

Property
Beds
2
Full Baths
2
1/2 Baths
None
Year Built
2024
Sq.Footage
1,301
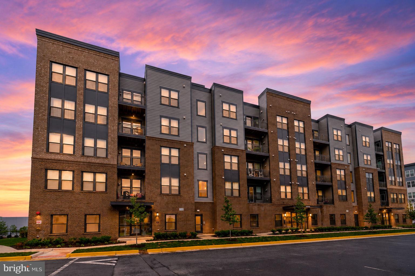
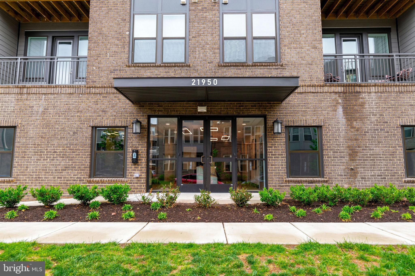
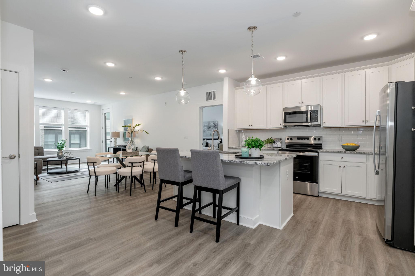
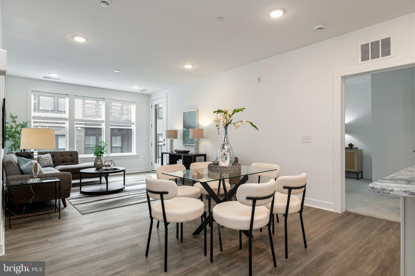
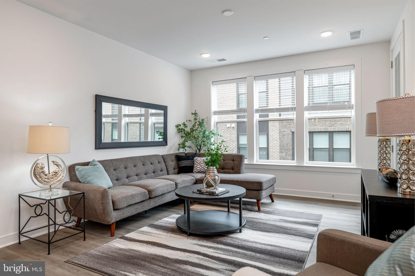
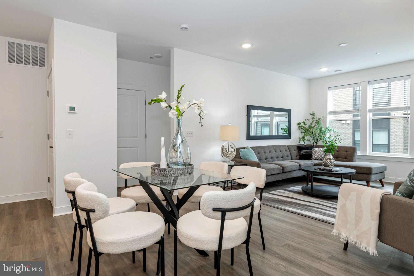
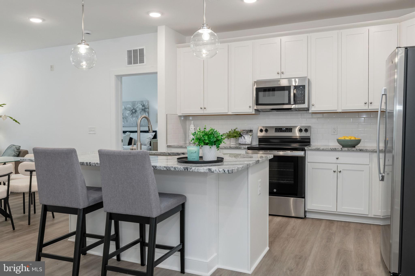
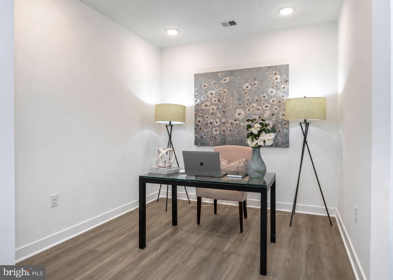
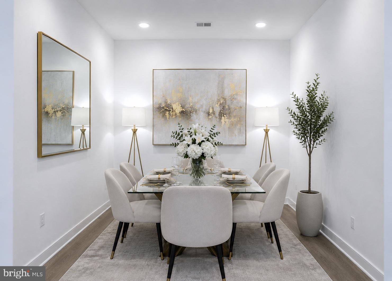
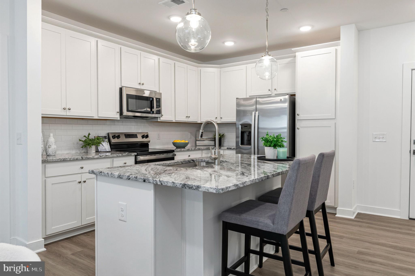
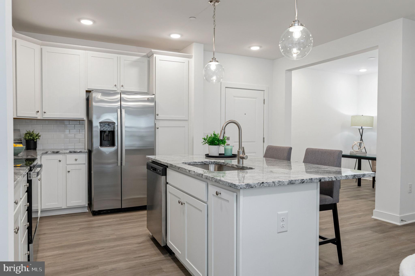
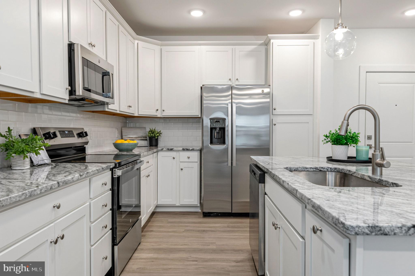
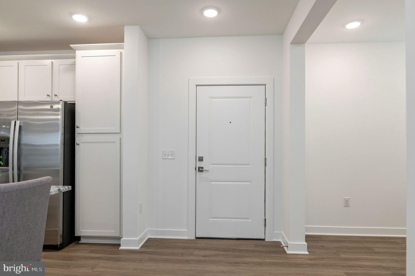
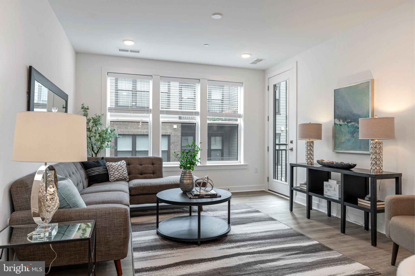
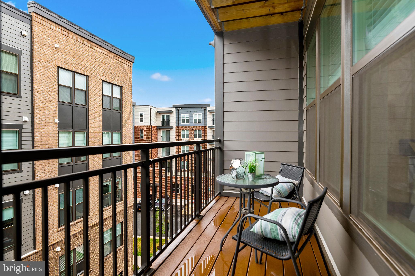
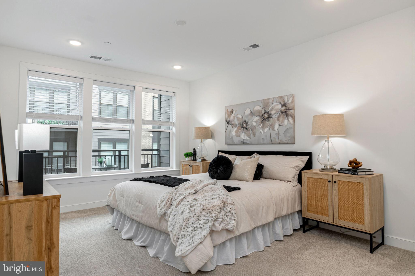
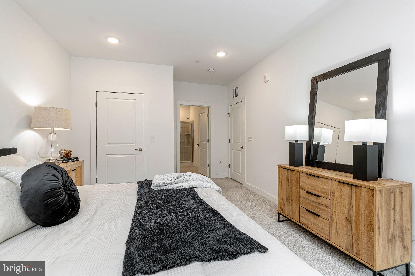
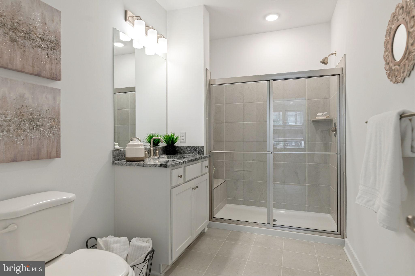
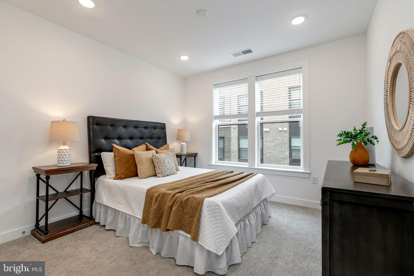
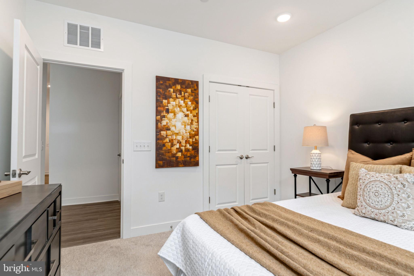
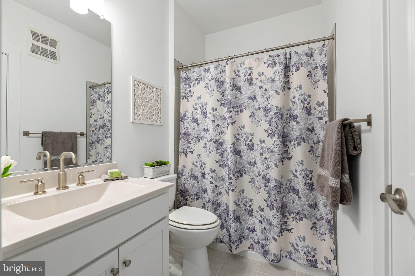
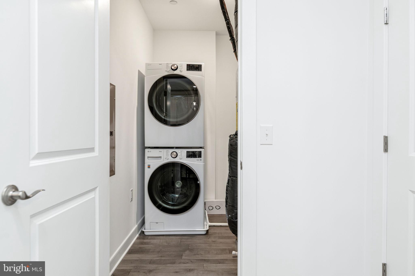
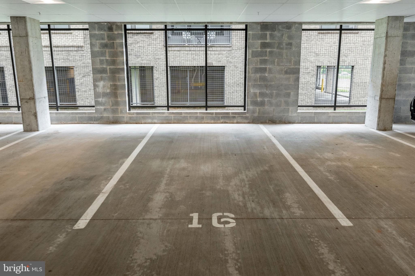
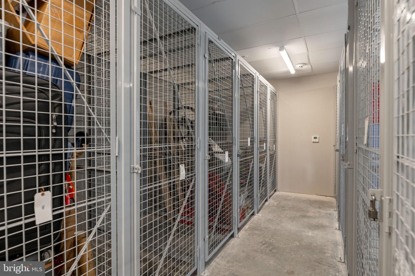
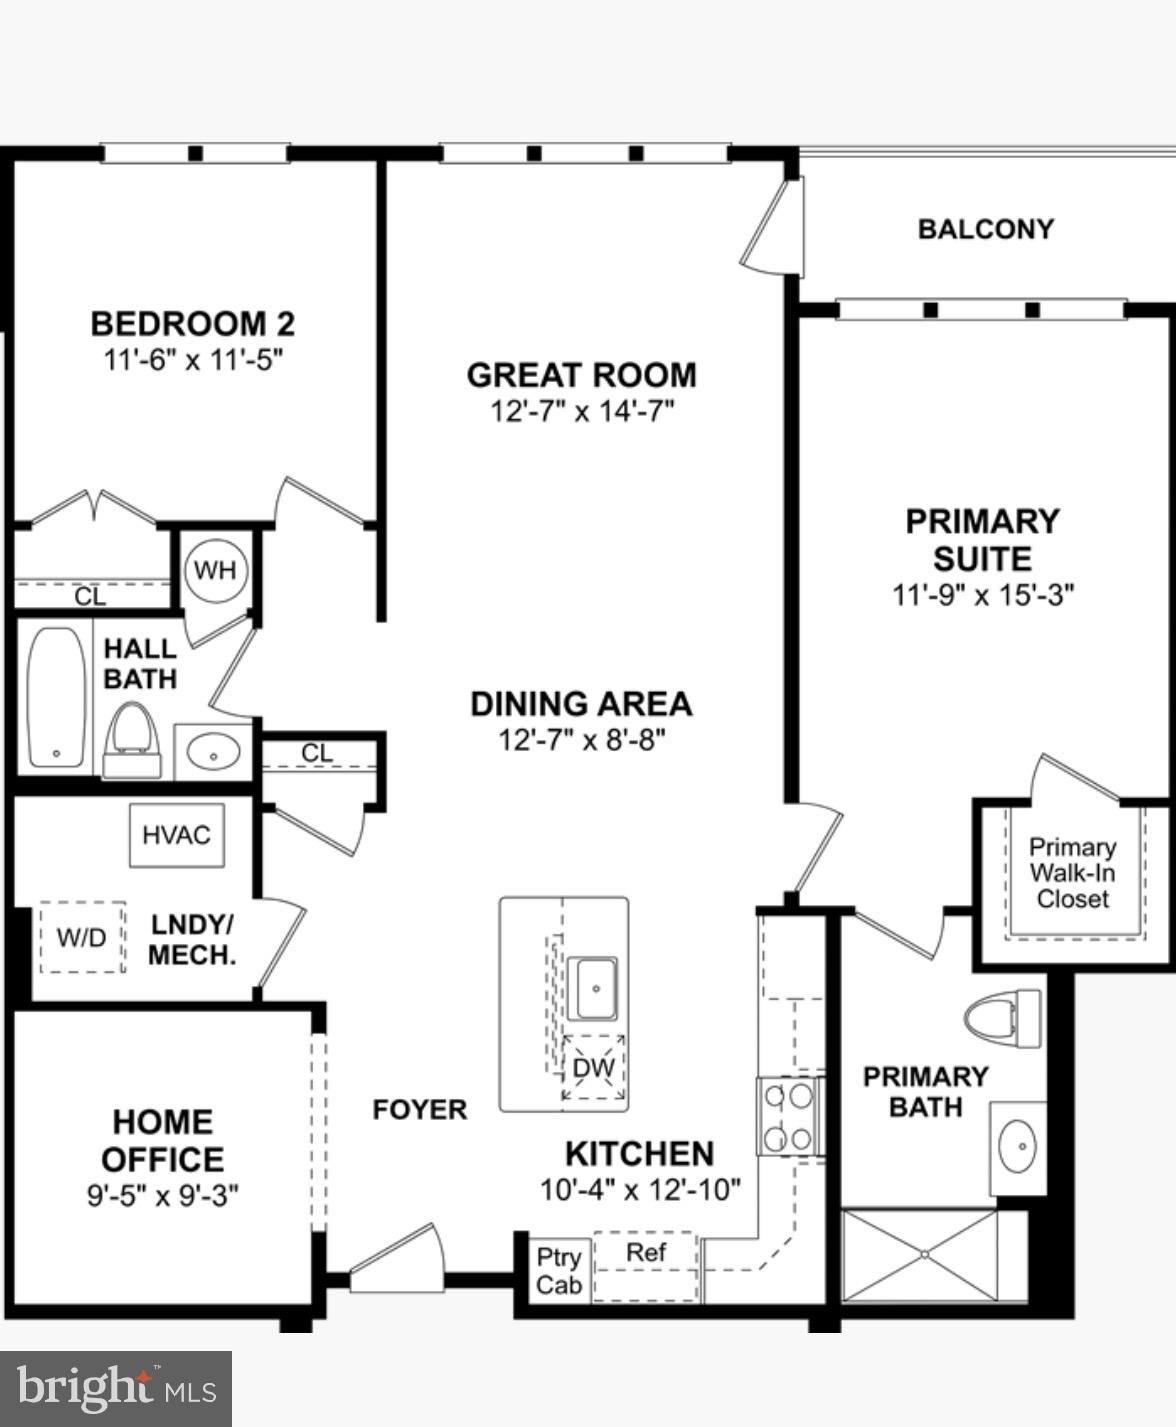
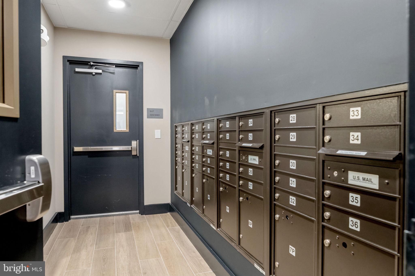
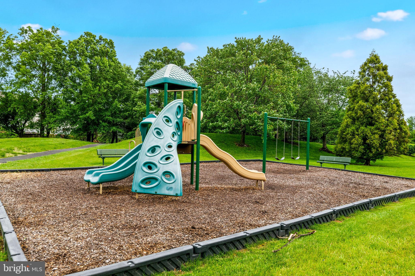
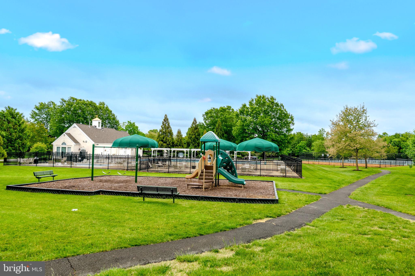
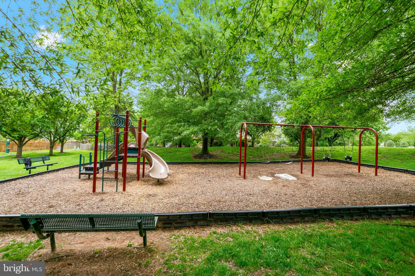
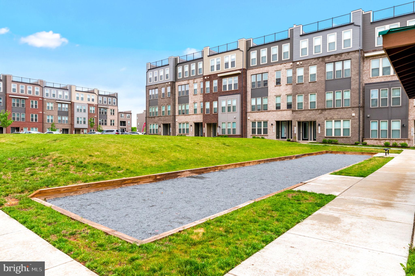
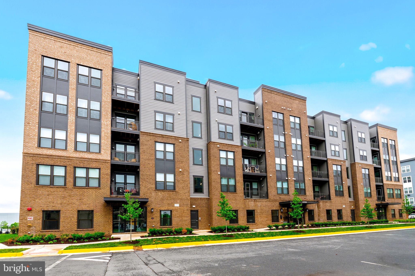
Experience upscale, low-maintenance living in this nearly brand-new condo at The Residence at Waxpool Crossing — ideally located just a mile from the Silver Line Metro, major commuter routes, shopping, dining, and everything Ashburn has to offer. Built in 2024 and delivered in 2025, this beautifully designed residence offers the benefits of nearly brand-new construction without the wait, delays, or builder premiums. Located on the 4th floor of a 5-story building, this 2-bedroom, 2-bath condo with a versatile den/office features a bright open-concept layout filled with natural light, creating the perfect balance of comfort, style, and functionality. The modern kitchen opens seamlessly to the spacious living and dining areas, making everyday living and entertaining effortless. The flexible den provides the ideal space for a home office or workout room — perfect for today’s lifestyle. The spacious primary suite offers a peaceful retreat with a large walk-in closet and a beautifully appointed en-suite bath. Enjoy the convenience of in-unit washer and dryer, elevator access, secure building entry, garage parking space #16, a large storage bin #9, and a true lock-and-leave lifestyle in one of Ashburn’s most desirable locations. Relax on your private balcony, enjoy easy access to the Metro, and take advantage of nearby parks, trails, restaurants, and retail just moments from your door. Rare opportunity to own one of the community’s most desirable floor plans, priced under $500K in the heart of Ashburn. Move-in ready and beautifully maintained — schedule your showing today!
Features & Amenities
Interior
-
Other Interior Features
Eat-in Kitchen, Kitchen Island, Recessed Lighting, Open Floorplan
-
Total Bedrooms
2
-
Bathrooms
2
-
Above Grade Finished Area
1301.0
-
Basement YN
NO
-
Cooling YN
YES
-
Cooling
Central Air, Heat Pump, Electric
-
Fireplace YN
NO
-
Heating YN
YES
-
Heating
Natural Gas, Forced Air
-
Main Level Bedrooms
2
-
Pet friendly
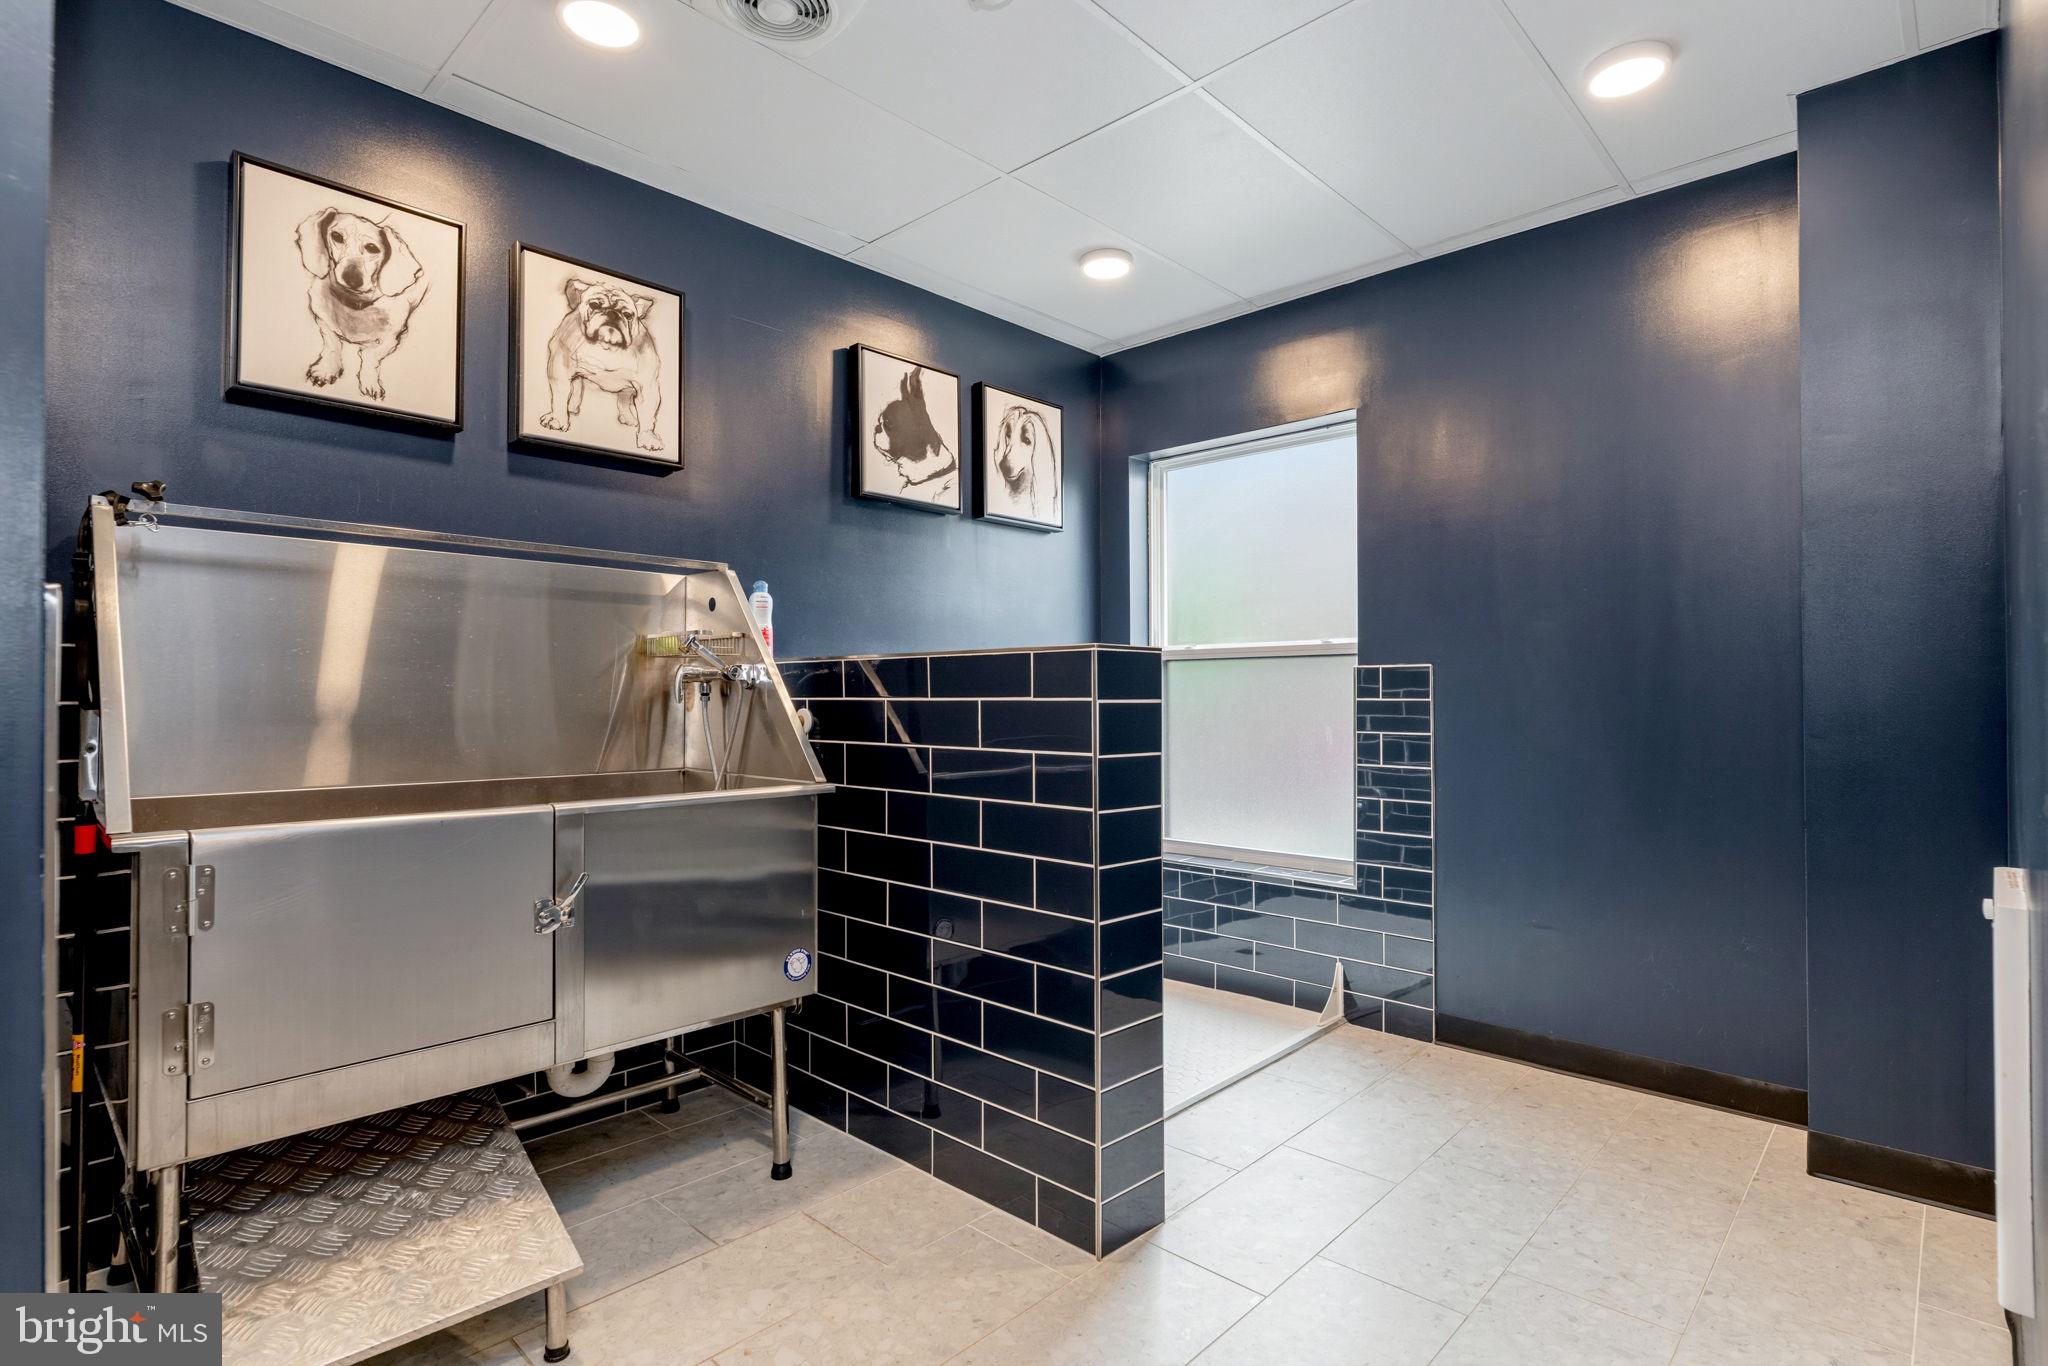
Cats OK, Dogs OK, Yes
Exterior
-
Garage
Yes
-
Garage spaces
1
-
Other Exterior Features
Balcony, Storage
-
Parking
Garage Door Opener, Assigned, Garage, Covered, Inside Entrance, Community Structure
-
Pool
No
-
Waterfront YN
NO
Area & Lot
-
Property Type
Residential
-
Property Sub Type
Condominium
-
Architectural Style
Contemporary
Price
-
Sales Price
$494,999
-
Tax Amount
$3,854
-
Sq. Footage
1, 301
-
Price/SqFt
$380
HOA
-
Association
Yes
-
Association Fee 2
$332
-
Association Fee
$116
-
Association Fee Frequency
Monthly
-
Association Fee 2 Frequency
Monthly
-
Association Fee Includes
N/A
School District
-
Elementary School
N/A
-
Middle School
N/A
-
High School
N/A
Property Features
-
Stories
5
-
New Construction
NO
-
Accessibility Features
Accessible Elevator Installed
-
Association Amenities
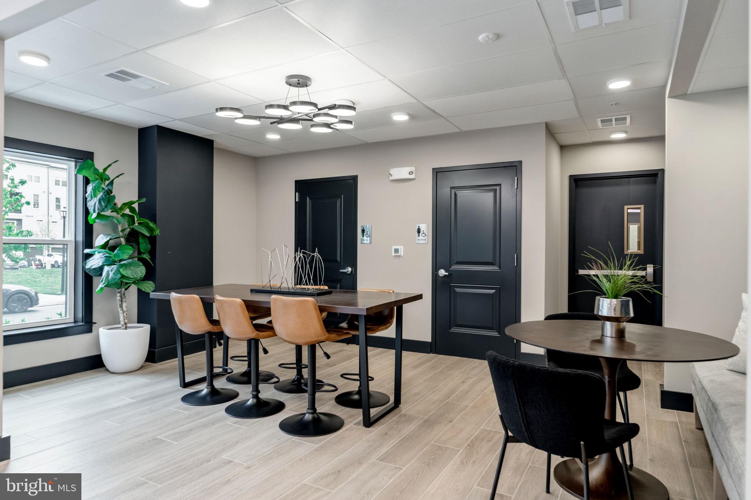
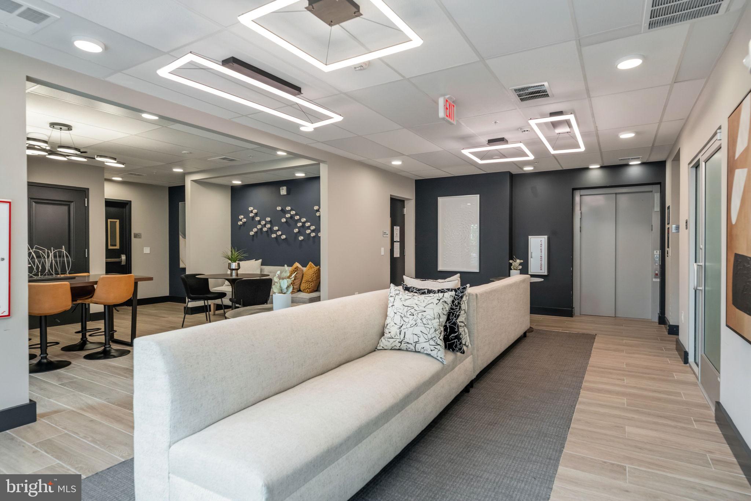
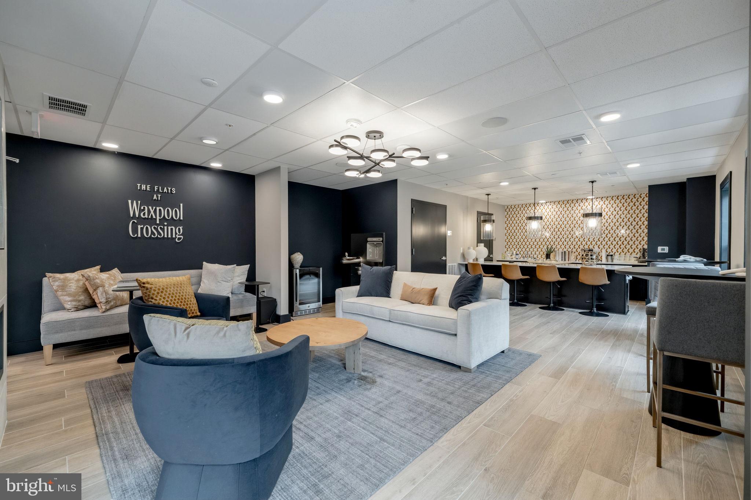
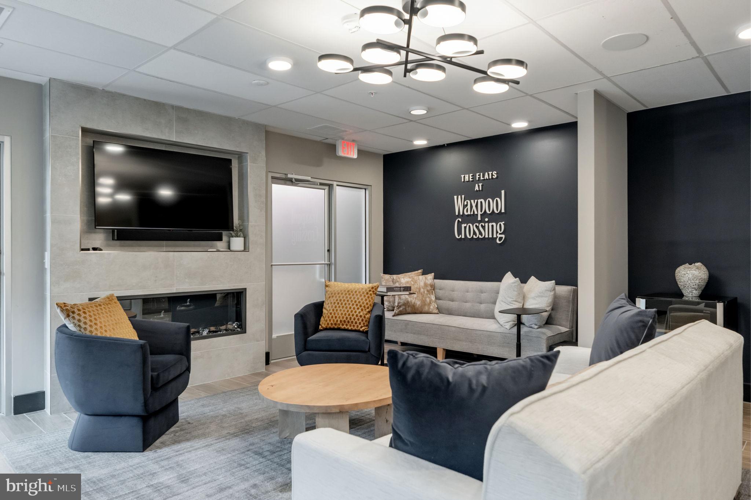
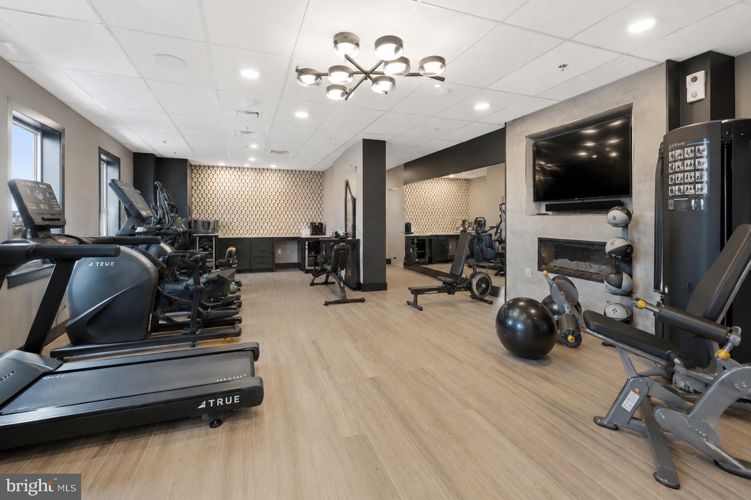
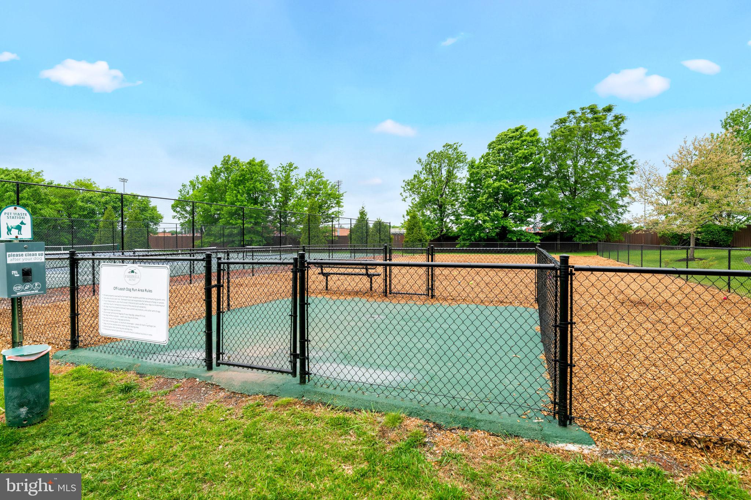
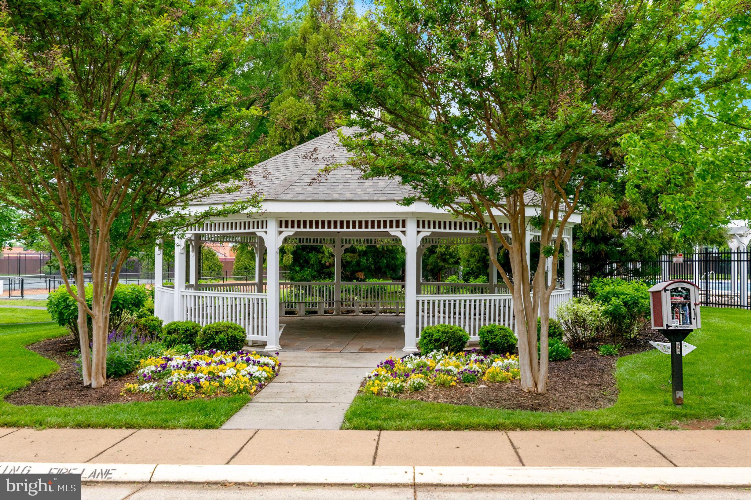
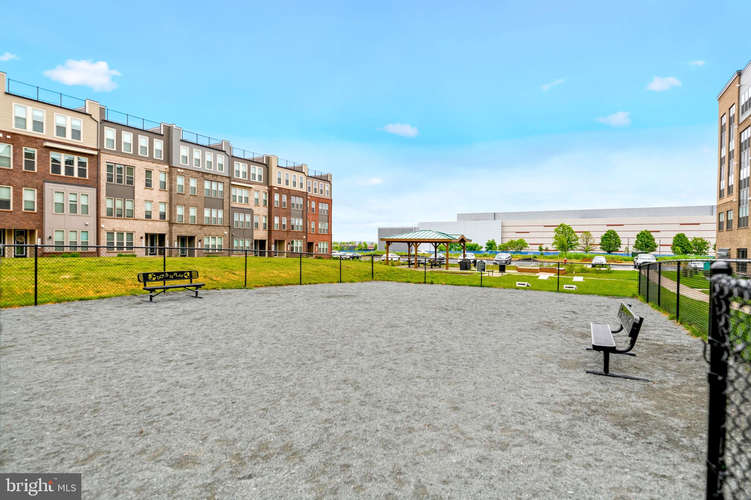
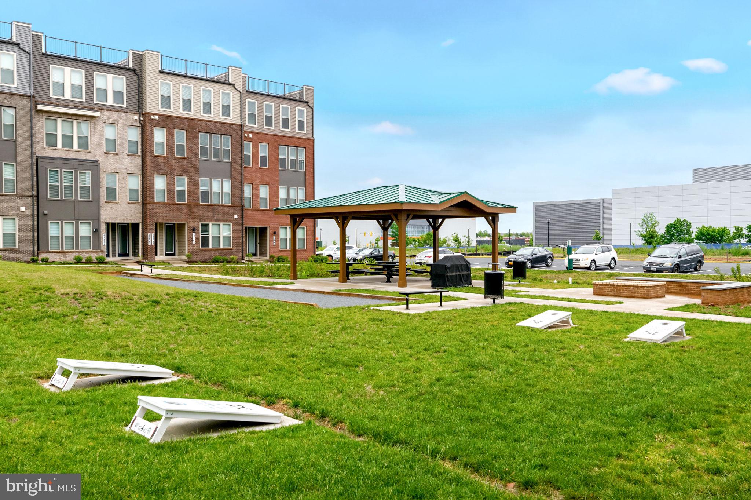
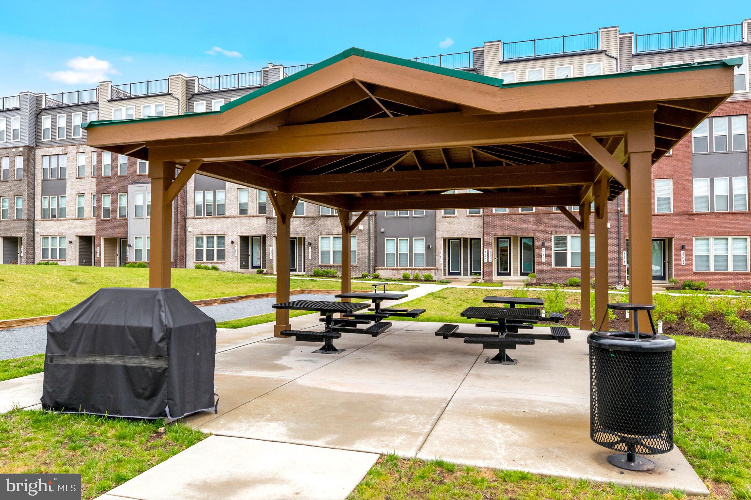
Dog Park, Meeting Room, Other, Elevator(s), Fitness Center
-
Senior Community YN
NO
-
Sewer
Public Sewer
-
Water Source
Public
Schedule a Showing
Showing scheduled successfully.
Mortgage calculator
Estimate your monthly mortgage payment, including the principal and interest, property taxes, and HOA. Adjust the values to generate a more accurate rate.
Your payment
Principal and Interest:
$
Property taxes:
$
HOA fees:
$
Total loan payment:
$
Total interest amount:
$
Location
County
LOUDOUN
Elementary School
Middle School
High School
Listing Courtesy of MARIA C MACCORA , Samson Properties
RealHub Information is provided exclusively for consumers' personal, non-commercial use, and it may not be used for any purpose other than to identify prospective properties consumers may be interested in purchasing. All information deemed reliable but not guaranteed and should be independently verified. All properties are subject to prior sale, change or withdrawal. RealHub website owner shall not be responsible for any typographical errors, misinformation, misprints and shall be held totally harmless.

Fortitude Real Estate Team- Team Leader, Branch Manager- Martinsburg
Jennifer Fortson
Call Jennifer today to schedule a private showing.

* Listings on this website come from the FMLS IDX Compilation and may be held by brokerage firms other than the owner of this website. The listing brokerage is identified in any listing details. Information is deemed reliable but is not guaranteed. If you believe any FMLS listing contains material that infringes your copyrighted work please click here to review our DMCA policy and learn how to submit a takedown request.© 2024 FMLS.
Related Properties
ASHBURN
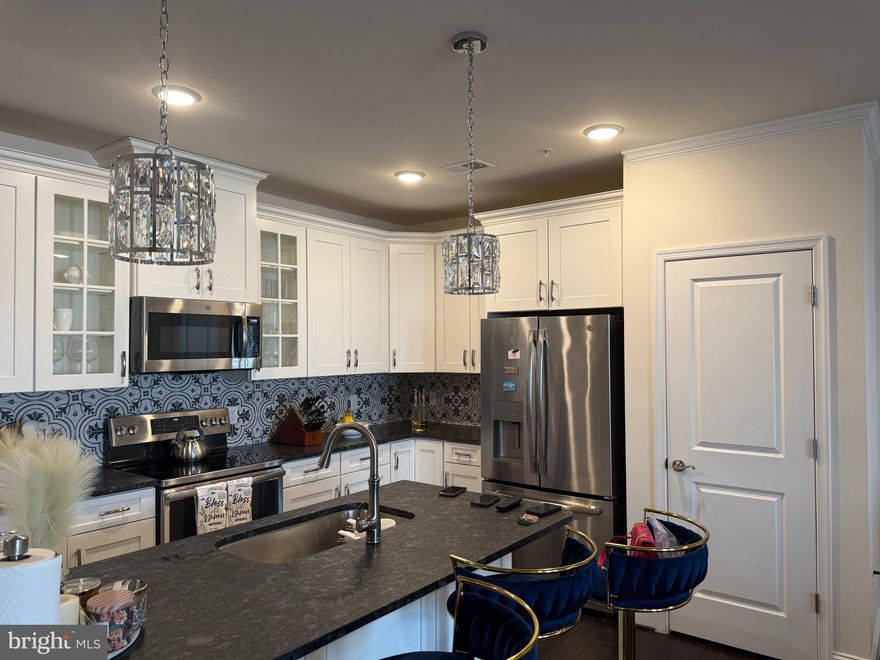
23630 HAVELOCK WALK TERRACE 410
2 Beds
2 Baths
1,212 Sq.Ft.
$539,900
MLS#: VALO2113742
ASHBURN

20600 CORNSTALK TERRACE 202
2 Beds
2 Baths
1,222 Sq.Ft.
$410,000
MLS#: VALO2115436
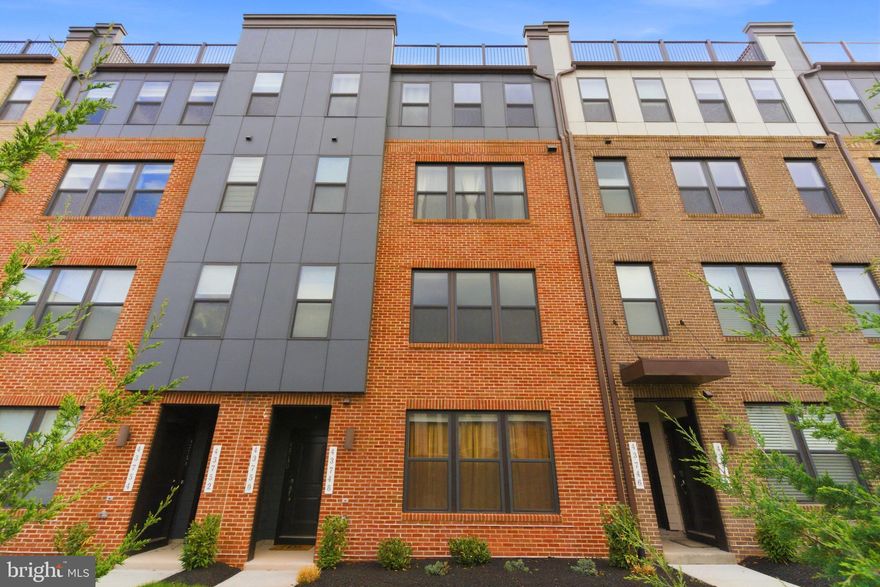
ASHBURN
43748 TRANSIT SQUARE
3 Beds
2 Baths
1,668 Sq.Ft.
$575,000
MLS#: VALO2120108
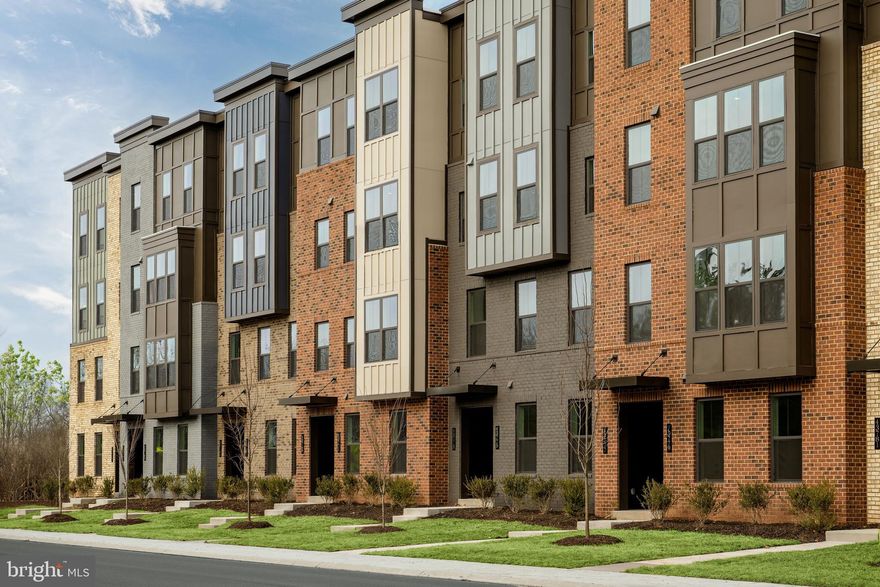
ASHBURN
43791 METRO TERRACE
3 Beds
2 Baths
1,628 Sq.Ft.
$579,990
MLS#: VALO2119734
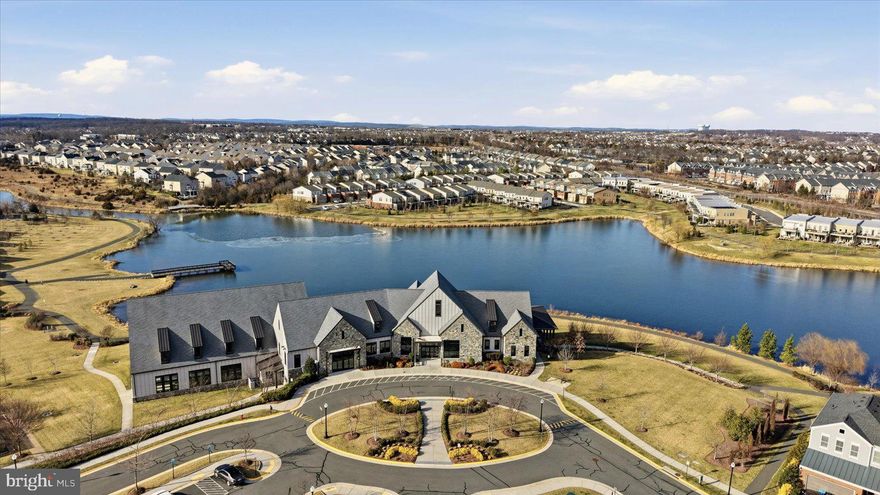
ASHBURN
23630 HAVELOCK WALK TERRACE 305
2 Beds
2 Baths
1,060 Sq.Ft.
$429,000
MLS#: VALO2114614
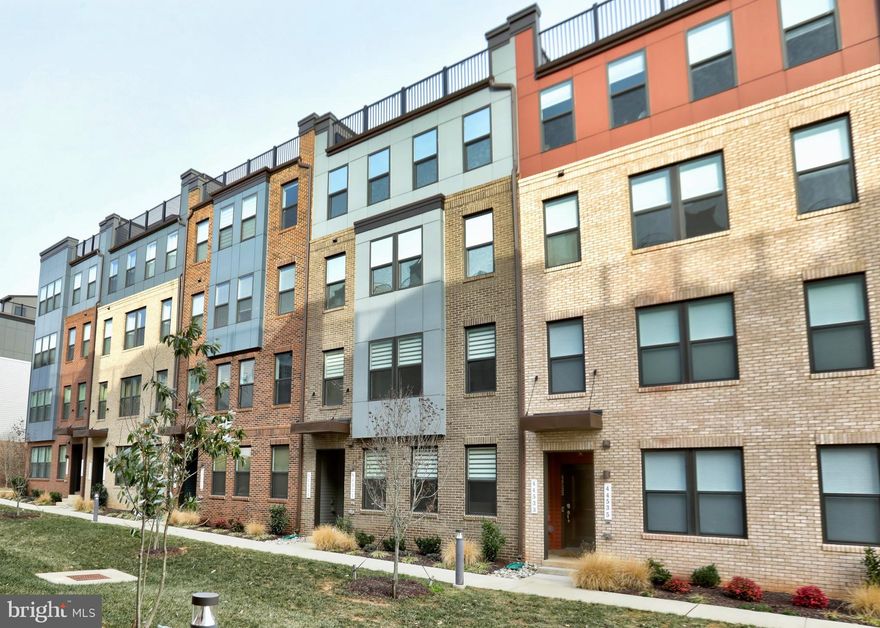
ASHBURN
44531 WOLFHOUND SQUARE
2 Beds
2 Baths
1,670 Sq.Ft.
$564,900
MLS#: VALO2114584
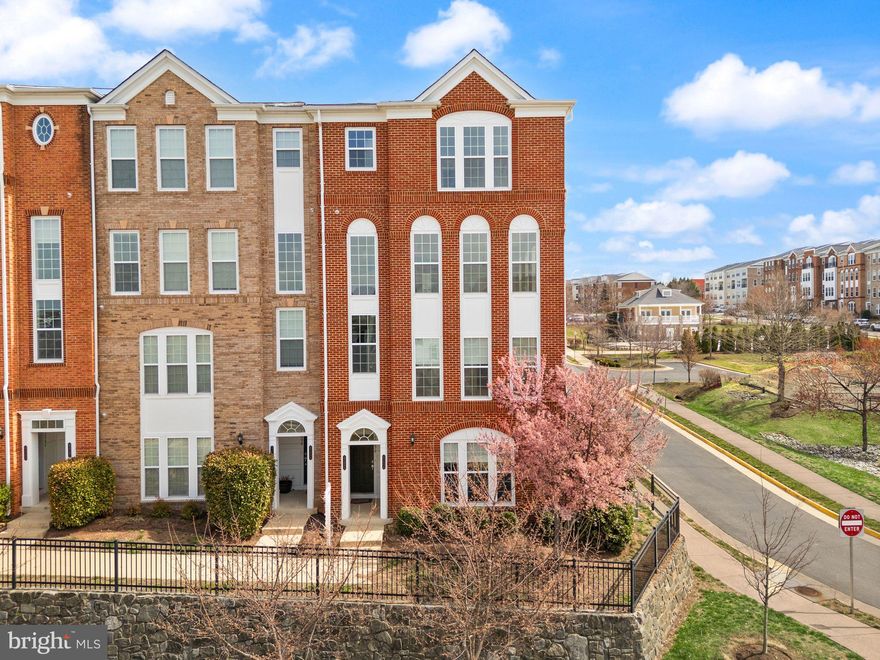
ASHBURN
42696 TELFORD TERRACE
3 Beds
2 Baths
2,600 Sq.Ft.
$574,999
MLS#: VALO2118074
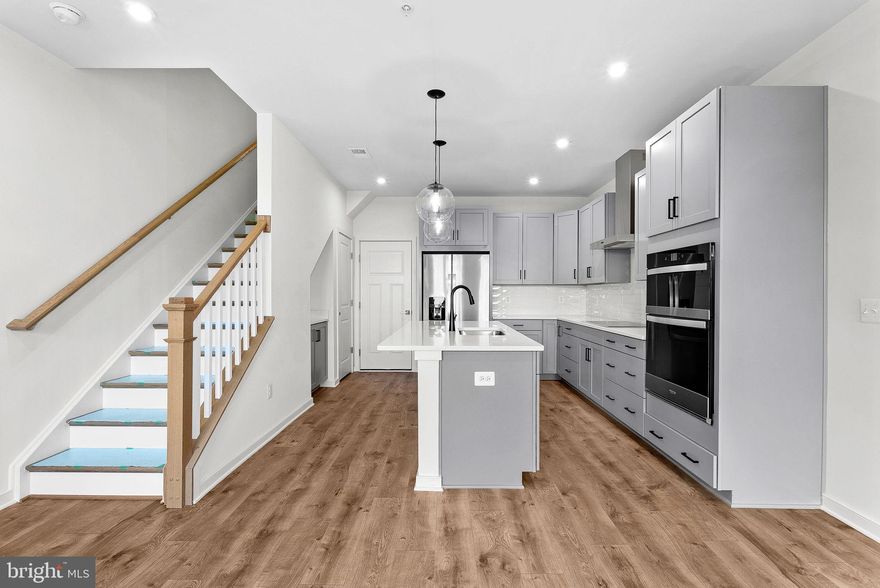
ASHBURN
43841 VENETIAN SQUARE
3 Beds
2 Baths
1,565 Sq.Ft.
$579,999
MLS#: VALO2121496
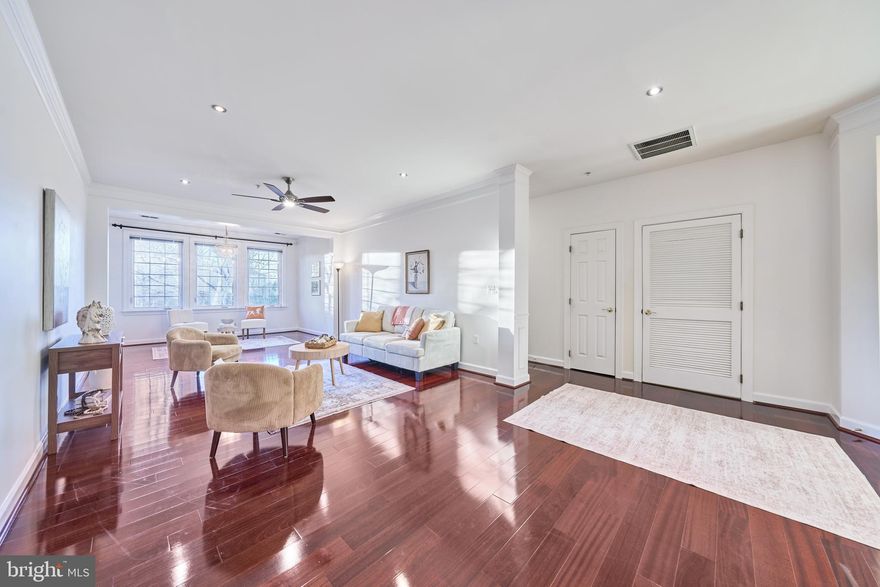
ASHBURN
44465 CHAMBERLAIN TERRACE 103
2 Beds
2 Baths
1,612 Sq.Ft.
$419,998
MLS#: VALO2107166
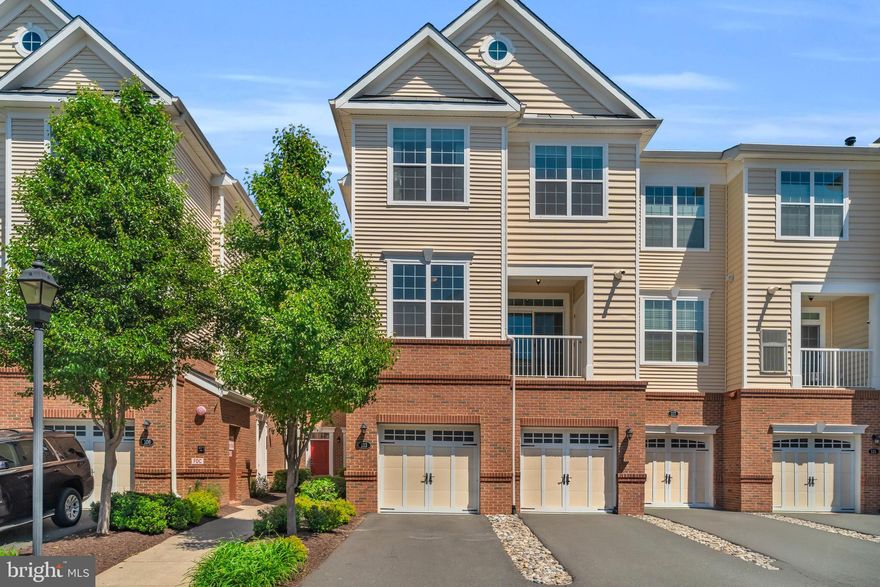
ASHBURN
23300 MILLTOWN KNOLL SQUARE 113
2 Beds
2 Baths
1,519 Sq.Ft.
$519,900
MLS#: VALO2124834
.png)