


Property
Beds
4
Full Baths
4
1/2 Baths
1
Year Built
2025
Sq.Footage
3,310
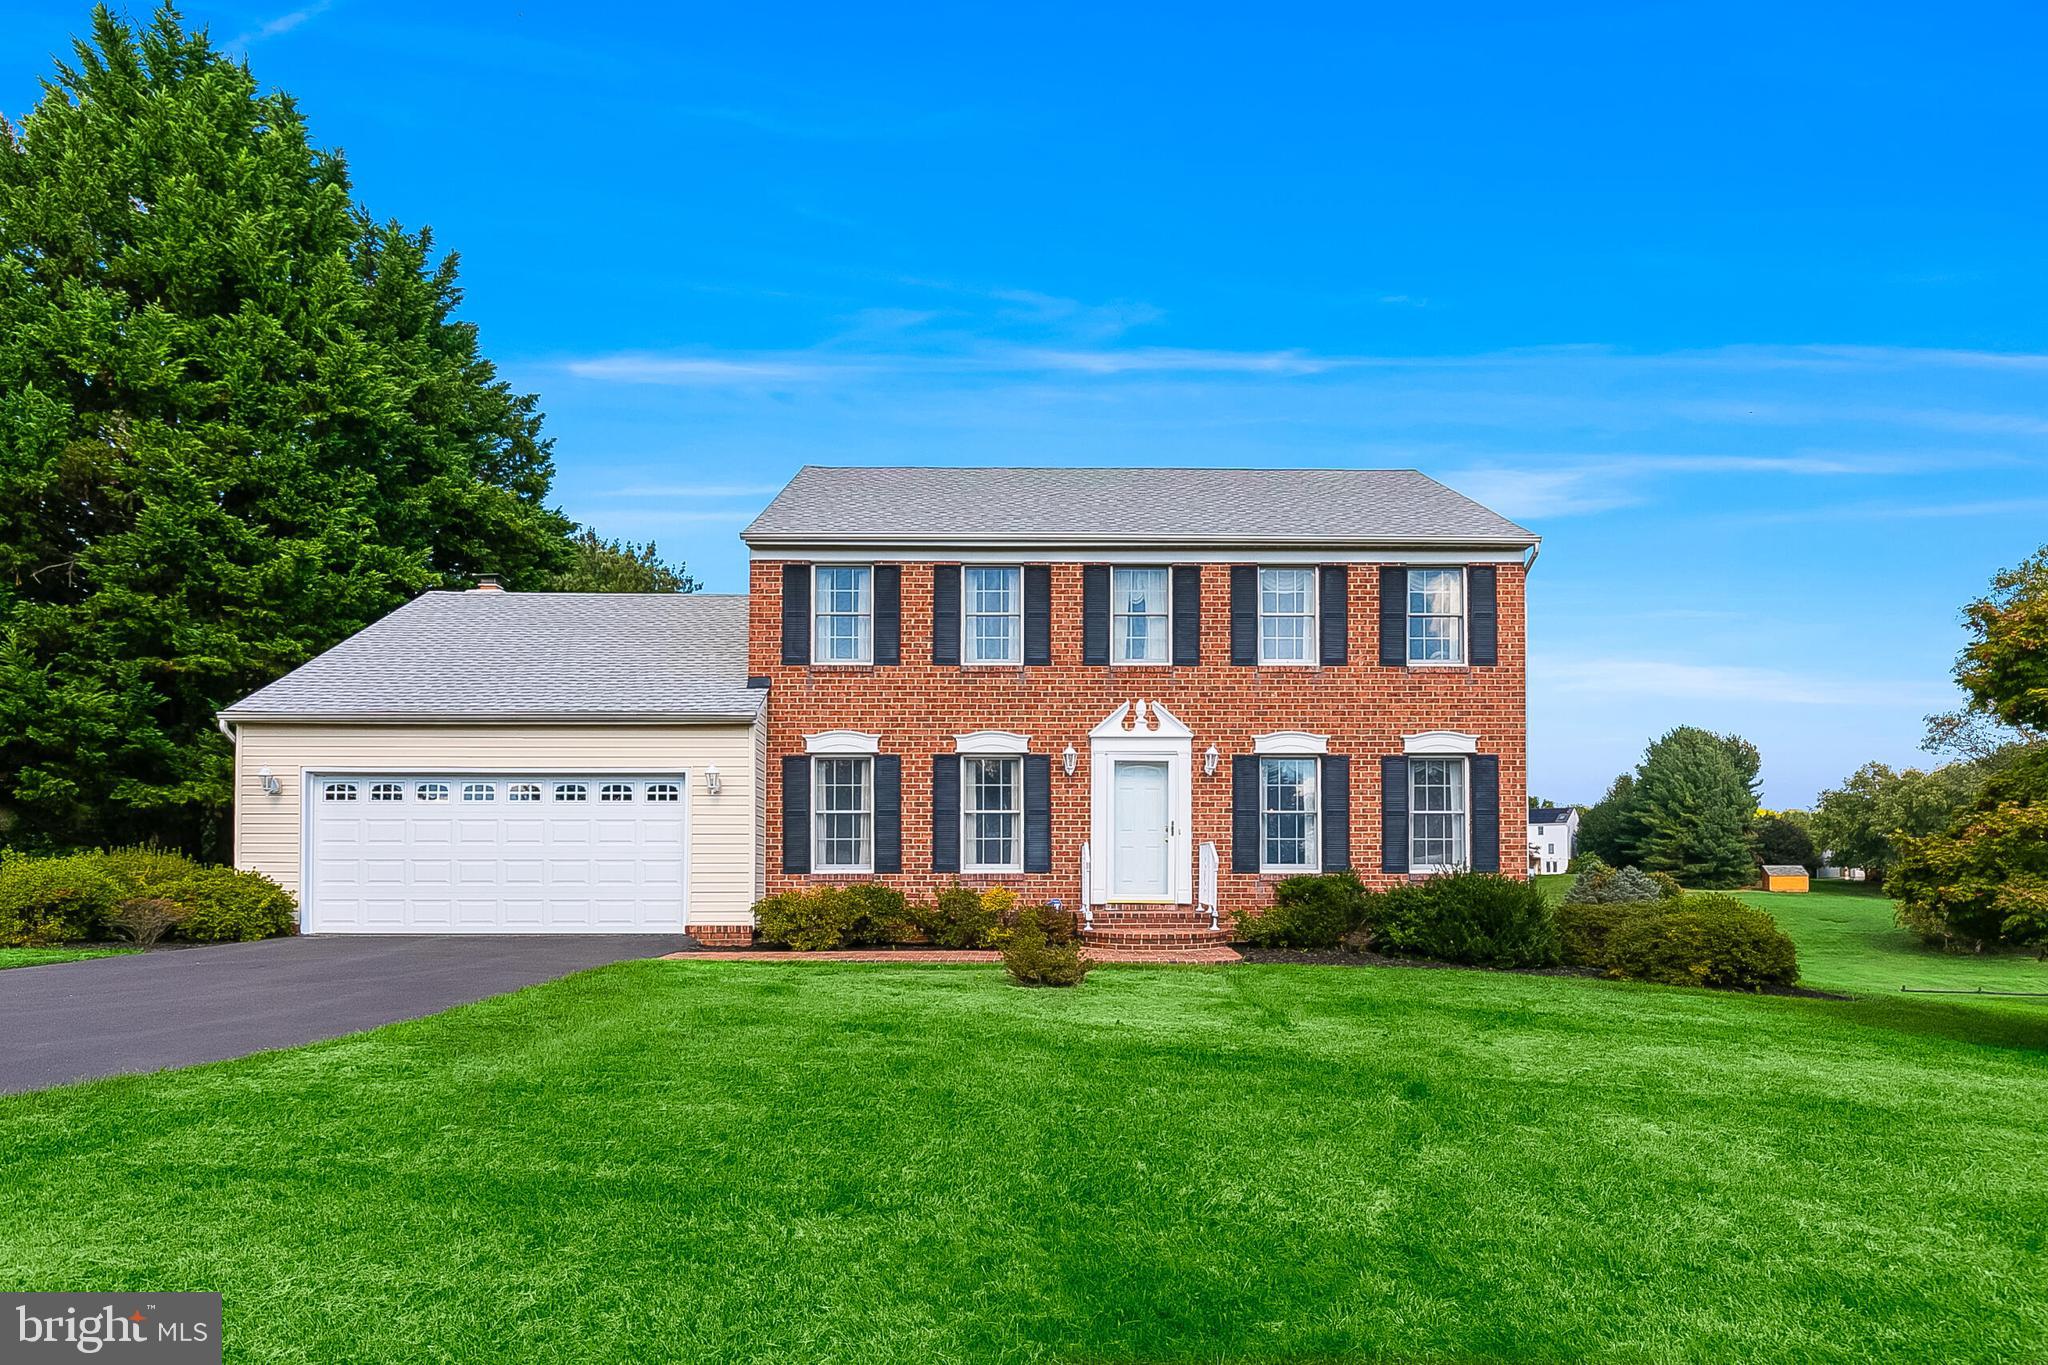
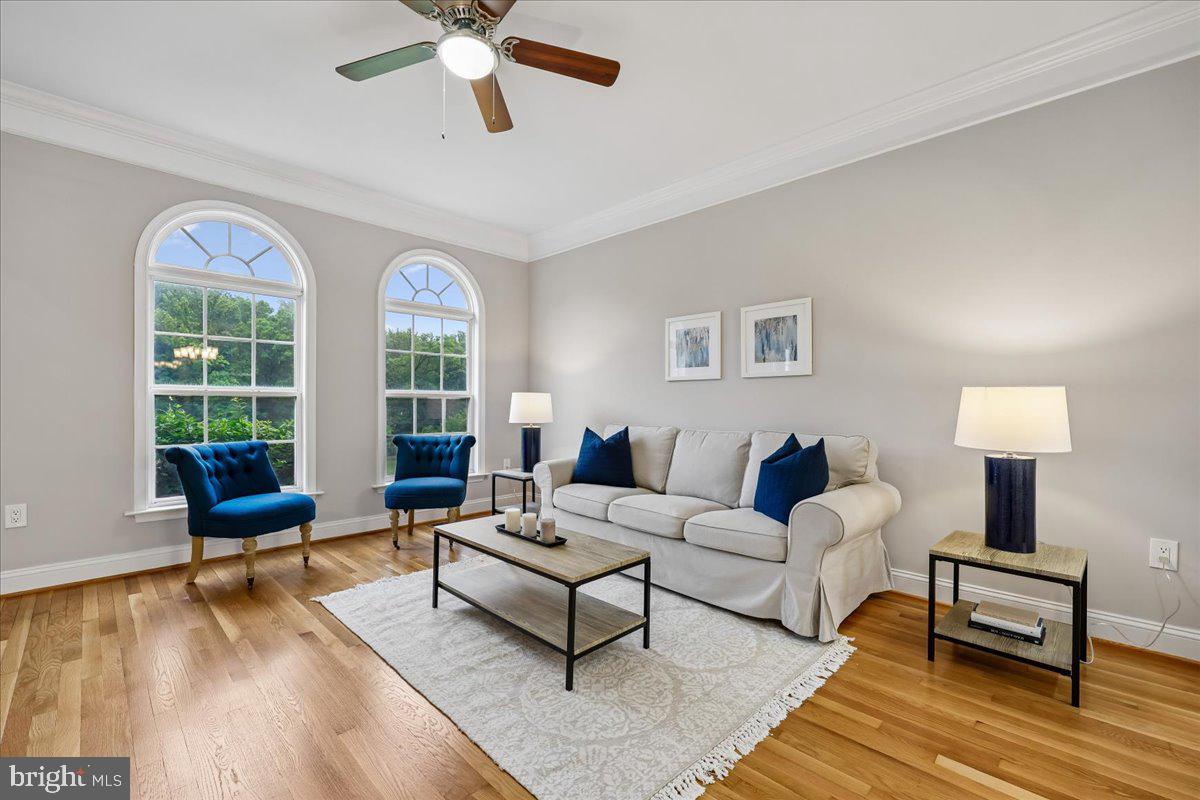
MISSED YOUR OPPORTUNITY TO BUY in the highly sought-after CREEKSIDE AT CABIN BRANCH? Here's your SECOND CHANCE! ********** Skip the wait for new construction and move right into this exceptional 2025 Pulte Newberry, thoughtfully upgraded and offering 3,310 square feet of beautifully finished living space with 4 bedrooms, 4 full baths, and 1 half bath. ********** A welcoming covered front porch leads to an open-concept floor plan featuring a gourmet kitchen with upgraded quartz countertops, a large center island, ENERGY STAR® stainless steel appliances, gas cooktop, walk-in pantry, and abundant cabinetry. The adjoining dining area and spacious family room are filled with natural light, enhanced by luxury vinyl plank flooring and recessed lighting throughout. ********** The luxurious primary suite offers a large walk-in closet and a spa-inspired bath with dual vanities and an expanded walk-in shower. A fully finished walk-out lower level, already plumbed for a future wet bar, provides flexible space for recreation, a home theater, fitness room, or multigenerational living. ********** Enjoy outdoor living on the expanded composite deck with a natural gas grill hookup, overlooking peaceful HOA open space for added privacy. Additional upgrades include a custom mudroom drop zone with planning center, underground irrigation system, landscape lighting, and numerous builder enhancements throughout. ********** Residents enjoy a clubhouse, outdoor pool, tennis and basketball courts, playgrounds, walking trails, and beautifully maintained common areas. Conveniently located near shopping, dining, major commuter routes, parks, and top-rated Montgomery County schools, this move-in-ready home offers the best of luxury, convenience, and community—without the wait or expense of building new.
Features & Amenities
Interior
-
Other Interior Features
Kitchen Island, Pantry, Recessed Lighting, Walk-In Closet(s), High Ceilings, Bar, Open Floorplan
-
Total Bedrooms
4
-
Bathrooms
4
-
1/2 Bathrooms
1
-
Above Grade Finished Area
2460.0
-
Basement YN
YES
-
Cooling YN
YES
-
Cooling
Central Air, Electric
-
Heating YN
YES
-
Heating
Exhaust Fan, Natural Gas, Forced Air
-
Pet friendly
Cats OK, Dogs OK, Yes
Exterior
-
Garage
Yes
-
Garage spaces
2
-
Construction Materials
Frame
-
Other Exterior Features
Lighting
-
Parking
Garage Door Opener, Concrete, On Street, Garage, Driveway, Inside Entrance, Attached
-
Patio and Porch Features
Deck
-
Pool
Yes
-
Pool Features
Community
-
Waterfront YN
NO
Area & Lot
-
Lot Size(acres)
0.18
-
Lot Size(square feet)
7,715
-
Property Type
Residential
-
Property Sub Type
Single Family Residence
-
Architectural Style
Colonial
Price
-
Sales Price
$979,900
-
Tax Amount
$10,925
-
Financing Options
Cash, Contract, Conventional, FHA, VA
-
Zoning
Rual Neighborhood Cluster
-
Sq. Footage
3,310
-
Price/SqFt
$296
HOA
-
Association
YES
-
Association Fee
$180
-
Association Fee Frequency
Monthly
-
Association Fee Includes
N/A
School District
-
Elementary School
CABIN BRANCH
-
Middle School
ROCKY HILL
-
High School
CLARKSBURG
Property Features
-
New Construction
NO
-
Association Amenities
Party Room, Tennis Court(s), Basketball Court
-
Foundation Details
Concrete Perimeter
-
Senior Community YN
NO
-
Tax Lot
91
-
Water Source
Public
Schedule a Showing
Showing scheduled successfully.
Mortgage calculator
Estimate your monthly mortgage payment, including the principal and interest, property taxes, and HOA. Adjust the values to generate a more accurate rate.
Your payment
Principal and Interest:
$
Property taxes:
$
HOA fees:
$
Total loan payment:
$
Total interest amount:
$
Location
County
MONTGOMERY
Elementary School
CABIN BRANCH
Middle School
ROCKY HILL
High School
CLARKSBURG
Listing Courtesy of Rhonda J Lowe , Real Broker, LLC -
RealHub Information is provided exclusively for consumers' personal, non-commercial use, and it may not be used for any purpose other than to identify prospective properties consumers may be interested in purchasing. All information deemed reliable but not guaranteed and should be independently verified. All properties are subject to prior sale, change or withdrawal. RealHub website owner shall not be responsible for any typographical errors, misinformation, misprints and shall be held totally harmless.

Fortitude Real Estate Team- Team Leader, Branch Manager- Martinsburg
Jennifer Fortson
Call Jennifer today to schedule a private showing.

* Listings on this website come from the FMLS IDX Compilation and may be held by brokerage firms other than the owner of this website. The listing brokerage is identified in any listing details. Information is deemed reliable but is not guaranteed. If you believe any FMLS listing contains material that infringes your copyrighted work please click here to review our DMCA policy and learn how to submit a takedown request.© 2024 FMLS.
Related Properties
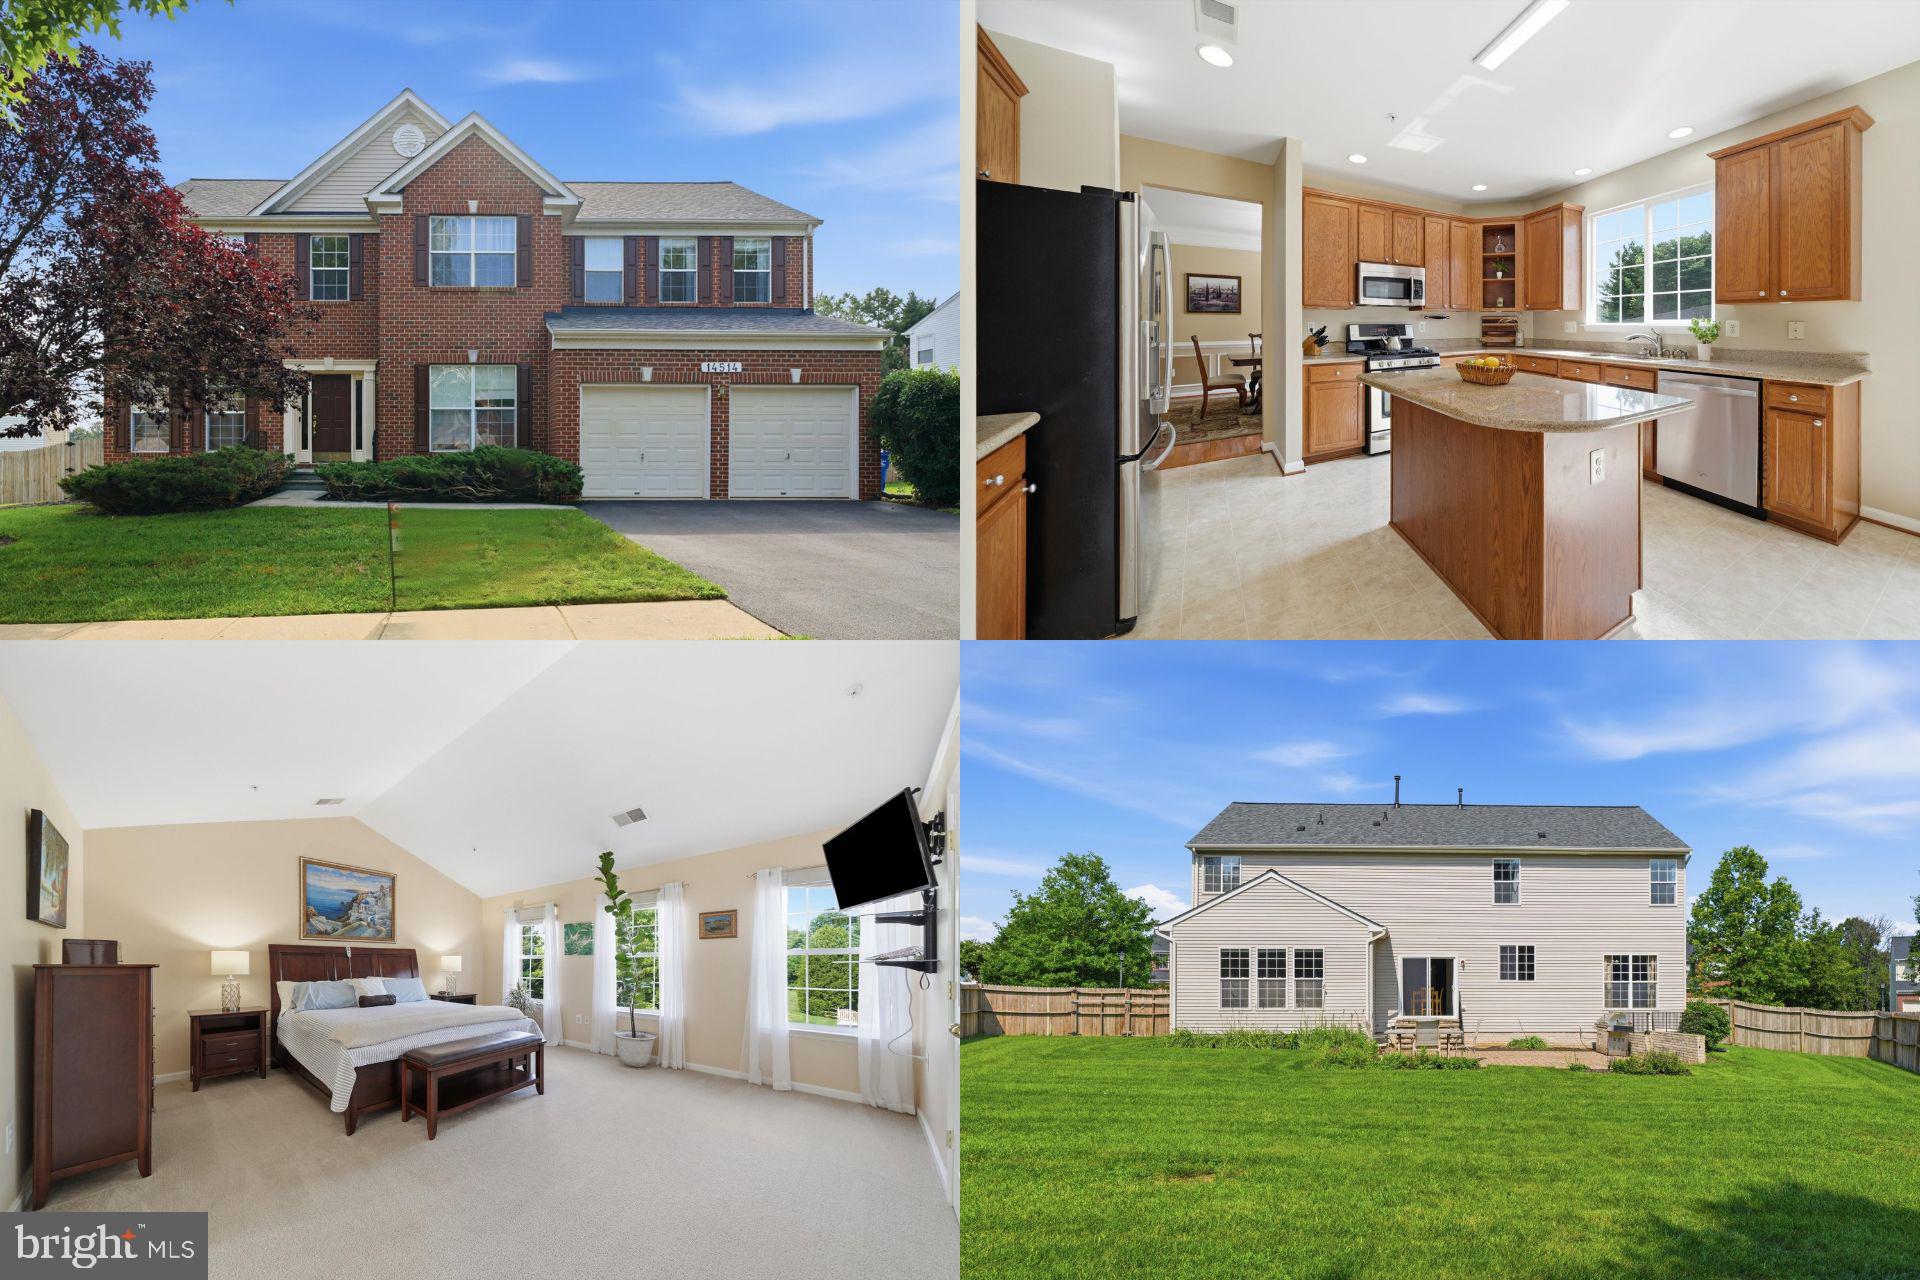
BOYDS
14514 BUBBLING SPRING ROAD
5 Beds
4 Baths
4,018 Sq.Ft.
$935,000
MLS#: MDMC2244876

BOYDS
19017 MEADOW SUN WAY
5 Beds
4 Baths
3,368 Sq.Ft.
$979,990
MLS#: MDMC2209234

BOYDS
14414 KINGS CROSSING BOULEVARD
4 Beds
3 Baths
4,399 Sq.Ft.
$1,050,000
MLS#: MDMC2245918

BOYDS
14506 DOWITCHER WAY
5 Beds
4 Baths
3,152 Sq.Ft.
$1,029,990
MLS#: MDMC2246286
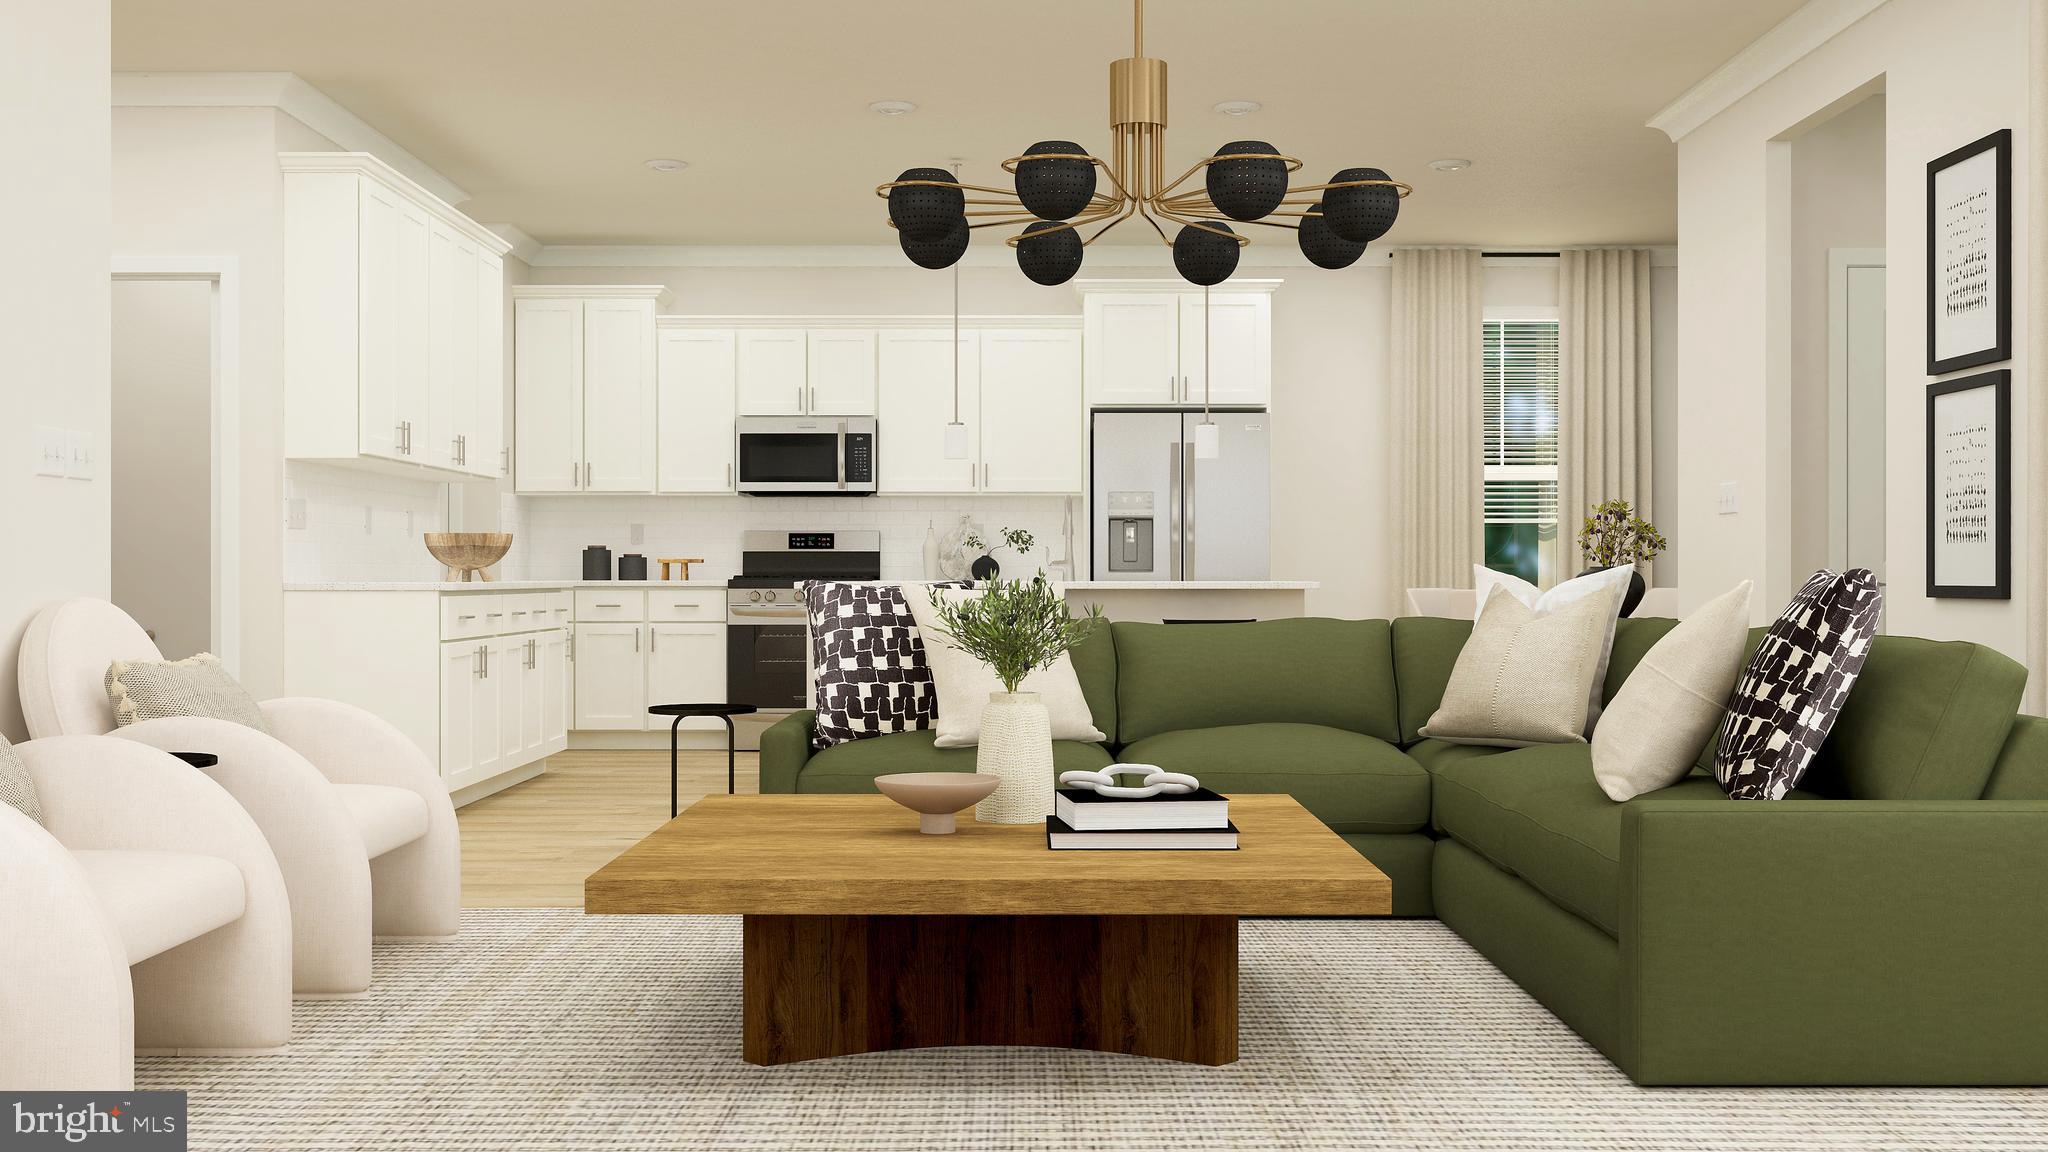
BOYDS
21917 PARKLAND TRACE TER
4 Beds
3 Baths
3,522 Sq.Ft.
$924,990
MLS#: MDMC2210108

BOYDS
17049 GATHERING ST
5 Beds
5 Baths
3,914 Sq.Ft.
$909,990
MLS#: MDMC2232070
BOYDS
14030 ROLLING PASTURE RD
4 Beds
3 Baths
N/A
$1,123,890
MLS#: MDMC2228416
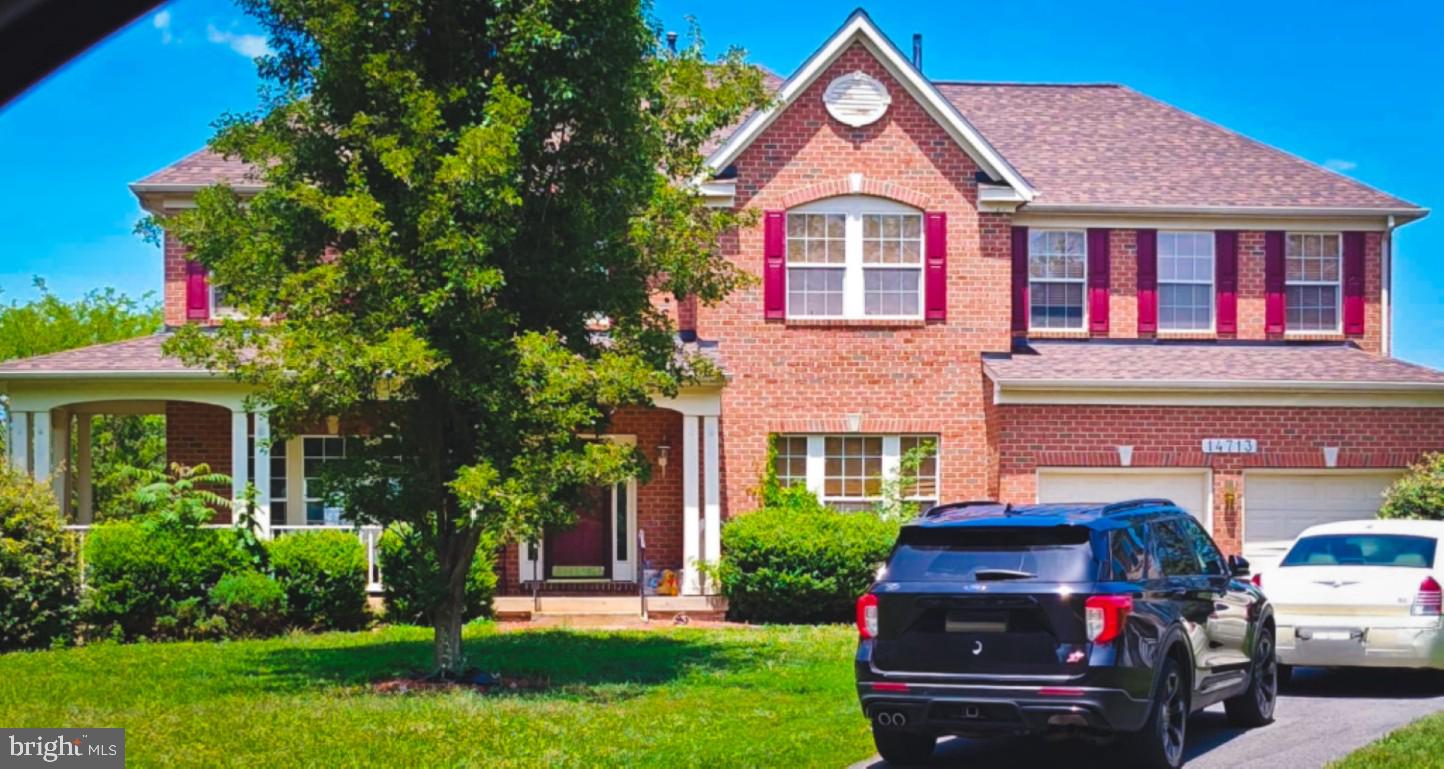
BOYDS
14713 BUBBLING SPRING ROAD
4 Beds
2 Baths
3,592 Sq.Ft.
$910,000
MLS#: MDMC2241870
BOYDS
14511 ASCOT SQUARE COURT
4 Beds
2 Baths
2,428 Sq.Ft.
$949,500
MLS#: MDMC2204720
BOYDS
21712 SLIDELL ROAD
7 Beds
4 Baths
6,590 Sq.Ft.
$899,000
MLS#: MDMC2225138
.png)