
Property
Beds
6
Full Baths
5
1/2 Baths
1
Year Built
2018
Sq.Footage
5,853
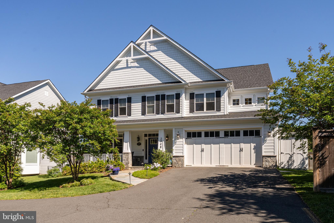
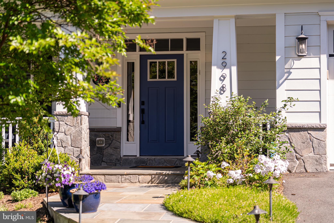
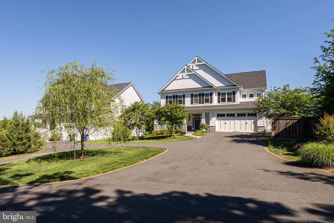
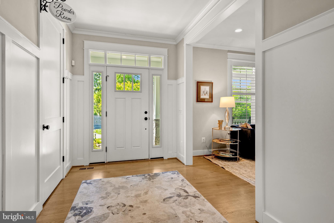
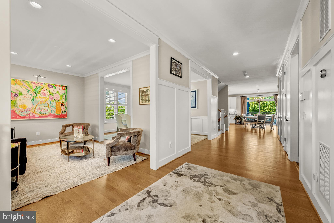
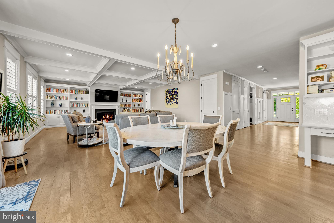
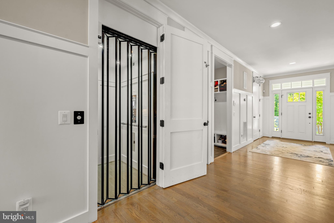
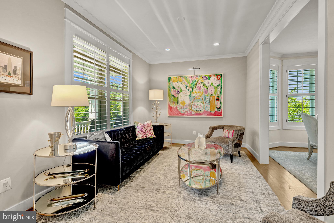
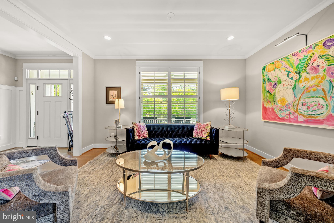
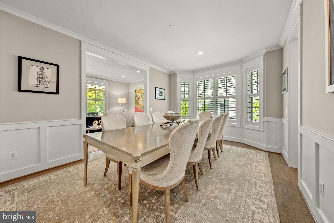
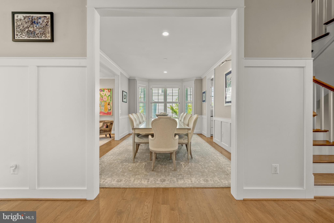
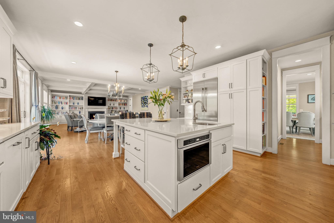
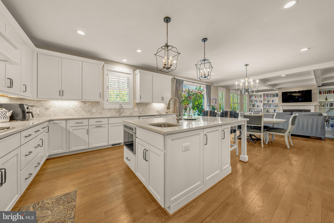
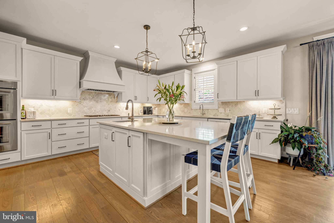
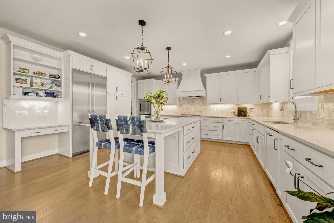
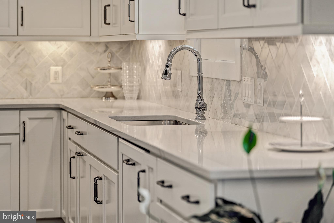
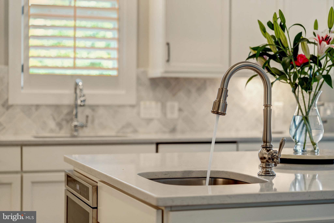
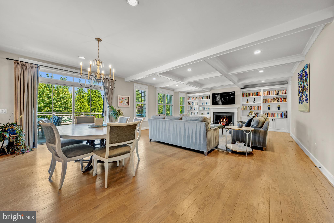
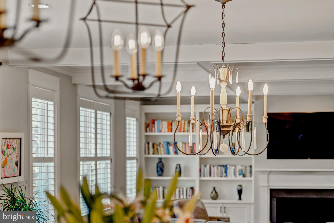
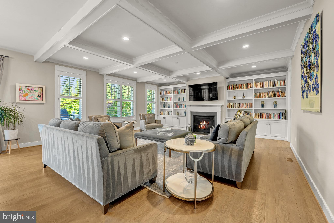
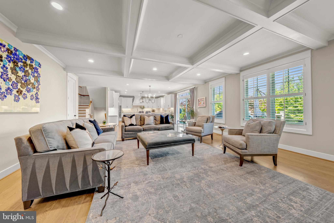
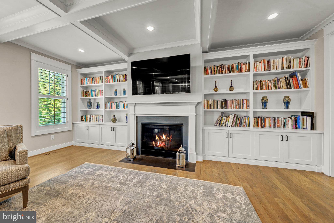
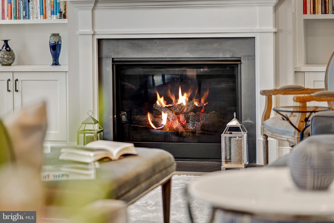
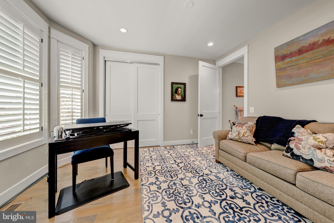
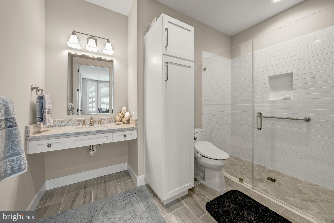
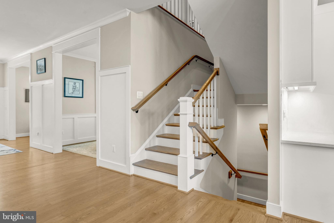
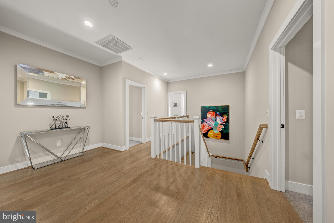
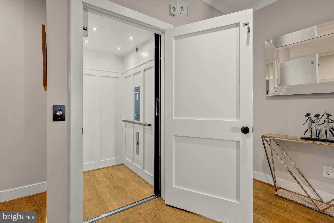
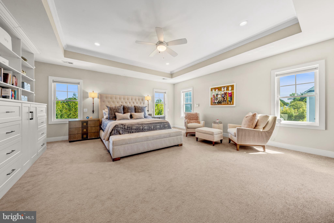
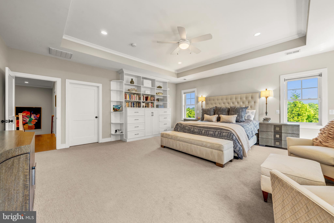
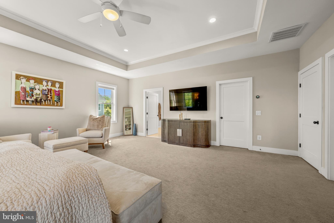
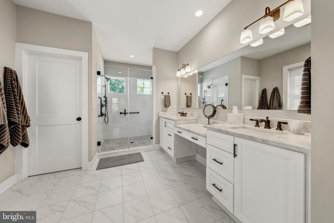
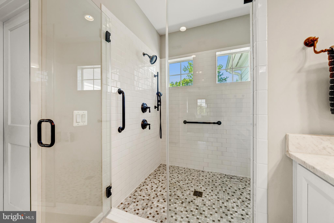
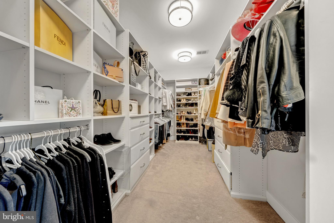
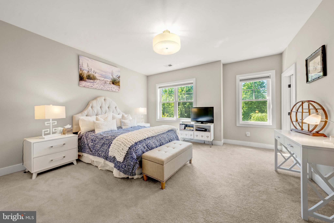
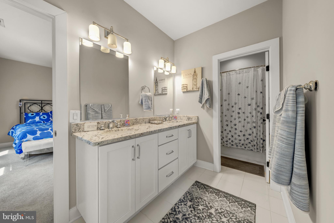
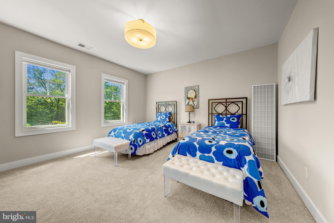
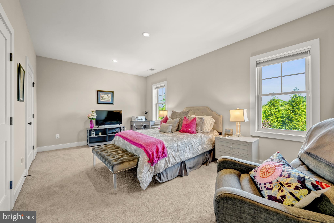
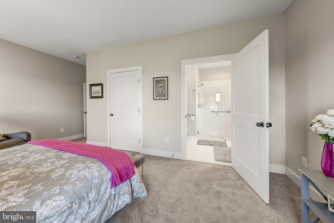
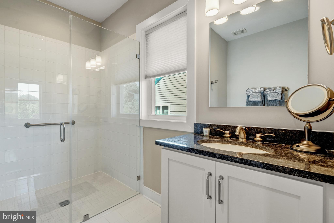
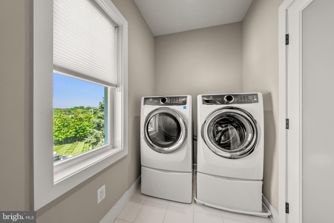
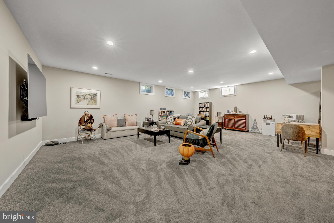
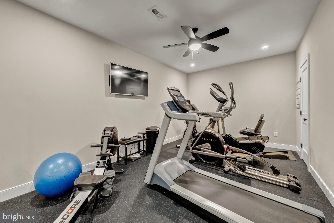
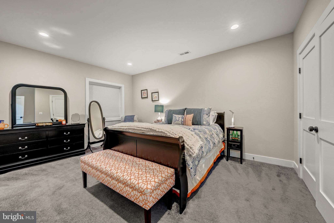
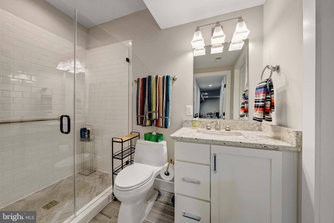
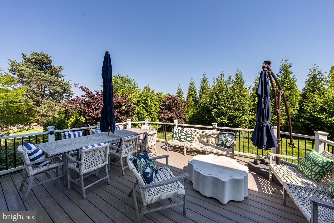
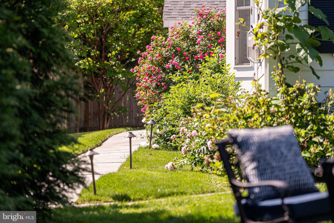
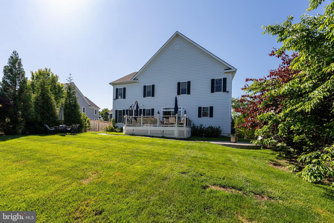
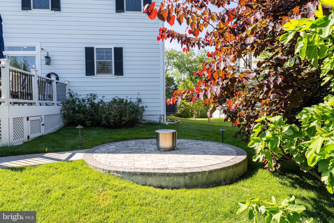
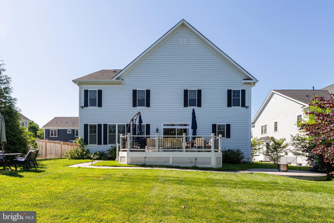
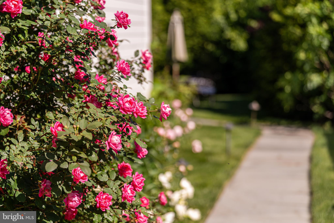
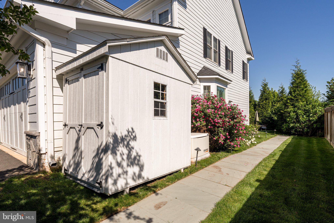
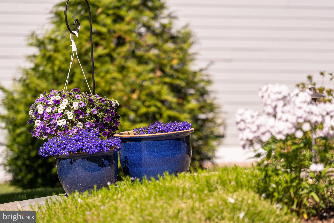
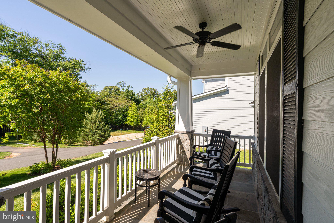
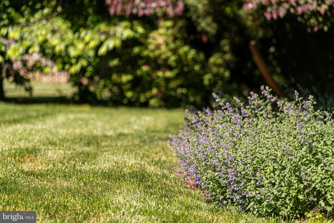
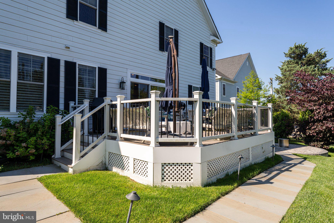
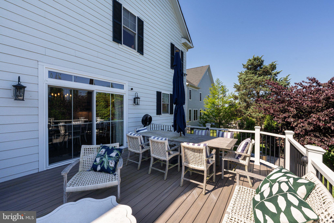
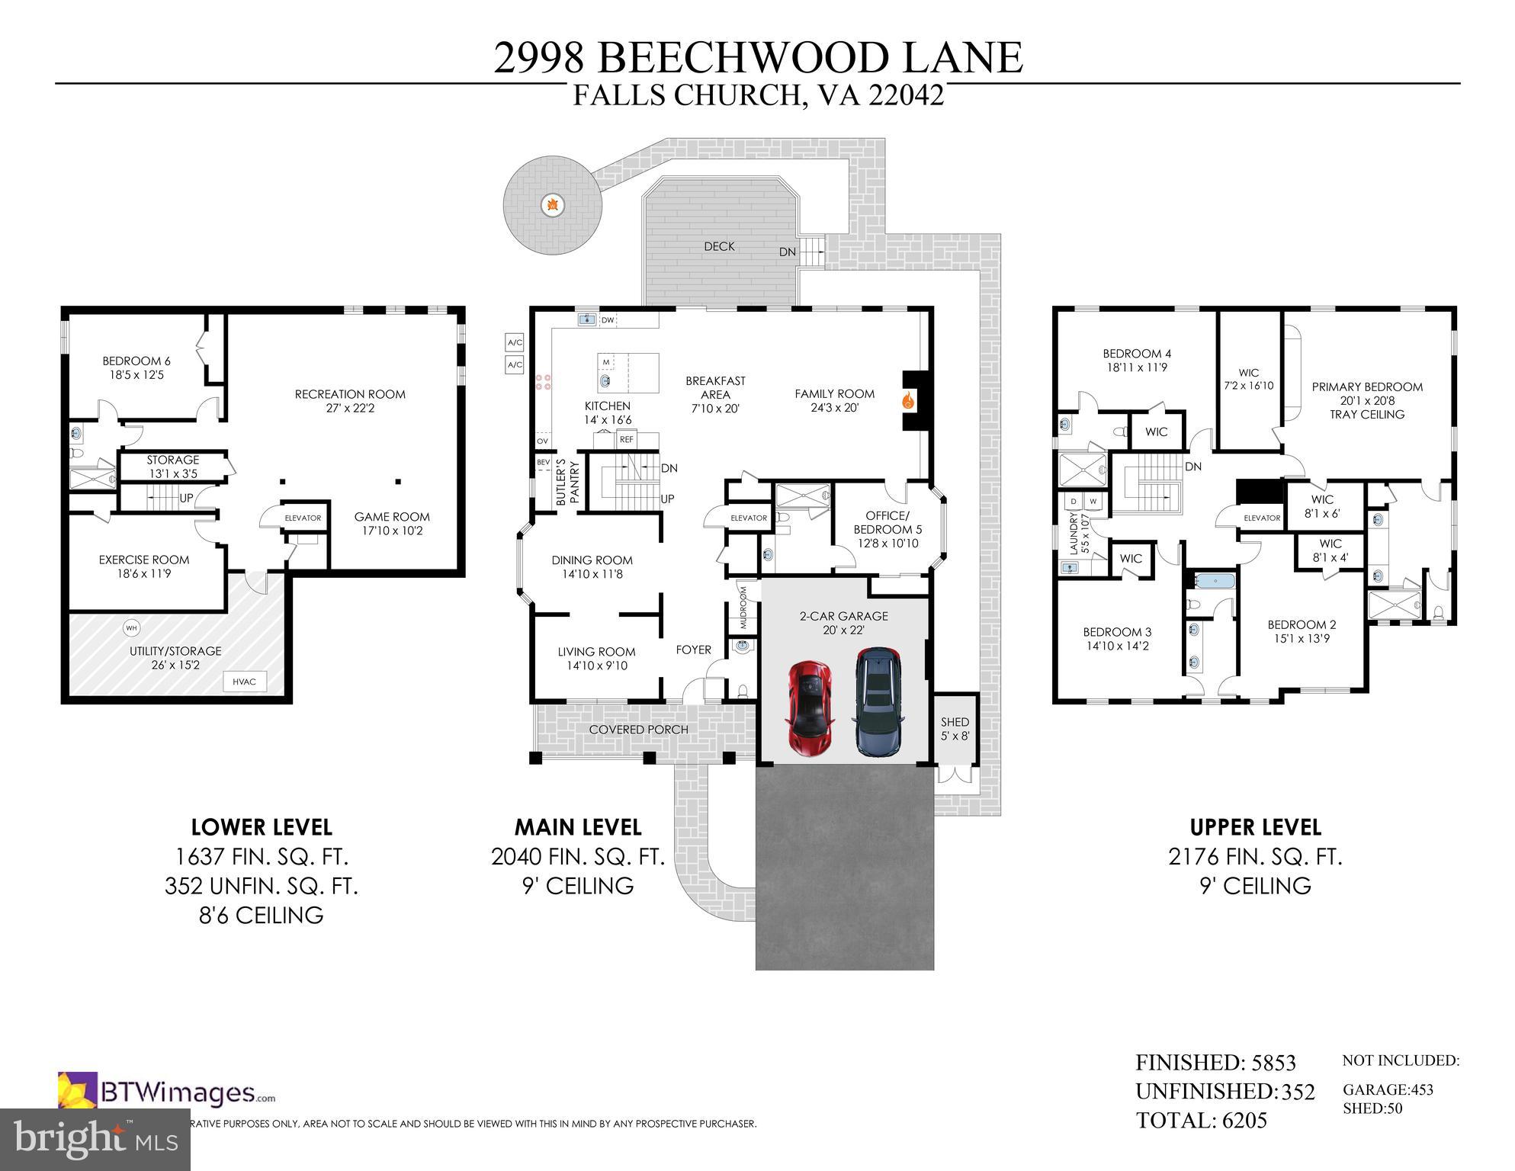
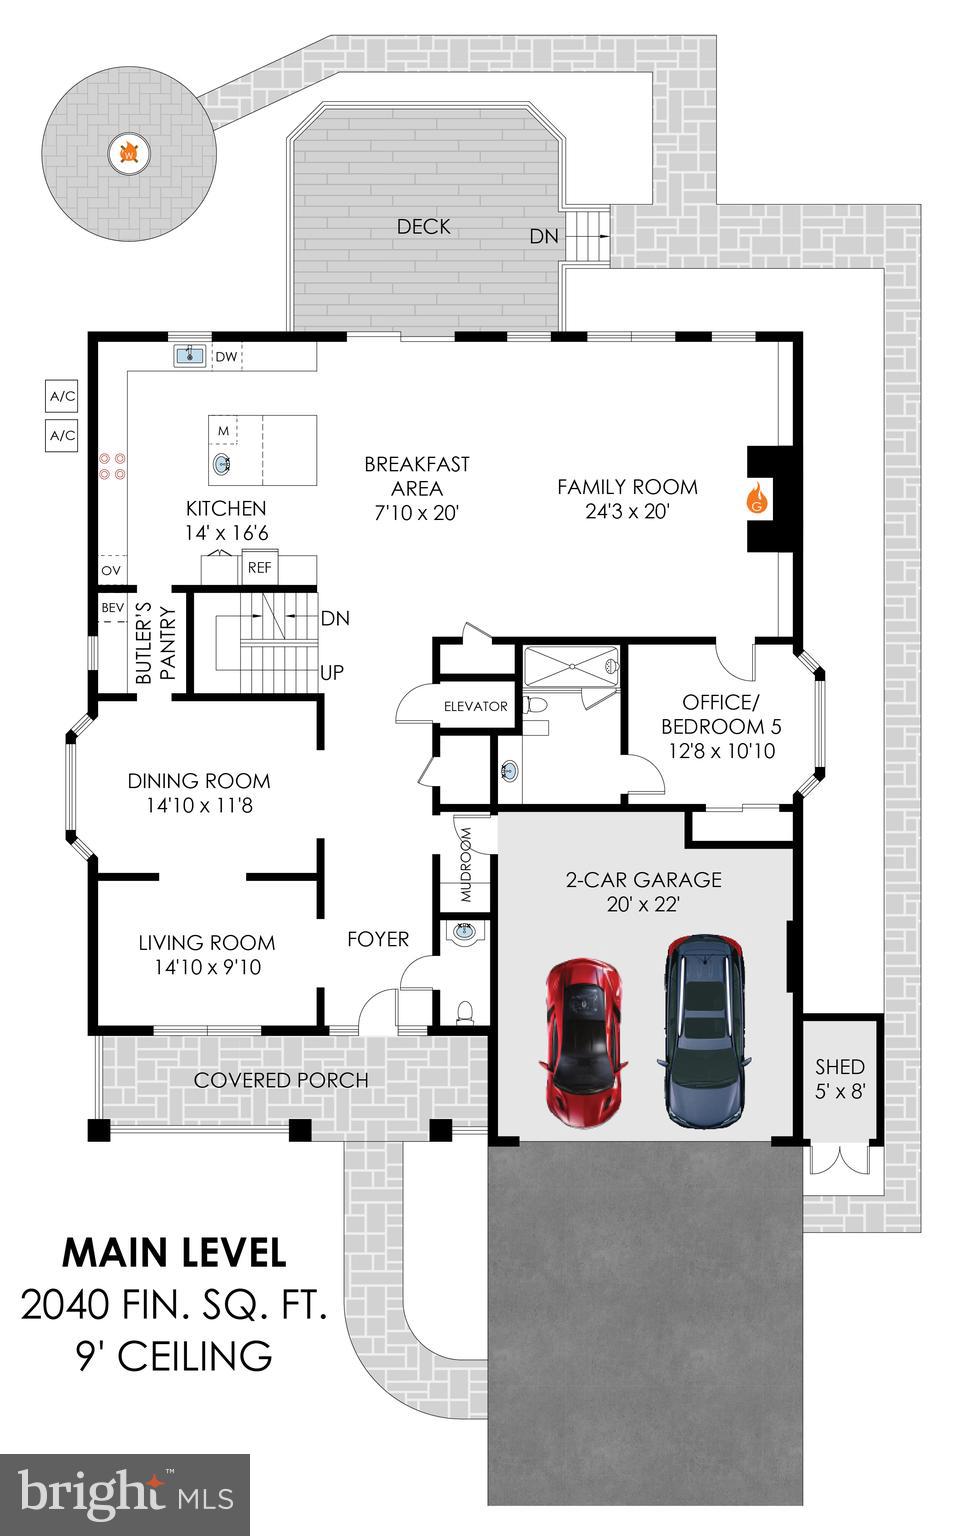
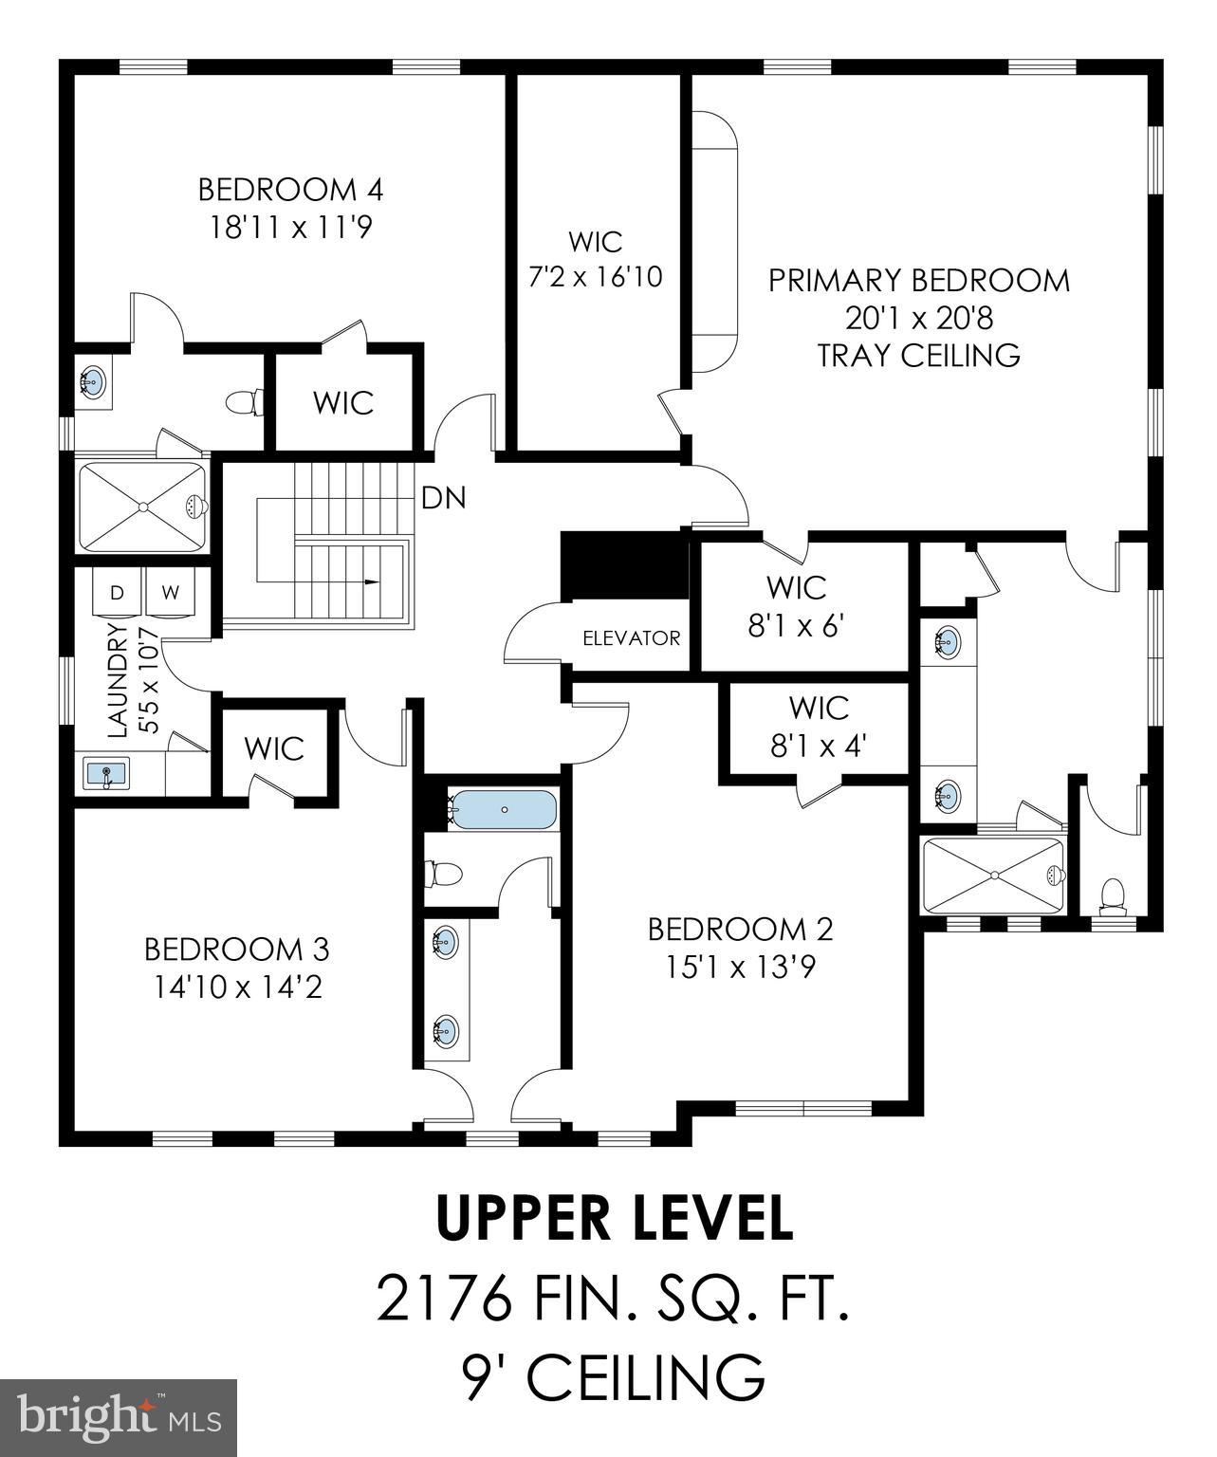
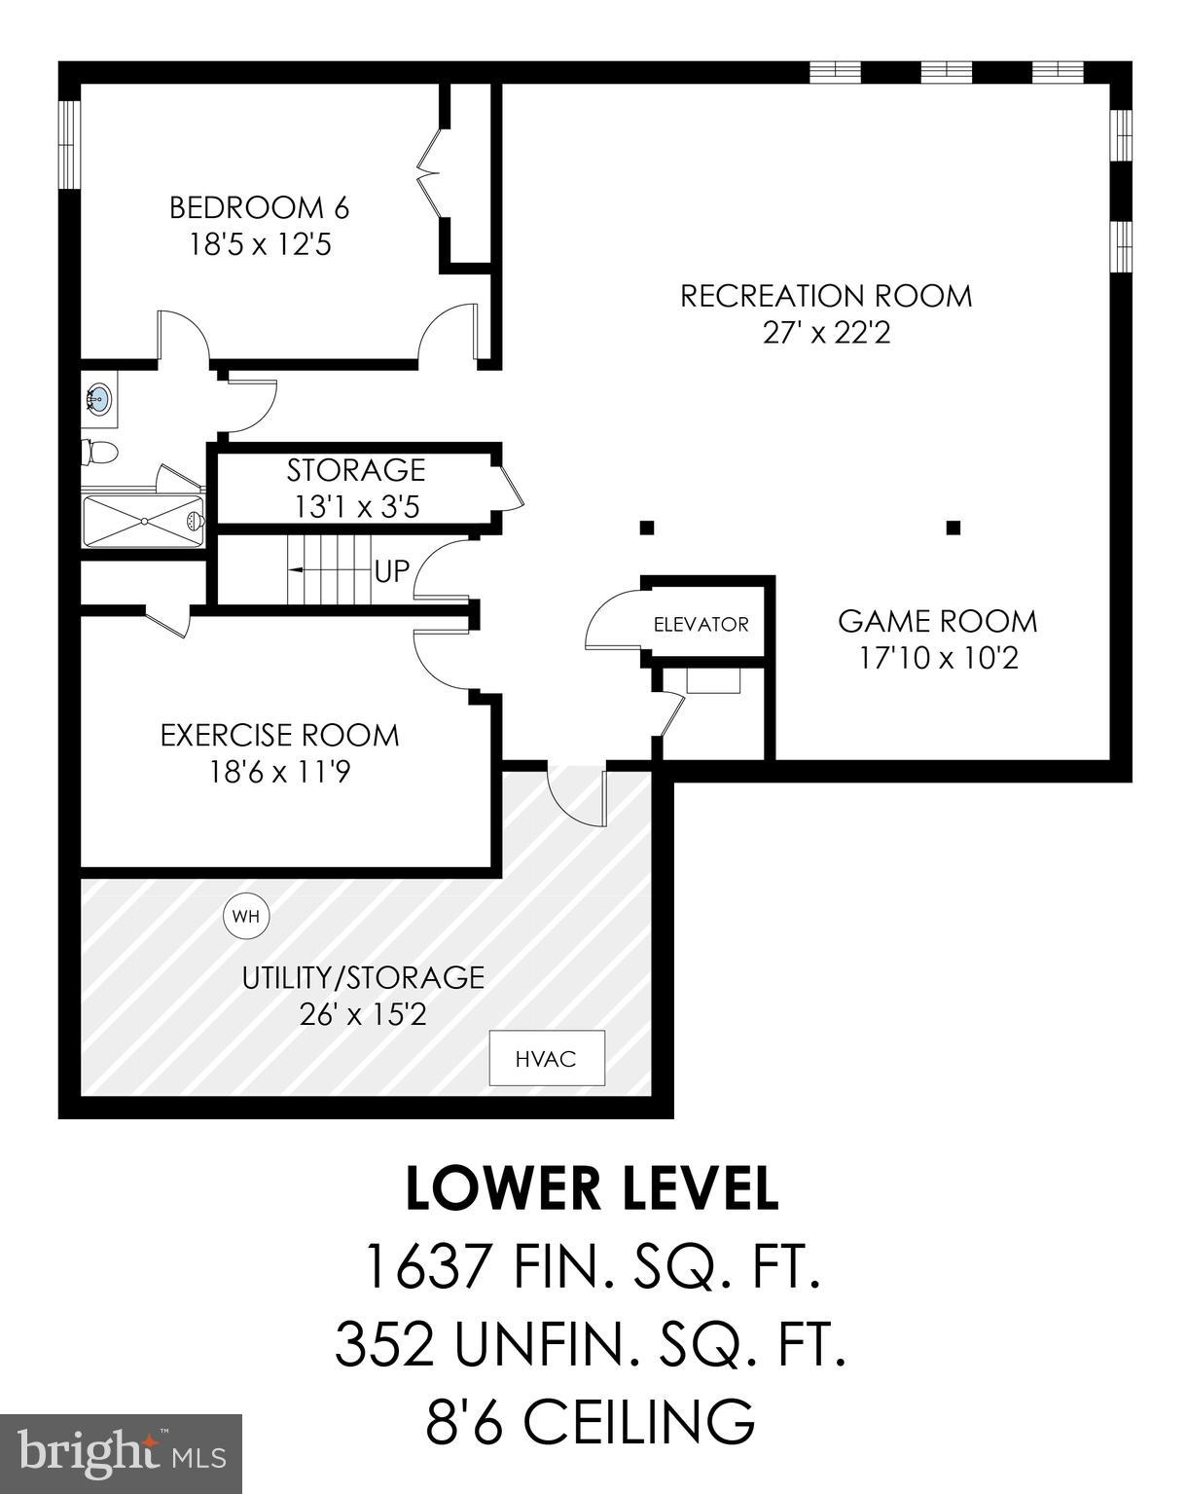
One of Northern Virginia's rare luxury residences designed for effortless living at every stage of life. Thoughtfully crafted with universal design principles, this custom home blends architectural elegance with exceptional comfort, creating a future-ready residence where sophisticated design and everyday convenience exist in perfect harmony. A private elevator serves every level, while zero-threshold entryways, graciously proportioned hallways, and a beautifully appointed primary suite with a spa-inspired en-suite bath as well as a main level bedroom with ensuite bath. All of the amenities provide seamless convenience for everyday living, welcoming overnight guests or multigenerational living—all without compromising refined style. Welcome to 2998 Beechwood Lane, a custom-built six-bedroom, five-and-a-half-bath residence offering nearly 6,000 square feet of refined living space in an exclusive enclave within the coveted Sleepy Hollow area of Falls Church. As an added distinction, a coveted membership to the Sleepy Hollow Bath & Racquet Club conveys with the property. Designed for both elegant entertaining and comfortable daily living, the heart of the home is an exceptional chef's kitchen featuring custom maple cabinetry, quartz countertops, premium Thermador appliances, an oversized center island, built-in wine cooler, and a stylish dry bar. The open-concept design flows effortlessly into the sun-filled breakfast area and expansive family room, anchored by a dramatic floor-to-ceiling stone gas fireplace, before extending outdoors to a spacious TREX deck overlooking beautifully landscaped grounds. The upper level is anchored by an expansive primary retreat featuring dual custom walk-in closets and a luxurious spa-inspired bath. Additional bedrooms offer a thoughtful blend of private en-suite and shared bath layouts, providing exceptional flexibility for family and guests alike. Elevator access to every floor, abundant storage, and a dedicated laundry room further enhance the home's seamless functionality. The fully finished lower level offers exceptional versatility with a spacious recreation room, dedicated fitness studio, an additional bedroom with a private en-suite bath, generous storage, and plumbing already in place for a future wet bar—creating the ideal setting for entertaining, extended stays, an au pair suite, or private guest accommodations. Outside, professionally designed landscaping creates a private retreat complete with inviting gathering spaces, a welcoming front porch, accessible walkways, pathway lighting, a cedar privacy fence, an irrigation system, and beautifully integrated outdoor living areas equally suited for quiet mornings or memorable evenings with family and friends. Exceptional craftsmanship is complemented by premium infrastructure, including a partial-home Generac generator, dual-zone HVAC, an integrated security system, and upgraded electrical and low-voltage systems designed for today's connected lifestyle. Perfectly positioned inside the Capital Beltway and less than 10 miles from Washington, D.C., this exceptional residence offers effortless access to Metro, major commuter routes, premier shopping, acclaimed dining, and the very best of Northern Virginia. Combining enduring architecture, sophisticated finishes, and thoughtfully integrated universal design, 2998 Beechwood Lane is a rare offering that delivers luxury, flexibility, and lasting value for generations to come.
Features & Amenities
Interior
-
Other Interior Features
Eat-in Kitchen, Elevator, Kitchen Island, Walk-In Closet(s), Ceiling Fan(s), Recessed Lighting, High Ceilings, Built-in Features, Crown Molding, Open Floorplan, Pantry
-
Total Bedrooms
6
-
Bathrooms
5
-
1/2 Bathrooms
1
-
Above Grade Finished Area
4216.0
-
Basement YN
YES
-
Cooling YN
YES
-
Cooling
Central Air, Ceiling Fan(s), Zoned, Electric
-
Fireplace YN
YES
-
Heating YN
YES
-
Heating
Natural Gas, Forced Air, Zoned
-
Main Level Bedrooms
1
-
Pet friendly
Yes
Exterior
-
Garage
Yes
-
Garage spaces
2
-
Construction Materials
Other
-
Other Exterior Features
Lighting
-
Parking
Garage Door Opener, Off Street, Garage, Attached
-
Patio and Porch Features
Deck, Patio
-
Pool
No
-
Waterfront YN
NO
Area & Lot
-
Lot Size(acres)
0.34
-
Lot Size(square feet)
14,704
-
Property Type
Residential
-
Property Sub Type
Single Family Residence
-
Architectural Style
Craftsman
Price
-
Sales Price
$1,780,000
-
Tax Amount
$20,369
-
Sq. Footage
5,853
-
Price/SqFt
$304
HOA
-
Association
YES
-
Association Fee
$200
-
Association Fee Frequency
Monthly
-
Association Fee Includes
N/A
Property Resources
-
Horse Property
NO
School District
-
Elementary School
N/A
-
Middle School
N/A
-
High School
N/A
Property Features
-
New Construction
NO
-
Accessibility Features
Accessible Hallway(s), Accessible Elevator Installed
-
Association Amenities
Jogging Path
-
Foundation Details
Concrete Perimeter
-
Senior Community YN
NO
-
Sewer
Public Sewer
-
Tax Lot
4
-
Water Source
Public
Schedule a Showing
Showing scheduled successfully.
Mortgage calculator
Estimate your monthly mortgage payment, including the principal and interest, property taxes, and HOA. Adjust the values to generate a more accurate rate.
Your payment
Principal and Interest:
$
Property taxes:
$
HOA fees:
$
Total loan payment:
$
Total interest amount:
$
Location
County
FAIRFAX
Elementary School
Middle School
High School
Listing Courtesy of Karen A Briscoe , Serhant
RealHub Information is provided exclusively for consumers' personal, non-commercial use, and it may not be used for any purpose other than to identify prospective properties consumers may be interested in purchasing. All information deemed reliable but not guaranteed and should be independently verified. All properties are subject to prior sale, change or withdrawal. RealHub website owner shall not be responsible for any typographical errors, misinformation, misprints and shall be held totally harmless.

Fortitude Real Estate Team- Team Leader, Branch Manager- Martinsburg
Jennifer Fortson
Call Jennifer today to schedule a private showing.

* Listings on this website come from the FMLS IDX Compilation and may be held by brokerage firms other than the owner of this website. The listing brokerage is identified in any listing details. Information is deemed reliable but is not guaranteed. If you believe any FMLS listing contains material that infringes your copyrighted work please click here to review our DMCA policy and learn how to submit a takedown request.© 2024 FMLS.
Related Properties
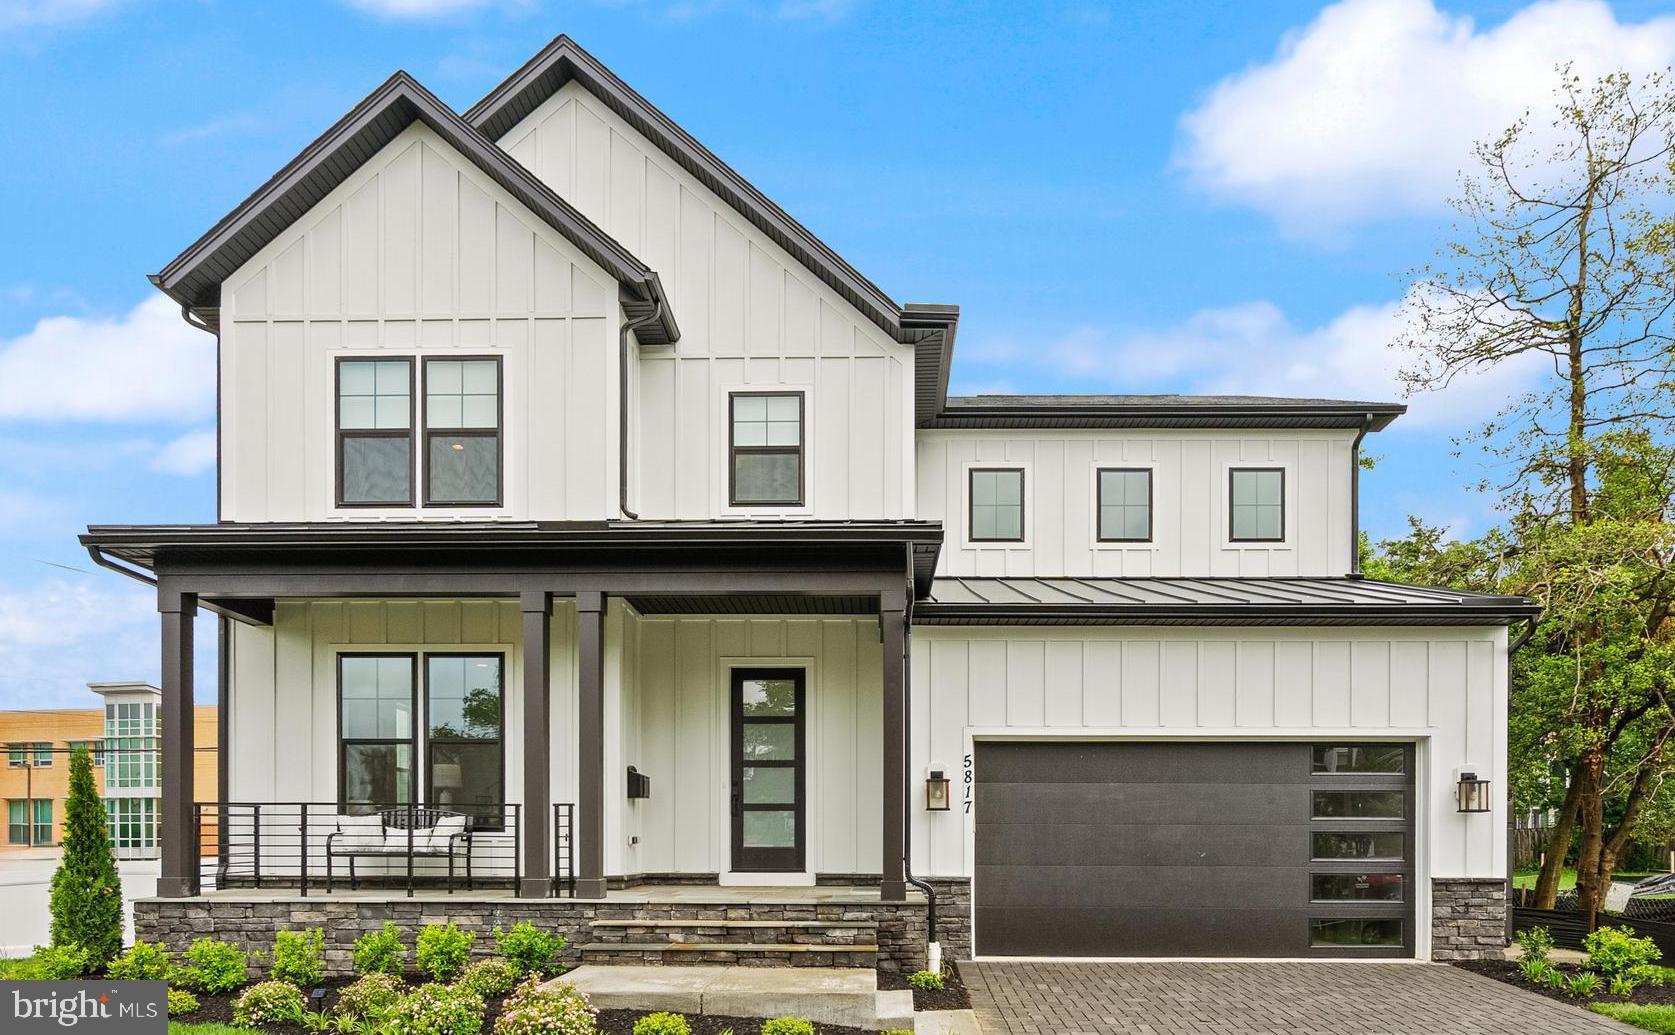
FALLS CHURCH
6878 FRASE DRIVE
3 Beds
3 Baths
3,176 Sq.Ft.
$1,525,000
MLS#: VAFX2306402
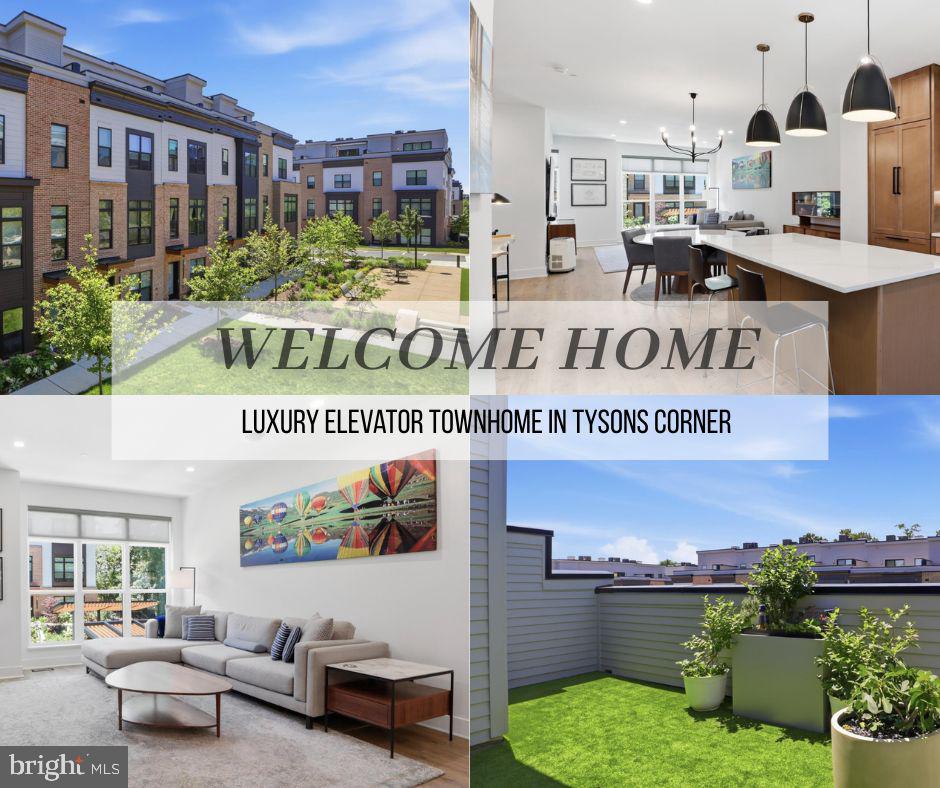
FALLS CHURCH
7421 HOWARD COURT
3 Beds
4 Baths
3,449 Sq.Ft.
$1,760,500
MLS#: VAFX2303252
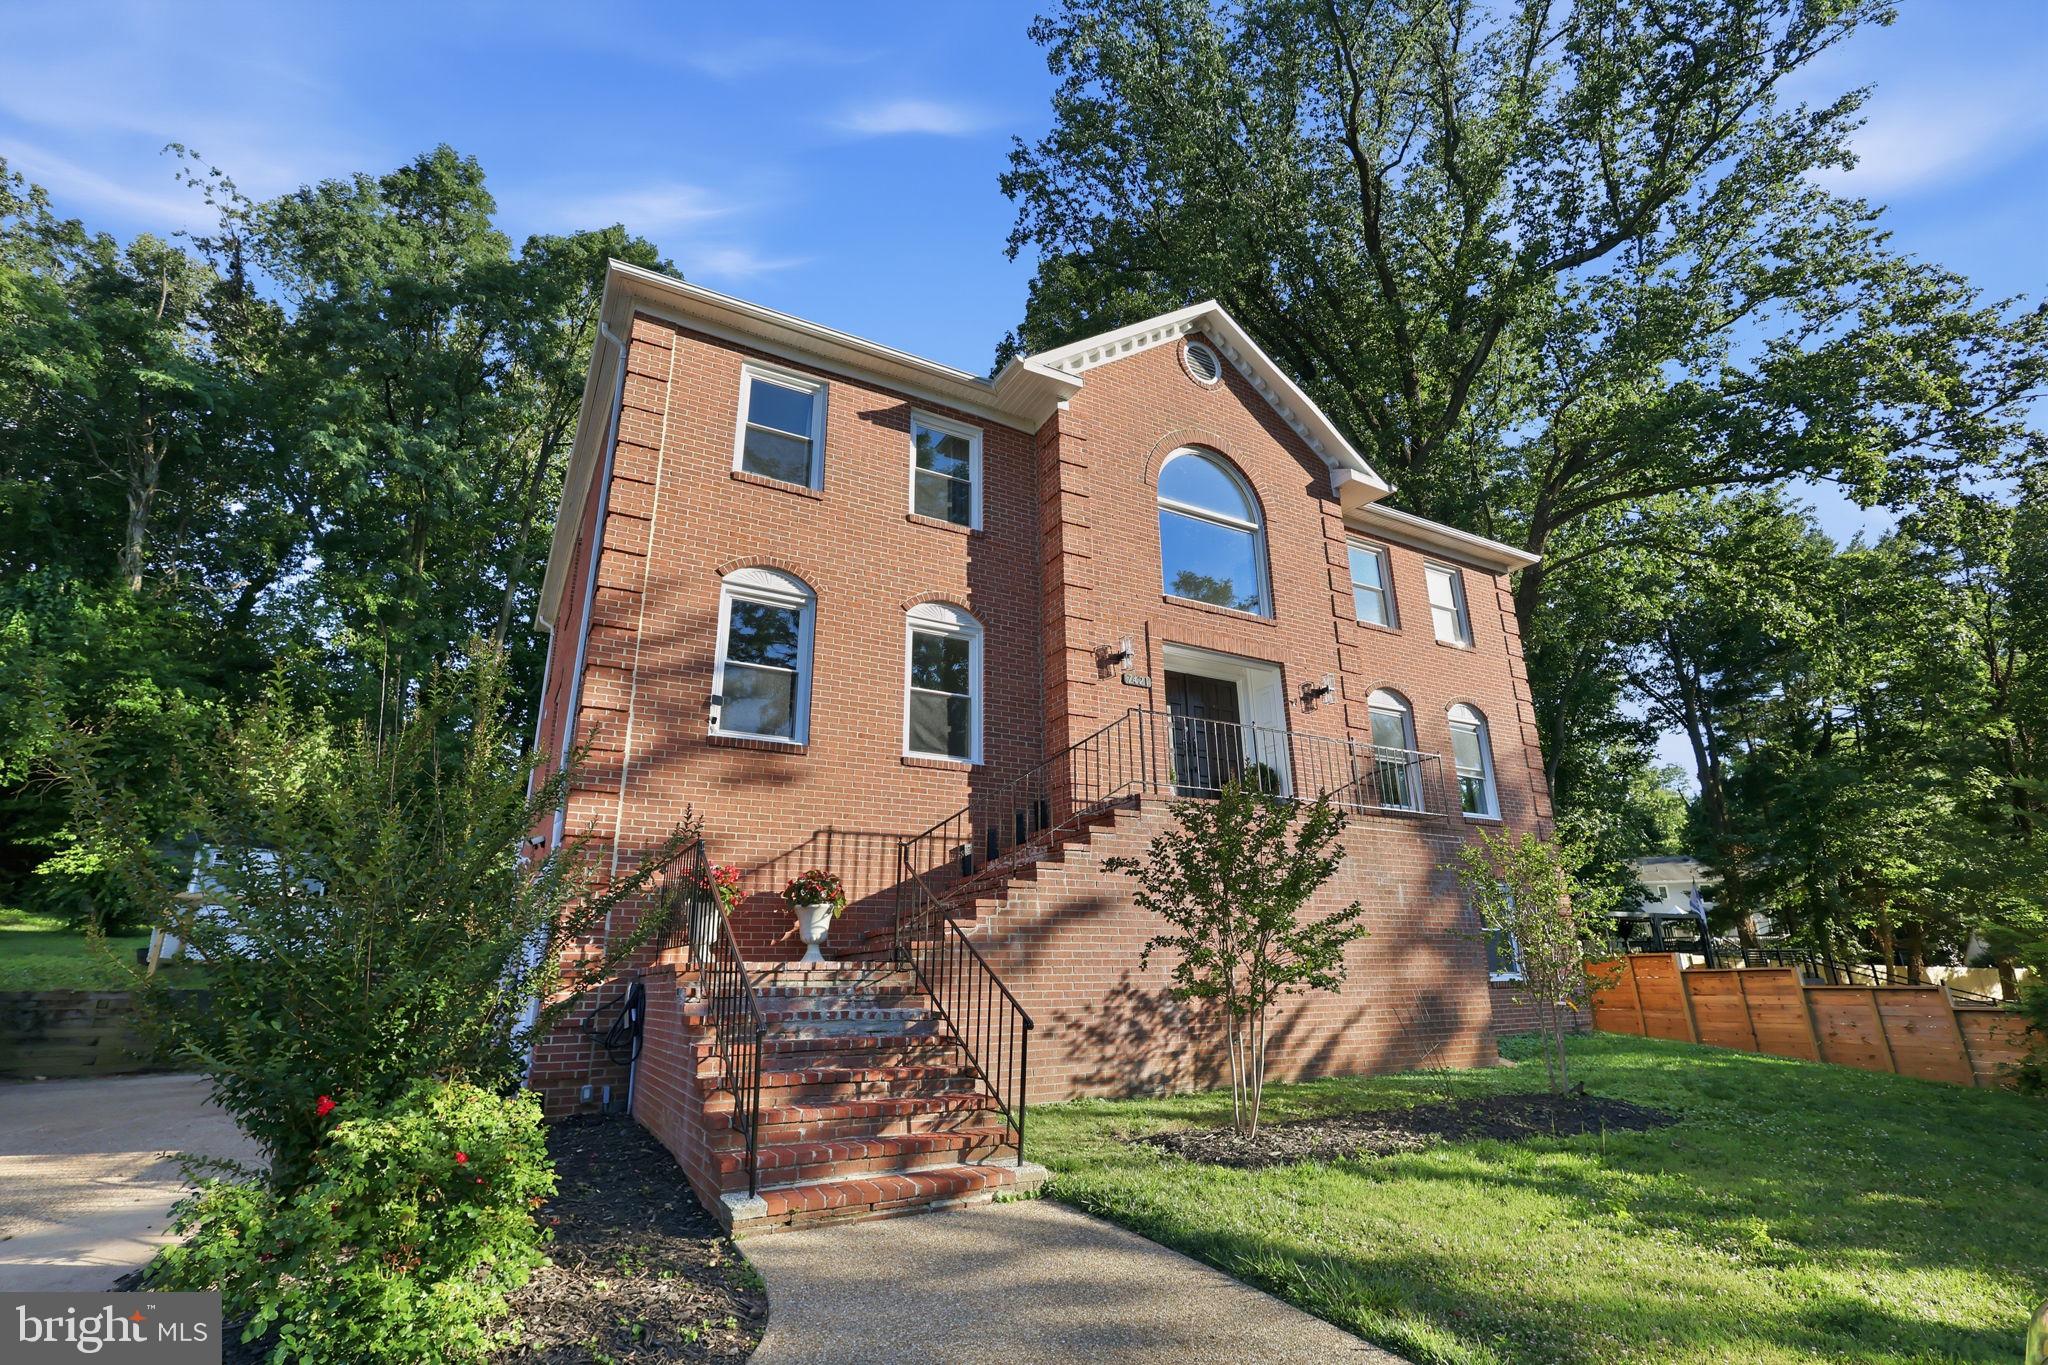
FALLS CHURCH
2110 TYSONS RIDGELINE ROAD
4 Beds
4 Baths
2,481 Sq.Ft.
$1,512,754
MLS#: VAFX2316754
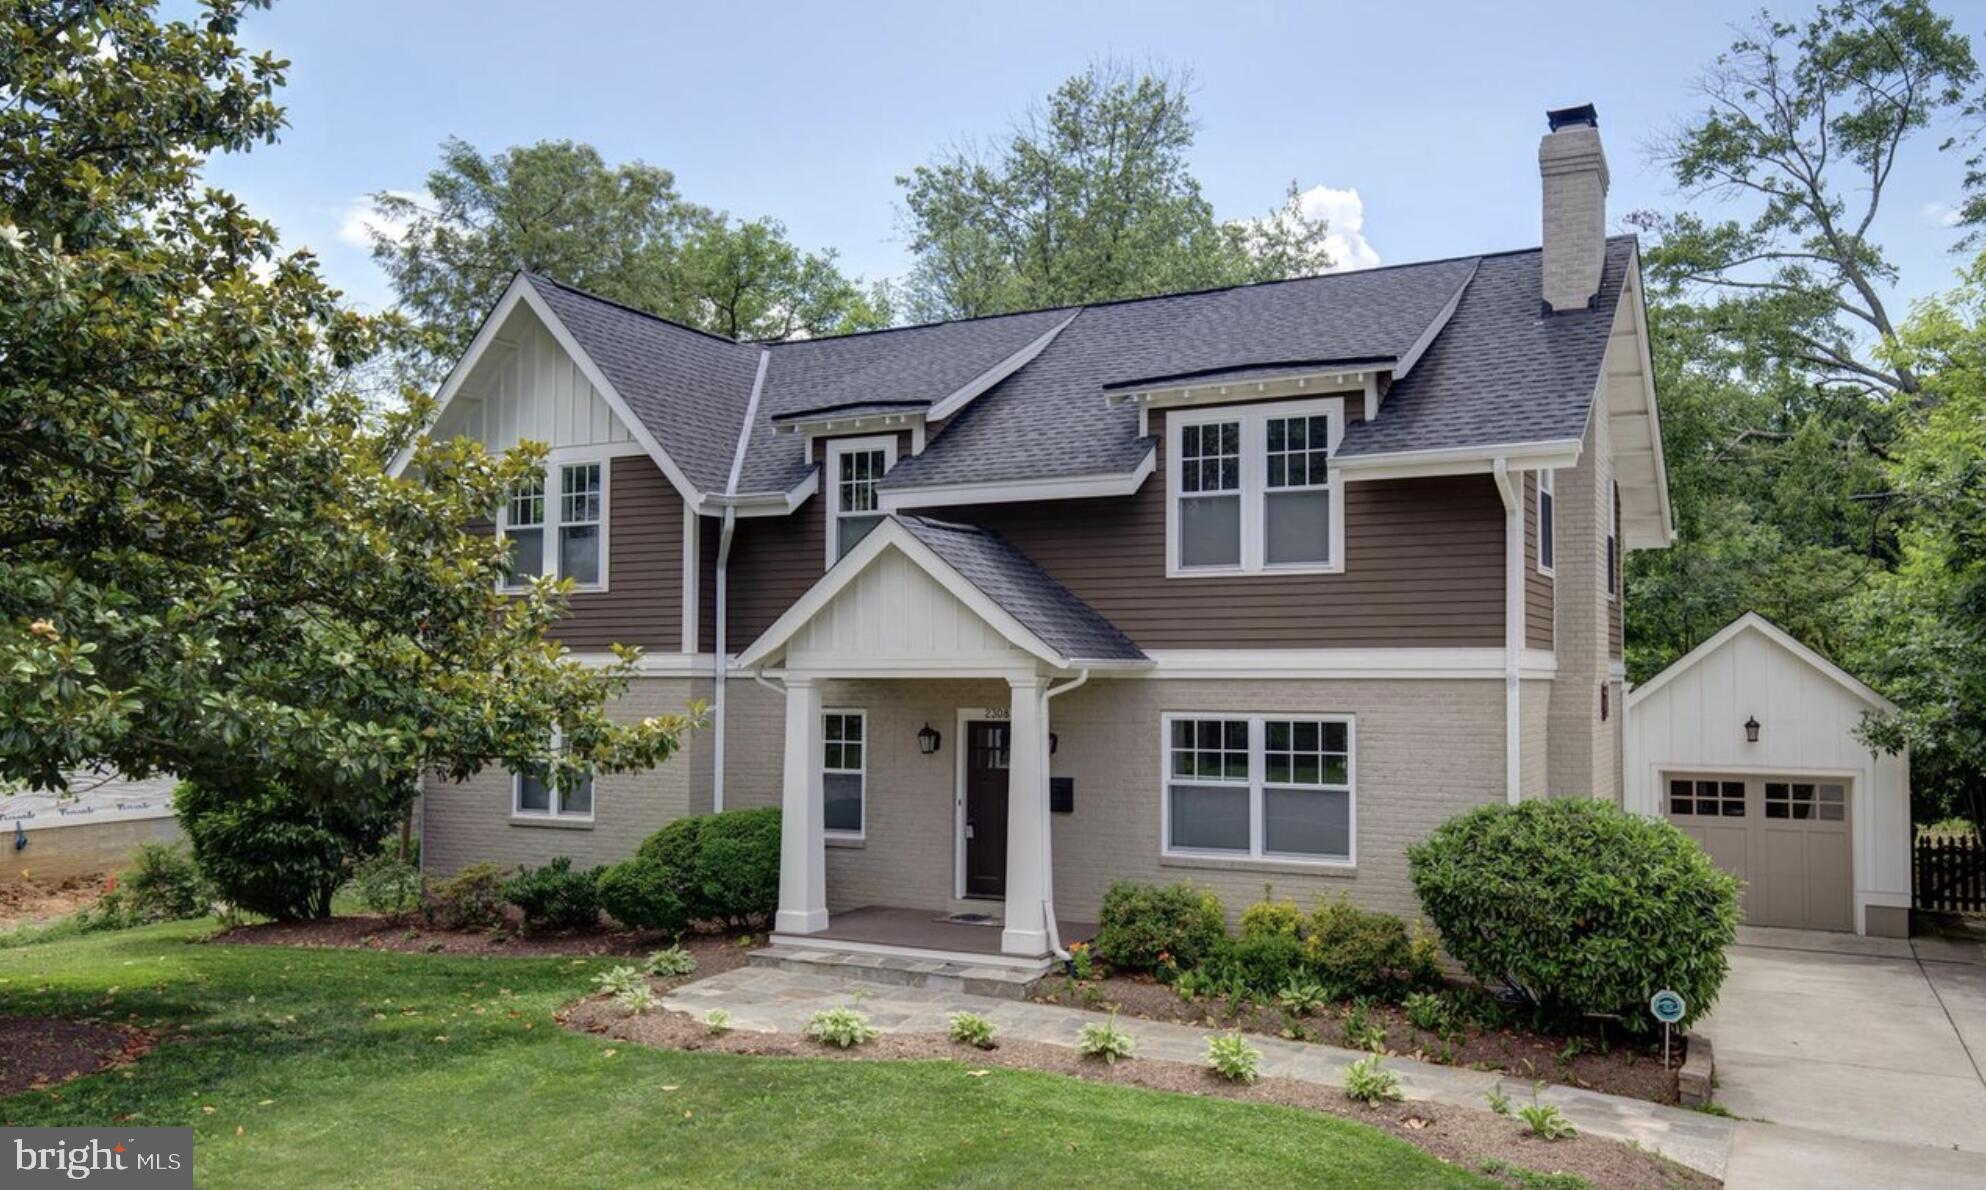
FALLS CHURCH
7421 SHREVE ROAD
5 Beds
3 Baths
5,022 Sq.Ft.
$1,450,000
MLS#: VAFX2323628
FALLS CHURCH
2308 WESTMORELAND STREET
5 Beds
4 Baths
3,902 Sq.Ft.
$1,710,000
MLS#: VAFX2324518
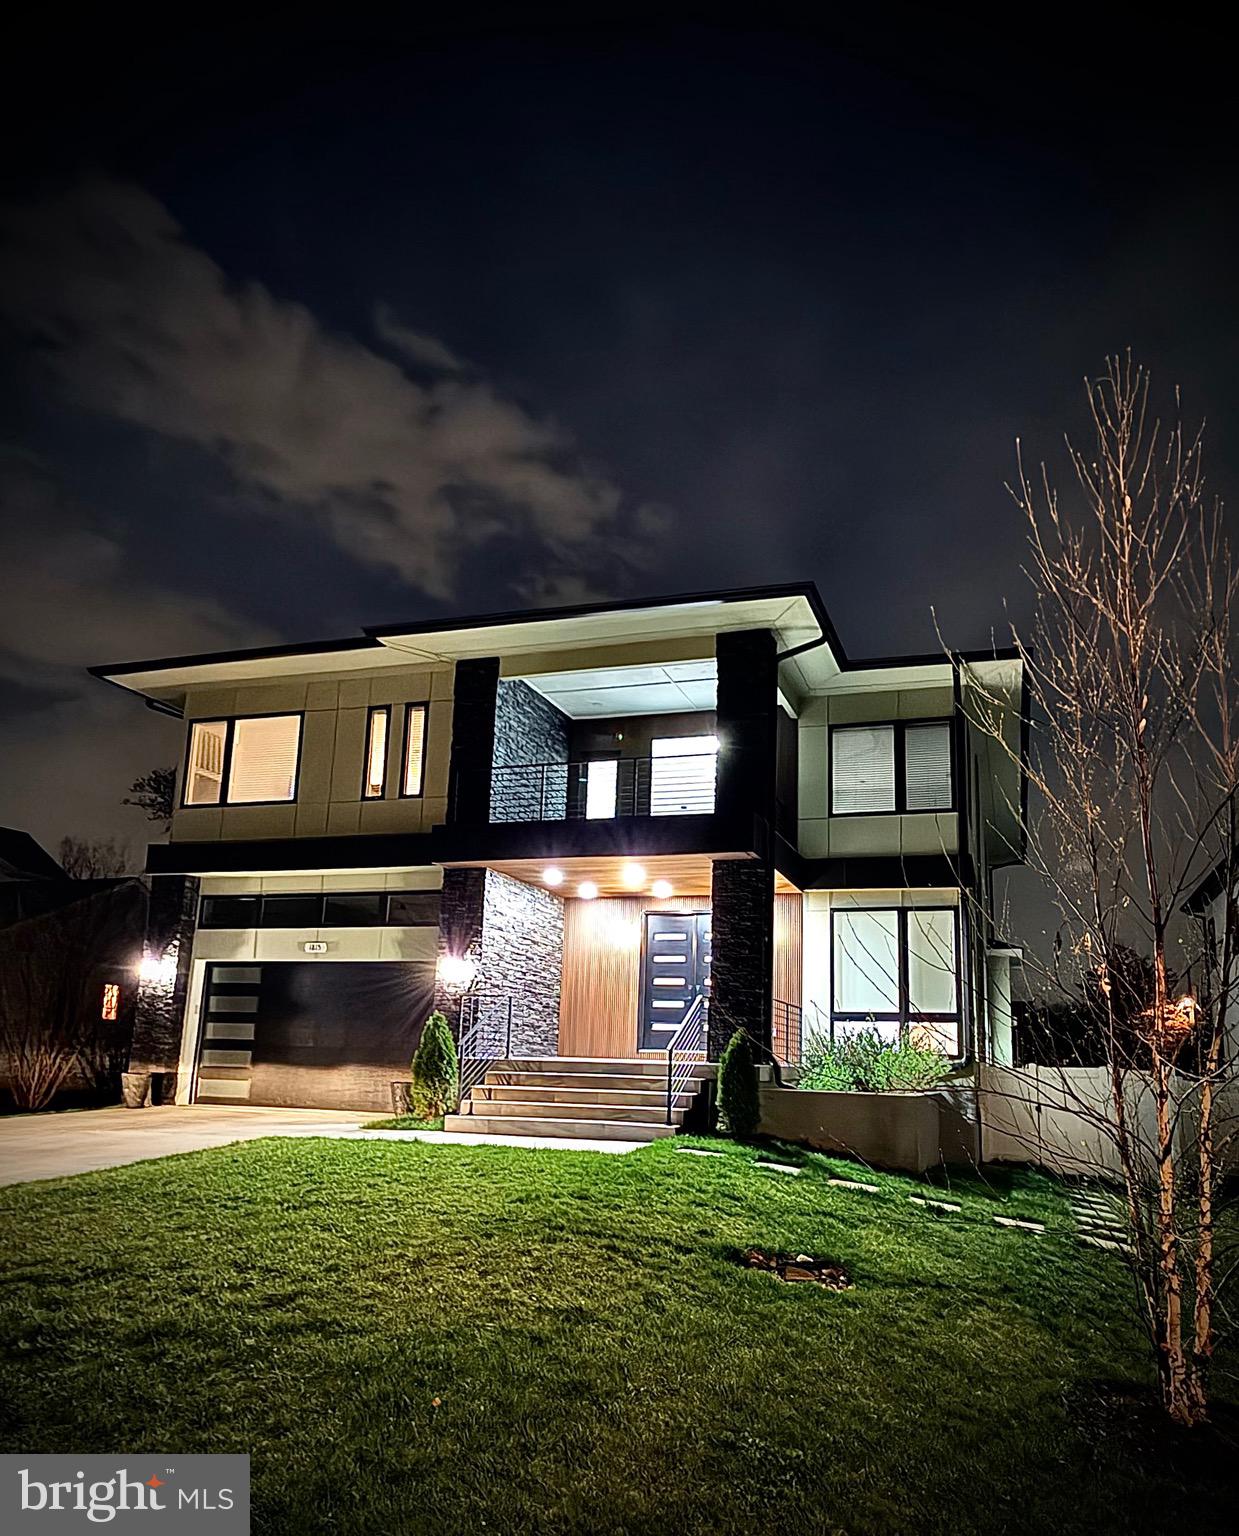
FALLS CHURCH
1815 PEABODY DRIVE
5 Beds
4 Baths
5,085 Sq.Ft.
$2,080,000
MLS#: VAFX2300254
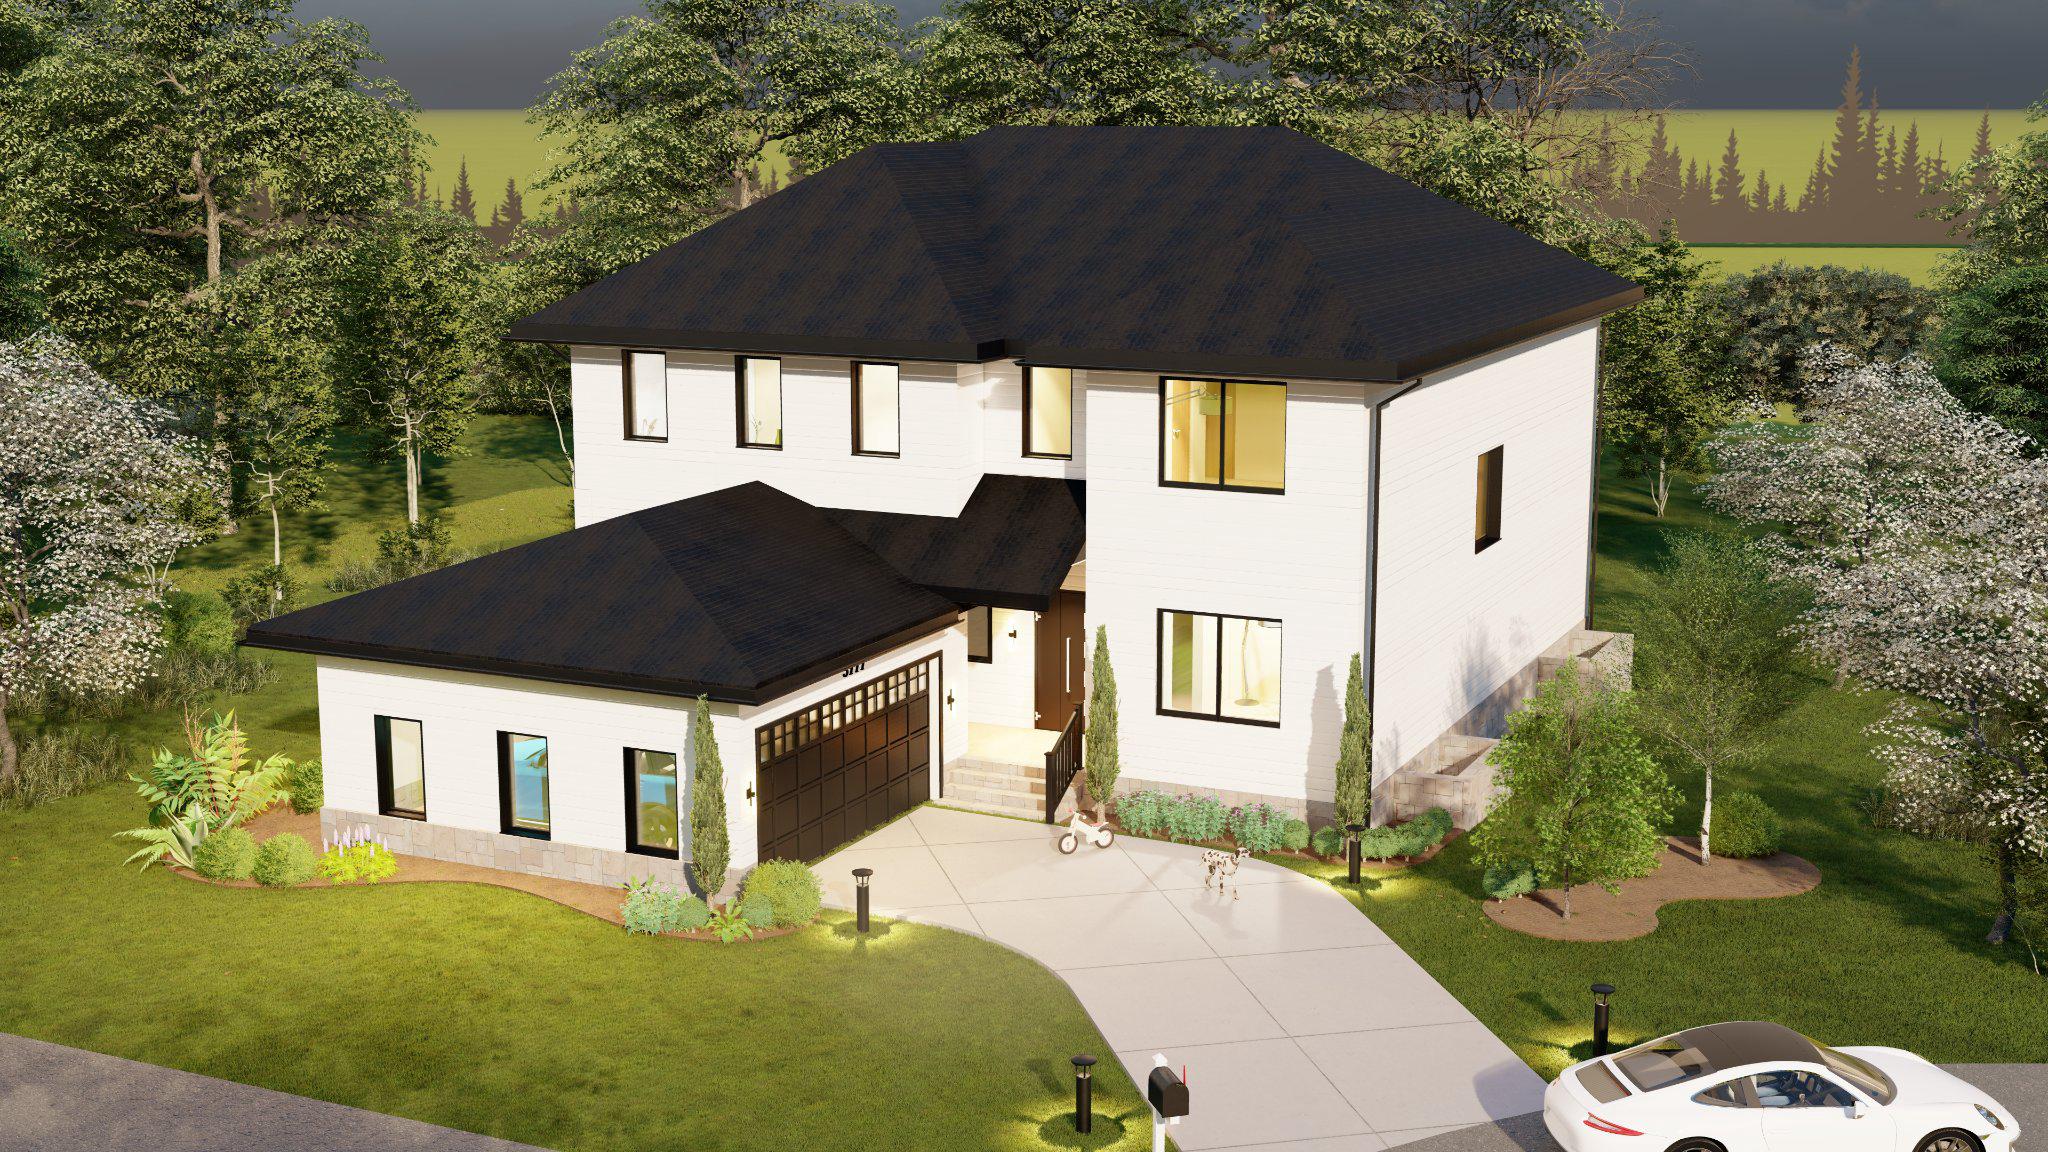
FALLS CHURCH
3111 CARROLL PLACE
6 Beds
6 Baths
5,589 Sq.Ft.
$1,699,000
MLS#: VAFX2305934
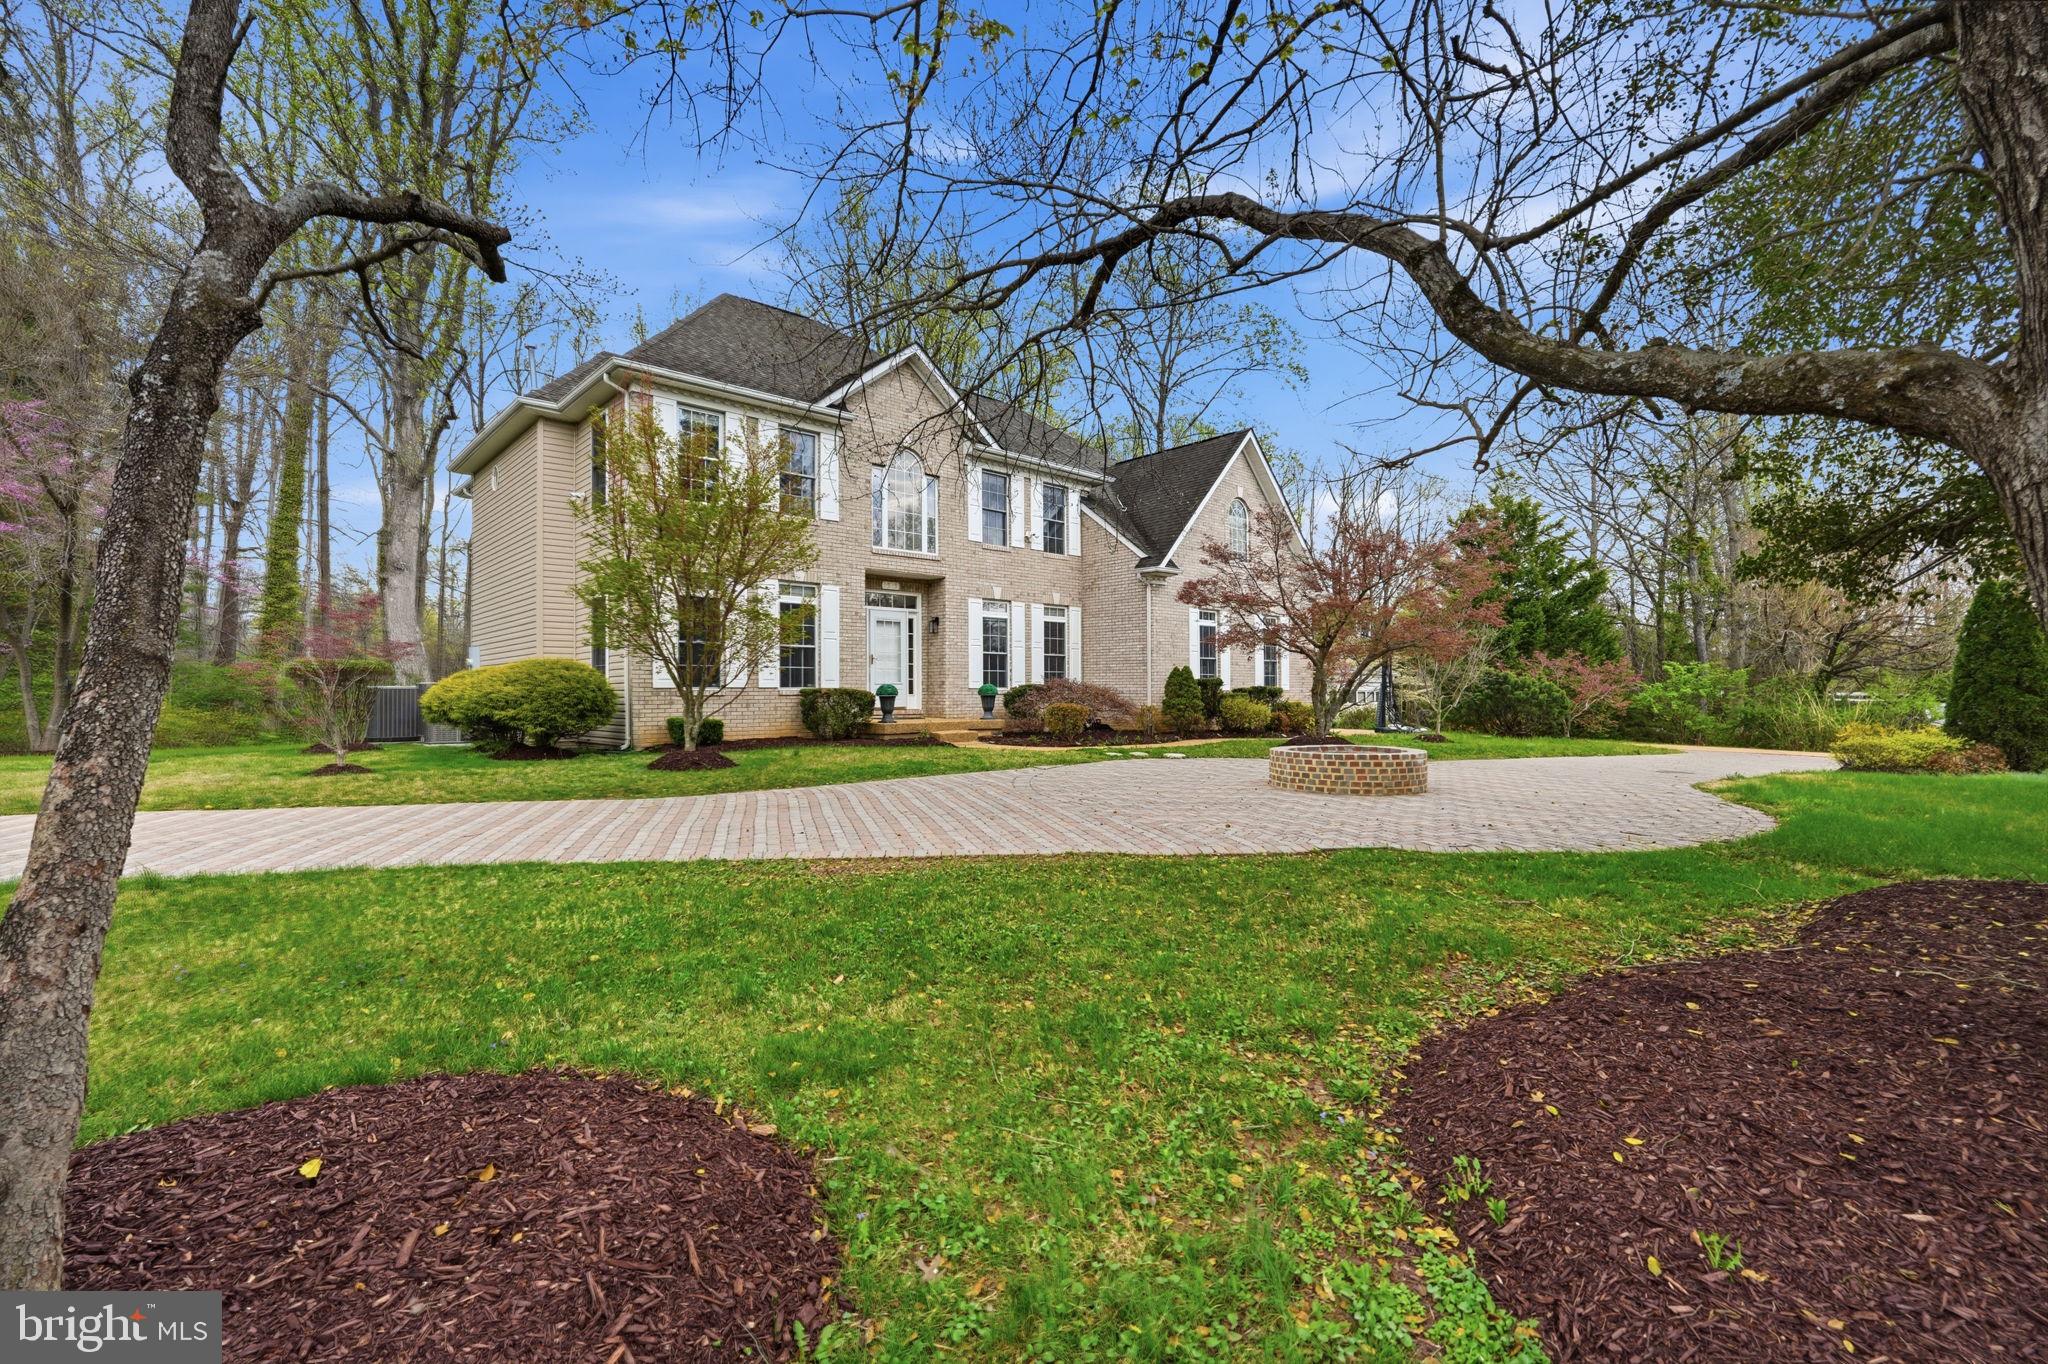
FALLS CHURCH
3515 DEVON DRIVE
5 Beds
4 Baths
5,249 Sq.Ft.
$1,899,999
MLS#: VAFX2300492
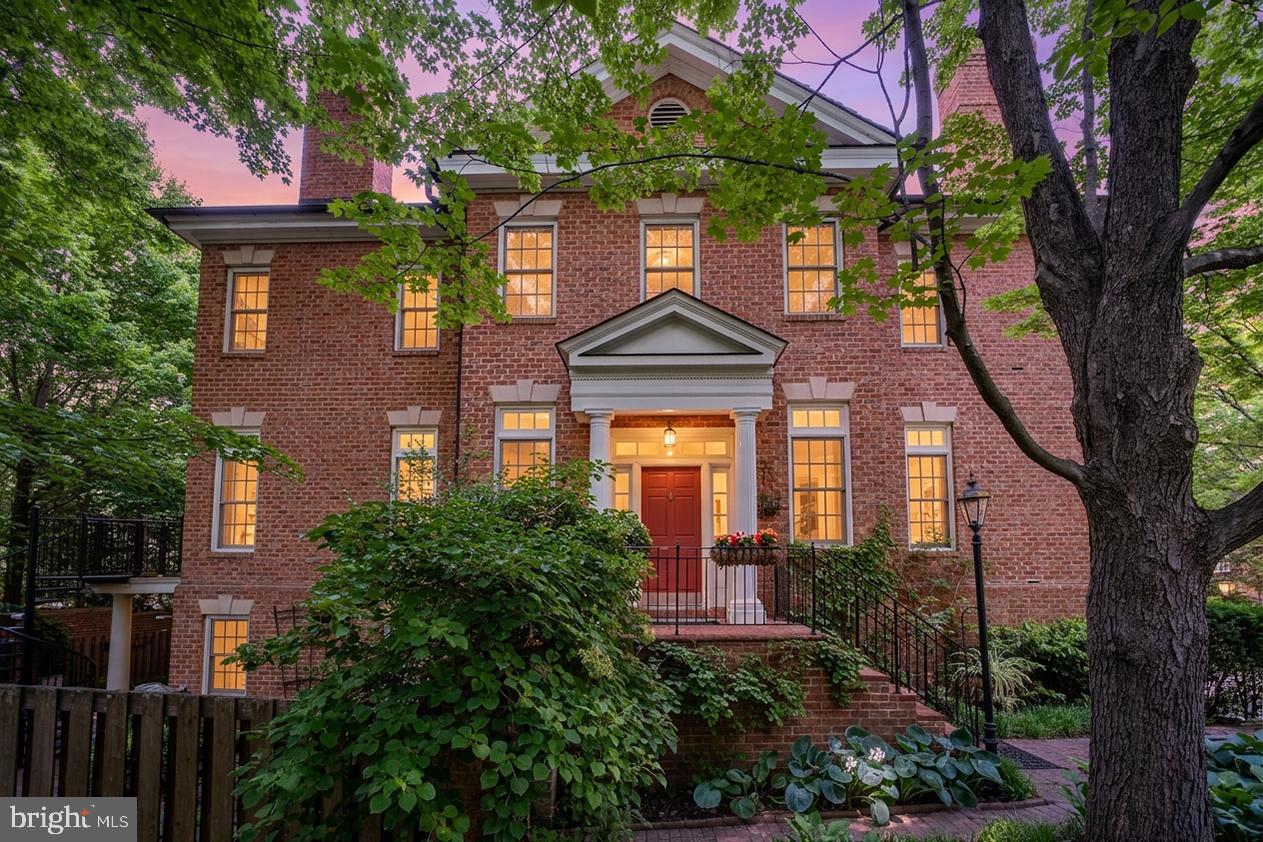
FALLS CHURCH
2026 MAYFAIR MCLEAN COURT
4 Beds
3 Baths
4,638 Sq.Ft.
$1,500,000
MLS#: VAFX2311862
FALLS CHURCH
255 W. FALLS STATION BOULEVARD PH1
3 Beds
2 Baths
1,690 Sq.Ft.
$1,470,000
MLS#: VAFA2002242
.png)