


Property
Beds
4
Full Baths
3
1/2 Baths
1
Year Built
1979
Sq.Footage
3,405
Welcome to this beautifully updated and impeccably maintained three-level Colonial, ideally situated on a quiet cul-de-sac and backing directly to the natural beauty of Eakin Community Park. Offering a wonderful blend of timeless architecture, thoughtful updates, and exceptional living spaces, this move-in-ready residence provides the perfect setting for both everyday living and elegant entertaining. The heart of the home is the beautifully renovated gourmet kitchen with a breakfast nook, seamlessly opening to the inviting family room, where a gas fireplace creates a warm and welcoming atmosphere. Spacious formal living and dining rooms are enhanced by beautiful architectural moldings, while rich wood flooring extends throughout the main and upper levels. A private main-level office provides an ideal space for today's work-from-home lifestyle, and the conveniently located laundry room adds everyday functionality. Upstairs, the expansive primary suite offers a peaceful retreat, complete with a separate sitting room, two generous closets, and an ensuite bath featuring dual sinks, a separate shower and soaking tub. Three additional spacious bedrooms and an updated hall bath complete the upper level. The partially finished lower level provides exceptional versatility, featuring a recreation room, full bath, dedicated craft or wrapping room, and abundant storage space—offering endless possibilities to customize the space to suit your lifestyle. Outdoor living is equally inviting, with a large deck overlooking the fully fenced backyard and the picturesque parkland beyond—creating a private and tranquil setting for relaxing, entertaining, and enjoying nature. A two-car garage adds convenience, while numerous significant updates provide peace of mind, including the roof (2025), siding (2025), windows, fresh paint (2026), gourmet kitchen (2023), washer/dryer (2025) HVAC system (2011), and water heater (2026). With its desirable cul-de-sac location, extensive improvements, elegant finishes, and proximity to the Beltway/Gallows Rd Ramp and major commuter routes this exceptional home offers a rare opportunity to enjoy refined living in a truly special setting.
Features & Amenities
Interior
-
Other Interior Features
Ceiling Fan(s), Kitchen Island, Recessed Lighting, Walk-In Closet(s), Crown Molding, Soaking Tub
-
Total Bedrooms
4
-
Bathrooms
3
-
1/2 Bathrooms
1
-
Above Grade Finished Area
2702.0
-
Basement YN
YES
-
Cooling YN
YES
-
Cooling
Central Air, Ceiling Fan(s), Electric
-
Fireplace YN
YES
-
Heating YN
YES
-
Heating
Exhaust Fan, Natural Gas, Forced Air
-
Pet friendly
Yes
Exterior
-
Garage
Yes
-
Garage spaces
2
-
Construction Materials
Brick, Vinyl Siding
-
Parking
Garage Door Opener, Asphalt, Garage, Driveway, Inside Entrance, Attached
-
Patio and Porch Features
Deck
-
Pool
No
-
Waterfront YN
NO
-
View
Trees/Woods
Area & Lot
-
Lot Features
Cul-De-Sac
-
Lot Size(acres)
0.39
-
Lot Size(square feet)
17,158
-
Property Type
Residential
-
Property Sub Type
Single Family Residence
-
Architectural Style
Colonial
Price
-
Sales Price
$985,000
-
Tax Amount
$11,548
-
Financing Options
Cash, Conventional, VA
-
Sq. Footage
3,405
-
Price/SqFt
$289
HOA
-
Association
No
Property Resources
-
Horse Property
NO
School District
-
Elementary School
CAMELOT
-
Middle School
LUTHER JACKSON
-
High School
FALLS CHURCH
Property Features
-
New Construction
NO
-
Foundation Details
Concrete Perimeter
-
Senior Community YN
NO
-
Sewer
Public Sewer
-
Tax Lot
11
-
Water Source
Public
Schedule a Showing
Showing scheduled successfully.
Mortgage calculator
Estimate your monthly mortgage payment, including the principal and interest, property taxes, and HOA. Adjust the values to generate a more accurate rate.
Your payment
Principal and Interest:
$
Property taxes:
$
HOA fees:
$
Total loan payment:
$
Total interest amount:
$
Location
County
FAIRFAX
Elementary School
CAMELOT
Middle School
LUTHER JACKSON
High School
FALLS CHURCH
Listing Courtesy of Judith A Radvanyi McVey, Corcoran McEnearney
RealHub Information is provided exclusively for consumers' personal, non-commercial use, and it may not be used for any purpose other than to identify prospective properties consumers may be interested in purchasing. All information deemed reliable but not guaranteed and should be independently verified. All properties are subject to prior sale, change or withdrawal. RealHub website owner shall not be responsible for any typographical errors, misinformation, misprints and shall be held totally harmless.

Fortitude Real Estate Team- Team Leader, Branch Manager- Martinsburg
Jennifer Fortson
Call Jennifer today to schedule a private showing.

* Listings on this website come from the FMLS IDX Compilation and may be held by brokerage firms other than the owner of this website. The listing brokerage is identified in any listing details. Information is deemed reliable but is not guaranteed. If you believe any FMLS listing contains material that infringes your copyrighted work please click here to review our DMCA policy and learn how to submit a takedown request.© 2024 FMLS.
Related Properties
ANNANDALE
4436 ELAN PLACE
4 Beds
3 Baths
1,588 Sq.Ft.
$955,000
MLS#: VAFX2187678
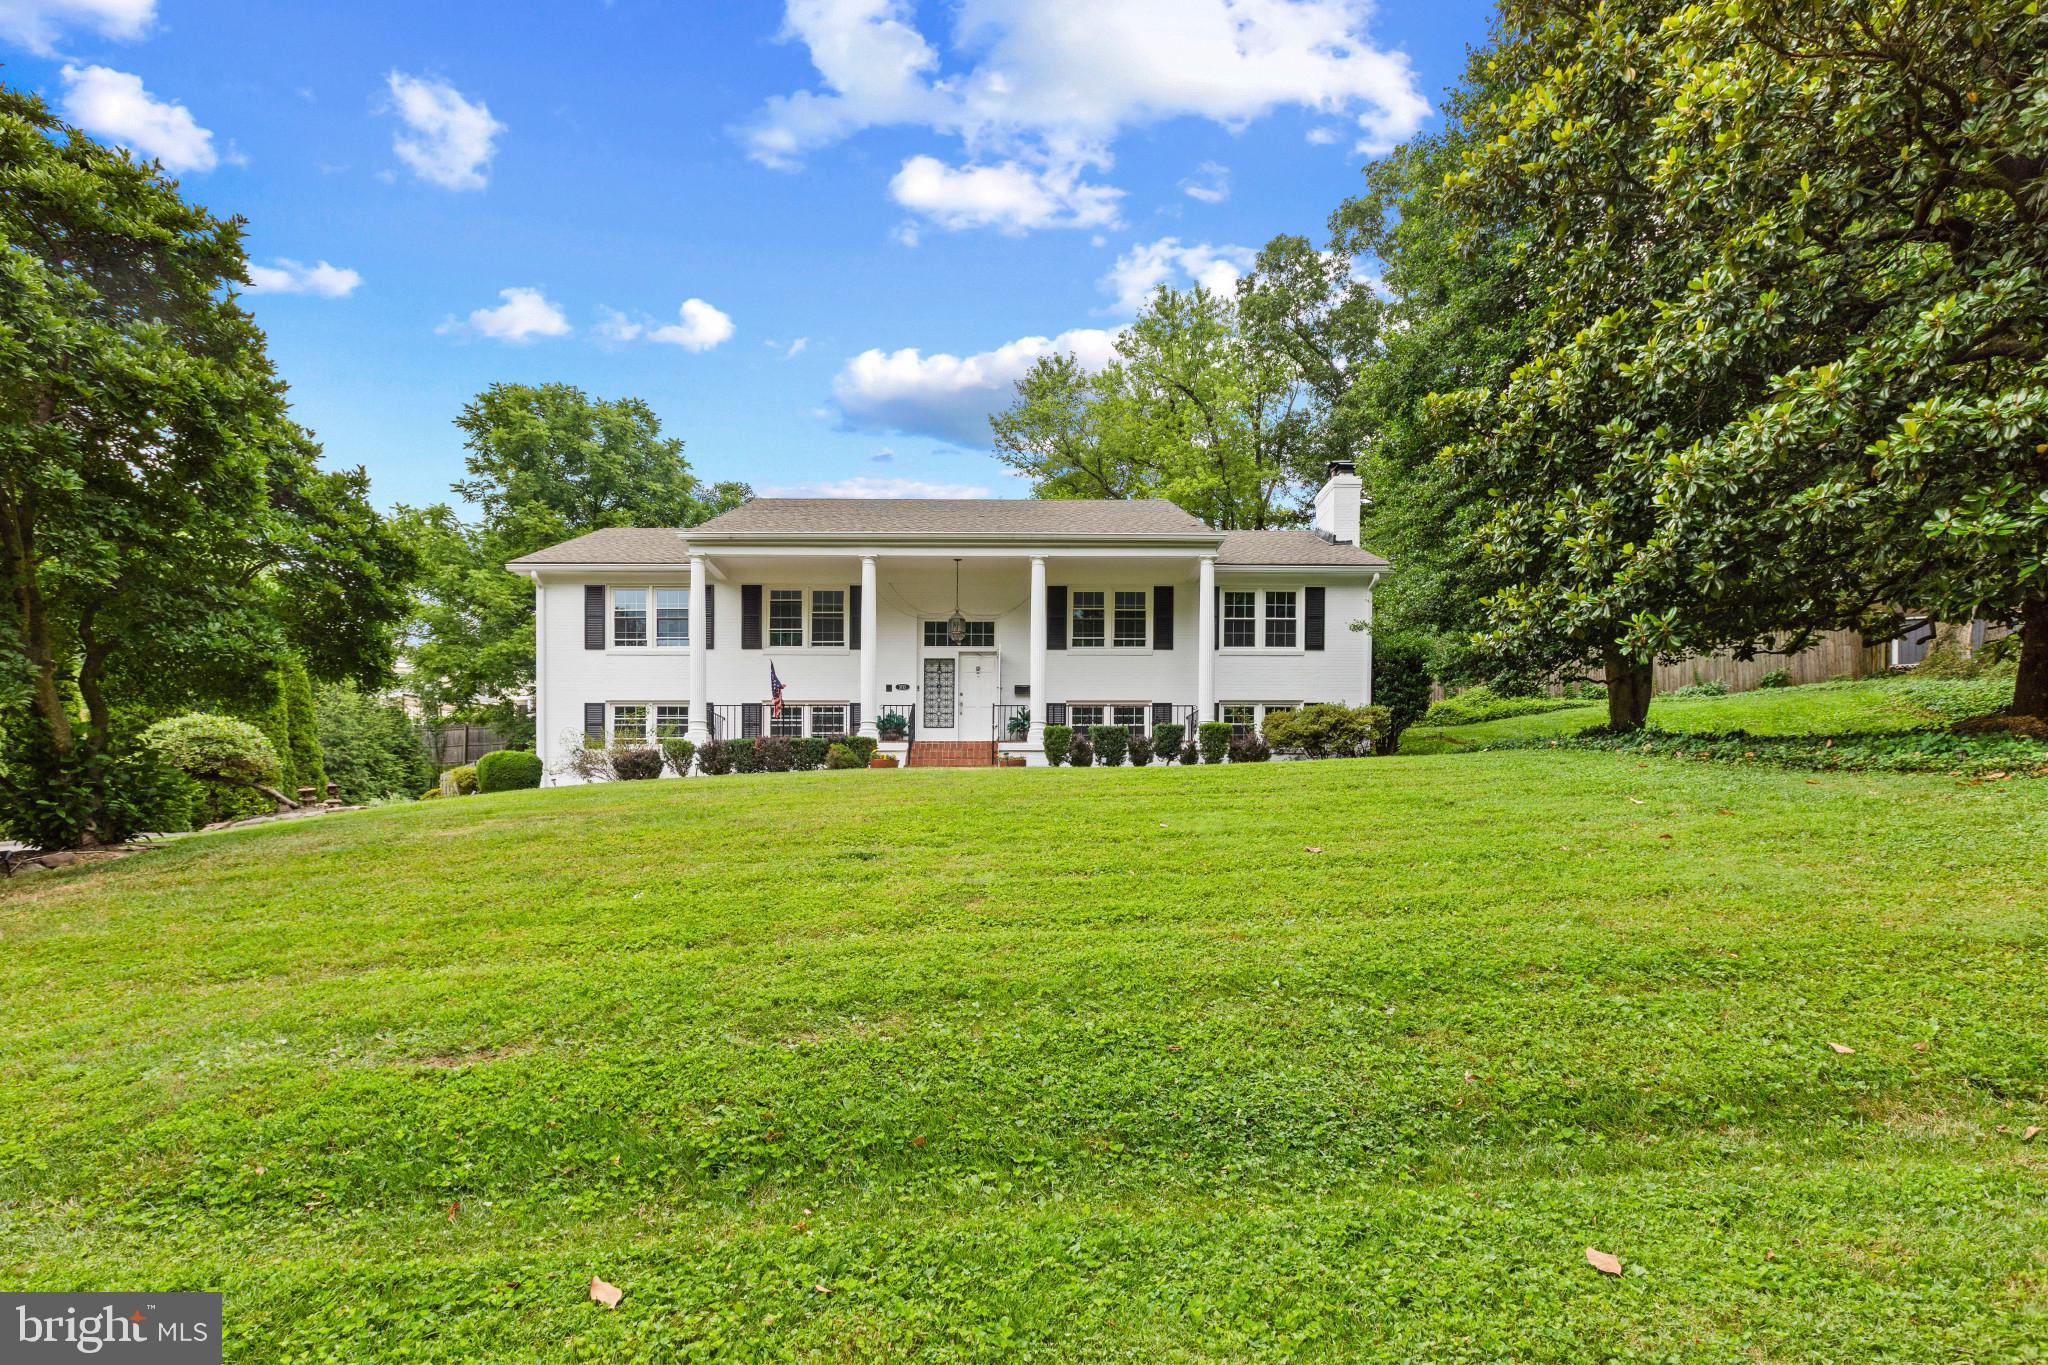
ANNANDALE
3713 CHANEL ROAD
5 Beds
3 Baths
3,030 Sq.Ft.
$998,800
MLS#: VAFX2316788

ANNANDALE
3911 SHELLEY LANE
5 Beds
4 Baths
3,800 Sq.Ft.
$925,000
MLS#: VAFX2332506

ANNANDALE
4616 RAVENSWORTH ROAD
3 Beds
3 Baths
2,961 Sq.Ft.
$975,000
MLS#: VAFX2335612

ANNANDALE
7217 WILBURDALE DRIVE
4 Beds
2 Baths
2,460 Sq.Ft.
$849,000
MLS#: VAFX2330454
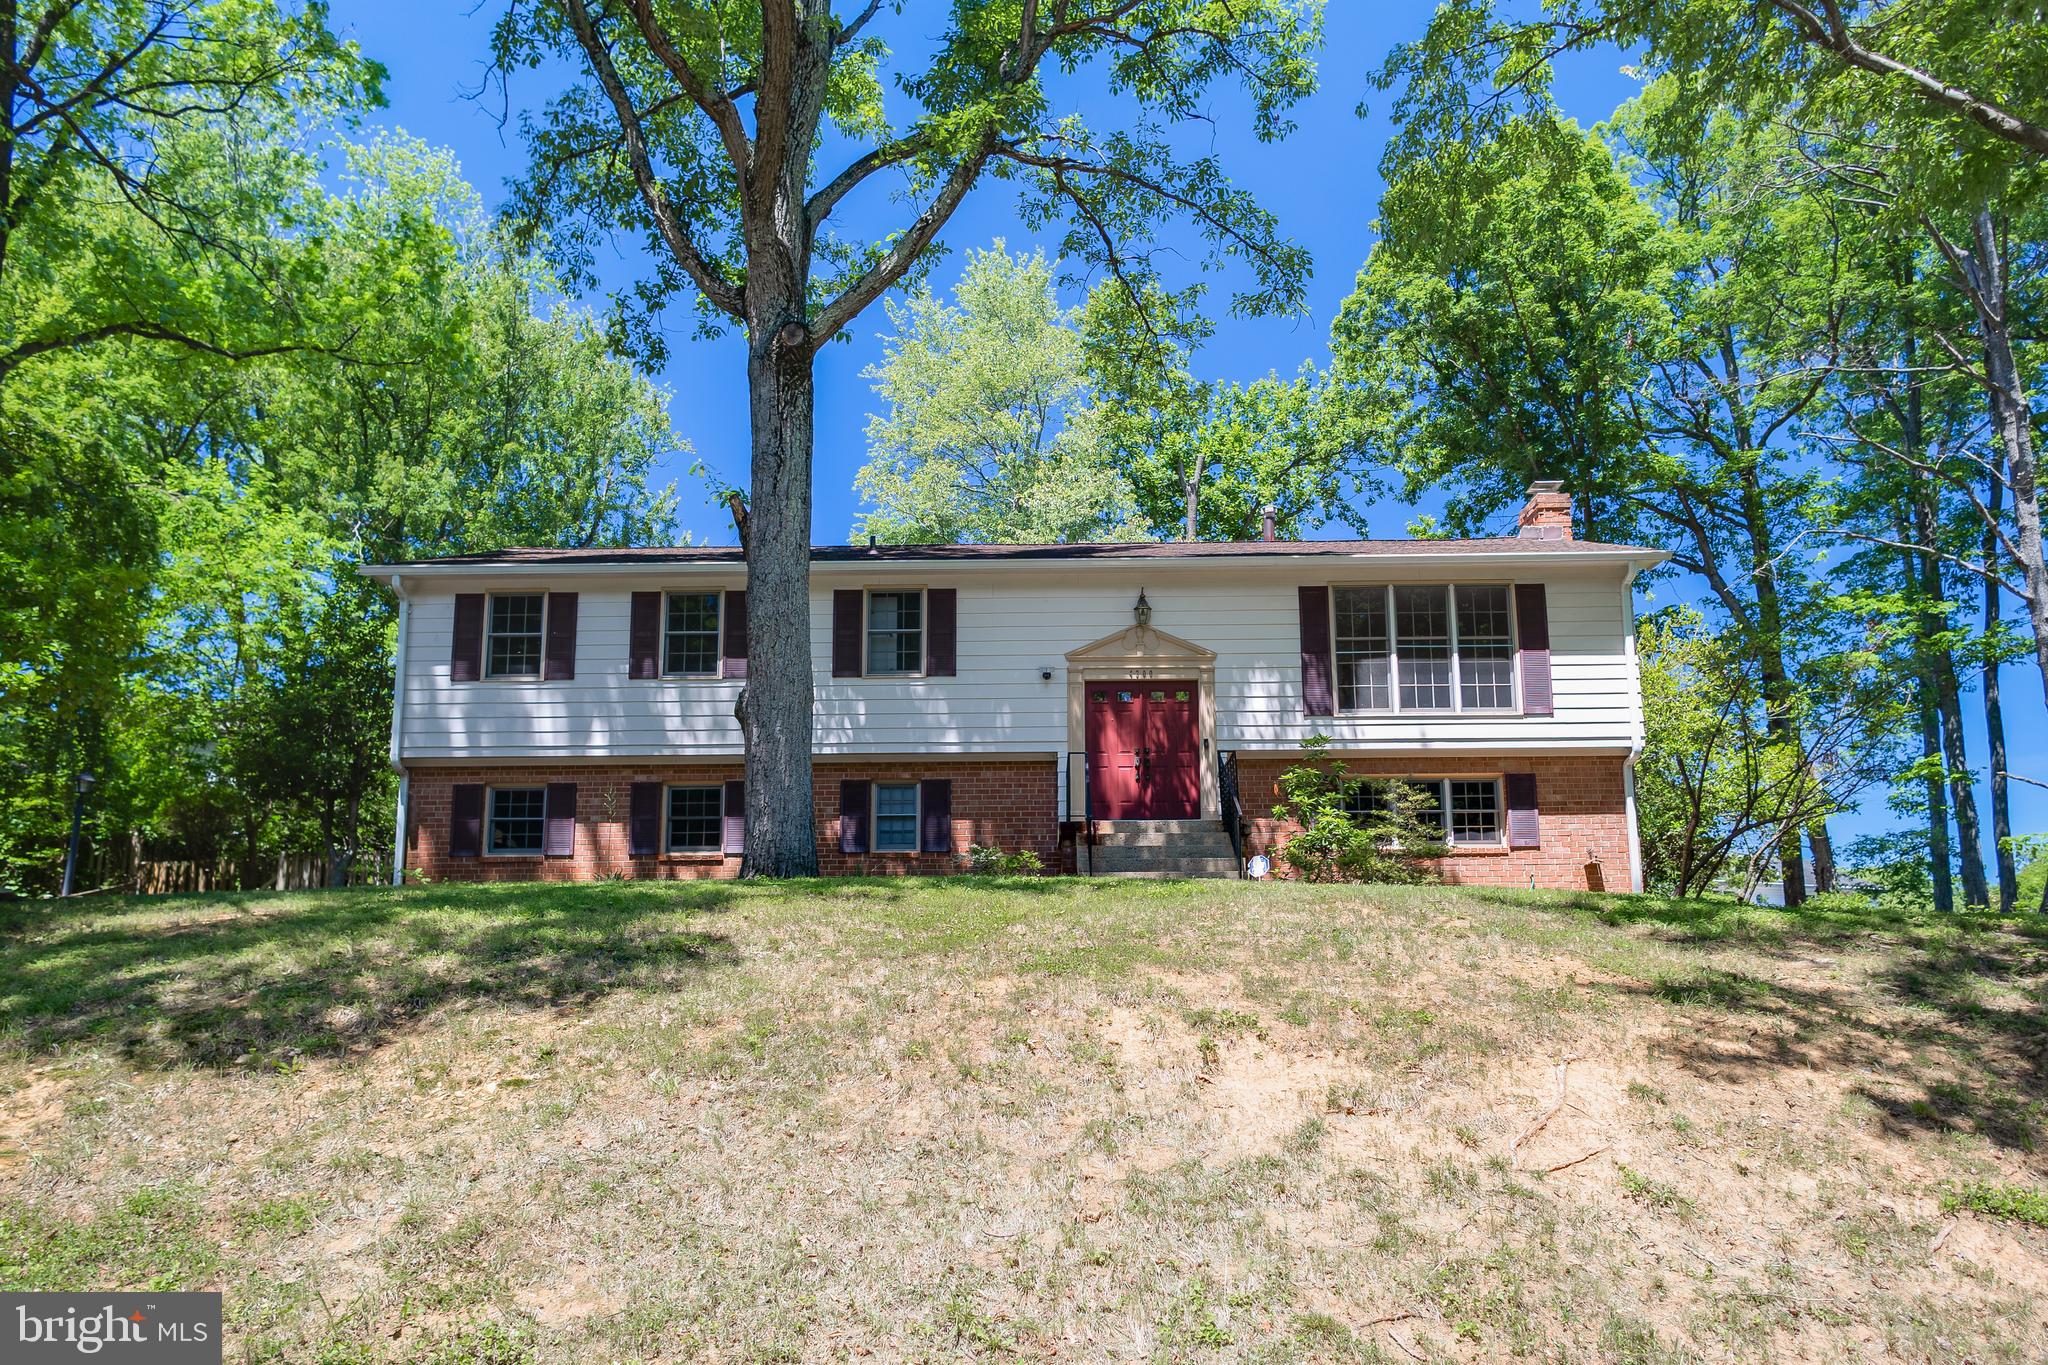
ANNANDALE
4300 ROBERTS AVENUE
4 Beds
3 Baths
2,556 Sq.Ft.
$859,900
MLS#: VAFX2315710

ANNANDALE
4951 ROSLYN ROAD
4 Beds
3 Baths
2,300 Sq.Ft.
$790,000
MLS#: VAFX2334680

ANNANDALE
6814 SHRINE COURT
4 Beds
3 Baths
2,842 Sq.Ft.
$885,000
MLS#: VAFX2327866
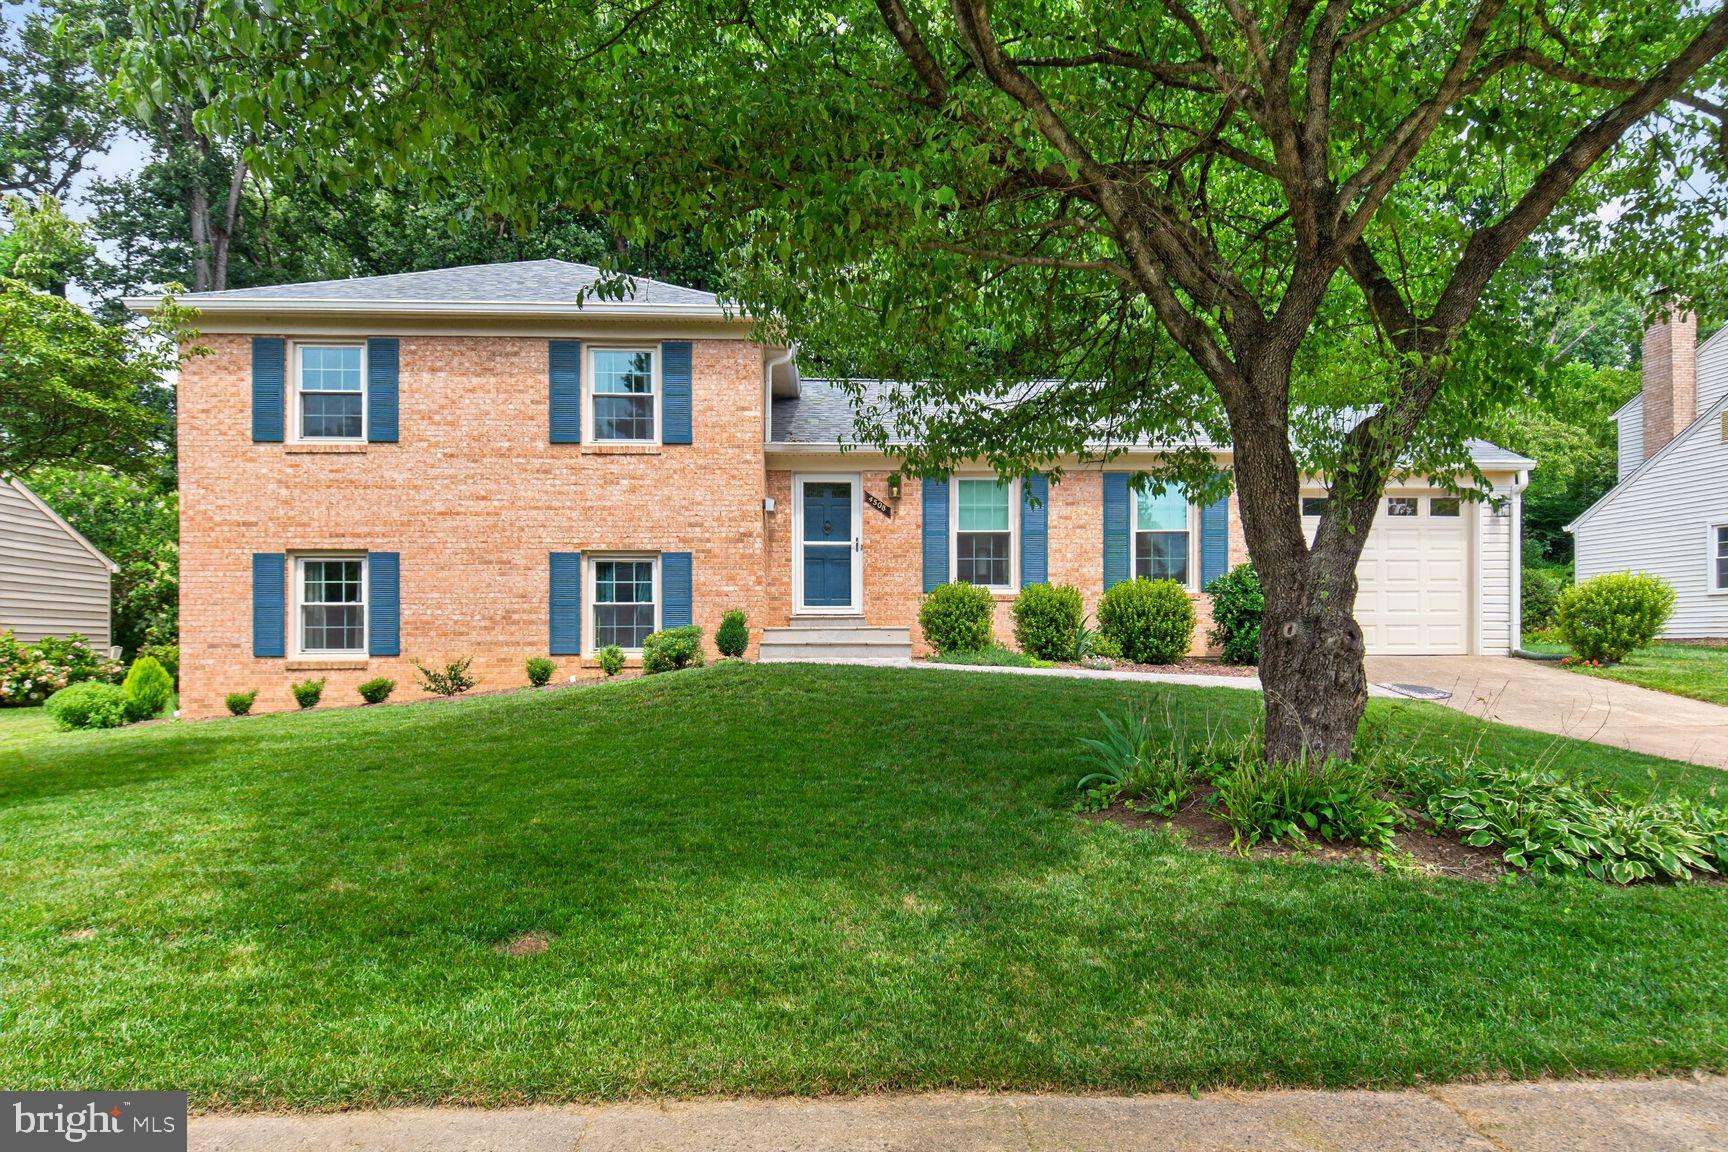
ANNANDALE
4508 FIDELITY COURT
5 Beds
3 Baths
2,020 Sq.Ft.
$975,000
MLS#: VAFX2328572
.png)