Features & Amenities

Interior

  • Other Interior Features

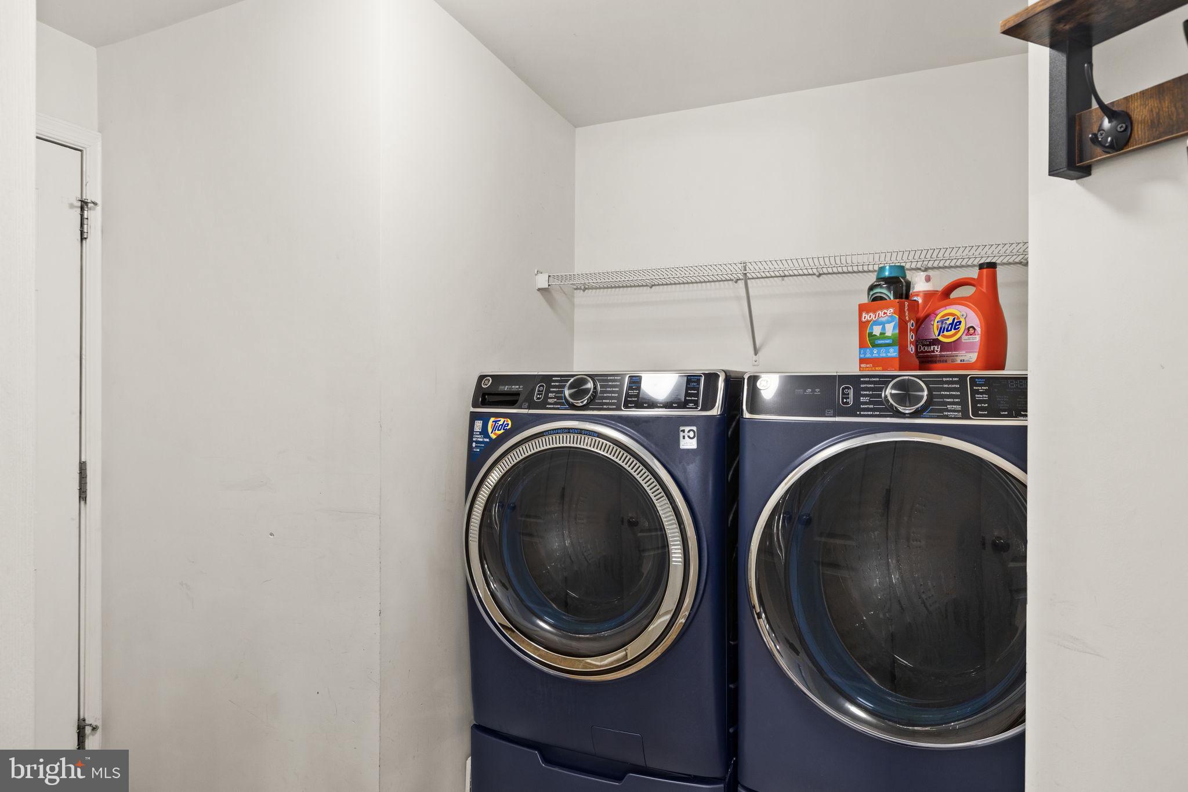
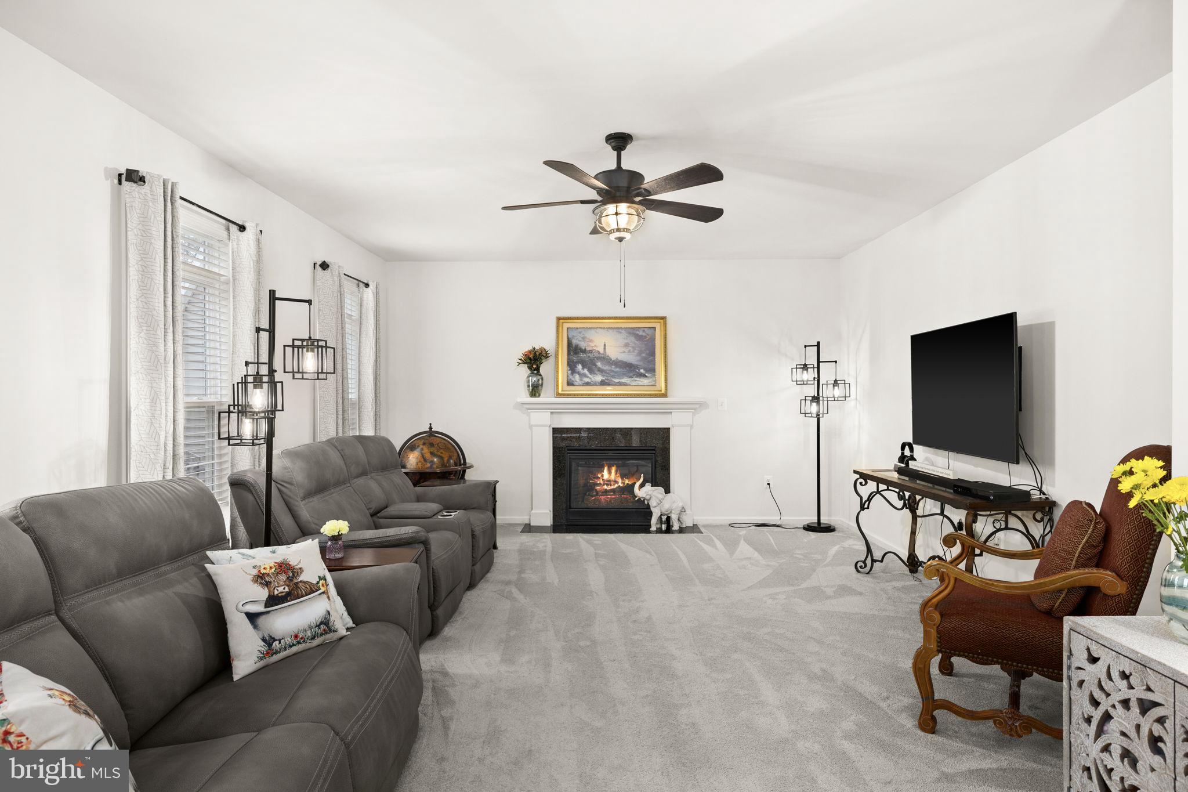
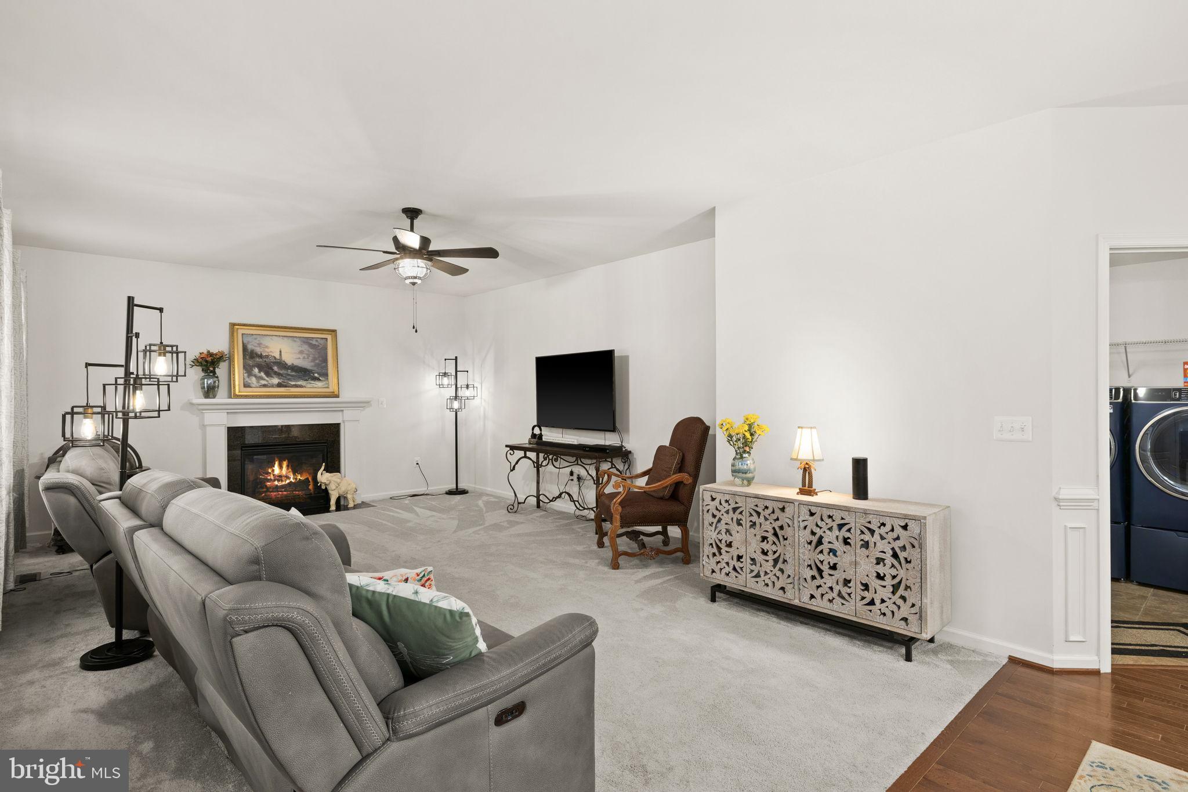
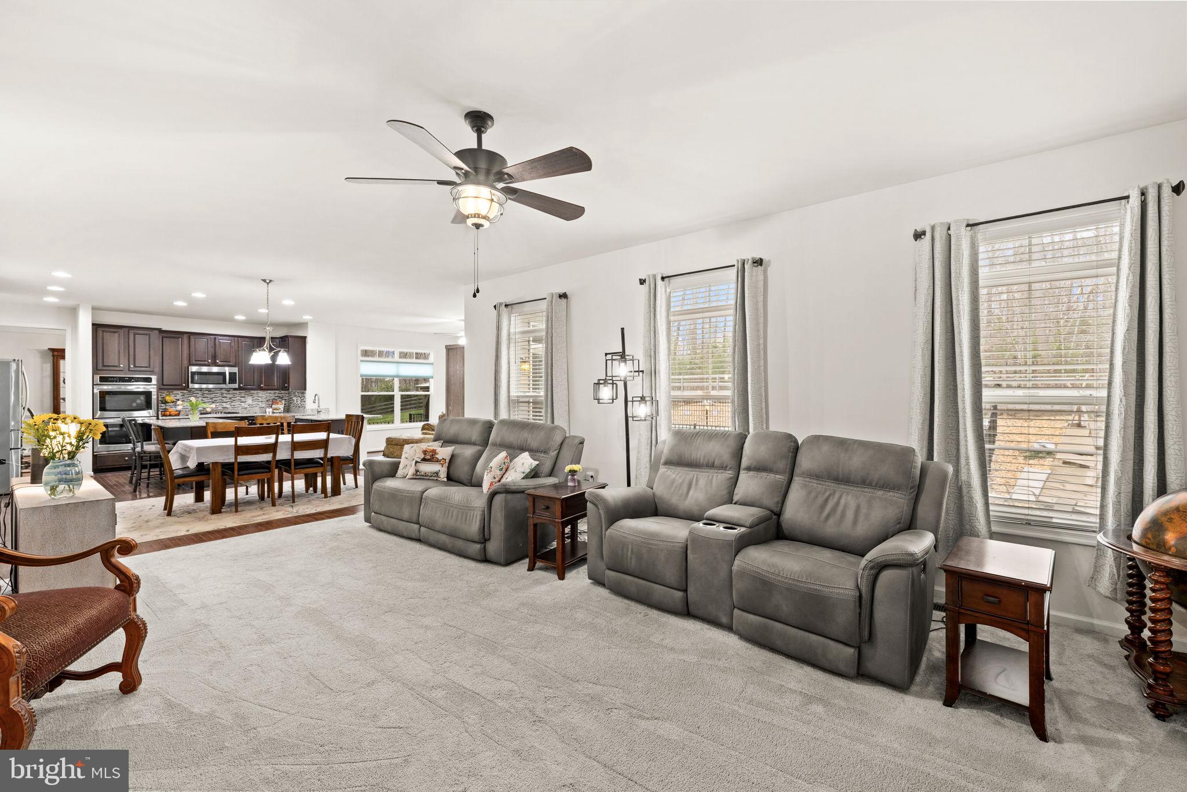
    Ceiling Fan(s), Kitchen Island, Recessed Lighting, Pantry, Walk-In Closet(s), Built-in Features, Bar, Crown Molding, Soaking Tub

  • Total Bedrooms

    5

  • Bathrooms

    4

  • 1/2 Bathrooms

    1

  • Above Grade Finished Area

    3244.0

  • Basement YN

    YES

  • Cooling YN

    YES

  • Cooling

    Heat Pump, Ceiling Fan(s), Zoned, Electric

  • Fireplace YN

    YES

  • Heating YN

    YES

  • Heating

    Exhaust Fan, Electric, Zoned, Heat Pump

  • Main Level Bedrooms

    4

  • Pet friendly

    N/A

Exterior

  • Garage

    Yes

  • Garage spaces

    5

  • Construction Materials

    Vinyl Siding

  • Parking

    Oversized, Garage Door Opener, Garage, Driveway, Covered, Attached, Detached

  • Patio and Porch Features

    Patio, Porch

  • Pool

    Yes

  • Pool Features

    Fenced, In Ground, Private

  • Waterfront YN

    NO

Area & Lot

  • Lot Size(acres)

    3.09

  • Lot Size(square feet)

    134,517

  • Property Type

    Residential

  • Property Sub Type

    Single Family Residence

  • Architectural Style

    Colonial

Price

  • Sales Price

    $1,075,000

  • Tax Amount

    $6,905

  • Sq. Footage

    4,695

  • Price/SqFt

    $228

HOA

  • Association

    YES

  • Association Fee

    $20

  • Association Fee Frequency

    Monthly

  • Association Fee Includes

    N/A

School District

  • Elementary School

    HARTWOOD

  • Middle School

    GAYLE

  • High School

    MOUNTAIN VIEW

Property Features

  • New Construction

    NO

  • Foundation Details

    Concrete Perimeter

  • Senior Community YN

    NO

  • Sewer

    Septic Tank

  • Water Source

    Private, Well

Schedule a Showing

Showing scheduled successfully.

<
>
IN PERSON
VIA CHAT

What is 3 + 4 ?


Change time

Mortgage calculator

Estimate your monthly mortgage payment, including the principal and interest, property taxes, and HOA. Adjust the values to generate a more accurate rate.

Your payment

Principal and Interest:

$

Property taxes:

$

HOA fees:

$

Total loan payment:

$

Total interest amount:

$

Location

County

STAFFORD

Elementary School

HARTWOOD

Middle School

GAYLE

High School

MOUNTAIN VIEW

Listing Courtesy of Amy Cherry Taylor , Porch & Stable Realty, LLC

RealHub Information is provided exclusively for consumers' personal, non-commercial use, and it may not be used for any purpose other than to identify prospective properties consumers may be interested in purchasing. All information deemed reliable but not guaranteed and should be independently verified. All properties are subject to prior sale, change or withdrawal. RealHub website owner shall not be responsible for any typographical errors, misinformation, misprints and shall be held totally harmless.

Agent Jennifer Fortson

Fortitude Real Estate Team- Team Leader, Branch Manager- Martinsburg

Jennifer Fortson

Call Jennifer today to schedule a private showing.


* Listings on this website come from the FMLS IDX Compilation and may be held by brokerage firms other than the owner of this website. The listing brokerage is identified in any listing details. Information is deemed reliable but is not guaranteed. If you believe any FMLS listing contains material that infringes your copyrighted work please click here to review our DMCA policy and learn how to submit a takedown request.© 2024 FMLS.
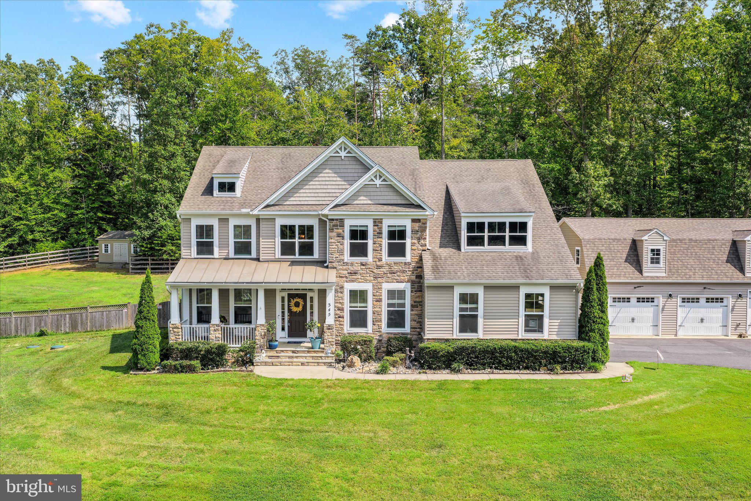
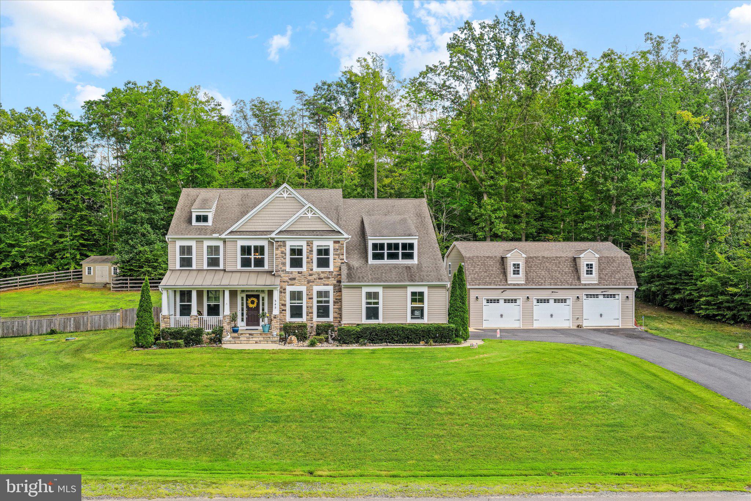
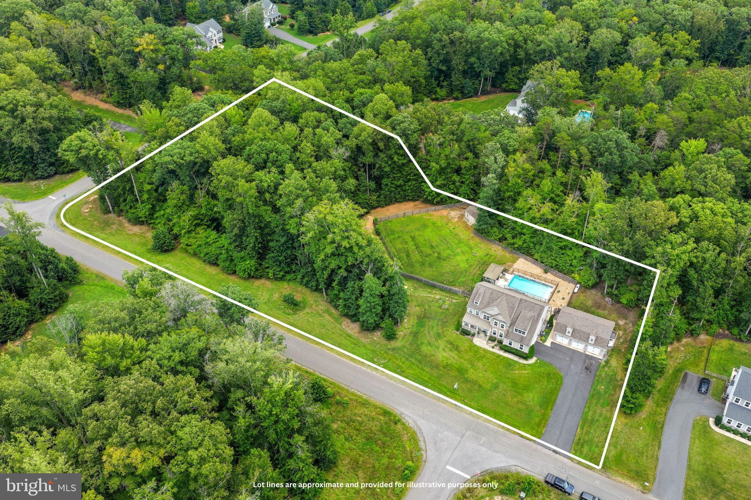
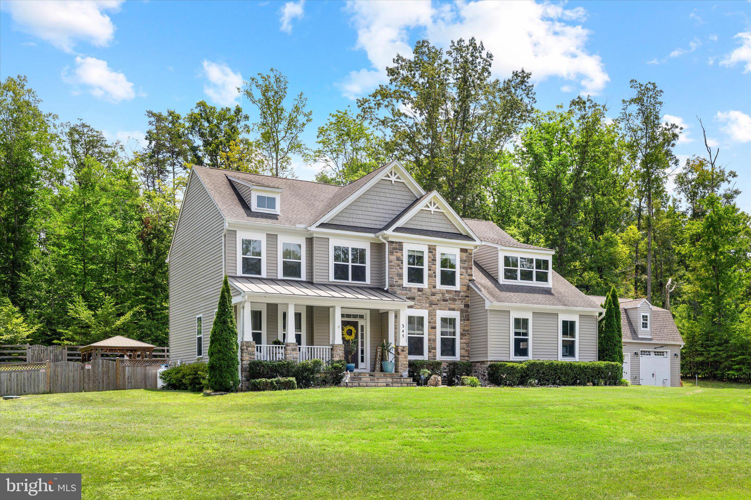
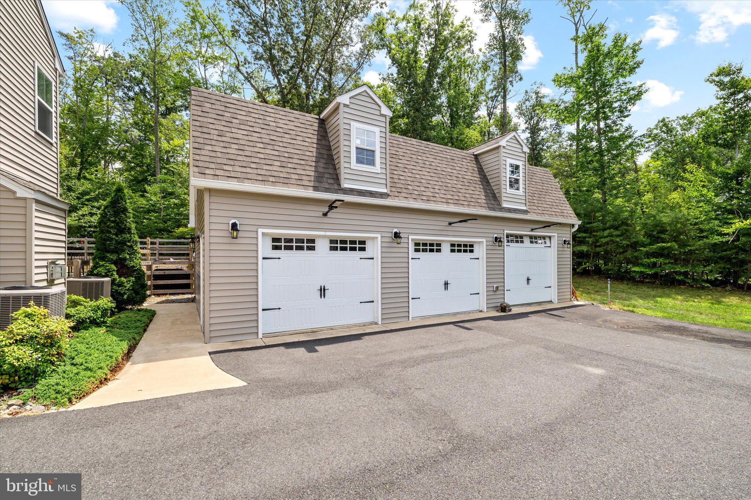
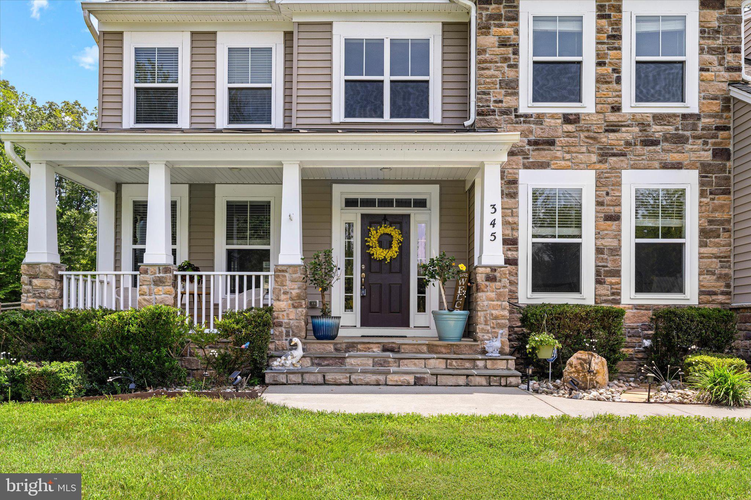
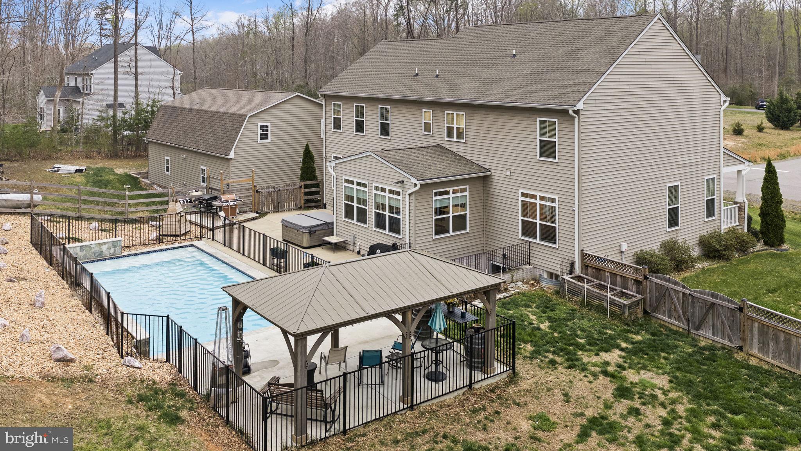
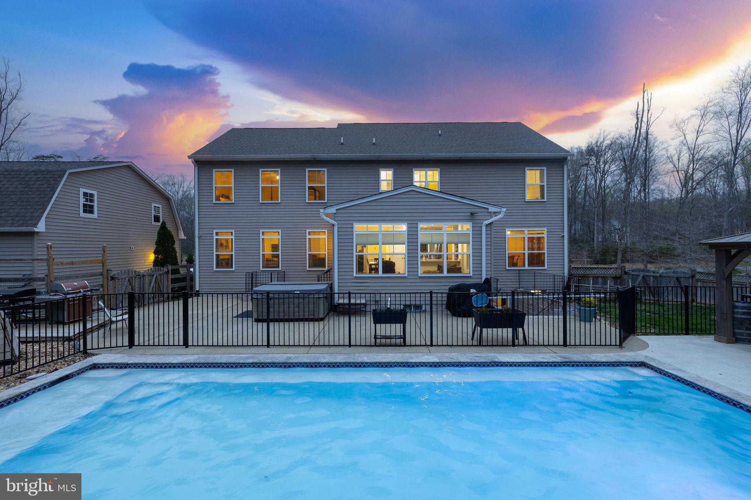
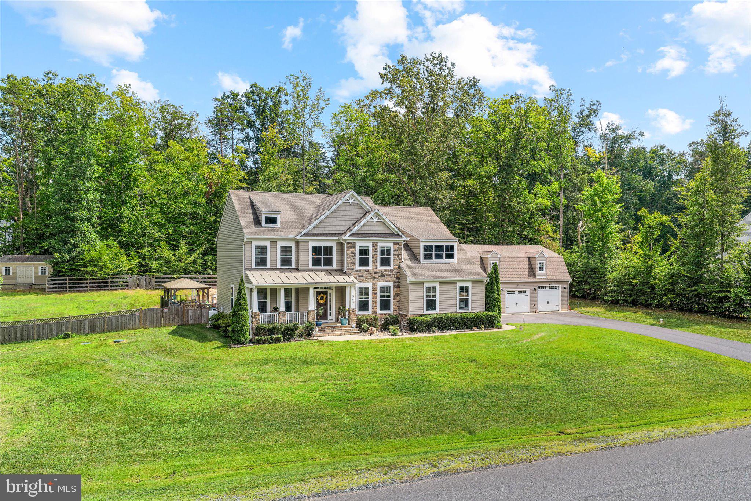
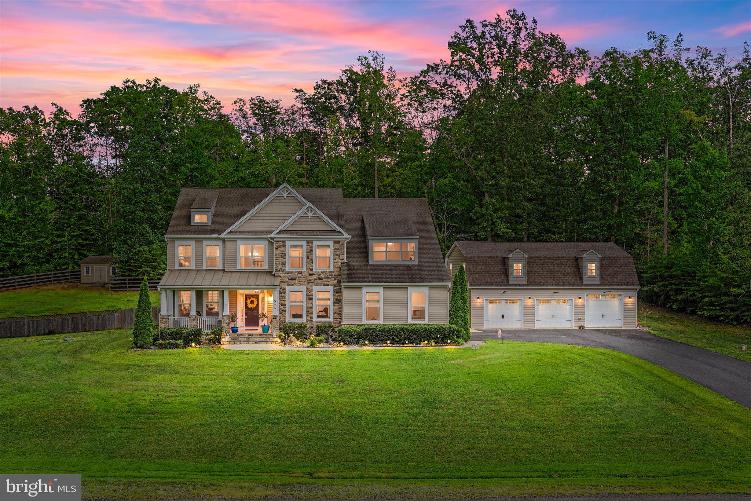
There is something undeniably special about this home... spanning its pool utopia, five- car garage spaces (and room for a workshop/home office!) and incredible updates. Introducing 345 Long Meadow Drive!
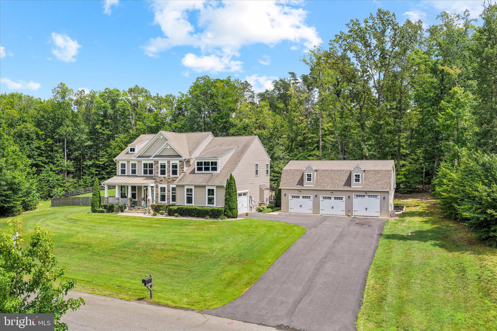
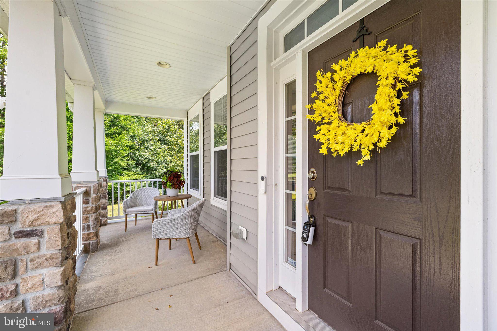
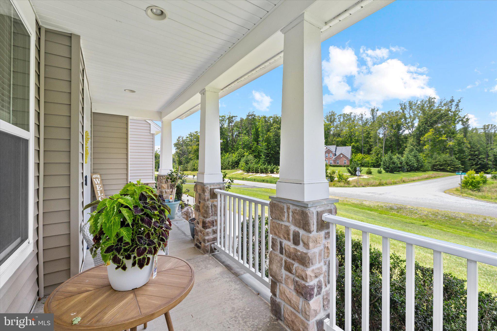
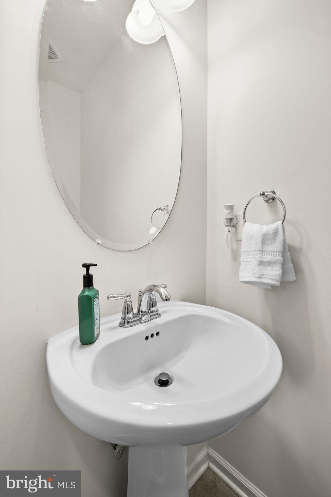
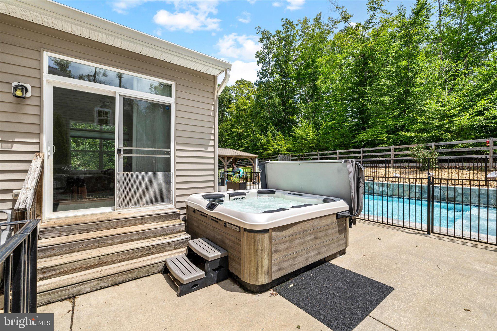
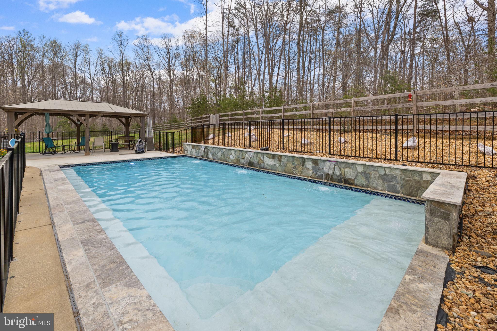
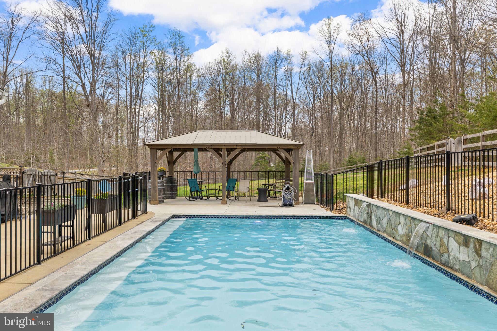
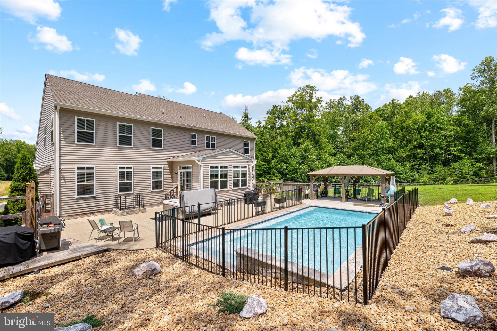
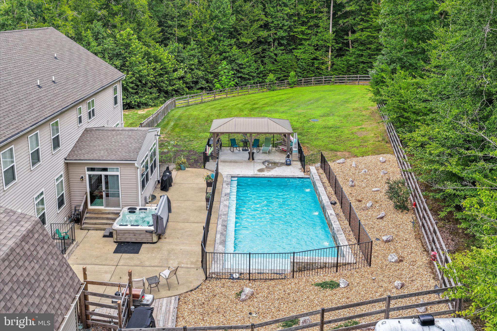
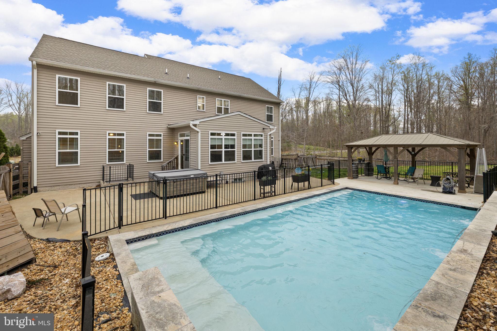
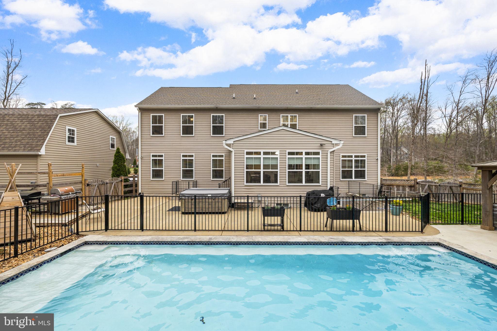
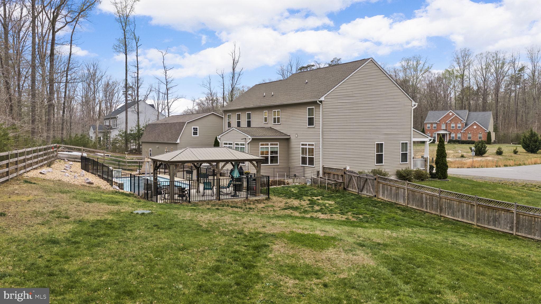
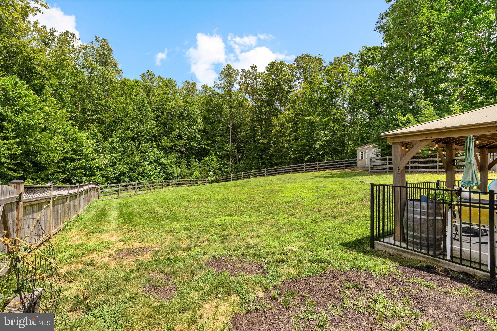
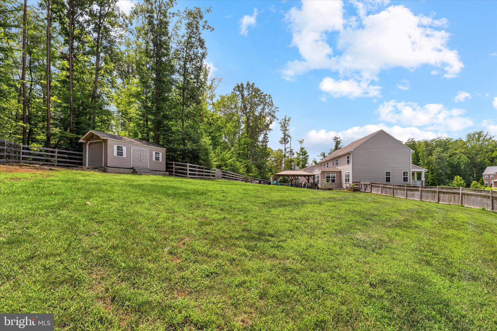
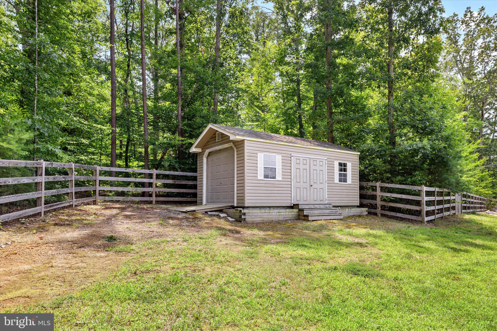
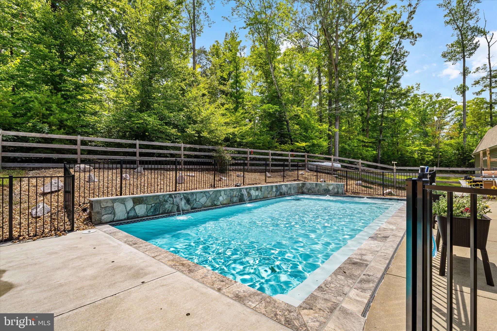
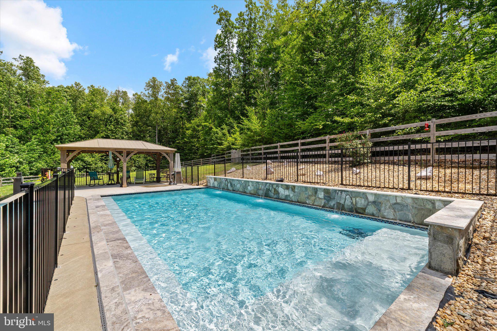
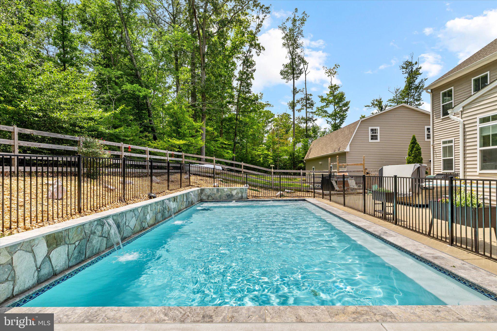
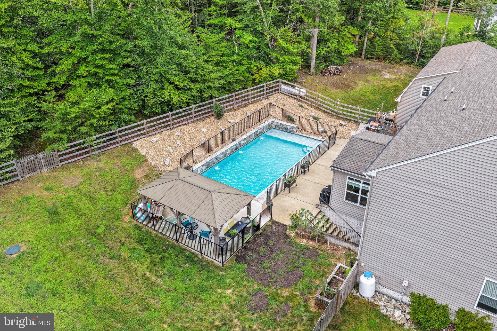
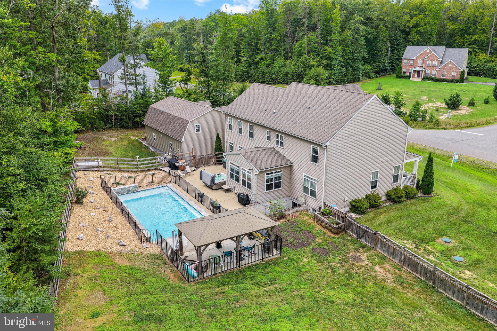
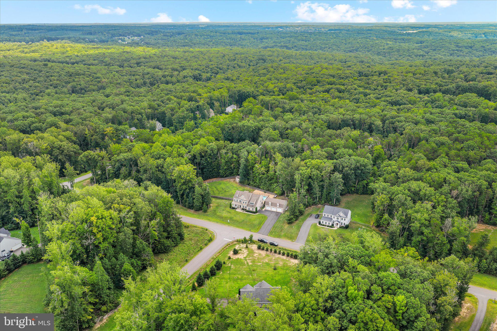
Nestled on a 3.09-acre corner lot in Stafford Estates, this residence offers 5 bedrooms, 4.5 baths and approximately 5,000 square feet of beautifully balanced living space. It was built in 2015 and has been meticulously cared for (and upgraded!) under its current owners’ care since 2022. Set on a gentle rise, the front yard welcomes you with a slight slope, manicured bushes hugging the home’s sandy beige stone façade and an inviting covered porch that sets the tone before you ever step inside. As a corner lot, it offers presence and privacy, with the side yard sloping more subtly and hardwoods framing nearly half the property. The backyard is where this property truly shines as a personal resort! Fully fenced, with a secondary fence securing the pool area, it is designed for both fun and peace of mind. The like-new, custom pool is a total showpiece: three lighted waterfalls cascade against a stone wall, a colored lighting system transforms evening swims, and an 18-inch ledge runs the entire length, perfect for partial submersions in
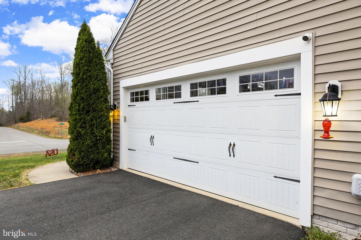
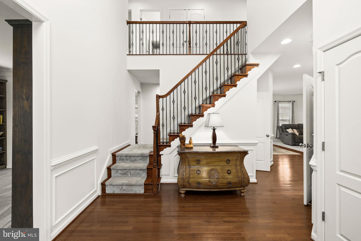
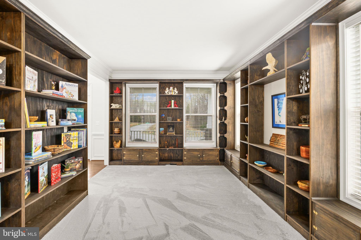
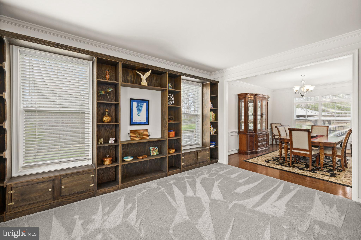
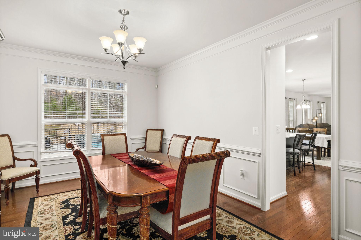
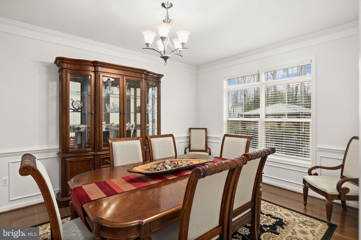
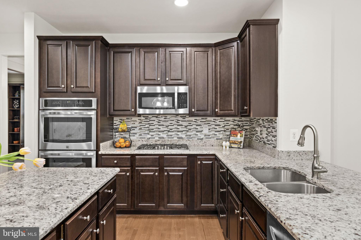
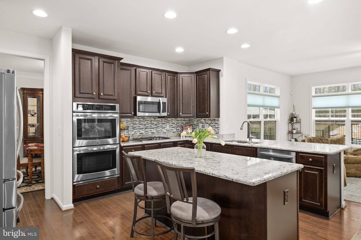
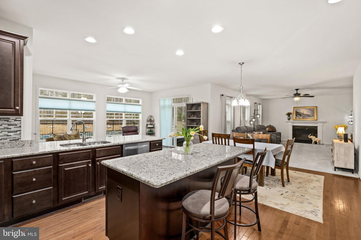
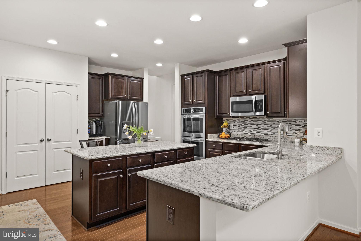
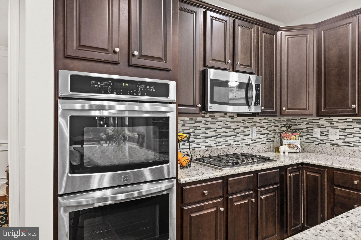
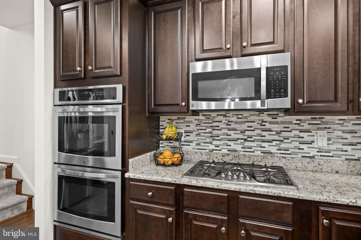
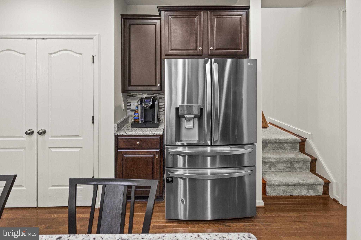
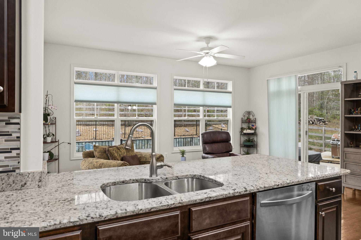
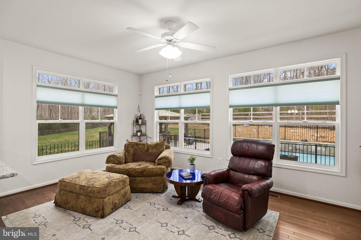
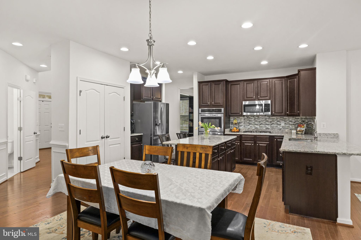
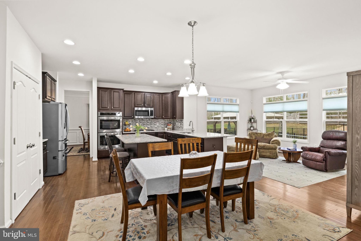
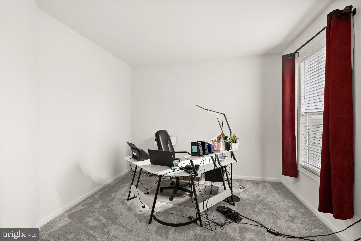
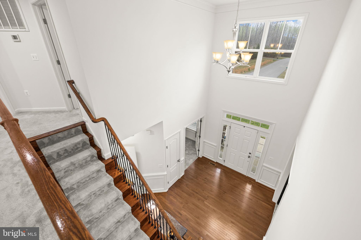
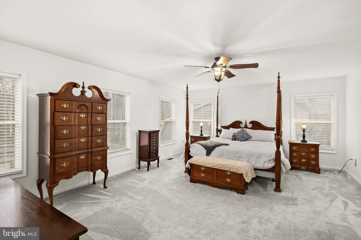
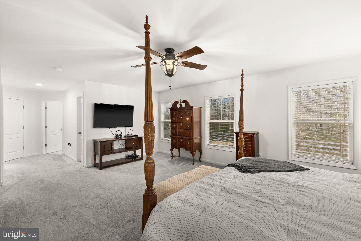
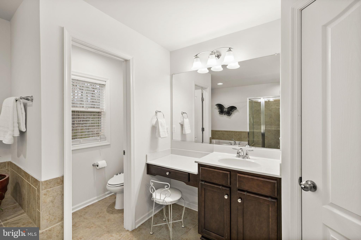
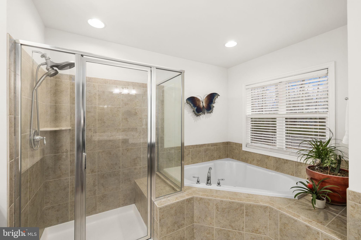
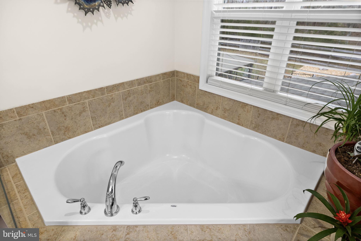
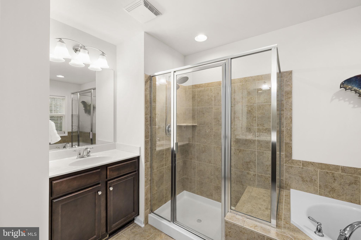
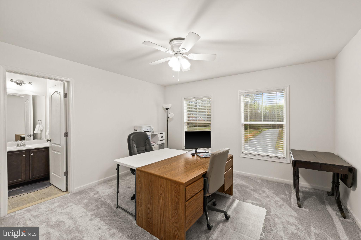
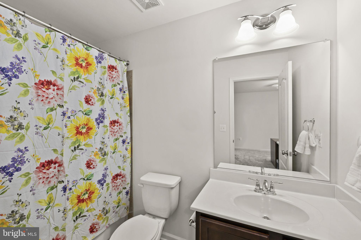
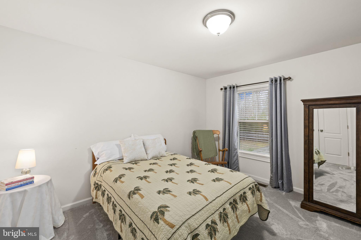
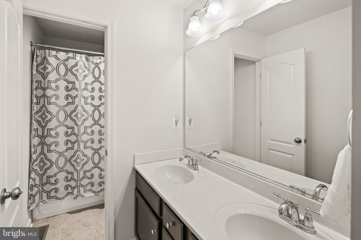
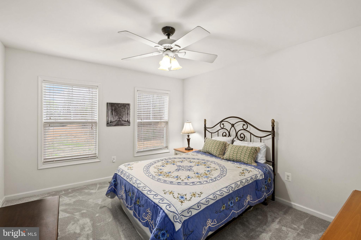
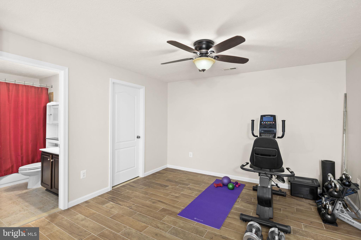
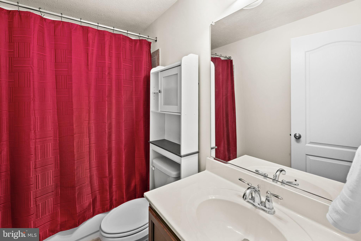
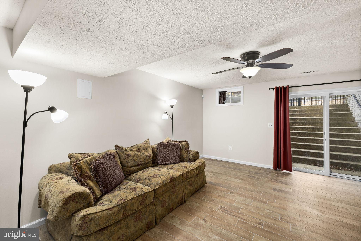
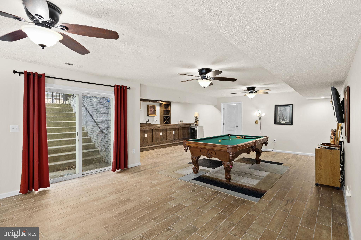
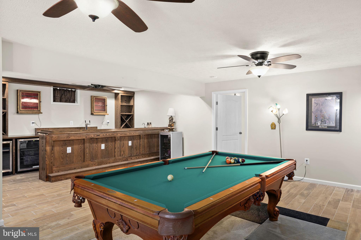
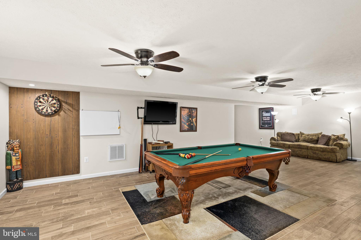
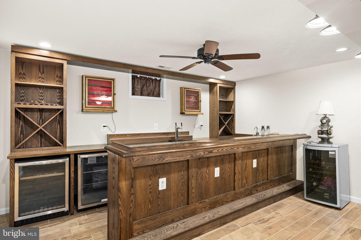
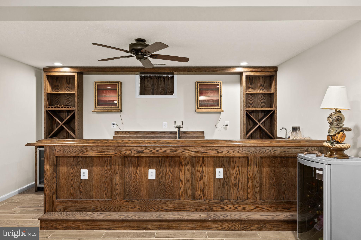
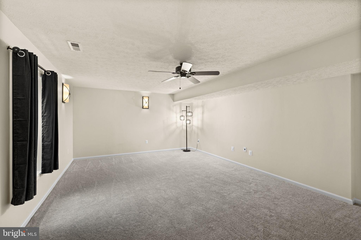
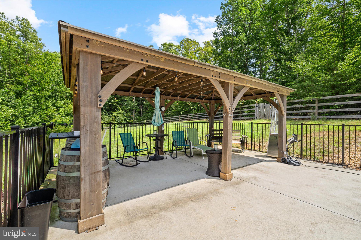
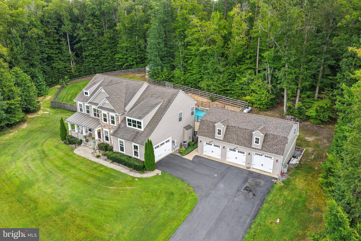
the water. An oversized heater extends the swim season, while a top-grade cover and Polaris cleaning robot keep maintenance seamless. A pergola anchors the entertainment area, and beyond the fence line, wooded acreage invites exploration and even sledding in winter months! Car enthusiasts and hobbyists will appreciate the rare combination of an attached two- car garage with whole-house surge protection and generator connection, plus... a custom- built 3-car garage complete with electricity, water access, large ceiling fans and an expansive loft. The owner thoughtfully used the upper-level space for woodworking and acrylic projects, but the possibilities are endless. WOW! Inside, the main level flows effortlessly. To the right, a private office with two windows; to the left, a built-in-lined library. Hardwood flooring carries through the foyer, dining room and into the heart of the home - a light-filled family room with gas fireplace and a gourmet kitchen featuring granite countertops, stainless steel appliances, gas cooktop, double-door pantry and an island with bar seating. Just beyond, a sunroom wrapped in windows opens directly to the pool. Fresh carpet enhances the office and living areas and wrought-iron stair details add understated elegance. Upstairs, the primary suite is bathed in light from five windows and offers two walk-in closets and a spa-like bath with separate tub and shower. One secondary bedroom enjoys an ensuite bath, while two others share a hall bath. A generous linen closet adds practical storage. The walk-up basement is designed for entertaining, with a 12-foot wet bar complete with two refrigerators, beermeister, water access and dual wine racks. Additional lower-level highlights include a full bath, flex room and tons of storage. Systems-wise, the home is equipped with two furnaces, sump pump with battery backup, water softener and newer 80-gallon hot water heater. An ADT security system and irrigation system add further peace of mind. Everything has been wonderfully maintained! Life in Stafford Estates includes an active HOA with annual chili cook-off, a Thanksgiving turkey trot and even Santa arriving by fire truck. All of this is within 10 minutes of shopping and dining along Route 17, 10 minutes to Curtis Park and The Gauntlet golf course, and just 20 minutes to the heart of downtown Fredericksburg. This property is also located approximately two miles away from the new high school and elementary school opening this fall (2026). 345 Long Meadow Drive is the total package - a rare blend of privacy, community and absolutely extraordinary features!

345 LONG MEADOW DRIVE

Message successfully sent.

What would you like to know?

What is 3 + 4 ?

I agree to receive email communication and understand I can unsubscribe at any time.

I agree to be contacted by Charis Realty Group via call, email, and text for real estate services. To opt out, you can reply 'stop' at any time or reply 'help' for assistance. You can also click the unsubscribe link in the emails. Message and data rates may apply. Message frequency may vary. Privacy Policy

Related Properties

Unbelievable opportunity to hunt/fish/live on 24.98 acres of your own sanctuary of privacy just minutes from EVERYTHING! This 4BR/2.5BA Colonial boasts a private gate, circular drive greets you as you park and enjoy your pond and views. Acres of trees with paths, marsh and river! Gorgeous walnut plank wood flooring on lower level. Well equipped kitchen w/ granite & SS appliances. Too much to list. . High end finishes. Stainless appliances, Thermador ovens (2) and cooktop. 24.98 acres. 5 acres fenced in. 1 1/2 acre pond. 24 ft double entry gates. pier in fishing pond, large 1yr old decking.
#VASP2042506

FREDERICKSBURG

7601 TRIBUTARY COURT

4 Beds

2 Baths

2,464 Sq.Ft.

$875,000

MLS#: VASP2042506

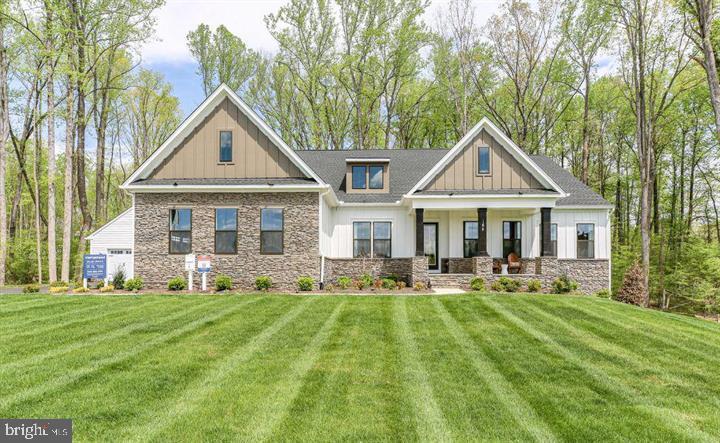
PREMIUM 8.43 ACRE LOT - CHOOSE YOUR HOME - TO BE BUILT - NEW CONSTRUCTION - Introducing an exquisite opportunity to build your dream home in the picturesque Rosni Estates waterfront community of Fredericksburg. Nestled in a serene rolling pasture meets wooded setting, this to-be-built masterpiece offers a truly dreamy living experience.

This example is the luxurious SMITH home design that includes 3 spacious bedrooms, and 3 elegant bathrooms spread across 2,704 square feet of meticulously crafted living space. The open-concept floor plan is enhanced with hard surface flooring throughout the main level, creating a warm and inviting atmosphere. The chef’s kitchen is a culinary delight, featuring quartz countertops, custom cabinetry, and top-of-the-line stainless steel appliances, all illuminated by modern recessed lighting.

Each home in Rosni Estates comes with a standard 3-car side entry attached garage, offering ample storage and convenience. Additionally, there is plenty of space to add personalized structures, should you desire. The exterior is accentuated with stylish stone water tables, adding a touch of elegance to the overall design.

With a limited selection of exclusive homesites, you have the freedom to choose from a curated portfolio of plans or bring your own vision to life. This is the essence of the Custom-Building Experience—if you can dream of it, we can help make it a reality.

Don’t miss this rare chance to create a haven that perfectly fits your lifestyle in a coveted location. Discover the endless possibilities of luxury living in Fredericksburg today. Photos are representative of the Bryton Homes Custom craftsmanship and finishes; they are not of the SMITH home design. Inquire about the other available lots and models in this community. *PHOTOS ARE OF A SIMILAR DALTON MODEL
#VASP2039642

FREDERICKSBURG

8621 ROSNI WAY

3 Beds

2 Baths

2,704 Sq.Ft.

$1,166,700

MLS#: VASP2039642

Lovely 5 bedroom (1NTC) home in sought after Estates of Hartwood Landing is awaiting your arrival! From the minute you pull into the driveway of 68 Bronco Lane, you are surrounded by the feeling of “welcome home”. Three beautiful, quiet acres invite you to breathe in the sound of song birds and exhale the rush of the world. Entering into the front door of the home, a beautiful two story foyer greets you and invites you to linger in the formal living room, office and formal dining area. Continuing down the hallway you will find a sizable half bath and the entry to the open concept kitchen, eat-in area and family room. Any chef would love the clean fresh lines of the Cambria Quartz countertops, center island w/breakfast bar, stainless steel appliances, gas cooktop, double oven and recessed lighting. From the kitchen you have an unencumbered view of the eat-in dining/breakfast area and family room. Natural light engulfs the eat-in area through full glass sliders that give you access to the Trex deck, the brushed concrete patio which boasts the soft glow of bistro lights, and the beautiful back yard! Perfect for those evening BBQ’s! The window lined family room offers ample space for unwinding from the day and boasts a gas fireplace that is flanked with custom builtins! The laundry/mud room with access to the three car garage finishes off the main level. The tranquil primary bedroom offers two custom buildout walk in closet and spa like bathroom that features an elegant soaking tub and walk in shower. Three nice sized bedrooms and an additional full bathroom complete the upper level. The lower level offers an additional bedroom, full bath, additional hook up for a second laundry, storage galore and an oversized finished recreation area with walkout access to the back yard. The 3 acre property backs up to Oakley Reserve. This is a 150 acre reserve that may be enjoyed for evening hikes or weekend ATV rides. 68 Bronco Lane has easy access to commuter lots, I95, shopping, dining and county parks and is zoned for Mountain View High School.  NEW well pump installed 12/24.  Come take a look, fall in love and then make 68 Bronco Lane your new home!
#VAST2050554

FREDERICKSBURG

68 BRONCO LANE

5 Beds

3 Baths

4,484 Sq.Ft.

$885,000

MLS#: VAST2050554

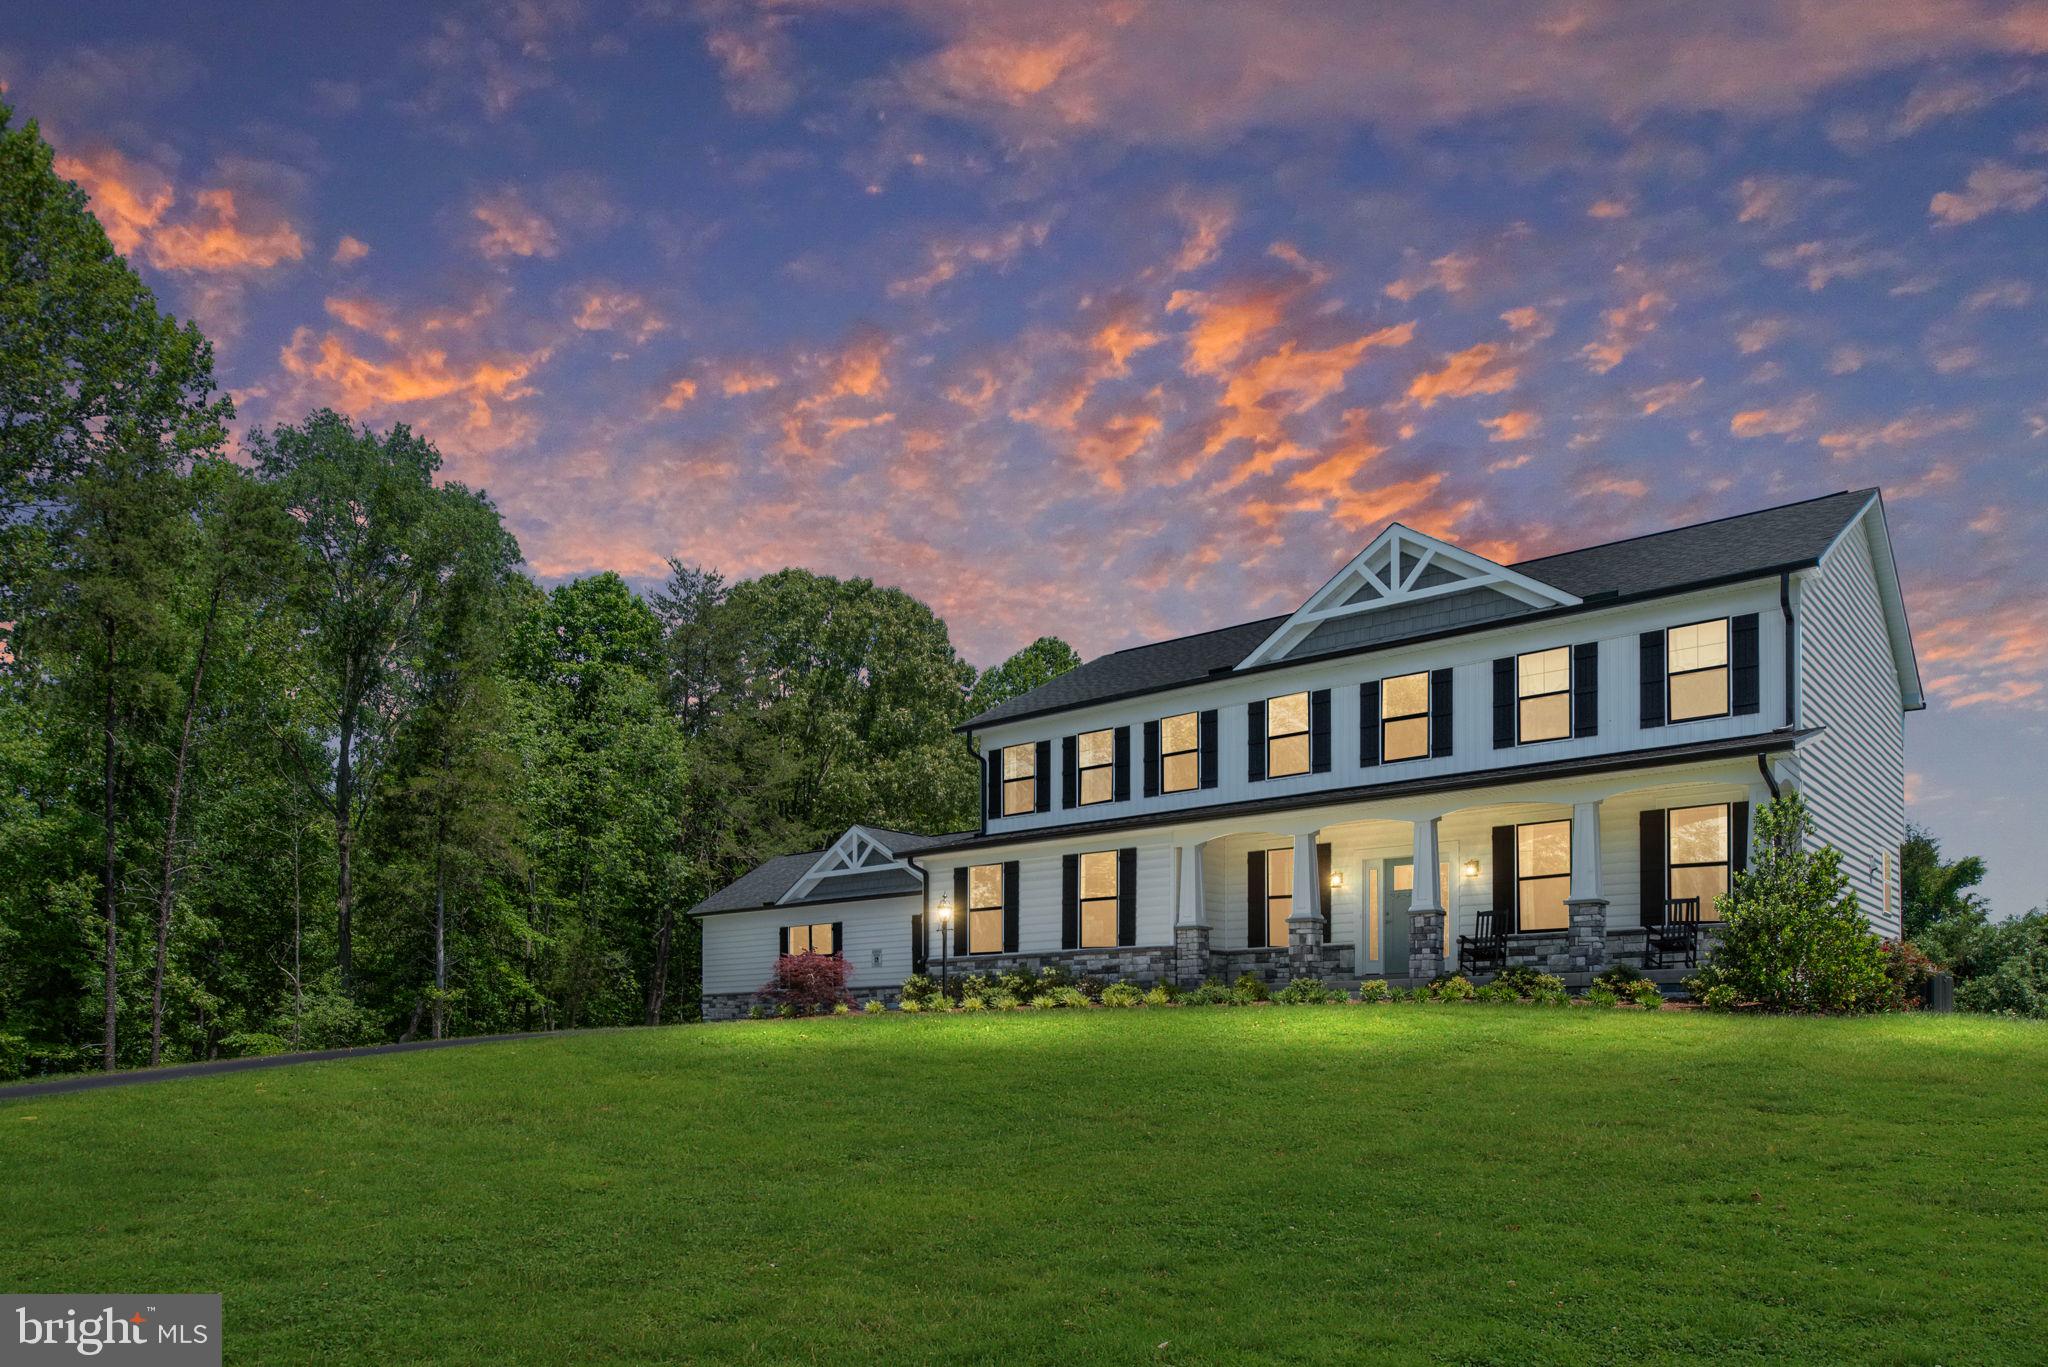
***3.75% VA Assumable loan available to eligible Veterans.*** Perfectly situated on two private acres in sought-after Thorburn Estates, this stunning 2022 semi-custom-built Colonial blends modern luxury with timeless design across nearly 5,000 square feet of beautifully finished living space. From the moment you arrive, the home’s impressive curb appeal, side-entry three-car garage, and welcoming front porch create an unforgettable first impression. Inside, the open-concept main level floor plan is filled with natural light and thoughtfully designed for both everyday living and effortless entertaining. Wide-plank flooring, recessed lighting, and new light fixtures, along with designer details elevate every room. The home's chef will love cooking in this kitchen, which features GE Cafe stainless steel appliances, abundant cabinetry with above-and-below lighting, a farmhouse sink, expansive quartz countertops, a huge center island that comfortably seats six bar chairs, a separate beverage fridge, and a walk-in pantry. The gourmet kitchen flows seamlessly into the spacious living room, which is perfect for gathering and entertaining. This area offers views of the tree-lined backyard and a cozy fireplace. The main level also boasts a spacious bedroom with an attached full bathroom - great for someone who doesn't want to use the stairs. A private home office with french doors, an elegant dining room, and a full bathroom complete this level. Upstairs, the home offers four generously sized bedrooms and three full bathrooms. You will love your luxurious primary suite, which features a huge walk-in closet and a spa-inspired bathroom complete with a frameless, walk-in shower and soaking tub. The laundry room is conveniently located on the upper level as well. A fully-finished, walkout basement adds exceptional flexibility with additional living and entertaining space. It features a built-in countertop with a sink and mini refrigerator, guest accommodations including a room and full bathroom, a huge recreation area, and a storage room that already has a radon remediation system in place. Enjoy grilling and entertaining on your back patio. It's also been a favorite spot for watching wildlife and enjoying the sunsets. The cherry trees on the property add to the serene setting. Conveniently located near shopping, dining, commuter routes, and within the Riverbend High School district, this exceptional property delivers the perfect combination of space, style, and modern comfort.
#VASP2041268

FREDERICKSBURG

11003 S ABBIE MOORE COURT

5 Beds

5 Baths

4,962 Sq.Ft.

$995,000

MLS#: VASP2041268

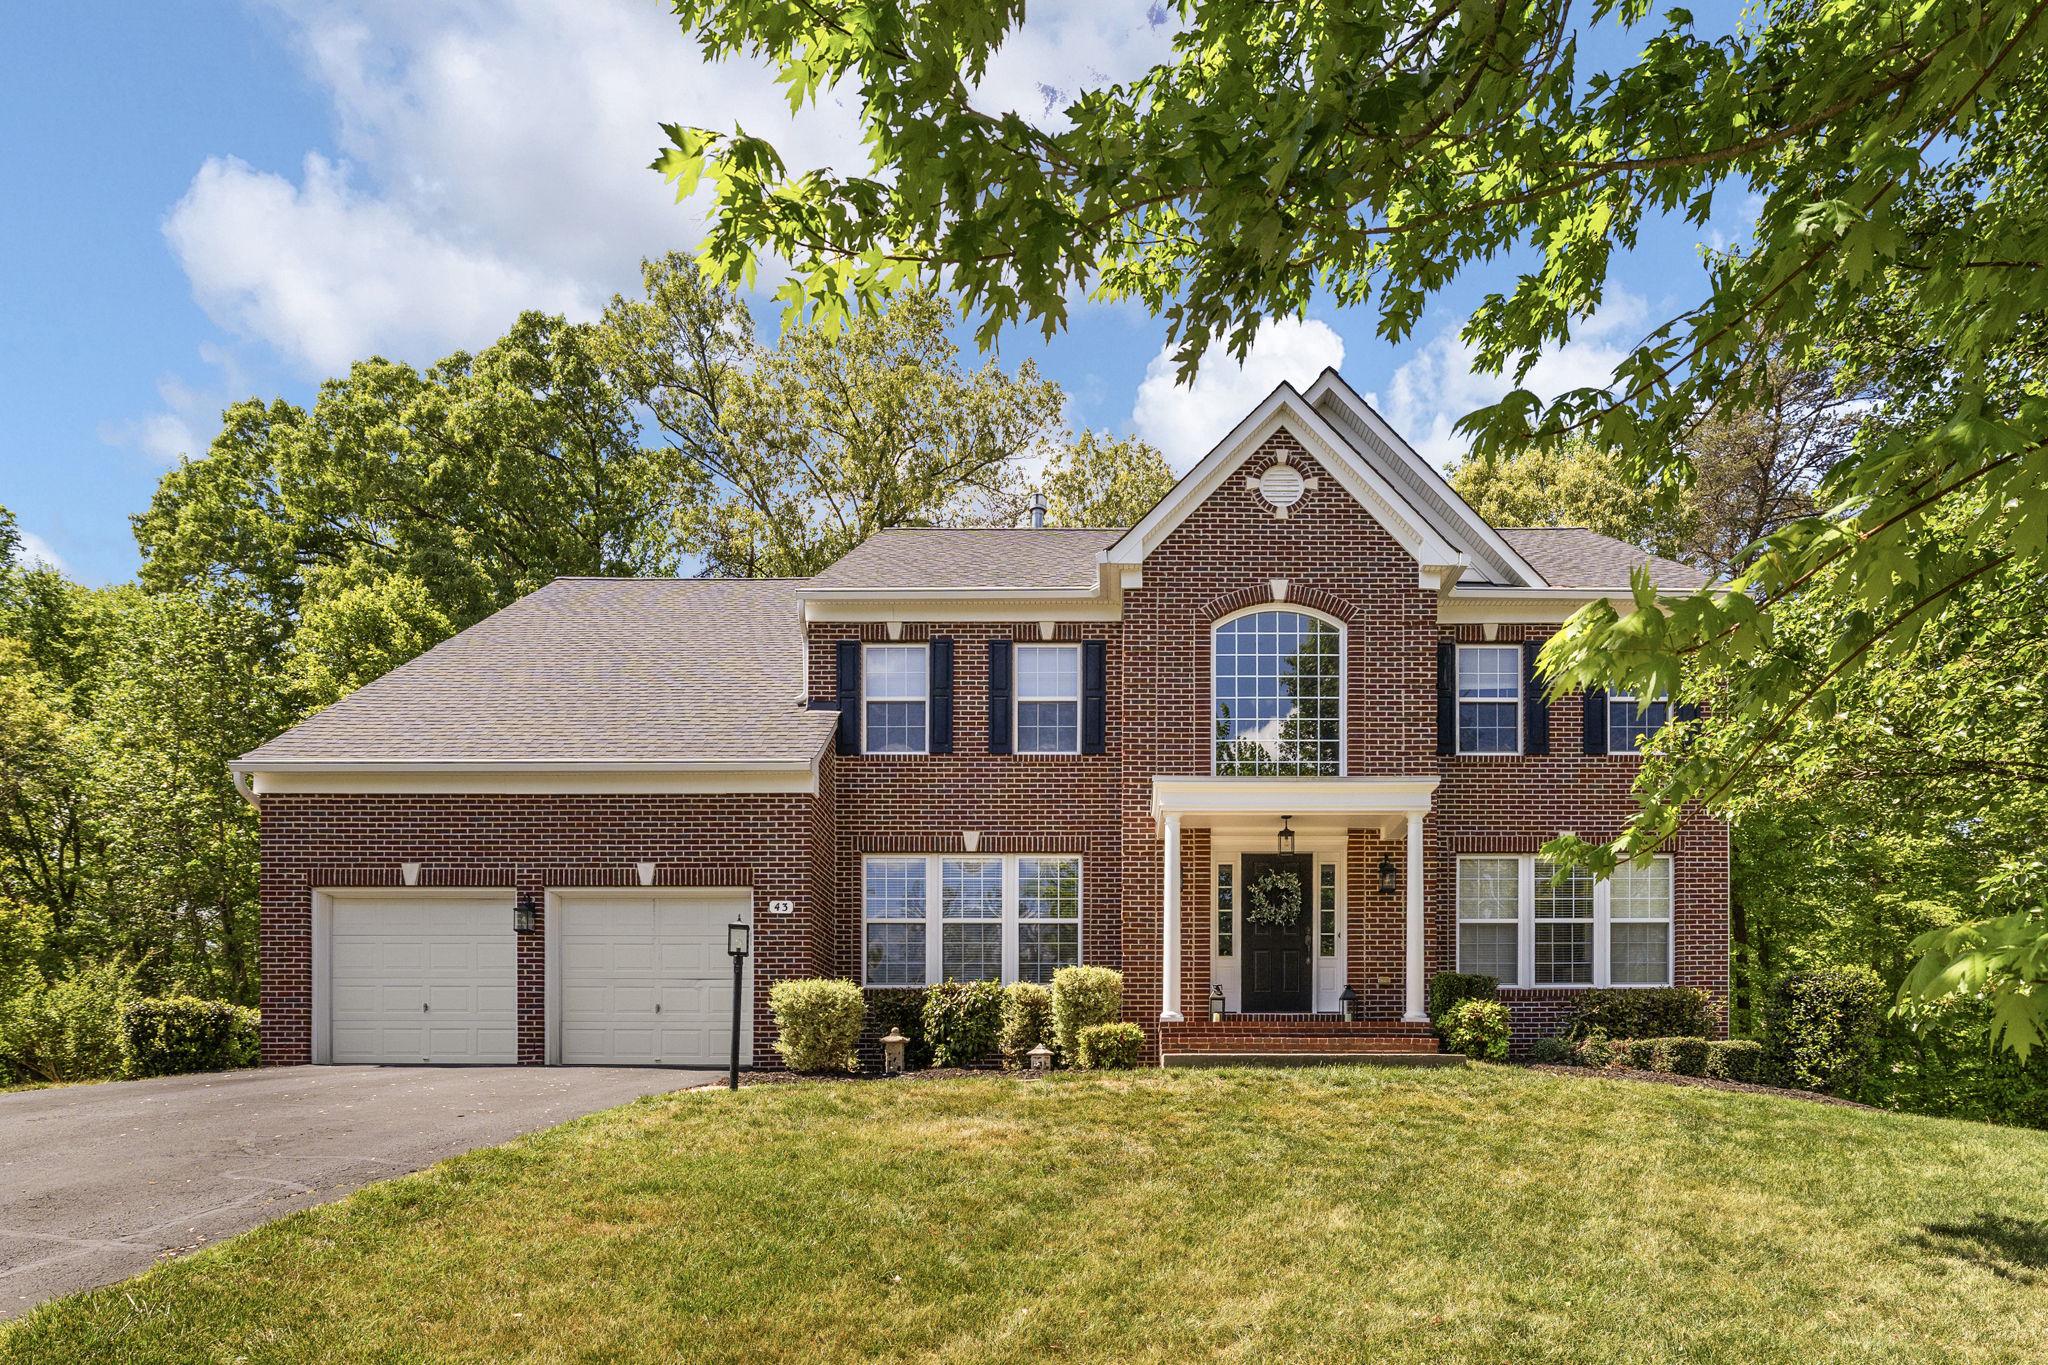
Welcome to 43 Adrian Way, an exceptional home where timeless elegance, generous space, and a serene natural setting come together on a private 1.19-acre cul-de-sac lot in the sought-after Deacon Road Estates community—just minutes from the VRE commuter lot for effortless commuting and convenient access to major routes, shopping, dining, and everyday amenities throughout Stafford. A charming front portico creates a warm and welcoming first impression, leading into a two-story foyer filled with abundant natural light. Rich hardwood floors extend throughout the foyer and into the inviting living room and elegant formal dining room, creating the perfect setting for memorable gatherings and everyday comfort. At the heart of the home, the beautifully updated kitchen is both stylish and functional, featuring refinished cabinetry, stunning quartz countertops, ample prep space, and a bright breakfast area bathed in sunlight. The kitchen opens seamlessly to the spacious and inviting family room, where oversized windows frame peaceful outdoor views and a cozy gas fireplace creates the perfect atmosphere for relaxing evenings and entertaining alike. A private home office on the main level offers the ideal blend of flexibility and convenience for remote work, study, or a quiet reading retreat. Upstairs, the luxurious primary suite is a true sanctuary. Unwind beside the striking double-sided fireplace, enjoy the private sitting area, and appreciate the expansive walk-in closets designed for both comfort and organization. Three additional generously sized bedrooms provide exceptional accommodations, including one with a private en suite bath and two connected by a convenient Jack-and-Jill layout. The mostly finished lower level offers incredible versatility with a spacious recreation area, full bath, and an enormous unfinished section ready to become a theater room, fitness studio, playroom, or additional living space tailored to your needs. Step outside to your own peaceful retreat—a stamped concrete patio overlooking a protected acre of mature woods and a tranquil stream. This rare and picturesque setting offers privacy, beauty, and endless opportunities to relax, entertain, and explore. With fresh paint, professional cleaning, and valuable recent updates including the roof (2021), HVAC systems (2022 & 2024), and water heater (2025), this meticulously maintained home is truly move-in ready. A seller-paid home warranty that will be transferred to a new owner adds even more confidence and peace of mind. Bright, refined, and beautifully updated with an unbeatable combination of comfort, charm, and natural beauty—43 Adrian Way is an extraordinary place to call home.
#VAST2048404

FREDERICKSBURG

43 ADRIAN WAY

4 Beds

4 Baths

4,376 Sq.Ft.

$865,000

MLS#: VAST2048404

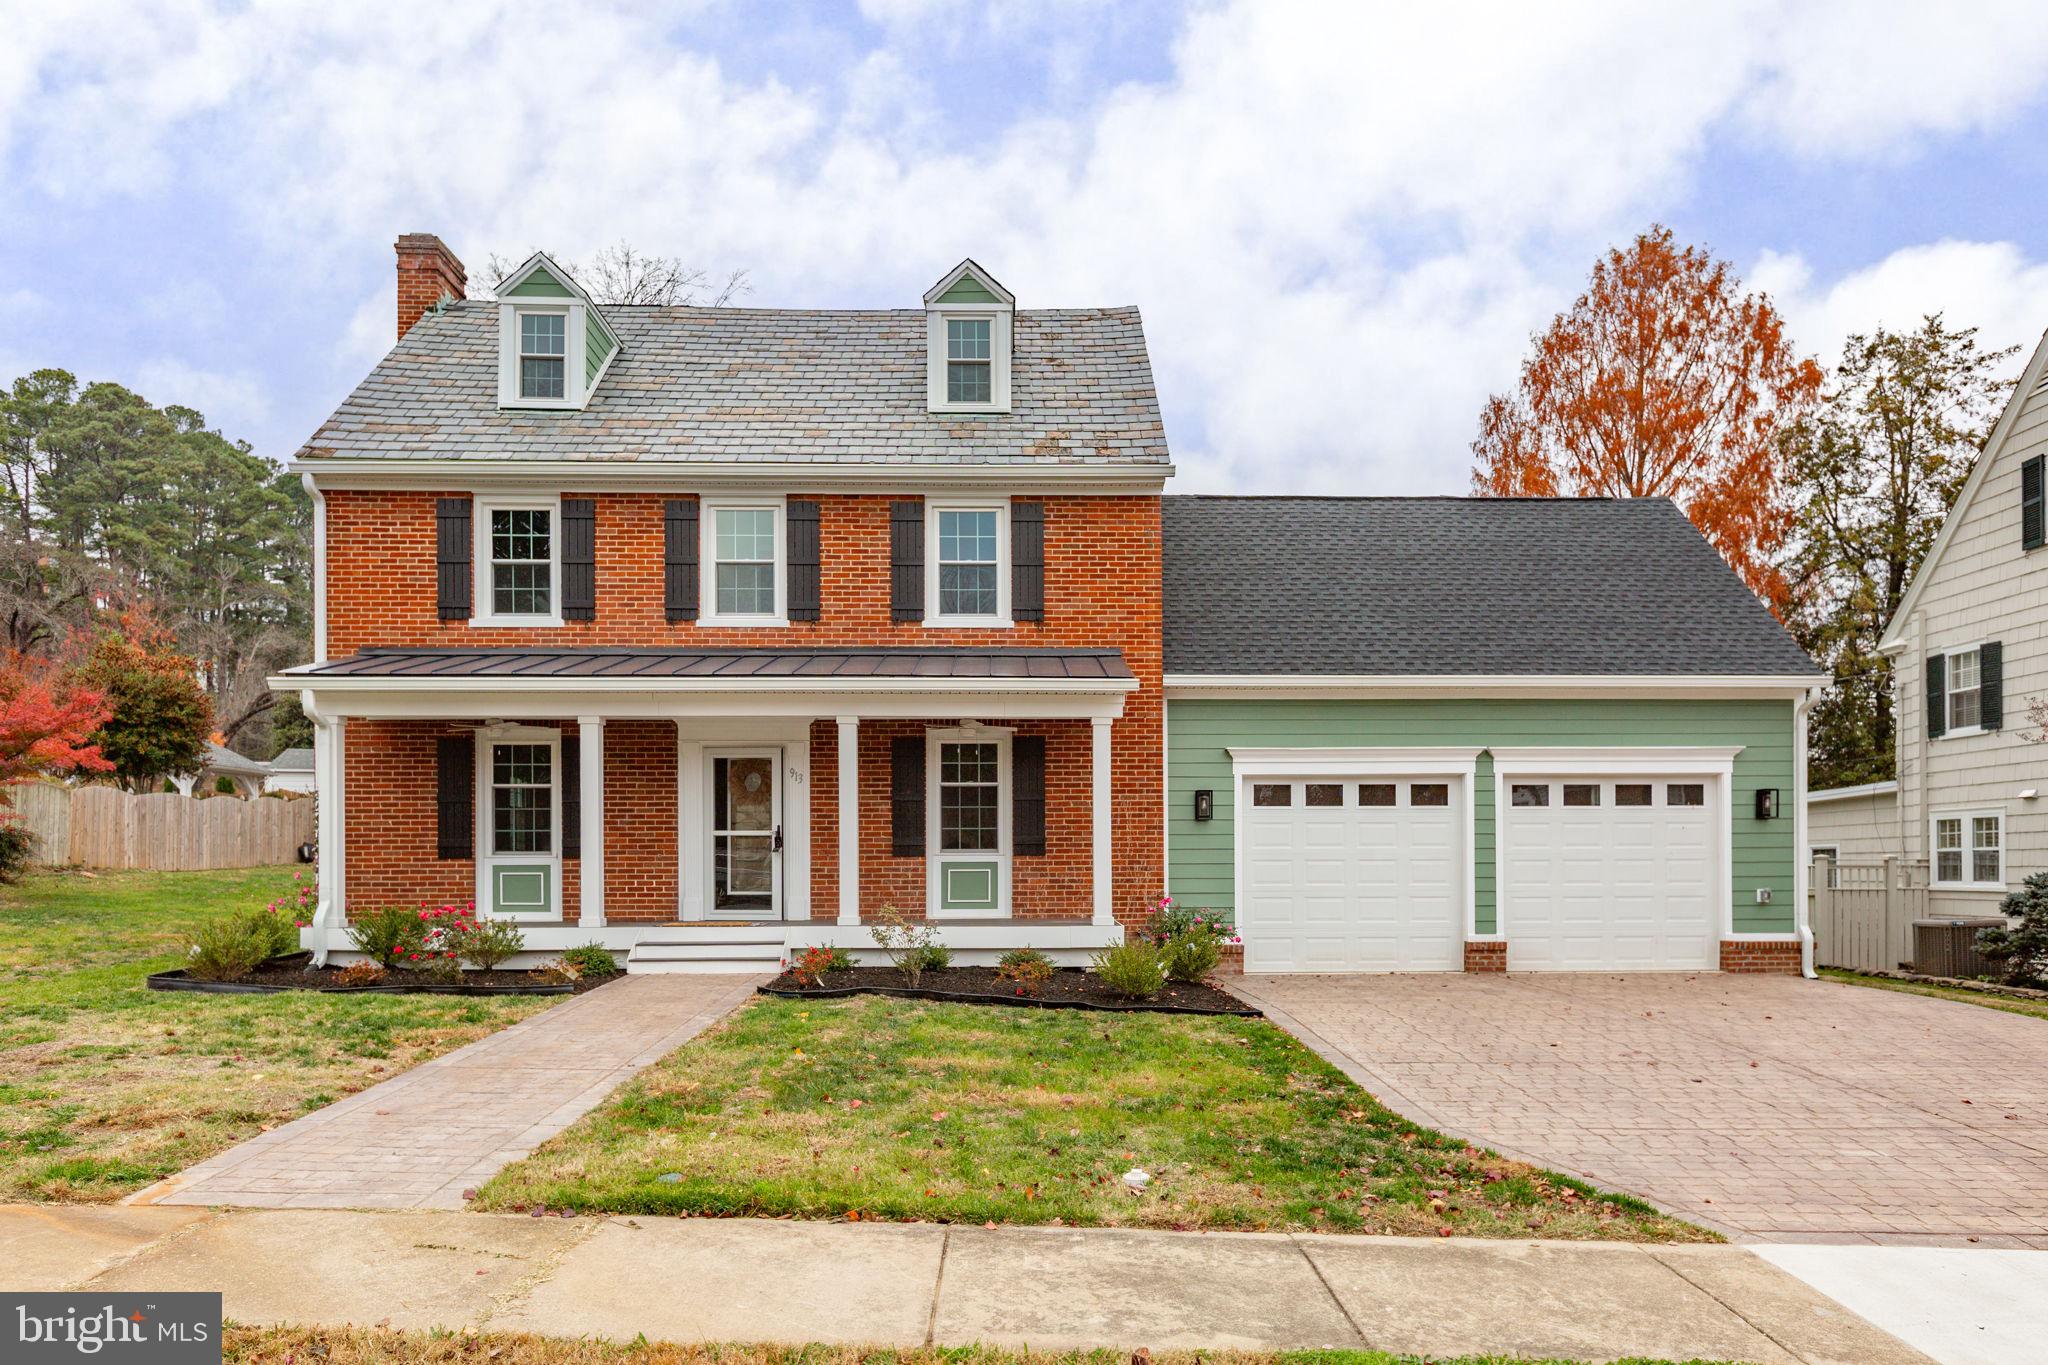
Nestled in the heart of the sought-after College Heights neighborhood near University of Mary Washington, 1500 Augustine Avenue is a timeless treasure filled with character, warmth, and thoughtful updates. Built in 1940, this charming historic home blends classic architectural details with flexible modern living. From the copper gutters and slate roof to the stone façade and mature landscaping, every inch of this property welcomes you home.

A charming walkway winds through lush gardens to the side entrance, where the breezeway connecting the original home to the addition creates the perfect everyday entry. To the left, the thoughtfully designed addition offers exceptional flexibility — currently used as a spacious Family Room, yet equally suited as a luxurious main-level Primary Suite. This inviting retreat features a newly renovated spa-inspired bathroom with dual vanities, custom tile work, a corner soaking tub, and gleaming corner shower with dramatic vertical tile detail. A large walk-in closet provides abundant storage, while private access to the deck and patio creates a peaceful connection to the outdoors.

The backyard is truly a sanctuary, complete with mature shade trees, flowering shrubs, perennial gardens, a detached shed with potting space and storage for tools and toys, plus a charming playhouse ready to delight once again.

Back inside the main home, vintage charm shines throughout. A quaint powder room on the right feels delightfully true to the home’s 1940 roots, while the light-filled kitchen offers generous prep space, ample cabinetry, sunny backyard views, and lovely display shelving above the cabinets. The formal Dining Room is ideal for gatherings and showcases beautiful built-in display shelves perfect for treasured collections.

A welcoming front foyer opens into the center hallway and leads to the gracious Living Room — a space that instantly feels like home. Just beyond, a warm and inviting library features a cozy gas fireplace, built-ins for books and keepsakes, and access to a shady elevated porch perfect for relaxing and watching the neighborhood pass by.

Upstairs, the spacious primary upper-level bedroom is filled with natural light from abundant windows. Two additional bedrooms, a charming seating nook, and a vintage full bath with classic tilework complete the second level.

The lower level provides even more versatile living space with a comfortable Recreation Room/Den featuring additional built-ins, a beautifully renovated third full bath, and a legal fifth bedroom currently used for storage. With its separate exterior entrance, sitting area, and kitchenette space, the lower level offers exciting possibilities for guest quarters, apartment-style living, or multi-generational flexibility.

This home has been lovingly maintained and recent improvements are available to your agent through Agent Remarks -- ask them all about it for your peace of mind. 

Located in beloved College Heights, residents enjoy tree-lined streets, architectural charm, and exceptional walkability. Explore downtown Fredericksburg’s shops, restaurants, galleries, and riverfront parks, all just minutes away. Convenient access to medical facilities and the Virginia Railway Express makes commuting and everyday living effortless. Going to dinner in town? Walk through the lush UMW campus and you'll be downtown in a matter of minutes. It's a beautiful way to explore our city.

Visit today and fall in love with this rare historic gem.
#VAFB2010318

FREDERICKSBURG

1500 AUGUSTINE AVENUE

5 Beds

3 Baths

3,548 Sq.Ft.

$899,900

MLS#: VAFB2010318

Tucked away off Spotswood Furnace Road, Spotswood Forest is an intimate new neighborhood offering just four spacious homesites, each with 3-4 acres. Designed for those who value privacy, convenience, and lasting quality, this limited offering brings refined country living to one of Fredericksburg’s most desirable locations. Spotswood Forest pairs peaceful surroundings with exceptional convenience: Just minutes from Route 3, Quick access to I 95 for commuting north or south, Close to downtown Fredericksburg- with its historic charm, shopping, dining, and entertainment. Whether you’re heading to work, running errands, or enjoying an evening out, everything you need is close at hand. Families will appreciate that Spotswood Forest is located within the highly sought after Riverbend High School district, adding long term value and peace of mind. - The Torrey is one of many thoughtfully designed floor-plans available in this community. The Torrey offers 4 bedrooms and 3.5 baths across 3,420 square feet, with elegant Craftsman, Modern Farmhouse, and Transitional elevations to choose from. Designed for refined main-level living, the open-concept floor plan showcases a grand great room, a chef’s kitchen with oversized island, and a light-filled breakfast area that opens to a covered rear porch. A private study and formal dining room add sophistication and versatility. All bedrooms are ideally situated on the main level, highlighted by a luxurious owner’s retreat featuring a spa-inspired bath with space for an oversized shower and optional freestanding soaking tub, along with an expansive walk-in closet. Three additional bedrooms are privately positioned on the opposite wing, offering refined accommodations with a Jack-and-Jill bath and a separate en-suite. The lower level presents an extraordinary opportunity to expand with over 2,200 square feet of optional finished space, ideal for a recreation room, private guest suite, fitness studio, and media lounge. **PLEASE NOTE: The list price reflects the base price only. Final pricing will be determined by the buyer’s personalized interior selections and upgrades chosen at the design studio. Home designs, features, and prices are subject to change without notice. Renderings and photos shown may feature optional features that are not included in the base house. One of several thoughtfully designed floor-plans available within this community. This listing is for available homesites, and photos shown represent sample floor plan options that can be built. For details on available floor plans, lot compatibility, and community features and upgrades, please schedule an appointment with our Community Sales Manager. Please call the showing contact listed below to schedule an appointment! Appointment is required as sales office is located offsite.
#VASP2041334

FREDERICKSBURG

0 SPOTSWOOD FURNACE RD.

4 Beds

3 Baths

3,420 Sq.Ft.

$915,900

MLS#: VASP2041334

Space, privacy and outdoor living come together on this stunning 3+ acre property featuring nearly 6,000 square feet, an in-ground pool, and NO HOA restrictions. This exceptional 4/5-bedroom, 4.5-bath home offers a thoughtfully designed floor plan with hardwood floors, abundant natural light, 10-foot ceilings and flexible living spaces ideal for today’s lifestyle. The gourmet kitchen serves as the heart of the home, featuring granite countertops, double wall ovens, a walk-in pantry, oversized island, and seamless flow to the breakfast area and covered porch. A private office, formal dining room and spacious family room provide the perfect balance of functionality and comfort. Upstairs, the expansive primary suite features dual walk-in closets and a spa-like bath, while three additional bedrooms and multiple full baths provide ample space for family and guests. The finished walkout basement is designed for entertaining, offering a distinctive speakeasy-inspired lounge, recreation room and private guest suite with full bath. Outside, enjoy your own private backyard oasis surrounded by mature trees. The in-ground pool, gazebo, fire pit area, expansive patio, and open green space create the perfect setting for relaxing, entertaining, and making lasting memories. Conveniently located off of Route 17 and just minutes from I-95, this beautiful property offers the space, privacy and lifestyle today’s buyers are seeking.
#VAST2045854

FREDERICKSBURG

40 EDGEWATER DRIVE

5 Beds

4 Baths

5,894 Sq.Ft.

$1,249,900

MLS#: VAST2045854

Personalize the Donovan at Richmond American Homes’ Rogers Glen community! The advertised base price already includes some exceptional features like 9’ main level ceilings, white cabinets, a finished basement rec room, a gourmet kitchen, and hard surface flooring on the main level, to name a few! A dramatic two-story entry welcomes guests to the distinctive Donovan plan. The main floor offers a private study, a spacious great room with an optional fireplace and a formal dining room. An adjacent butler’s pantry leads to a well-appointed kitchen featuring a center island, walk-in pantry and optional gourmet features, and mud- and laundry rooms provide added convenience. Upstairs, discover three generous bedrooms with a shared bath and a lavish primary suite boasting an oversized walk-in closet and attached bath with double sinks. Other options may include a sunroom, deluxe primary bath, covered patio and up to three additional bedrooms! Rogers Glen is a must-see community in Stafford Co! Featuring approx. 3-acre homesites, easy access to I-95, downtown Fredericksburg and employment hubs like Quantico, this community is the perfect blend of privacy, convenience, and upscale living. If interested, please call builder to be guaranteed a dedicated appointment. Final price may change based on lot premiums, options and upgrades.
#VAST2049042

FREDERICKSBURG

LIBERTY HALL DRIVE - DONOVAN

4 Beds

3 Baths

3,160 Sq.Ft.

$869,990

MLS#: VAST2049042
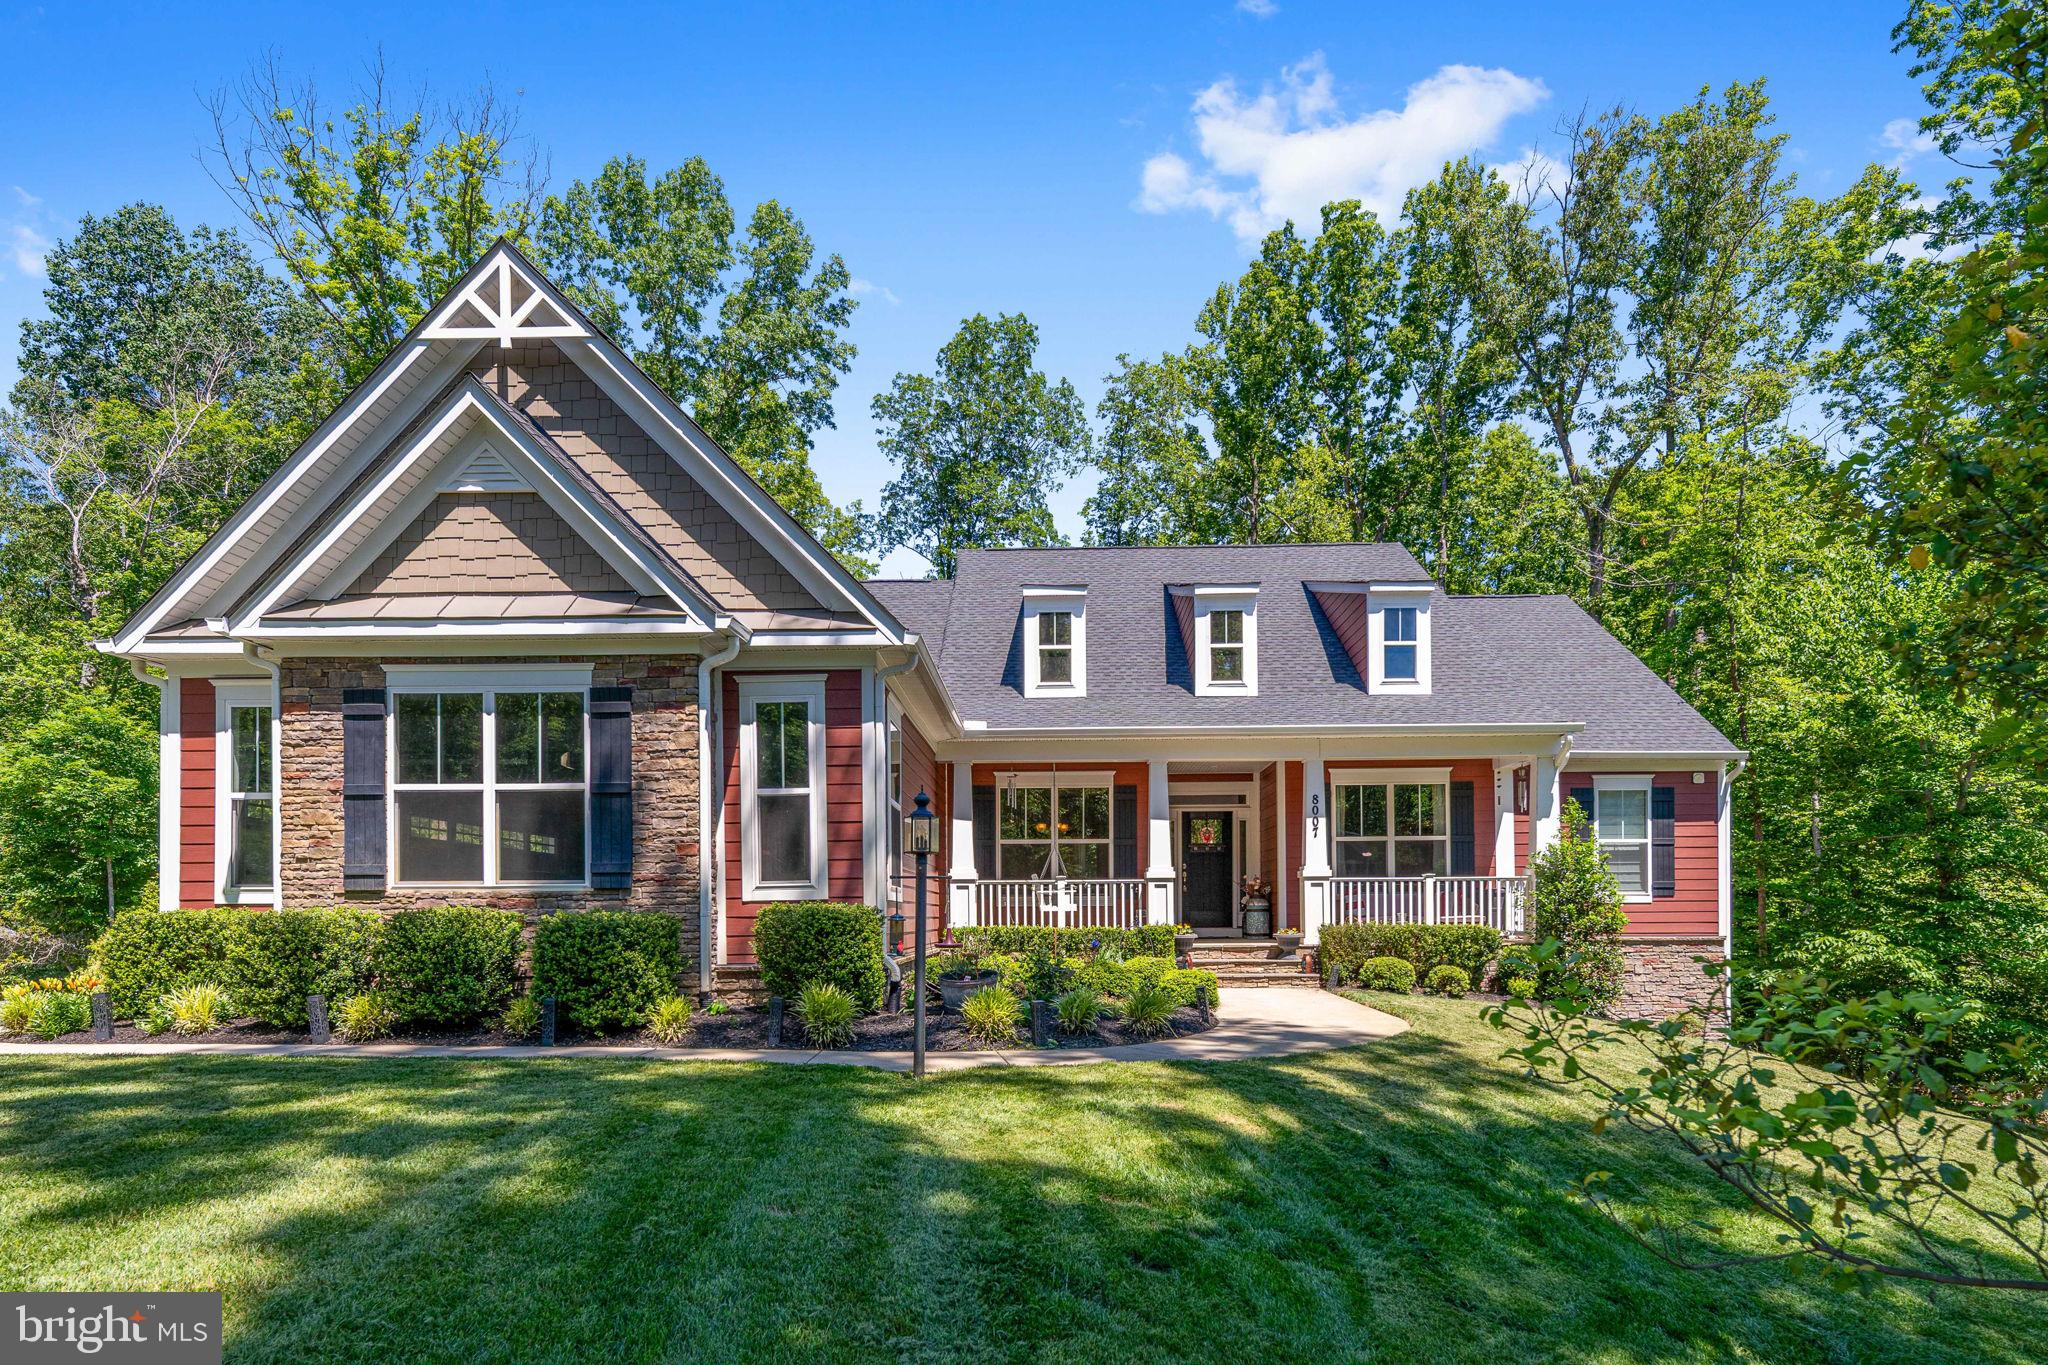
NEW PRICE + MOTIVATED SELLERS — NOW OFFERED AT $1,199,000! This extraordinary private estate offers nearly 8,000 finished square feet of refined living on 4.5 serene acres — where luxury, privacy, and exceptional value come together.

From the moment you arrive, the inviting front porch sets the tone for this peaceful retreat, designed for quiet mornings and relaxed evenings surrounded by nature and privacy.

Inside, a grand foyer welcomes you with timeless character and impressive scale. Rich hardwood flooring flows throughout the main level, leading into a thoughtfully designed gourmet kitchen featuring gas cooking, granite countertops, built-in appliances, and beautifully appointed cabinetry. The adjacent sunroom, filled with natural light and finished with elegant tile flooring, creates the perfect setting for morning coffee or casual gatherings.

The family room is both warm and dramatic, anchored by a striking stone gas fireplace and expansive windows that flood the home with natural light.

A private main-level guest suite provides flexibility and convenience for visitors or multigenerational living.
Upstairs, you’ll find four generously sized secondary bedrooms, including a Jack-and-Jill bath, along with a luxurious primary suite designed as a true retreat. The primary suite features custom built-in his-and-hers closets and an atmosphere of comfort and sophistication.

The fully finished walk-out lower level expands the living experience even further. Designed for entertaining and relaxation, it includes a sixth bedroom, upgraded full bath, impressive bar area, expansive recreation and lounge spaces, and a dedicated theater room — ideal for hosting, game nights, or private movie screenings.
Outside, the 4.5-acre setting provides exceptional privacy and endless possibilities to create your own outdoor oasis. The covered deck is enhanced with built-in surround sound speakers, creating the perfect backdrop for entertaining or unwinding in a peaceful setting.

Additional upgrades include a new roof, whole-house natural gas generator, whole-house water filtration system, and water softener system — offering peace of mind, efficiency, and comfort year-round.
Ideally situated with convenient access to I-95, Quantico, Fort Belvoir, Washington, D.C., the VRE, shopping, and dining, this estate perfectly balances luxury living with commuter practicality.

For qualified buyers, sellers may consider contributing toward an interest rate buy-down with a strong offer and favorable terms — creating an opportunity for added monthly payment savings while securing this exceptional property.

This is more than a home — it’s a lifestyle.
#VASP2039444

FREDERICKSBURG

12500 WYE OAKS LANE

6 Beds

5 Baths

7,724 Sq.Ft.

$1,199,000

MLS#: VASP2039444

 - property

Send a message

Message successfully sent.

Your message

What is 3 + 4 ?

Reason for contacting?

I agree to receive email communication and understand I can unsubscribe at any time.

I agree to be contacted by Charis Realty Group via call, email, and text for real estate services. To opt out, you can reply 'stop' at any time or reply 'help' for assistance. You can also click the unsubscribe link in the emails. Message and data rates may apply. Message frequency may vary. Privacy Policy

Sign Out

Virtual Assistant

Would you like to take the next step with this property? We can help you schedule a showing or virtual tour, or send you more details.

Yes, I would like more information.

Thank You for Your Reply, One of Our Agents will contact you as soon as possible

No, maybe later.

Thank you, you can always contact me via email, phone number or through the contact form.

Realhub AI

Lucy - Your AI-Powered Realtor

Update Your Temporary Password

Personalize your search

Enter your email and we'll notify you immediately when new listings match what you're looking for.

or enter email address

Already have an account ? Login here

Continue your home search

I agree to receive communications and understand I can unsubscribe at any time.

I agree to be contacted by Charis Realty Group via call, email, and text for real estate services. To opt out, you can reply 'stop' at any time or reply 'help' for assistance. You can also click the unsubscribe link in the emails. Message and data rates may apply. Message frequency may vary. Privacy Policy

Already have an account ? Login here

We use cookies

We use cookies primarily for analytics to enhance your experience. By accepting, you agree to our use of these cookies. You can manage your preferences or learn more about our cookies policy.