
Property
Beds
5
Full Baths
4
1/2 Baths
None
Year Built
2006
Sq.Footage
4,421
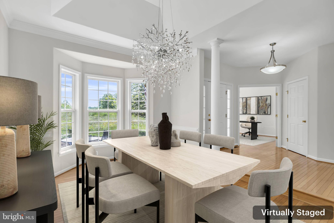
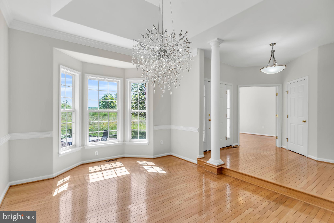
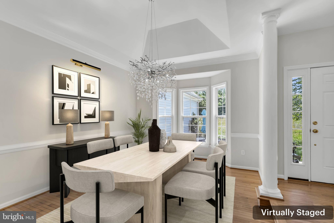
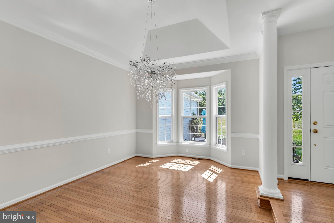
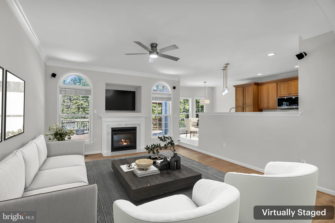
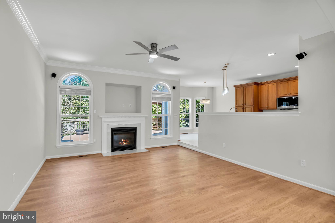
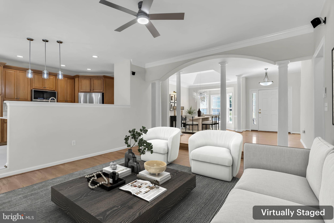
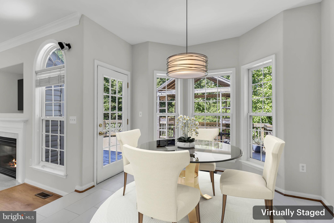
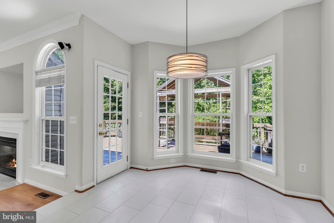
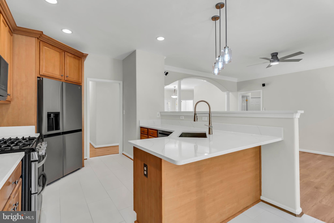
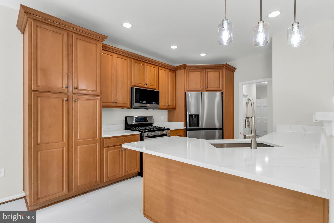
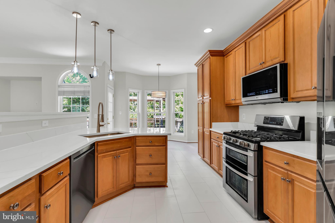
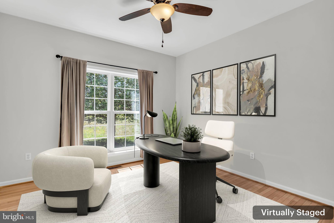
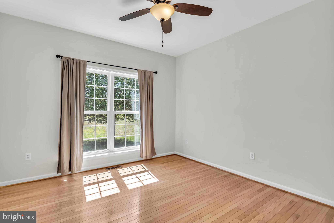
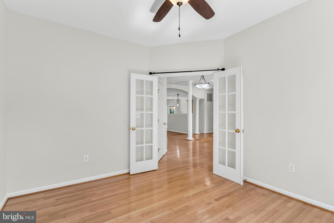
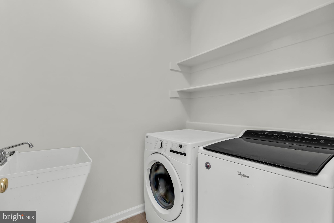
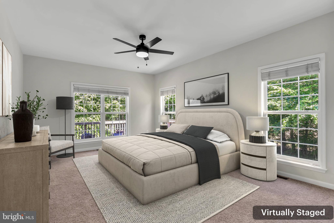
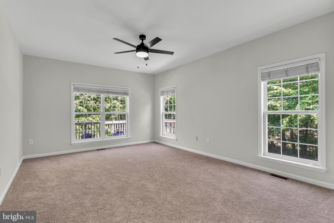
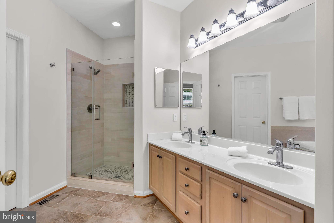
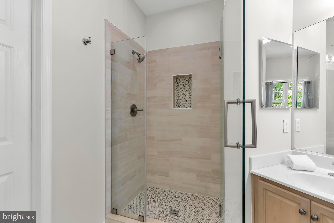
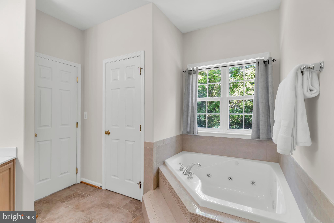
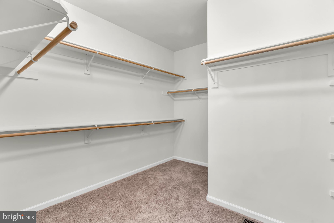
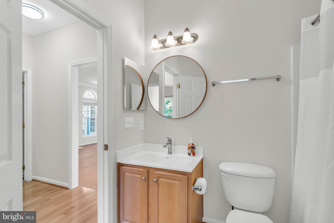
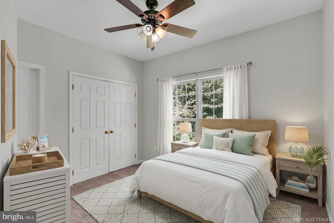
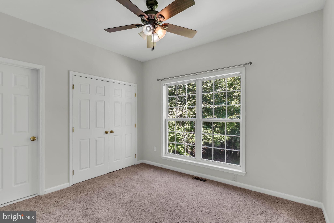
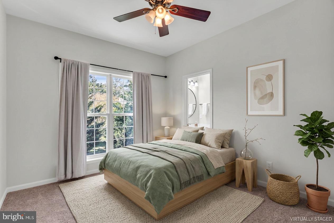
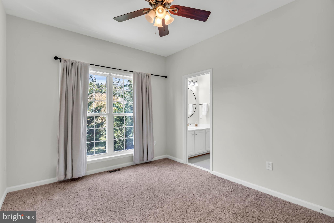
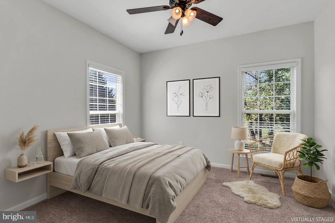
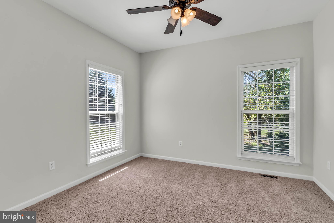
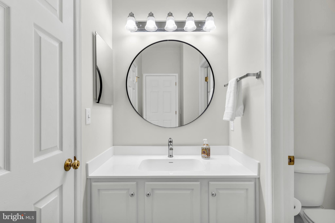
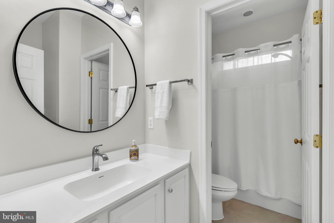
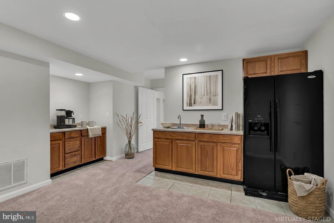
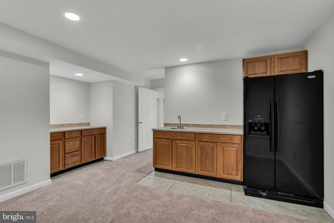
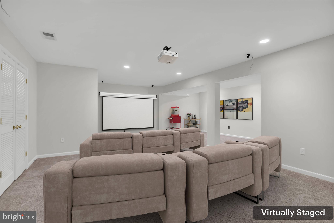
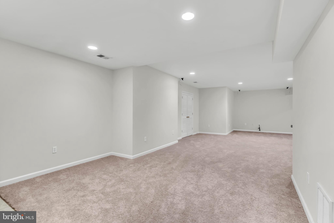
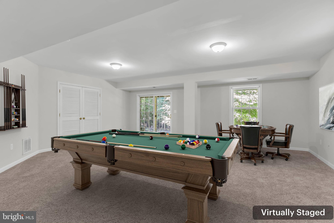
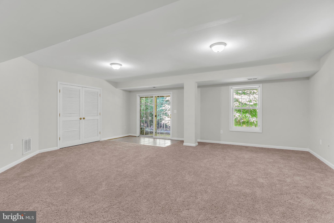
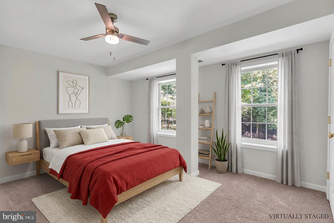
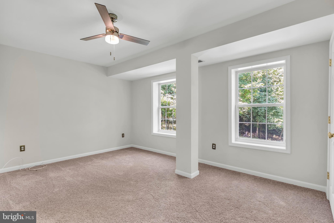
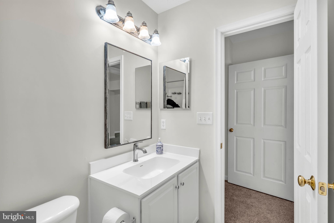
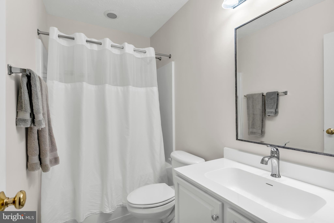
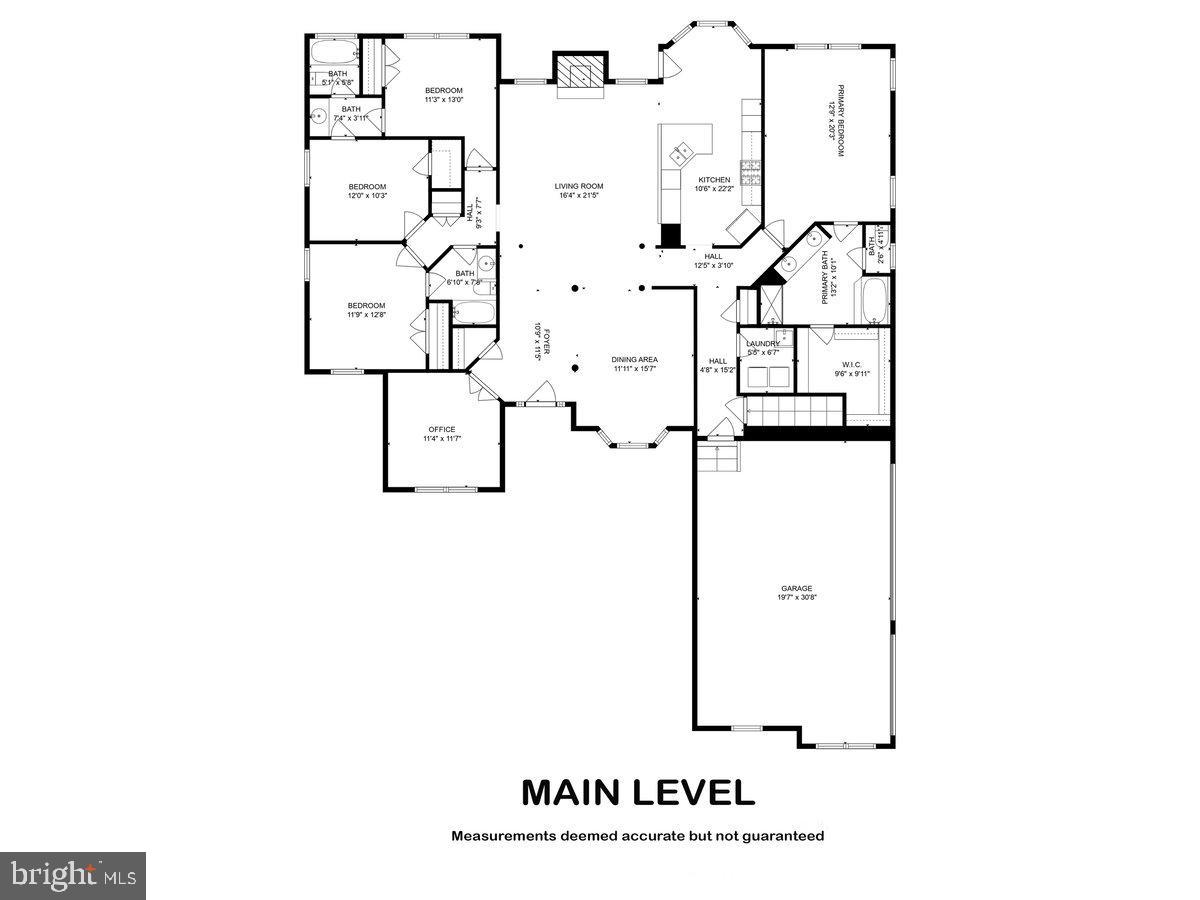
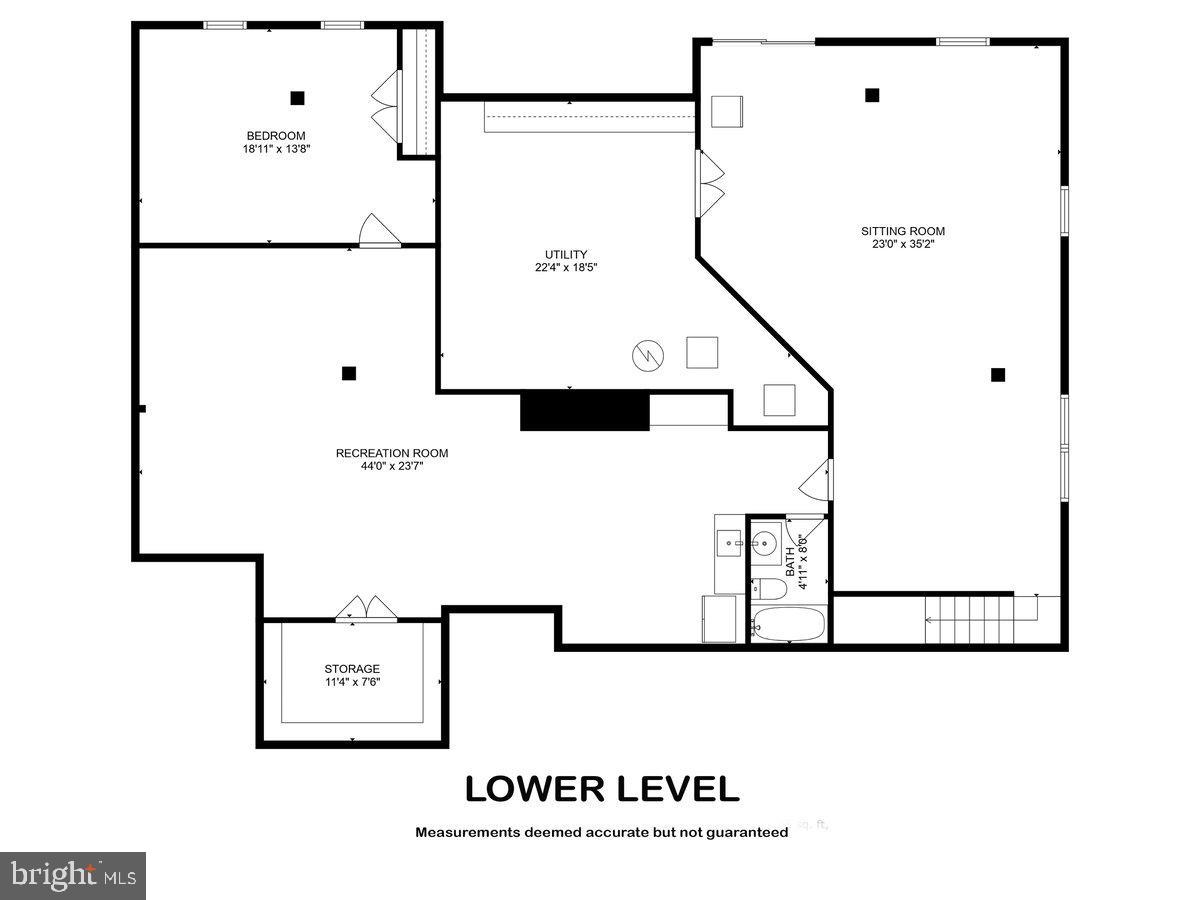
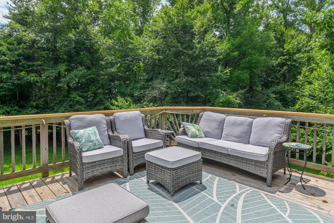
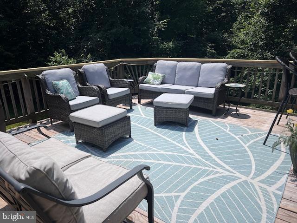
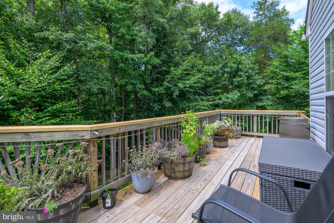
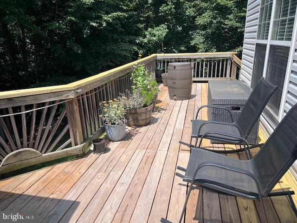
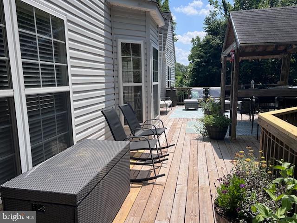
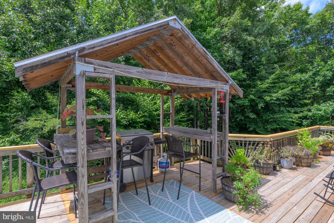
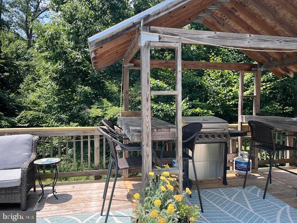
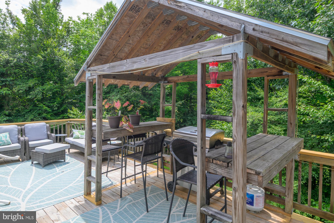
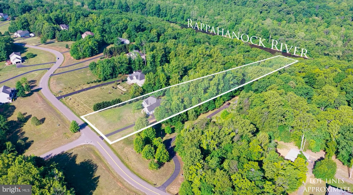
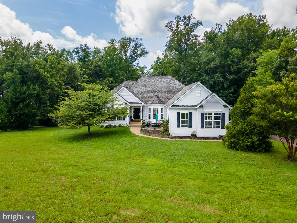
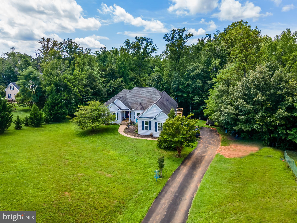
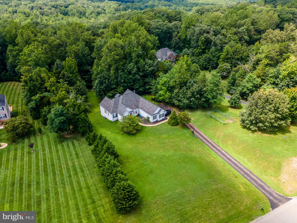
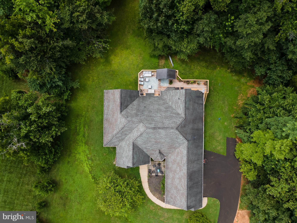
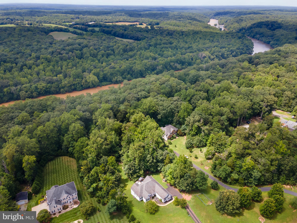
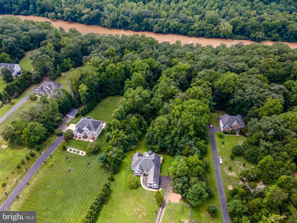
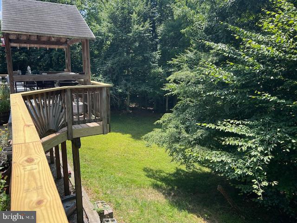
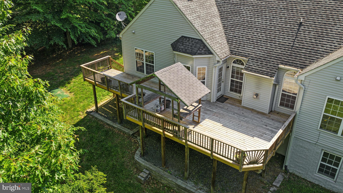
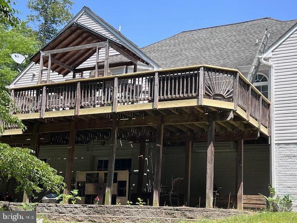
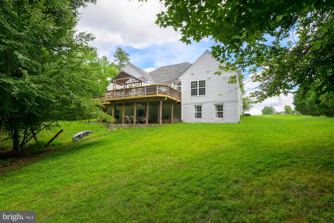
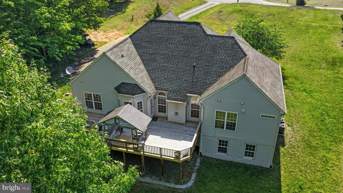
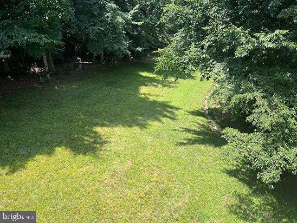
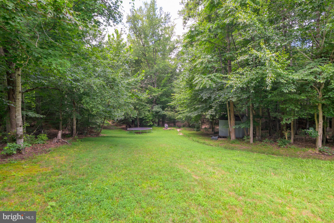
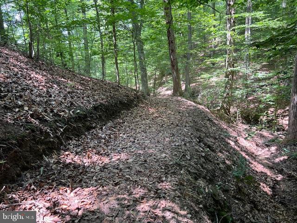
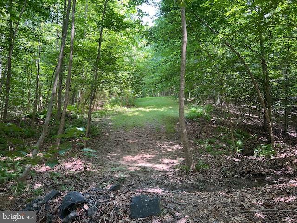
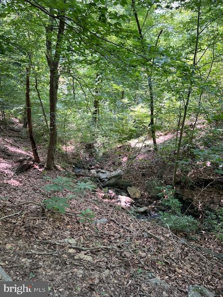
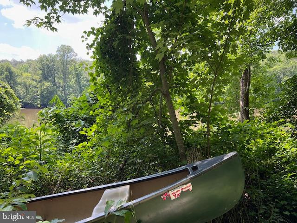
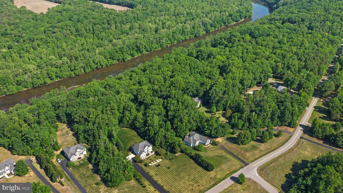
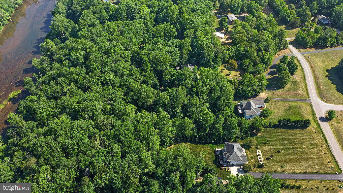
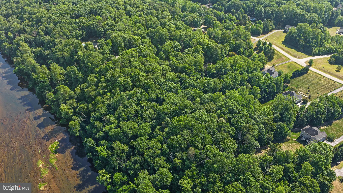
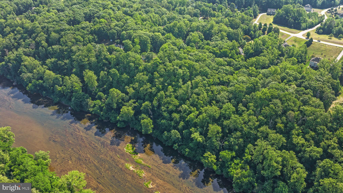
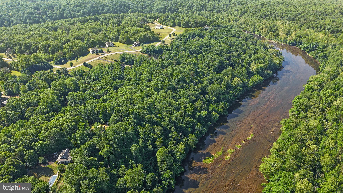
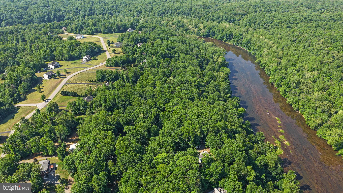
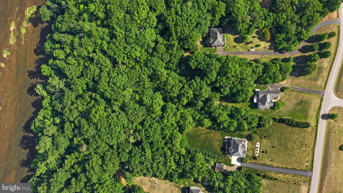
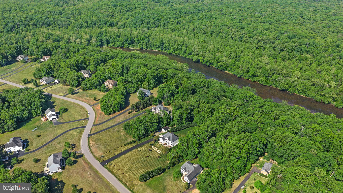
(See Aerial View Video) Nestled on 3 private acres with its own exclusive trail leading directly to the serene waters of the Rappahannock River, this extraordinary property offers the ultimate nature retreat while blending modern comfort with peaceful seclusion. Surrounded by mature trees and tranquil scenery, this beautifully updated home is designed for those who appreciate both luxury and outdoor living. Inside, the home has been thoughtfully renovated throughout with stylish modern finishes. The stunning kitchen features elegant quartz countertops, new porcelain flooring, brand-new stainless steel appliances, pendant lighting, and abundant space for cooking and gathering. The dining room is highlighted by a sophisticated modern chandelier, while updated fixtures throughout the home create a fresh, contemporary feel. The main bathroom has been completely refreshed with a beautifully updated shower and sleek glass door, while the additional bathrooms feature upgraded countertops, ceramic floors and faucets. New dual zone HVAC , fresh paint and new carpeting throughout make the home truly move-in ready. Designed with both comfort and functionality in mind, the main level offers multiple bedrooms and three full bathrooms, creating an ideal layout for families or multi-generational living. The lower level includes an additional bedroom and full bath, providing the perfect guest suite or private retreat. The expansive lower-level recreation room offers endless possibilities, featuring ample space for a personal theater, game room, fitness area, or entertainment lounge. A wet bar makes hosting effortless and adds to the home's exceptional entertaining appeal. Step outside to enjoy the oversized rear deck just off the kitchen, where you can relax and take in the breathtaking forest views and peaceful surroundings. A dedicated barbecue area creates the perfect setting for outdoor dining, gatherings, and evenings under the stars. For nature lovers and outdoor enthusiasts, this property is truly one of a kind. Follow your private trail down to the calm waters of the Rappahannock River, where you can spend your days canoeing, fishing, or simply enjoying the beauty of the riverfront setting. As an added bonus, the owner is even including an off-road vehicle to help you fully experience and enjoy the property's incredible outdoor amenities. This is more than a home — it is a private retreat where modern living and nature come together in perfect harmony.
Features & Amenities
Interior
-
Other Interior Features
Eat-in Kitchen, Ceiling Fan(s), Recessed Lighting, Walk-In Closet(s), High Ceilings, Tray Ceiling(s), Open Floorplan
-
Total Bedrooms
5
-
Bathrooms
4
-
Above Grade Finished Area
2403.0
-
Basement YN
YES
-
Cooling YN
YES
-
Cooling
Central Air, Ceiling Fan(s), Electric
-
Fireplace YN
YES
-
Heating YN
YES
-
Heating
Propane, Heat Pump
-
Main Level Bedrooms
4
-
Pet friendly
N/A
Exterior
-
Garage
Yes
-
Garage spaces
3
-
Construction Materials
Vinyl Siding
-
Parking
Garage Door Opener, Asphalt, Garage, Driveway, Attached
-
Patio and Porch Features
Deck, Porch
-
Pool
No
-
Waterfront YN
YES
-
View
Trees/Woods, Garden
Area & Lot
-
Lot Features
Waterfront
-
Lot Size(acres)
3.0
-
Lot Size(square feet)
130680.0
-
Property Type
Residential
-
Property Sub Type
Single Family Residence
-
Architectural Style
Ranch/Rambler
Price
-
Sales Price
$995,000
-
Tax Amount
$6,427
-
Sq. Footage
4, 421
-
Price/SqFt
$225
HOA
-
Association
No
School District
-
Elementary School
HARTWOOD
-
Middle School
T. BENTON GAYLE
-
High School
COLONIAL FORGE
Property Features
-
New Construction
NO
-
Foundation Details
Other
-
Senior Community YN
NO
-
Sewer
Septic Tank
-
Tax Lot
2
-
Water Source
Well
Schedule a Showing
Showing scheduled successfully.
Mortgage calculator
Estimate your monthly mortgage payment, including the principal and interest, property taxes, and HOA. Adjust the values to generate a more accurate rate.
Your payment
Principal and Interest:
$
Property taxes:
$
HOA fees:
$
Total loan payment:
$
Total interest amount:
$
Location
County
STAFFORD
Elementary School
HARTWOOD
Middle School
T. BENTON GAYLE
High School
COLONIAL FORGE
Listing Courtesy of Vanessa J Rodriguez , RE/MAX Executives
RealHub Information is provided exclusively for consumers' personal, non-commercial use, and it may not be used for any purpose other than to identify prospective properties consumers may be interested in purchasing. All information deemed reliable but not guaranteed and should be independently verified. All properties are subject to prior sale, change or withdrawal. RealHub website owner shall not be responsible for any typographical errors, misinformation, misprints and shall be held totally harmless.

Fortitude Real Estate Team- Team Leader, Branch Manager- Martinsburg
Jennifer Fortson
Call Jennifer today to schedule a private showing.

* Listings on this website come from the FMLS IDX Compilation and may be held by brokerage firms other than the owner of this website. The listing brokerage is identified in any listing details. Information is deemed reliable but is not guaranteed. If you believe any FMLS listing contains material that infringes your copyrighted work please click here to review our DMCA policy and learn how to submit a takedown request.© 2024 FMLS.
Related Properties
FREDERICKSBURG
8621 ROSNI WAY
3 Beds
2 Baths
2,704 Sq.Ft.
$1,166,700
MLS#: VASP2039642

FREDERICKSBURG
LIBERTY HALL DRIVE - DONOVAN
4 Beds
3 Baths
3,160 Sq.Ft.
$869,990
MLS#: VAST2049042
FREDERICKSBURG
LIBERTY HALL DRIVE - PRESTON
4 Beds
2 Baths
3,850 Sq.Ft.
$819,990
MLS#: VAST2047950
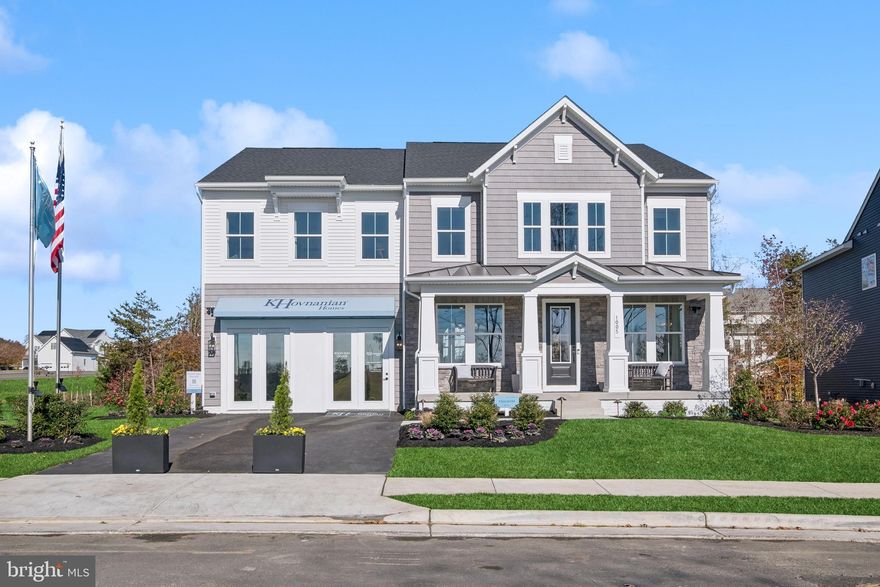
FREDERICKSBURG
1005 BROAD LAKE DRIVE
6 Beds
5 Baths
4,735 Sq.Ft.
$899,999
MLS#: VAST2047354
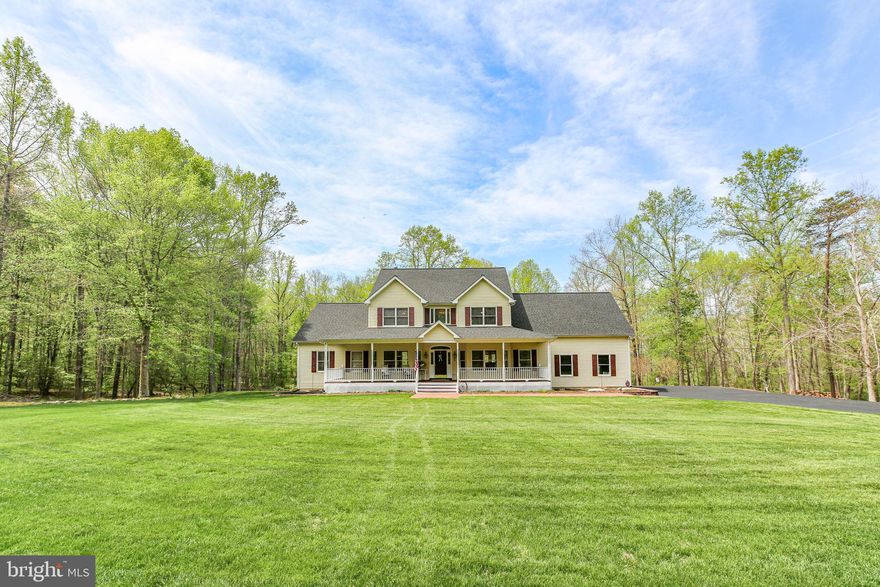
FREDERICKSBURG
839 QUEEN ANNE DRIVE
5 Beds
4 Baths
4,500 Sq.Ft.
$999,500
MLS#: VAST2048200
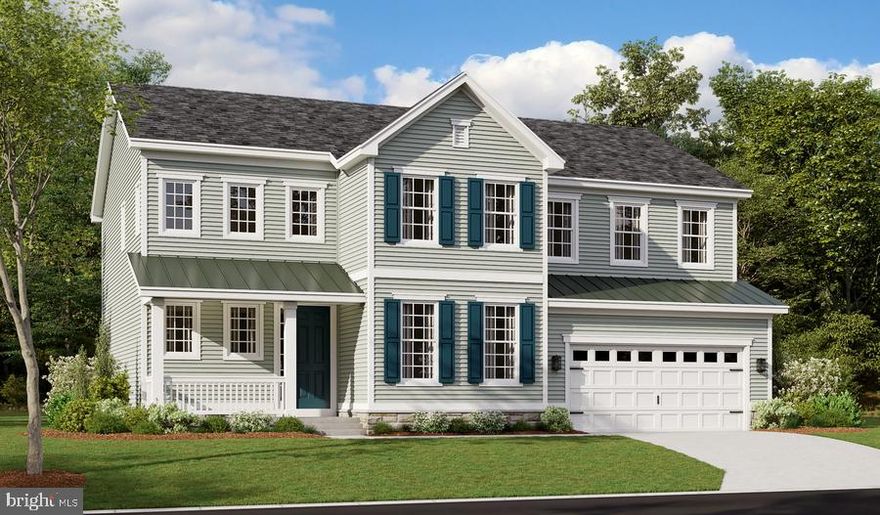
FREDERICKSBURG
LIBERTY HALL DRIVE - PRESLEY
3 Beds
2 Baths
3,370 Sq.Ft.
$809,990
MLS#: VAST2048068

FREDERICKSBURG
11003 S ABBIE MOORE COURT
5 Beds
5 Baths
4,962 Sq.Ft.
$995,000
MLS#: VASP2041268
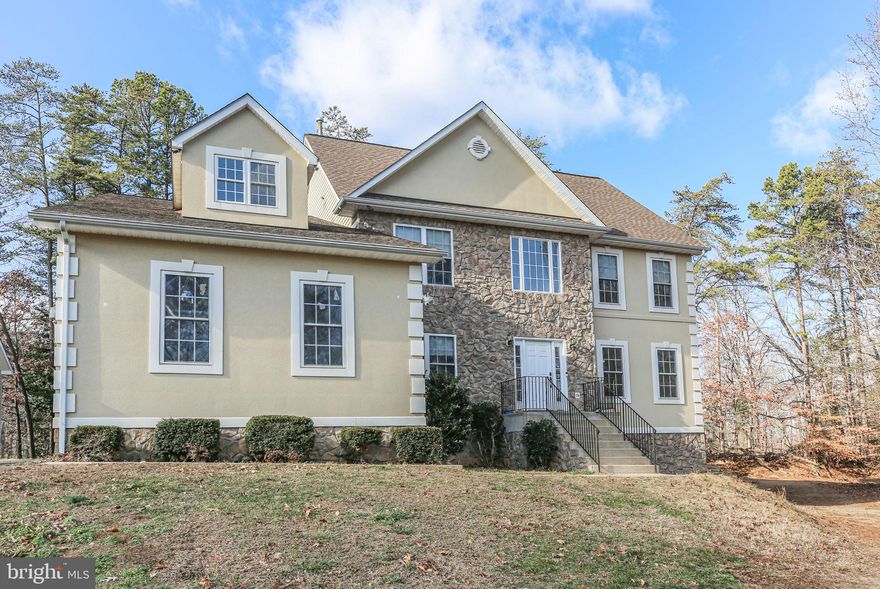
FREDERICKSBURG
10504 BIG HORN DRIVE
4 Beds
2 Baths
3,566 Sq.Ft.
$895,000
MLS#: VASP2036304
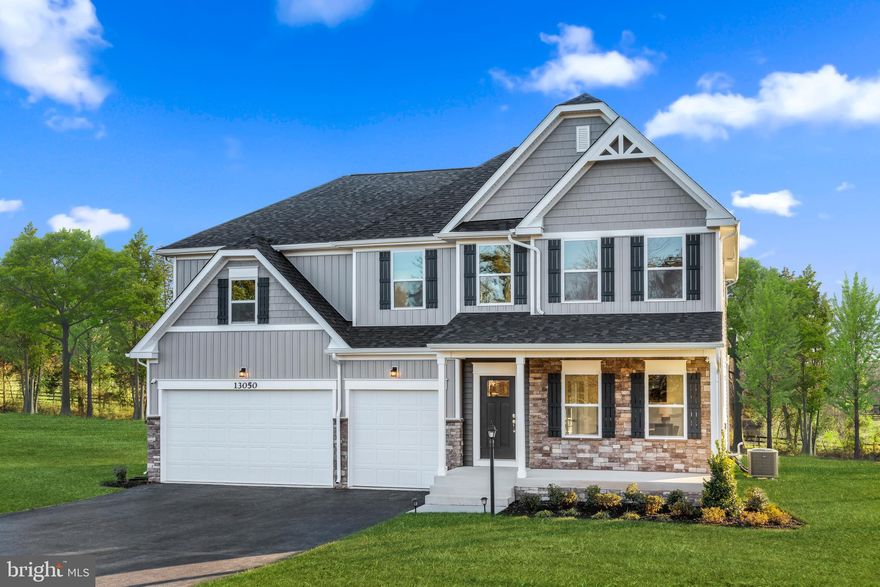
FREDERICKSBURG
121 LILLIAN COURT
4 Beds
3 Baths
4,419 Sq.Ft.
$899,000
MLS#: VAST2039974
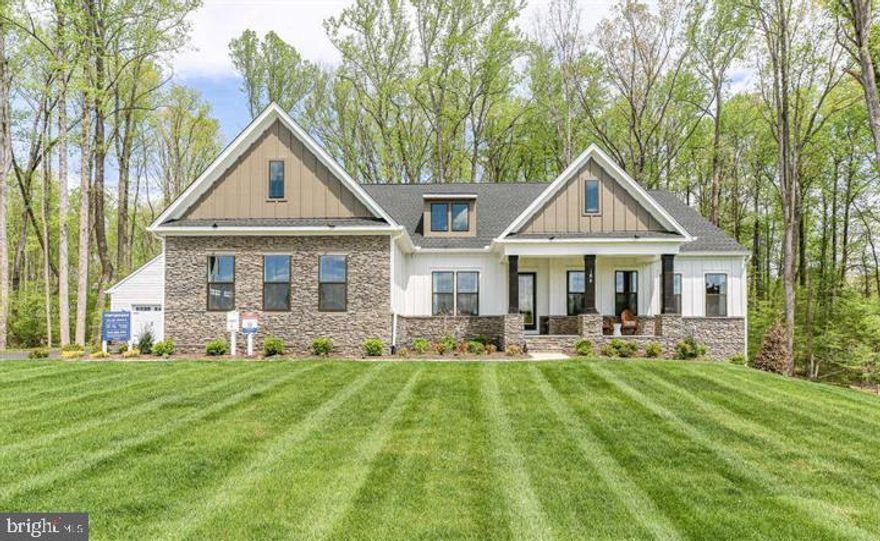
FREDERICKSBURG
0 SPOTSWOOD FURNACE RD.
4 Beds
3 Baths
3,420 Sq.Ft.
$915,900
MLS#: VASP2041334
.png)