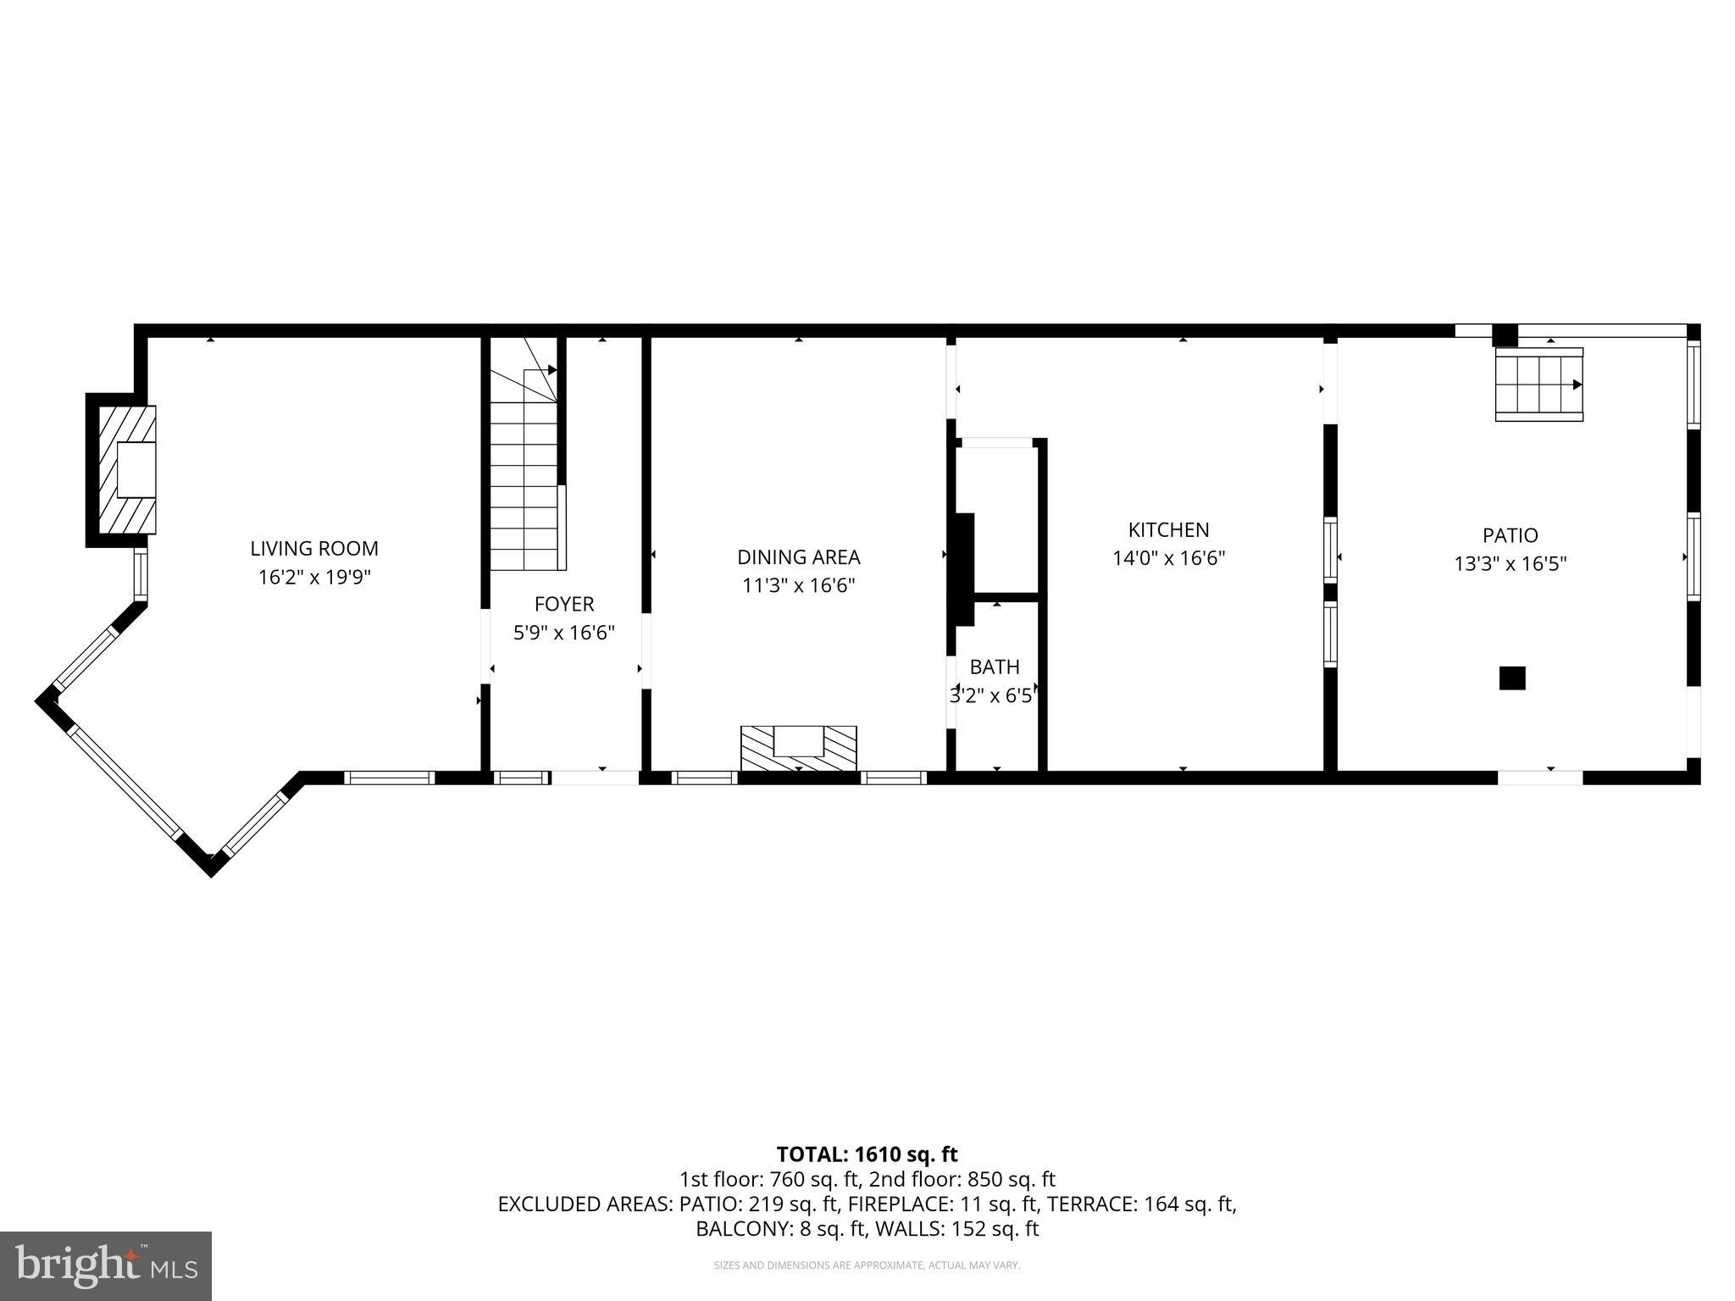
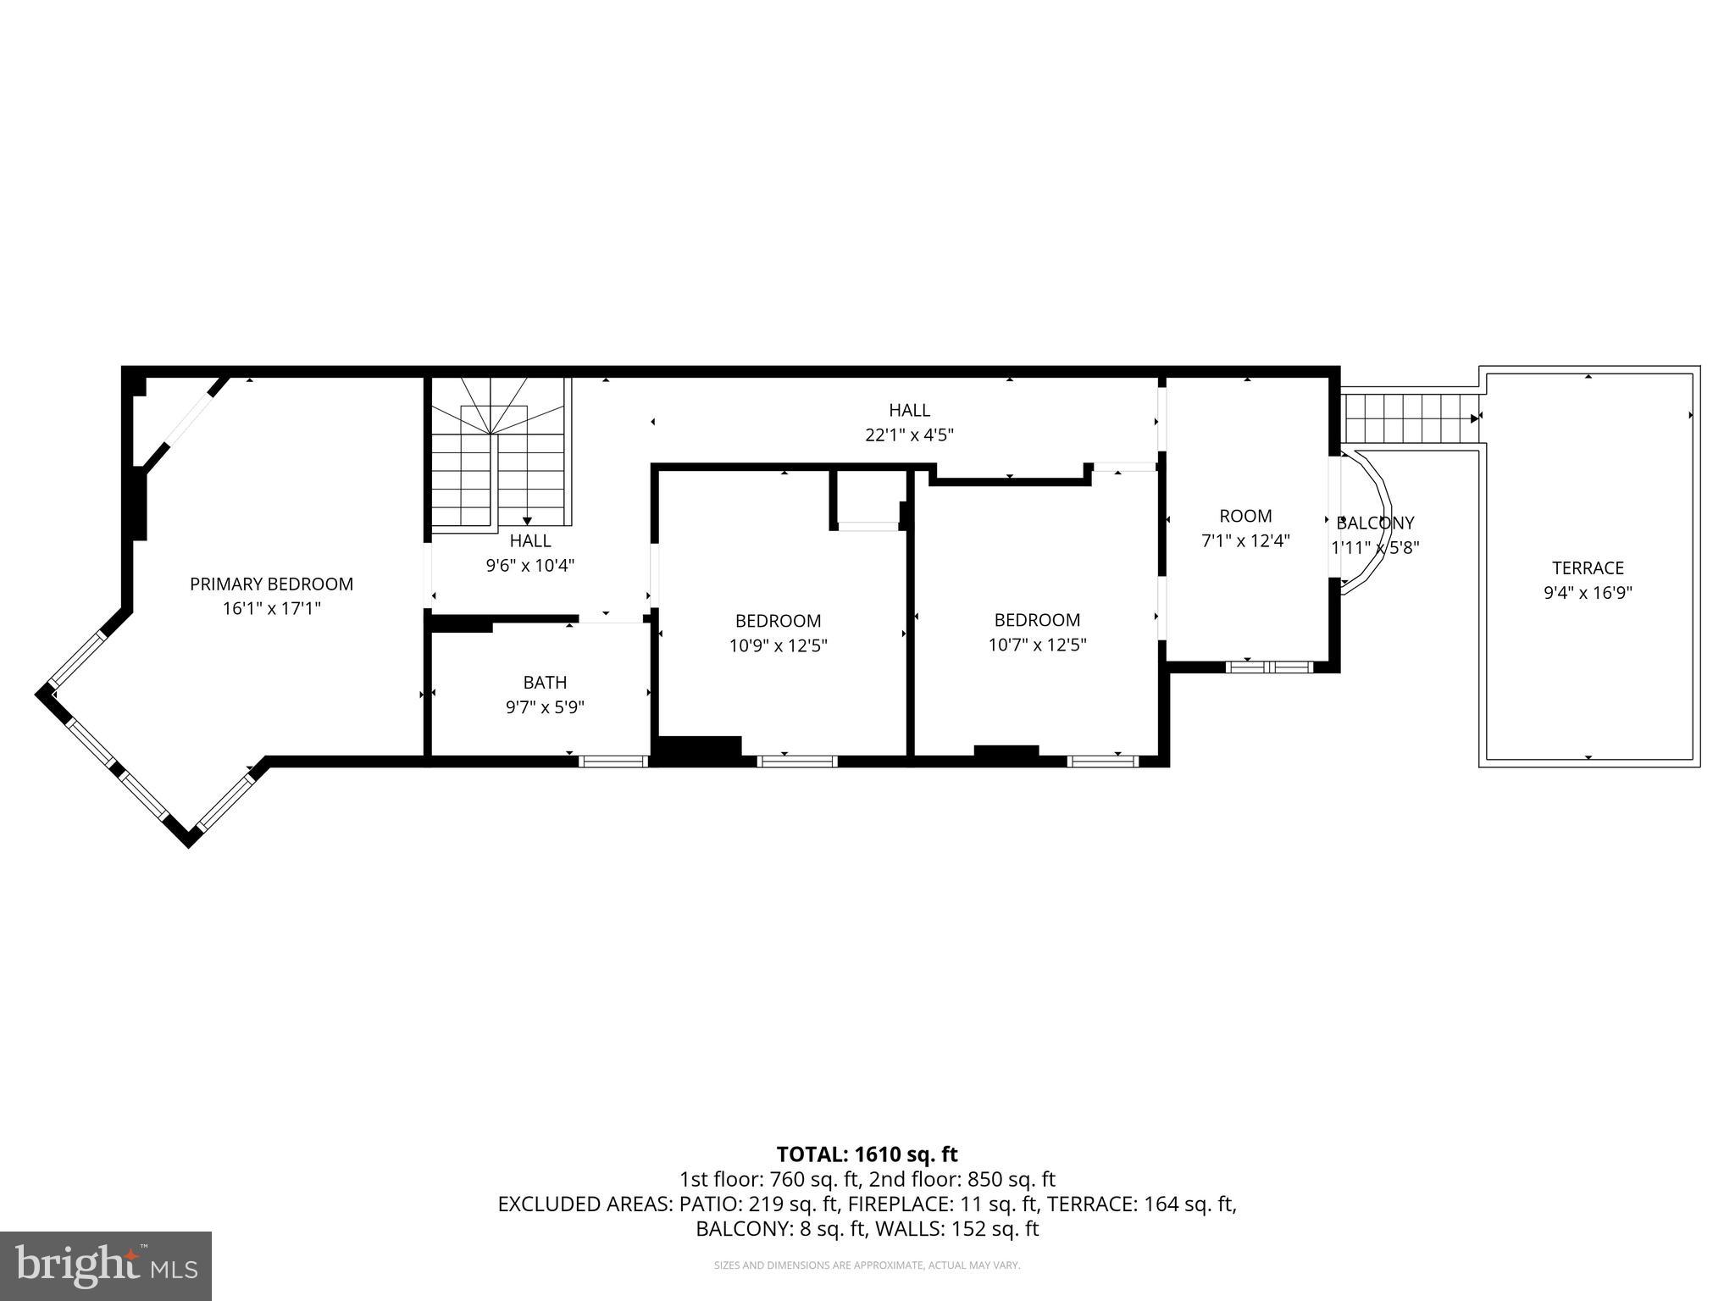
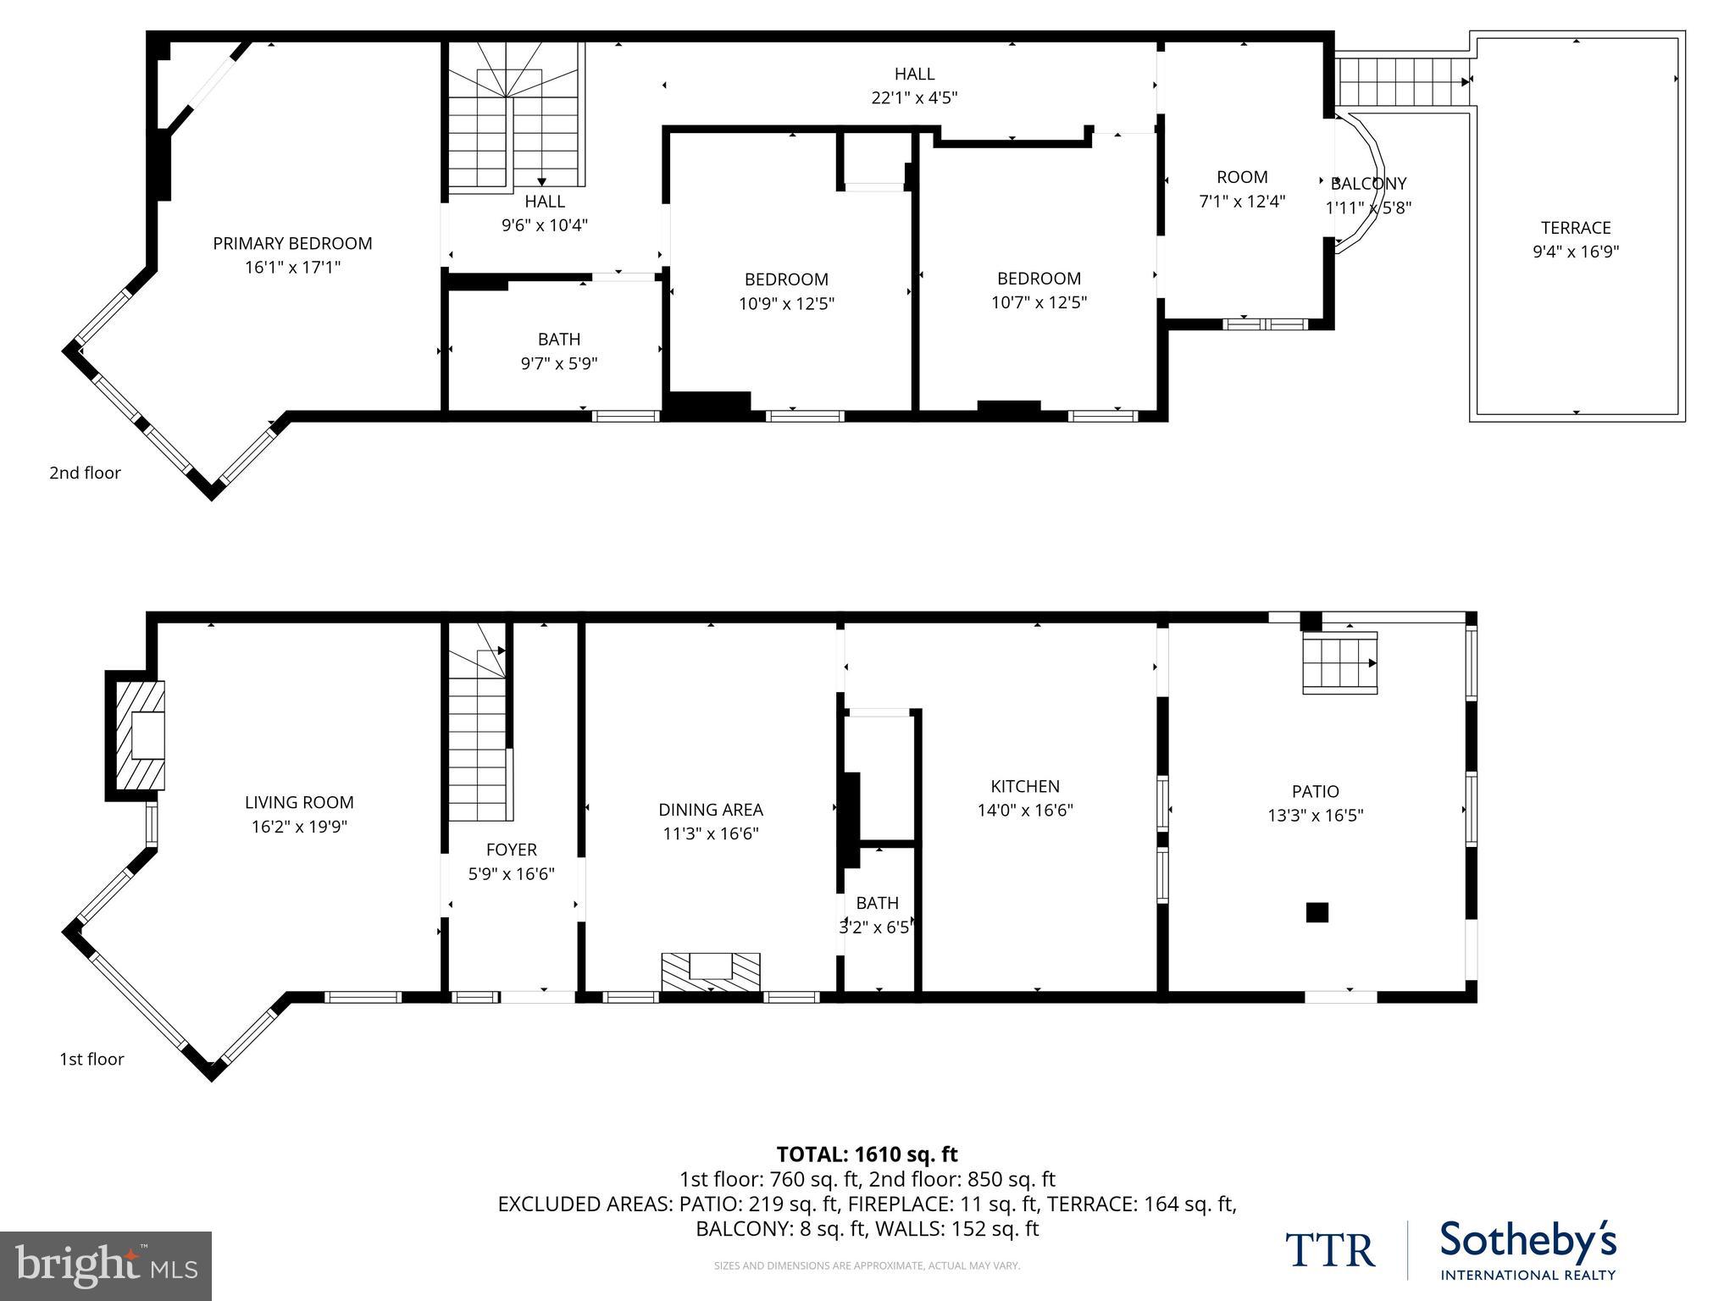
Features & Amenities

Interior

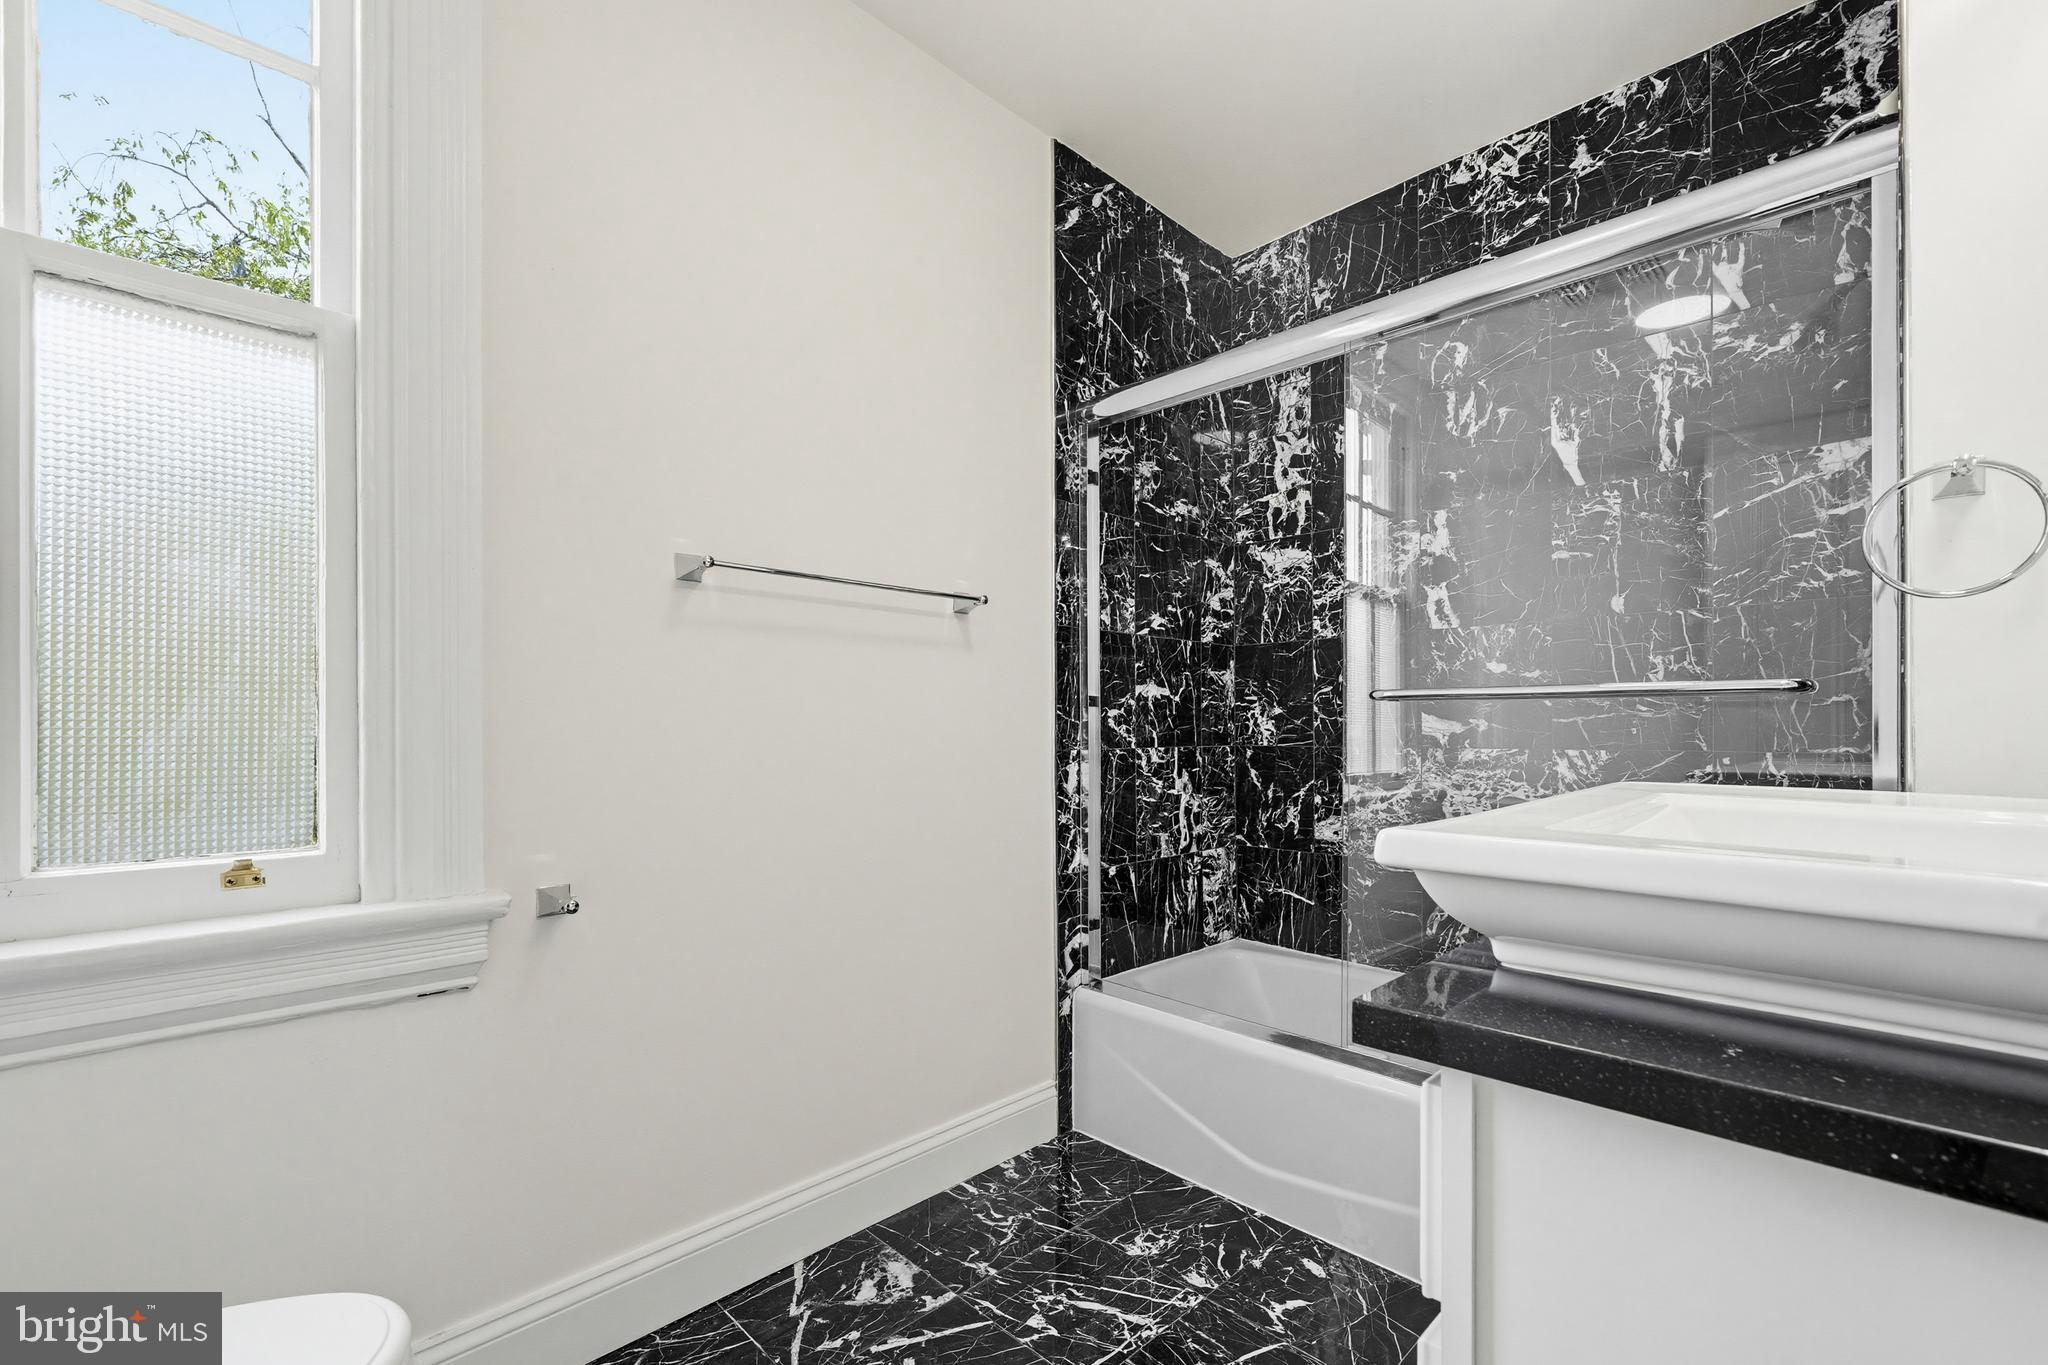
  • Total Bedrooms

    4

  • Bathrooms

    1

  • 1/2 Bathrooms

    1

  • Above Grade Finished Area

    1610.0

  • Basement YN

    YES

  • Cooling YN

    YES

  • Cooling

    Central Air, Electric

  • Fireplace YN

    YES

  • Heating YN

    YES

  • Heating

    Natural Gas, Heat Pump

  • Pet friendly

    Yes

Exterior

  • Garage

    Yes

  • Garage spaces

    1

  • Construction Materials

    Brick

  • Other Exterior Features

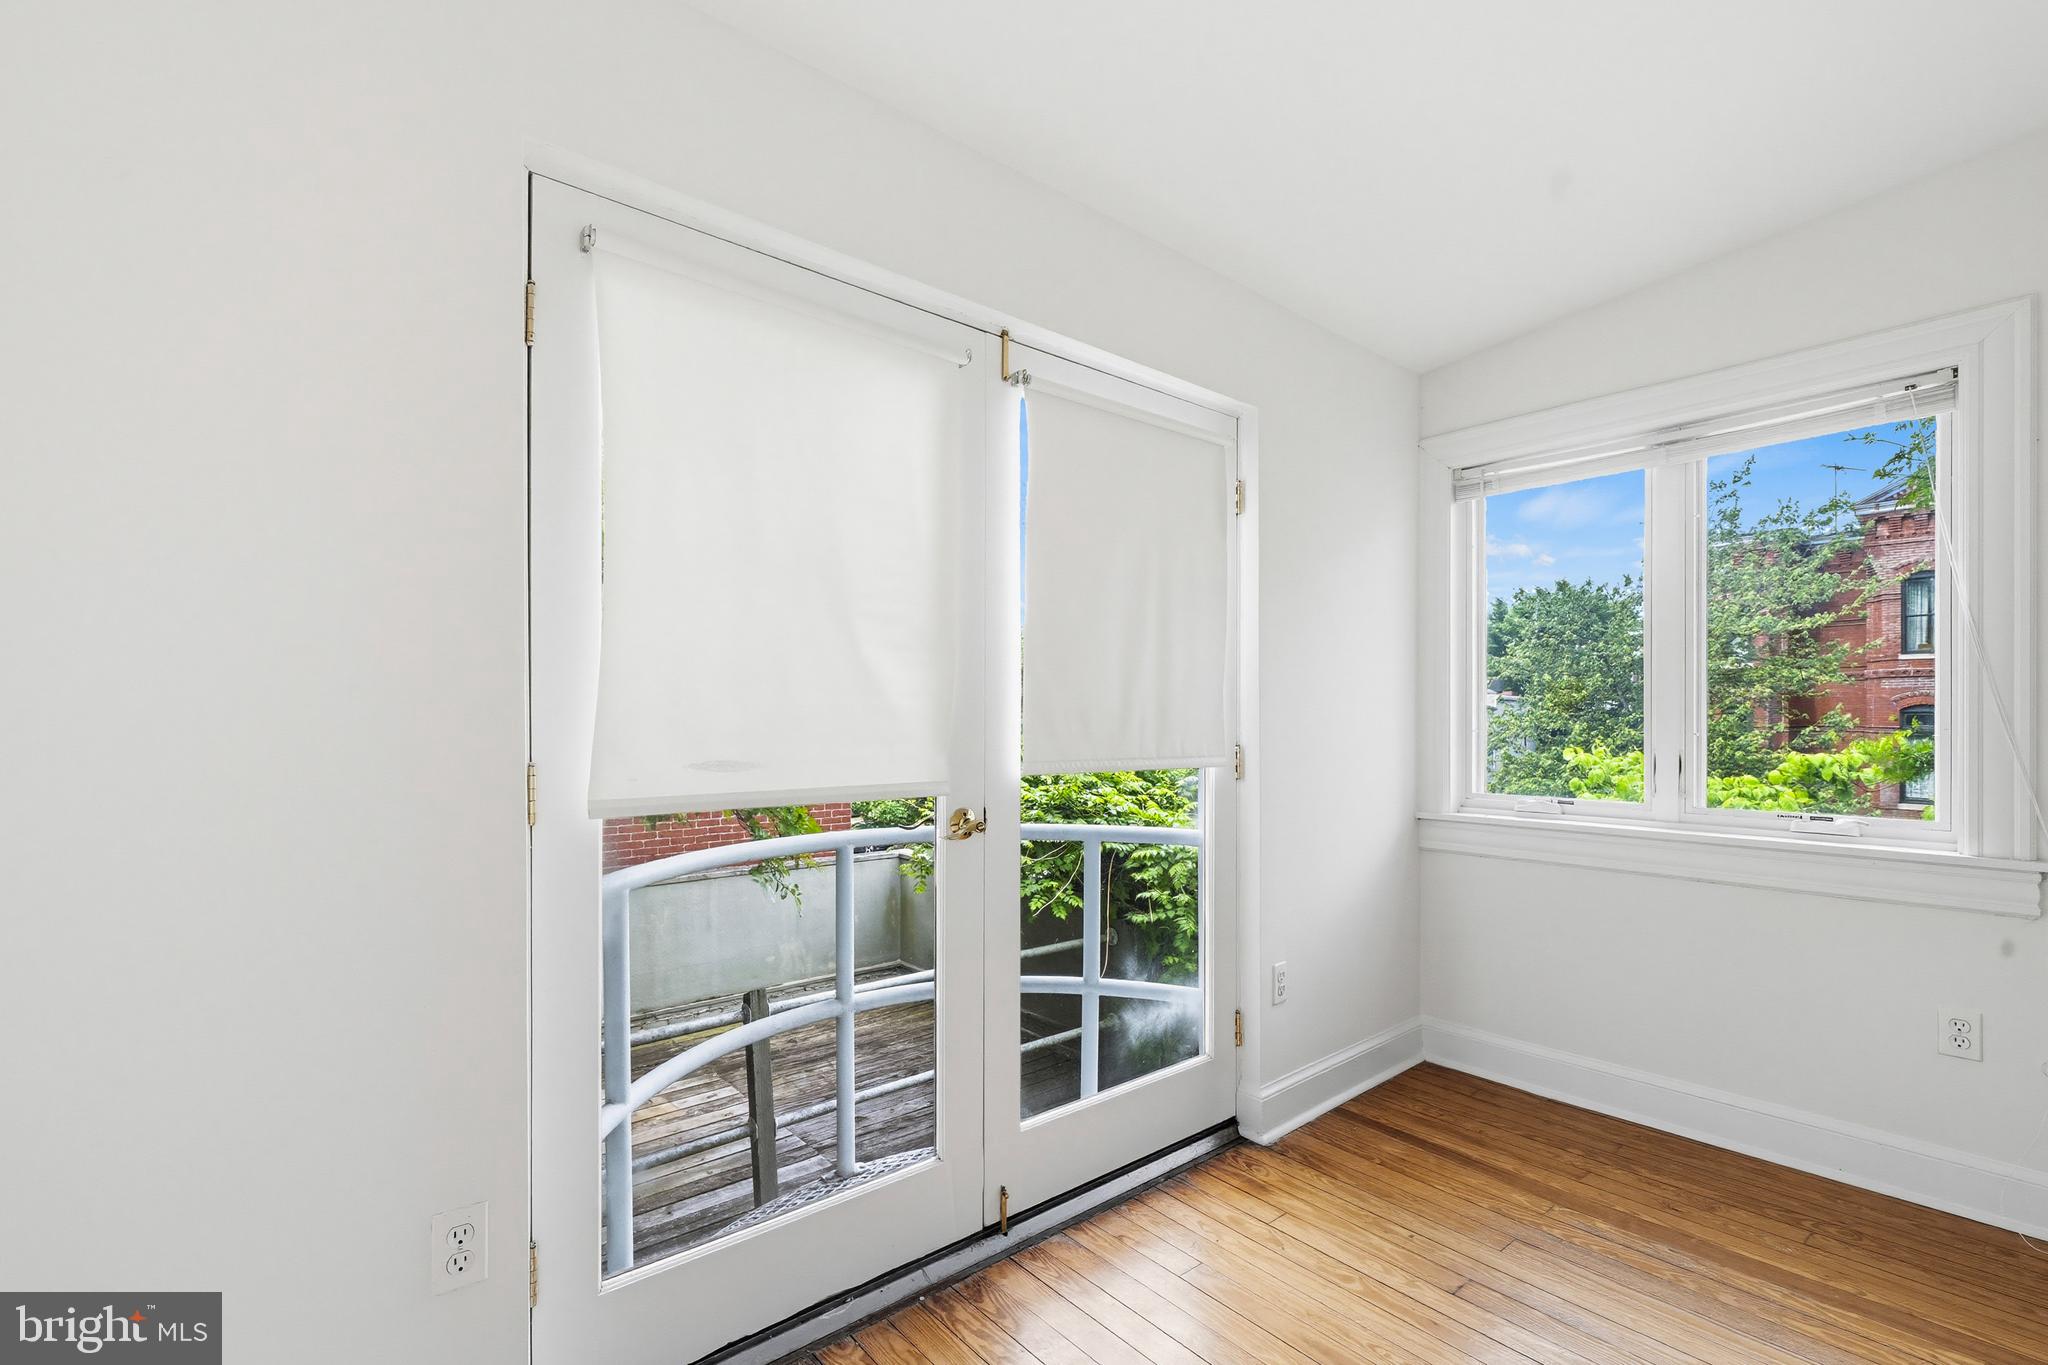
    Balcony

  • Parking

    Concrete, Garage, Driveway, Covered, Attached

  • Patio and Porch Features

    Deck, Porch

  • Pool

    No

  • Waterfront YN

    NO

  • View

    City

Area & Lot

  • Lot Size(acres)

    0.03

  • Lot Size(square feet)

    1,307

  • Property Type

    Residential

  • Property Sub Type

    Townhouse

  • Architectural Style

    Federal

Price

  • Sales Price

    $1,695,000

  • Tax Amount

    $22,328

  • Zoning

    Ward 6

  • Sq. Footage

    1,610

  • Price/SqFt

    $1,052

HOA

  • Association

    No

Property Resources

  • Horse Property

    NO

School District

  • Elementary School

    TYLER

  • Middle School

    JEFFERSON

  • High School

    EASTERN

Property Features

  • New Construction

    NO

  • Accessibility Features

    Accessible Doors, Accessible Hallway(s)

  • Foundation Details

    Concrete Perimeter, Brick/Mortar

  • Senior Community YN

    NO

  • Sewer

    Public Sewer

  • Water Source

    Public

Schedule a Showing

Showing scheduled successfully.

<
>
IN PERSON
VIA CHAT

What is 3 + 4 ?


Change time

Mortgage calculator

Estimate your monthly mortgage payment, including the principal and interest, property taxes, and HOA. Adjust the values to generate a more accurate rate.

Your payment

Principal and Interest:

$

Property taxes:

$

HOA fees:

$

Total loan payment:

$

Total interest amount:

$

Location

County

WASHINGTON

Elementary School

TYLER

Middle School

JEFFERSON

High School

EASTERN

Listing Courtesy of Rachael Burnett , TTR Sotheby's International Realty

RealHub Information is provided exclusively for consumers' personal, non-commercial use, and it may not be used for any purpose other than to identify prospective properties consumers may be interested in purchasing. All information deemed reliable but not guaranteed and should be independently verified. All properties are subject to prior sale, change or withdrawal. RealHub website owner shall not be responsible for any typographical errors, misinformation, misprints and shall be held totally harmless.

Agent Jennifer Fortson

Fortitude Real Estate Team- Team Leader, Branch Manager- Martinsburg

Jennifer Fortson

Call Jennifer today to schedule a private showing.


* Listings on this website come from the FMLS IDX Compilation and may be held by brokerage firms other than the owner of this website. The listing brokerage is identified in any listing details. Information is deemed reliable but is not guaranteed. If you believe any FMLS listing contains material that infringes your copyrighted work please click here to review our DMCA policy and learn how to submit a takedown request.© 2024 FMLS.
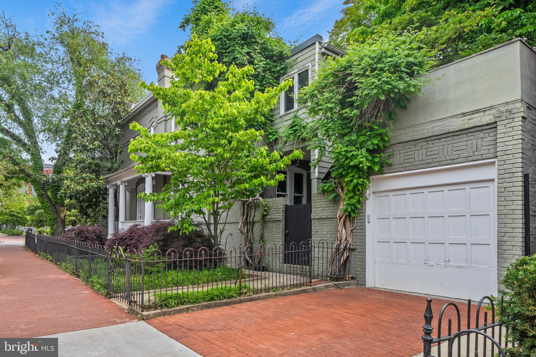
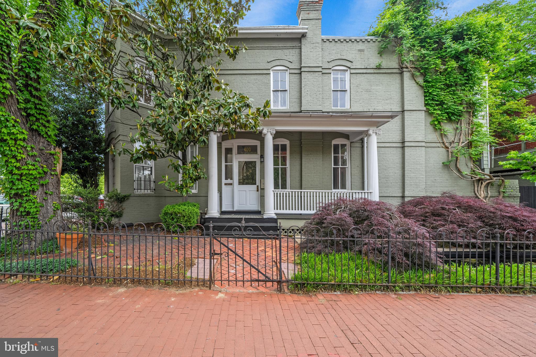
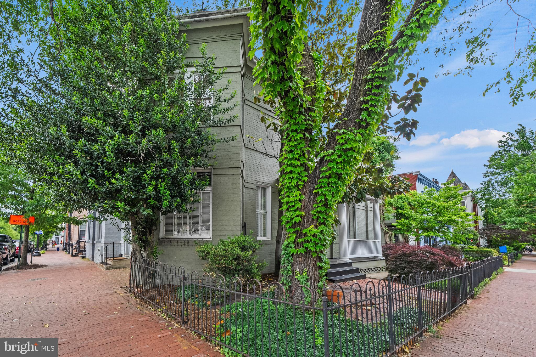
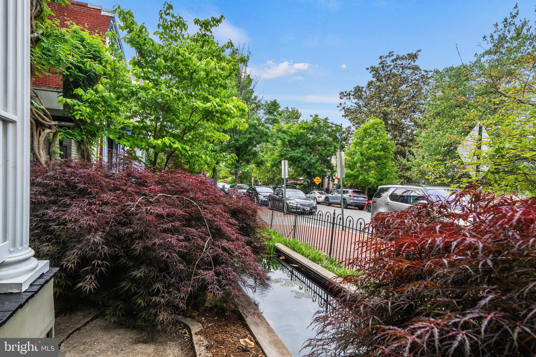
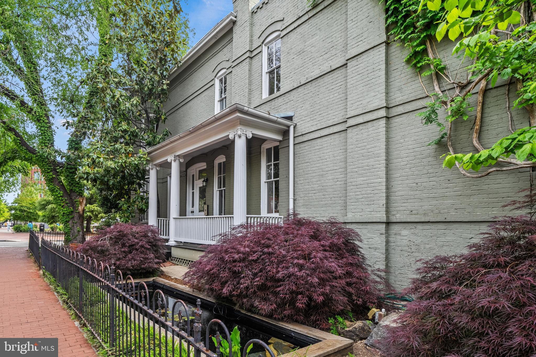
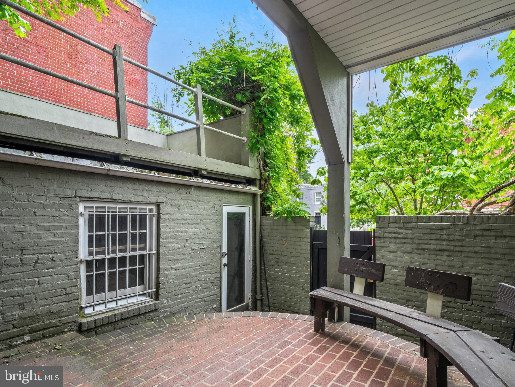
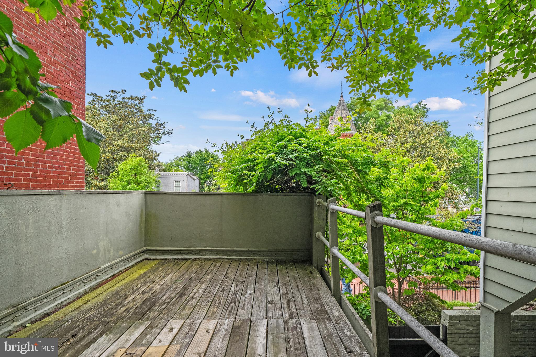
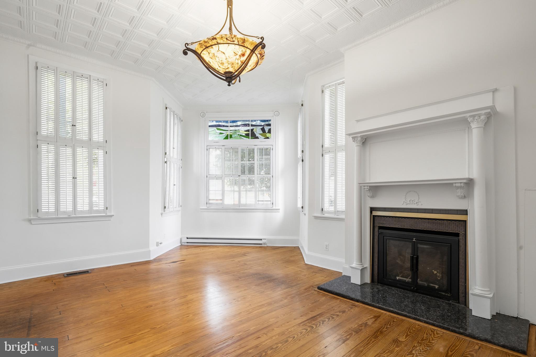
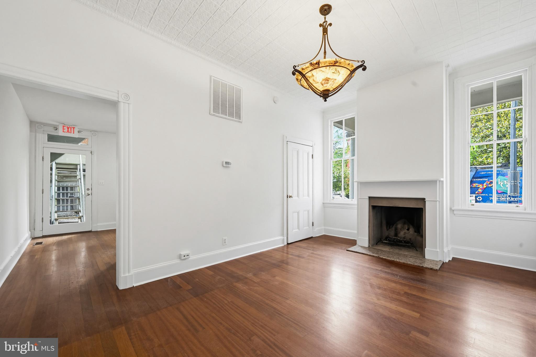
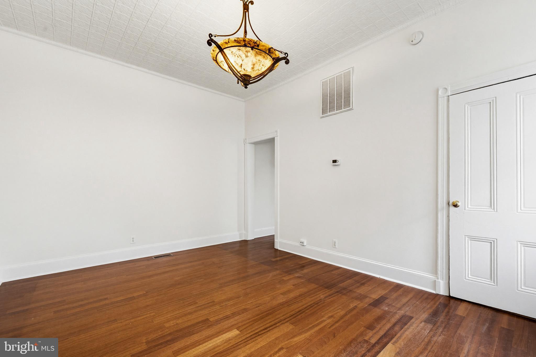
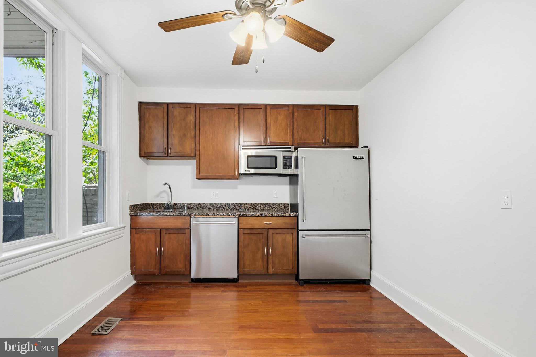
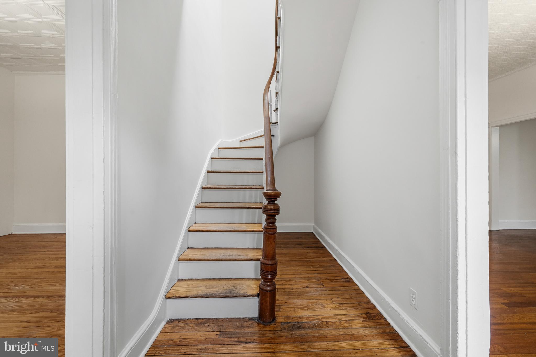
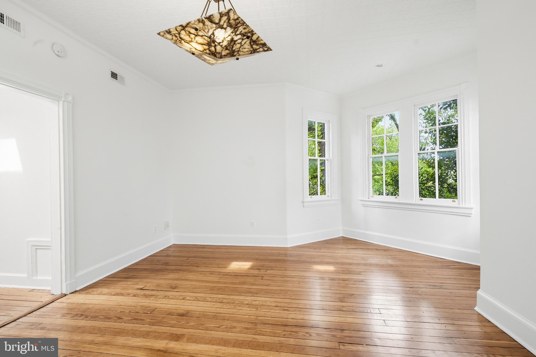
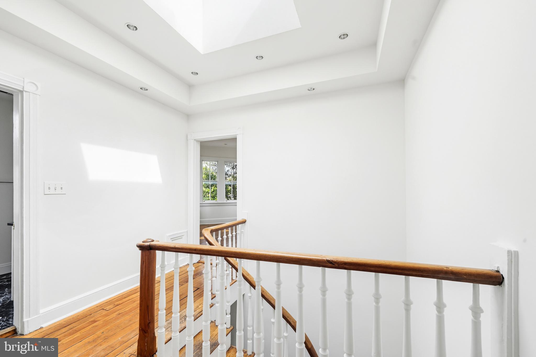
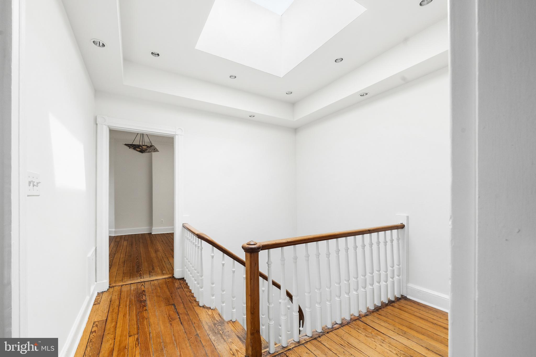
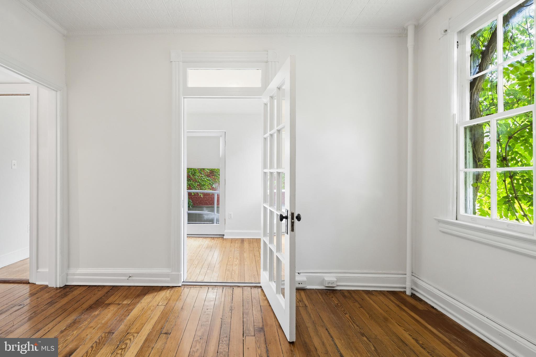
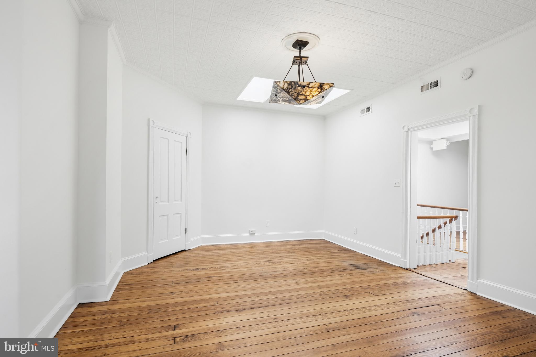
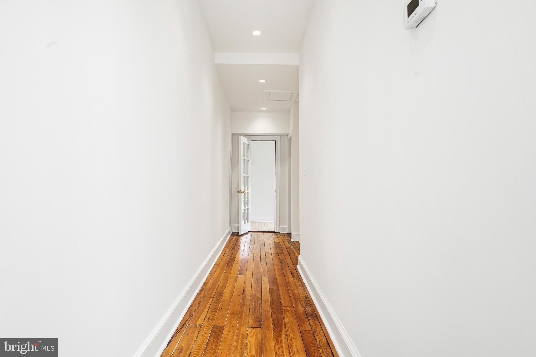
This unique property in the heart of Capitol Hill sits directly across from the Eastern Market Metro.  MU-4 Zoning allows for endless opportunities.  This four-bedroom one and half baths could be your home or business office location!  Tons of charm with front outdoor koi pond, large skylight at staircase, original interior tin ceilings and side rooftop deck over garage.  Two car parking including one car garage with side door access.  Iron gated street front with front porch creates a welcoming atmosphere for your business or family.  Steps outside Eastern Market Metro.  Seven blocks to US Capitol and United States House office buildings.

400 7TH STREET SE

Message successfully sent.

What would you like to know?

What is 3 + 4 ?

I agree to receive email communication and understand I can unsubscribe at any time.

I agree to be contacted by Charis Realty Group via call, email, and text for real estate services. To opt out, you can reply 'stop' at any time or reply 'help' for assistance. You can also click the unsubscribe link in the emails. Message and data rates may apply. Message frequency may vary. Privacy Policy

Related Properties

Property being developed.
#DCDC2252580

WASHINGTON

30 W STREET NW

3 Beds

2 Baths

2,350 Sq.Ft.

$2,000,000

MLS#: DCDC2252580

None
#DCDC2253416

WASHINGTON

908 S STREET NW

5 Beds

3 Baths

2,630 Sq.Ft.

$1,400,000

MLS#: DCDC2253416
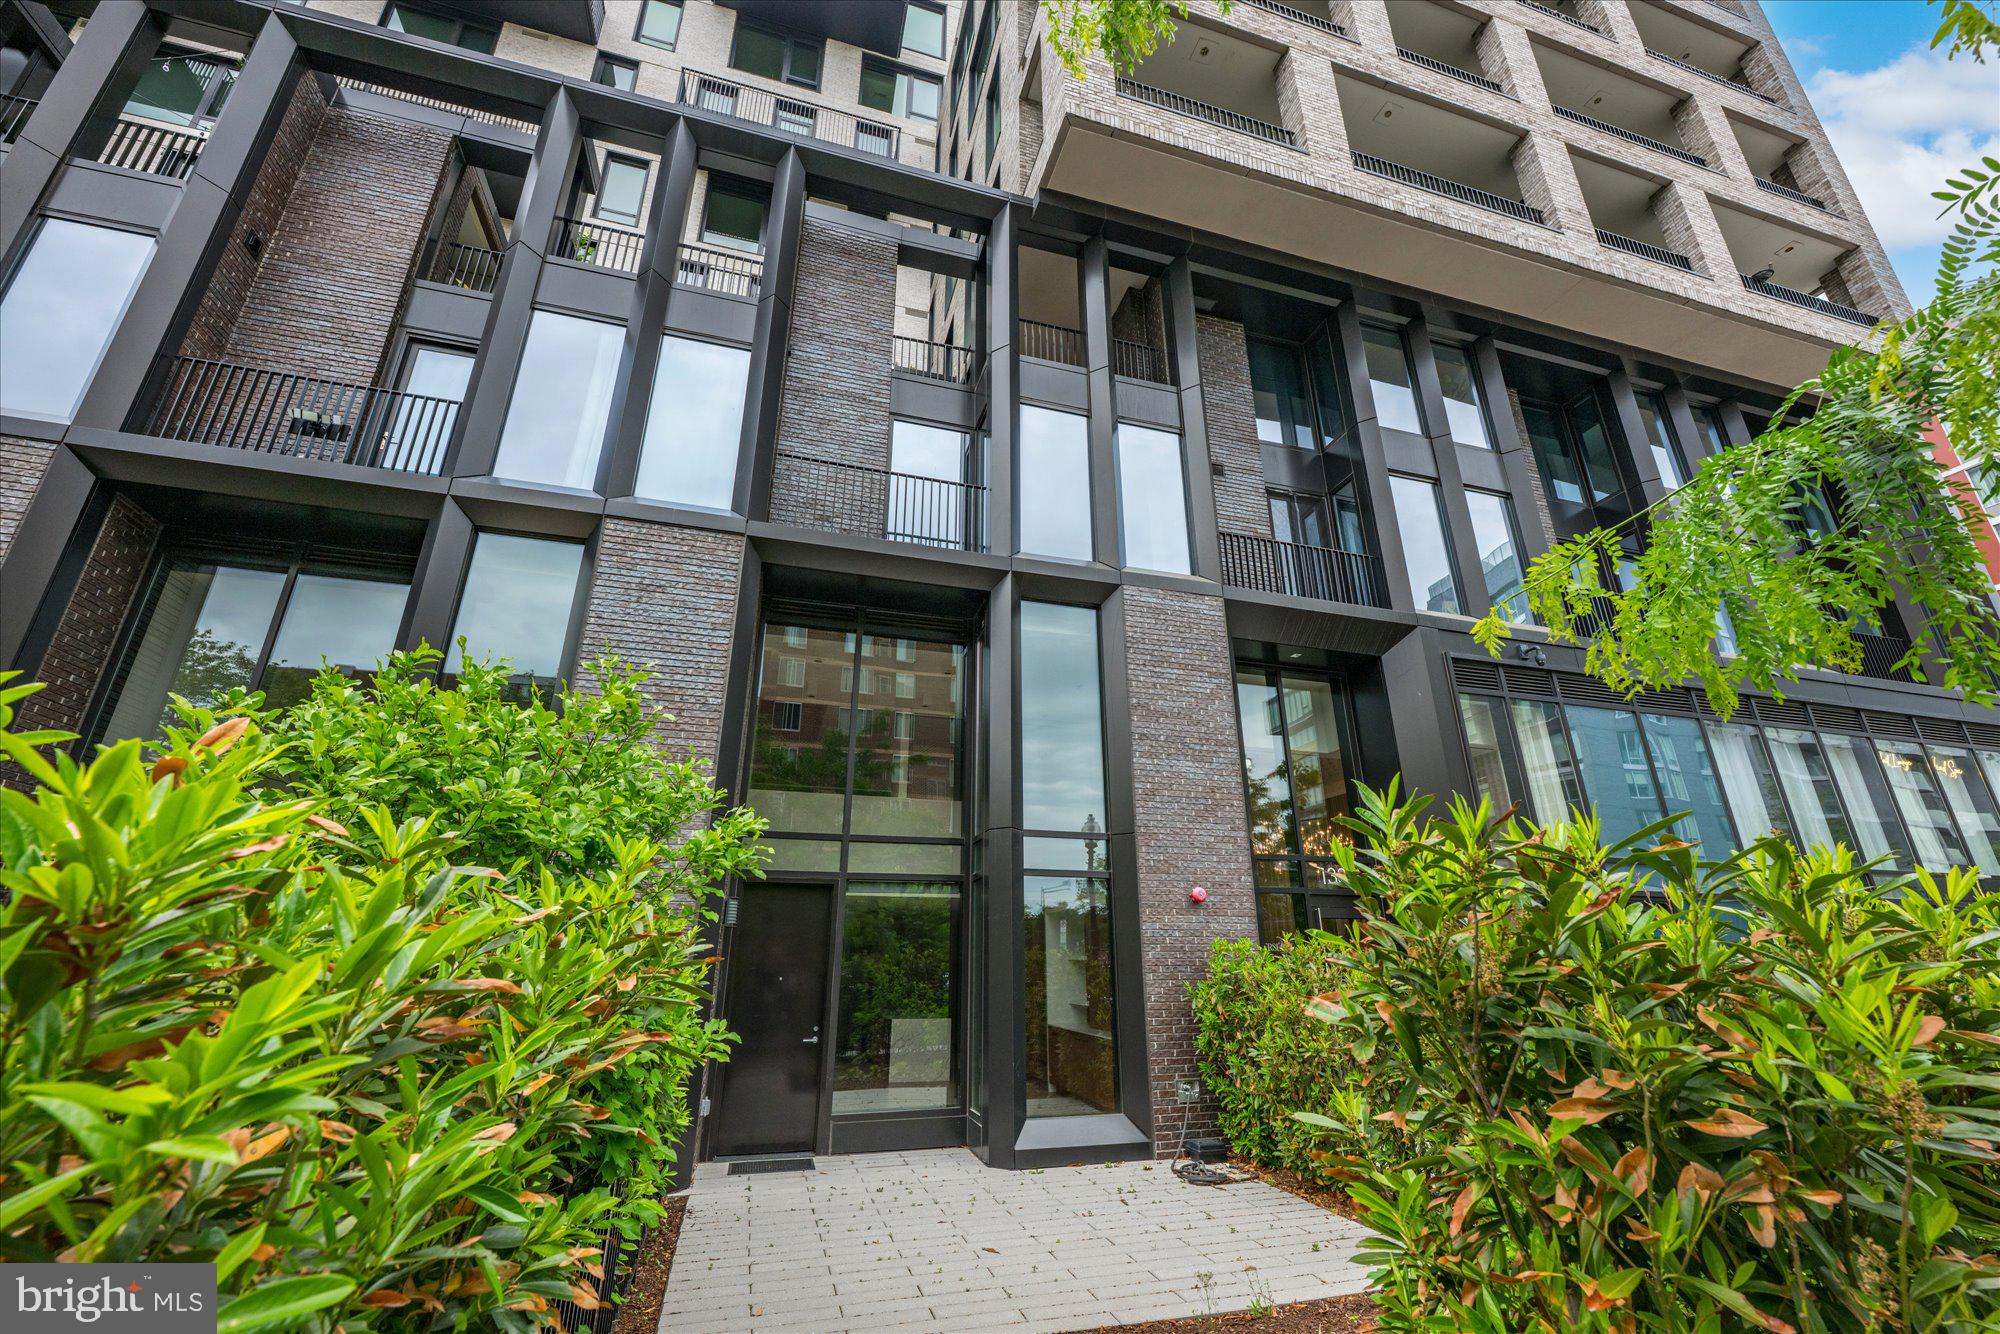
Welcome to 1336 8th Street NW, TH5—a bright and airy, sleek four-level condo that delivers modern design, exceptional functionality, and full-service amenities in the heart of Shaw.

Spanning four thoughtfully designed levels, this two-bedroom, two full and two half bath residence is defined by clean lines, generous proportions, and an abundance of natural light throughout. An in-unit elevator seamlessly connects each level, offering both convenience and long-term livability. The main living spaces feature an open, contemporary layout ideal for everyday living and entertaining, while large windows and high ceilings enhance the home’s light-filled, expansive feel.

The kitchen is streamlined and modern, flowing effortlessly into the dining and living areas, while multiple levels allow for separation of space—perfect for working from home, hosting guests, or simply enjoying privacy. Both bedrooms are well-sized and positioned for comfort, complemented by beautifully appointed full baths, while two additional half baths add flexibility for guests.

At the top level, a private roof terrace elevates the home even further, complete with a gas fireplace and built-in grill—an exceptional outdoor retreat for year-round entertaining and relaxing above the city.

Private, secure garage parking completes the offering—an invaluable feature in this sought-after urban location.

What truly sets TH5 apart is access to the exceptional amenities of the attached luxury rental building. Ownership includes use of a stunning roof deck, pool and spa, fully equipped fitness center, concierge/front desk services, and a dedicated package room—bringing a full-service lifestyle to this boutique condo residence.

Located just steps from Shaw’s renowned dining, nightlife, and Metro access, this is a rare opportunity to own a turnkey, elevator-served home with the benefits of both private living and luxury amenity access in one of DC’s most dynamic neighborhoods.
#DCDC2258852

WASHINGTON

1336 8TH STREET NW TH5

2 Beds

2 Baths

2,600 Sq.Ft.

$1,595,000

MLS#: DCDC2258852
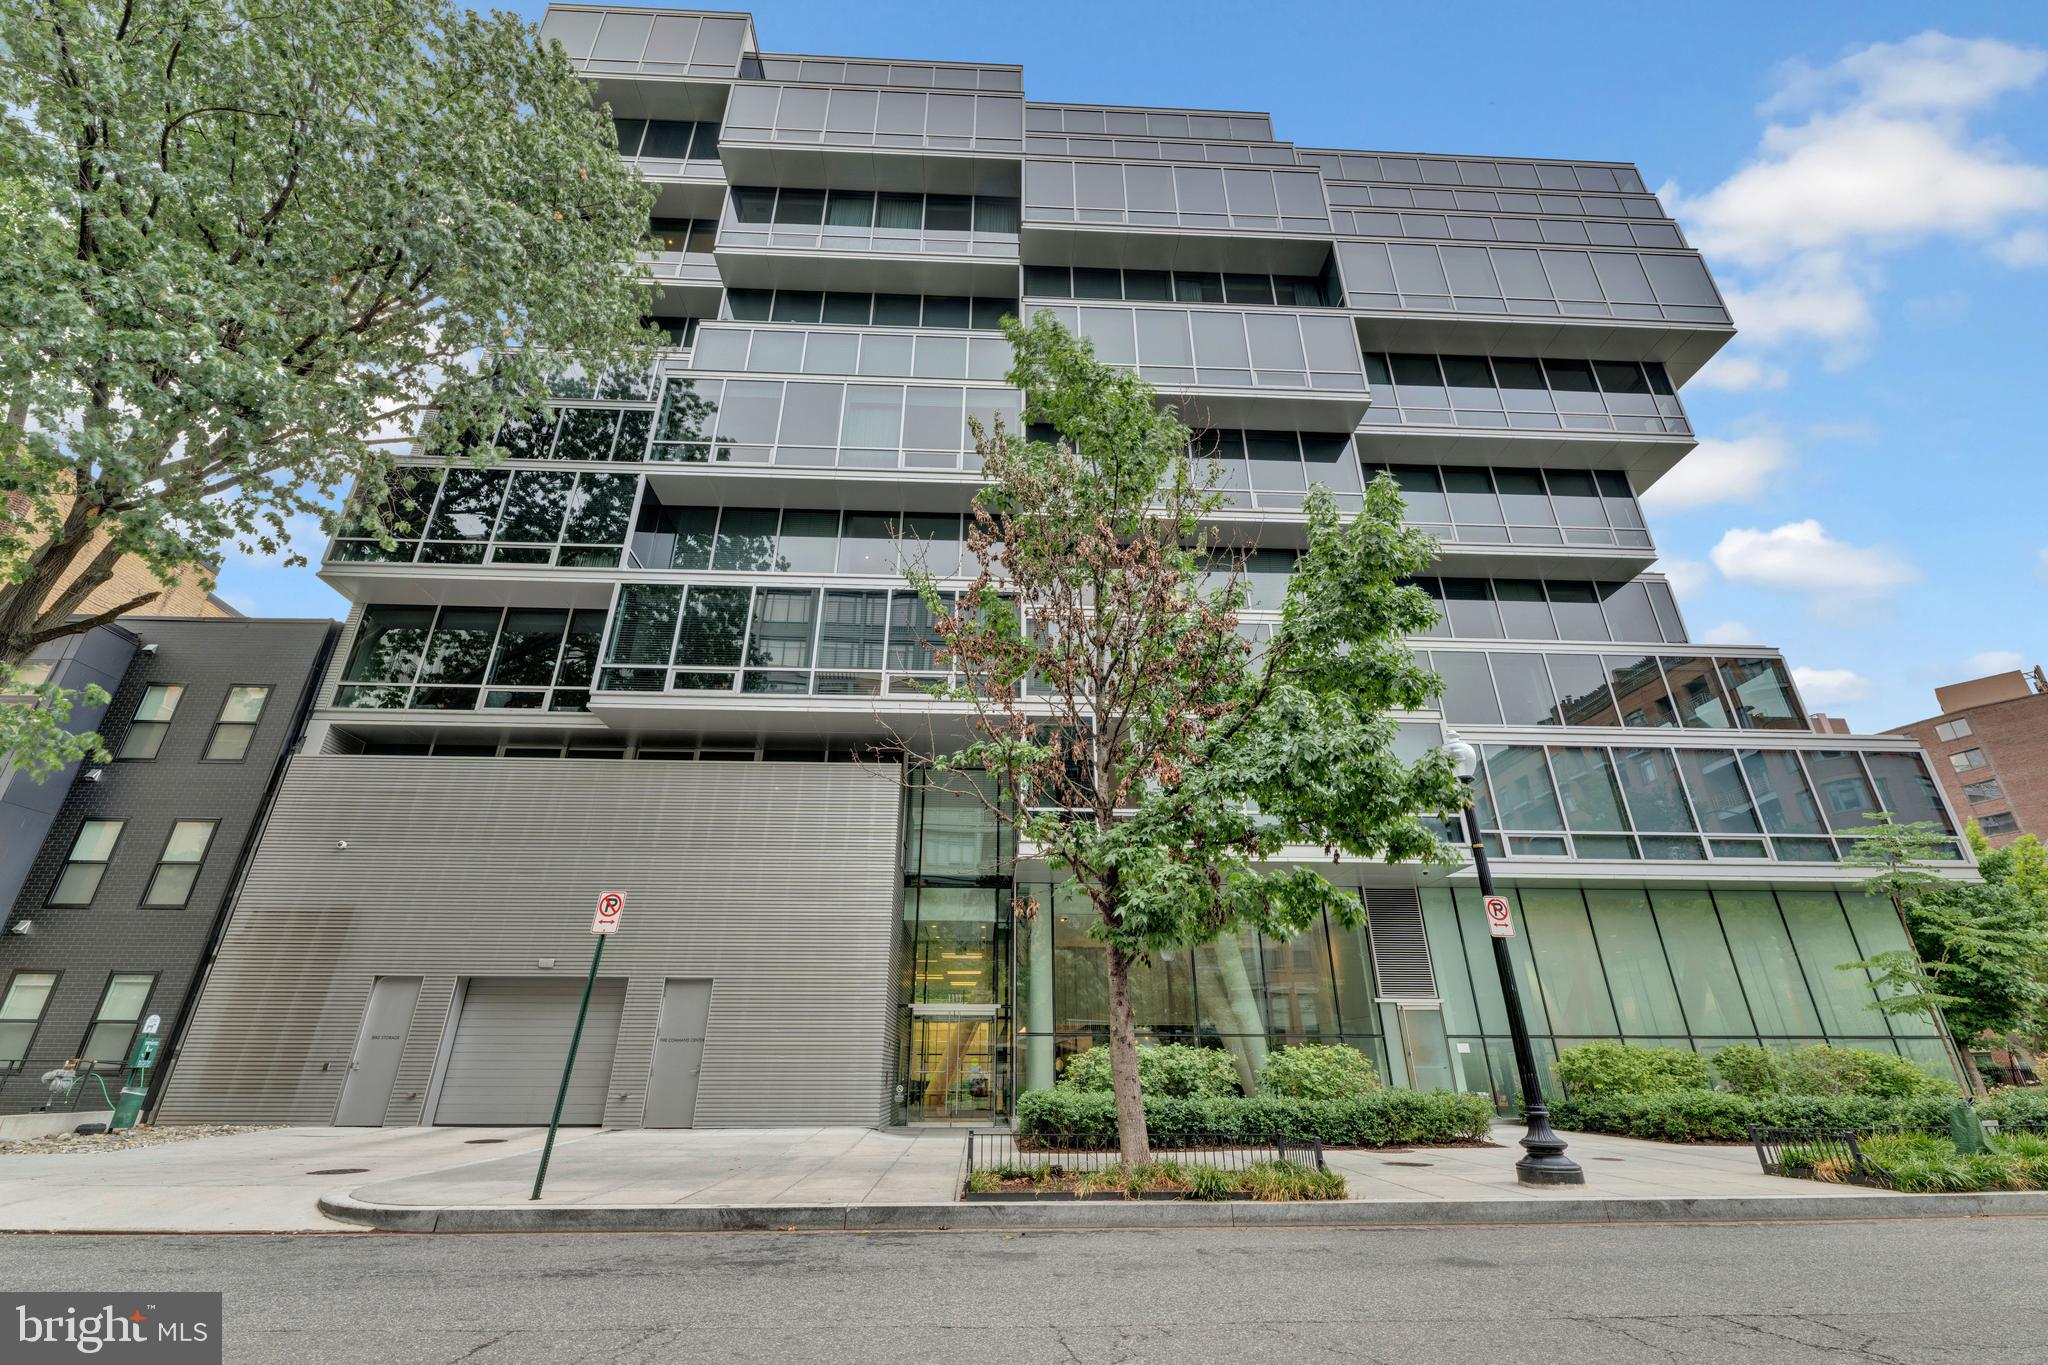
Welcome to The Westlight! This is one of the best full-service and luxury condos with white glove service (if not the only best in the city) designed by internationally-acclaimed architect Enrique Norten. Spacious 2 bedrooms / 2 bathrooms unit with floor-to-ceiling glass windows allows plenty of natural light to the open floor plan. This unit features natural oak wood floors throughout, sound-proof low E glass, fresh air filtration system (no re-circulated air). Gourmet kitchen is well equipped with Italian cabinetry, quartz counter top, beautiful island, Bosch appliances, and upgraded induction cooktop that will please any chef in the home. Owner's Suite features walk-in closet with shelving, and spa-inspired bathroom with teak shower floor. Westlight amenities are endless: 24-hour front desk concierge and full time building manager. Doorman, porter, and on-site engineer provide an elevated level of White Glove services. 25-meter heated rooftop swimming pool with stunning panoramic city views. Expansive sundeck with green space and exclusive grilling stations and separate seating areas. State-of-the-art fitness facility featuring Peloton and Technogym equipment. Private, controlled-access underground parking with 1 assigned space 1 assigned parking space in the underground parking (EV charging stations are available). Private meeting space and business center. Private clubroom with catering kitchen and outdoor grilling terrace. Dog washing station & Bicycle storage. Most utilities are included. Perfect location in West End: walk to Georgetown, Dupont Circle and Downtown, Trader Joe’s, Whole Foods, George Washington University, etc. Note: Photos were taken when the house was staged in 2024.
#DCDC2255014

WASHINGTON

1111 24TH STREET NW 45

2 Beds

2 Baths

1,542 Sq.Ft.

$1,599,900

MLS#: DCDC2255014
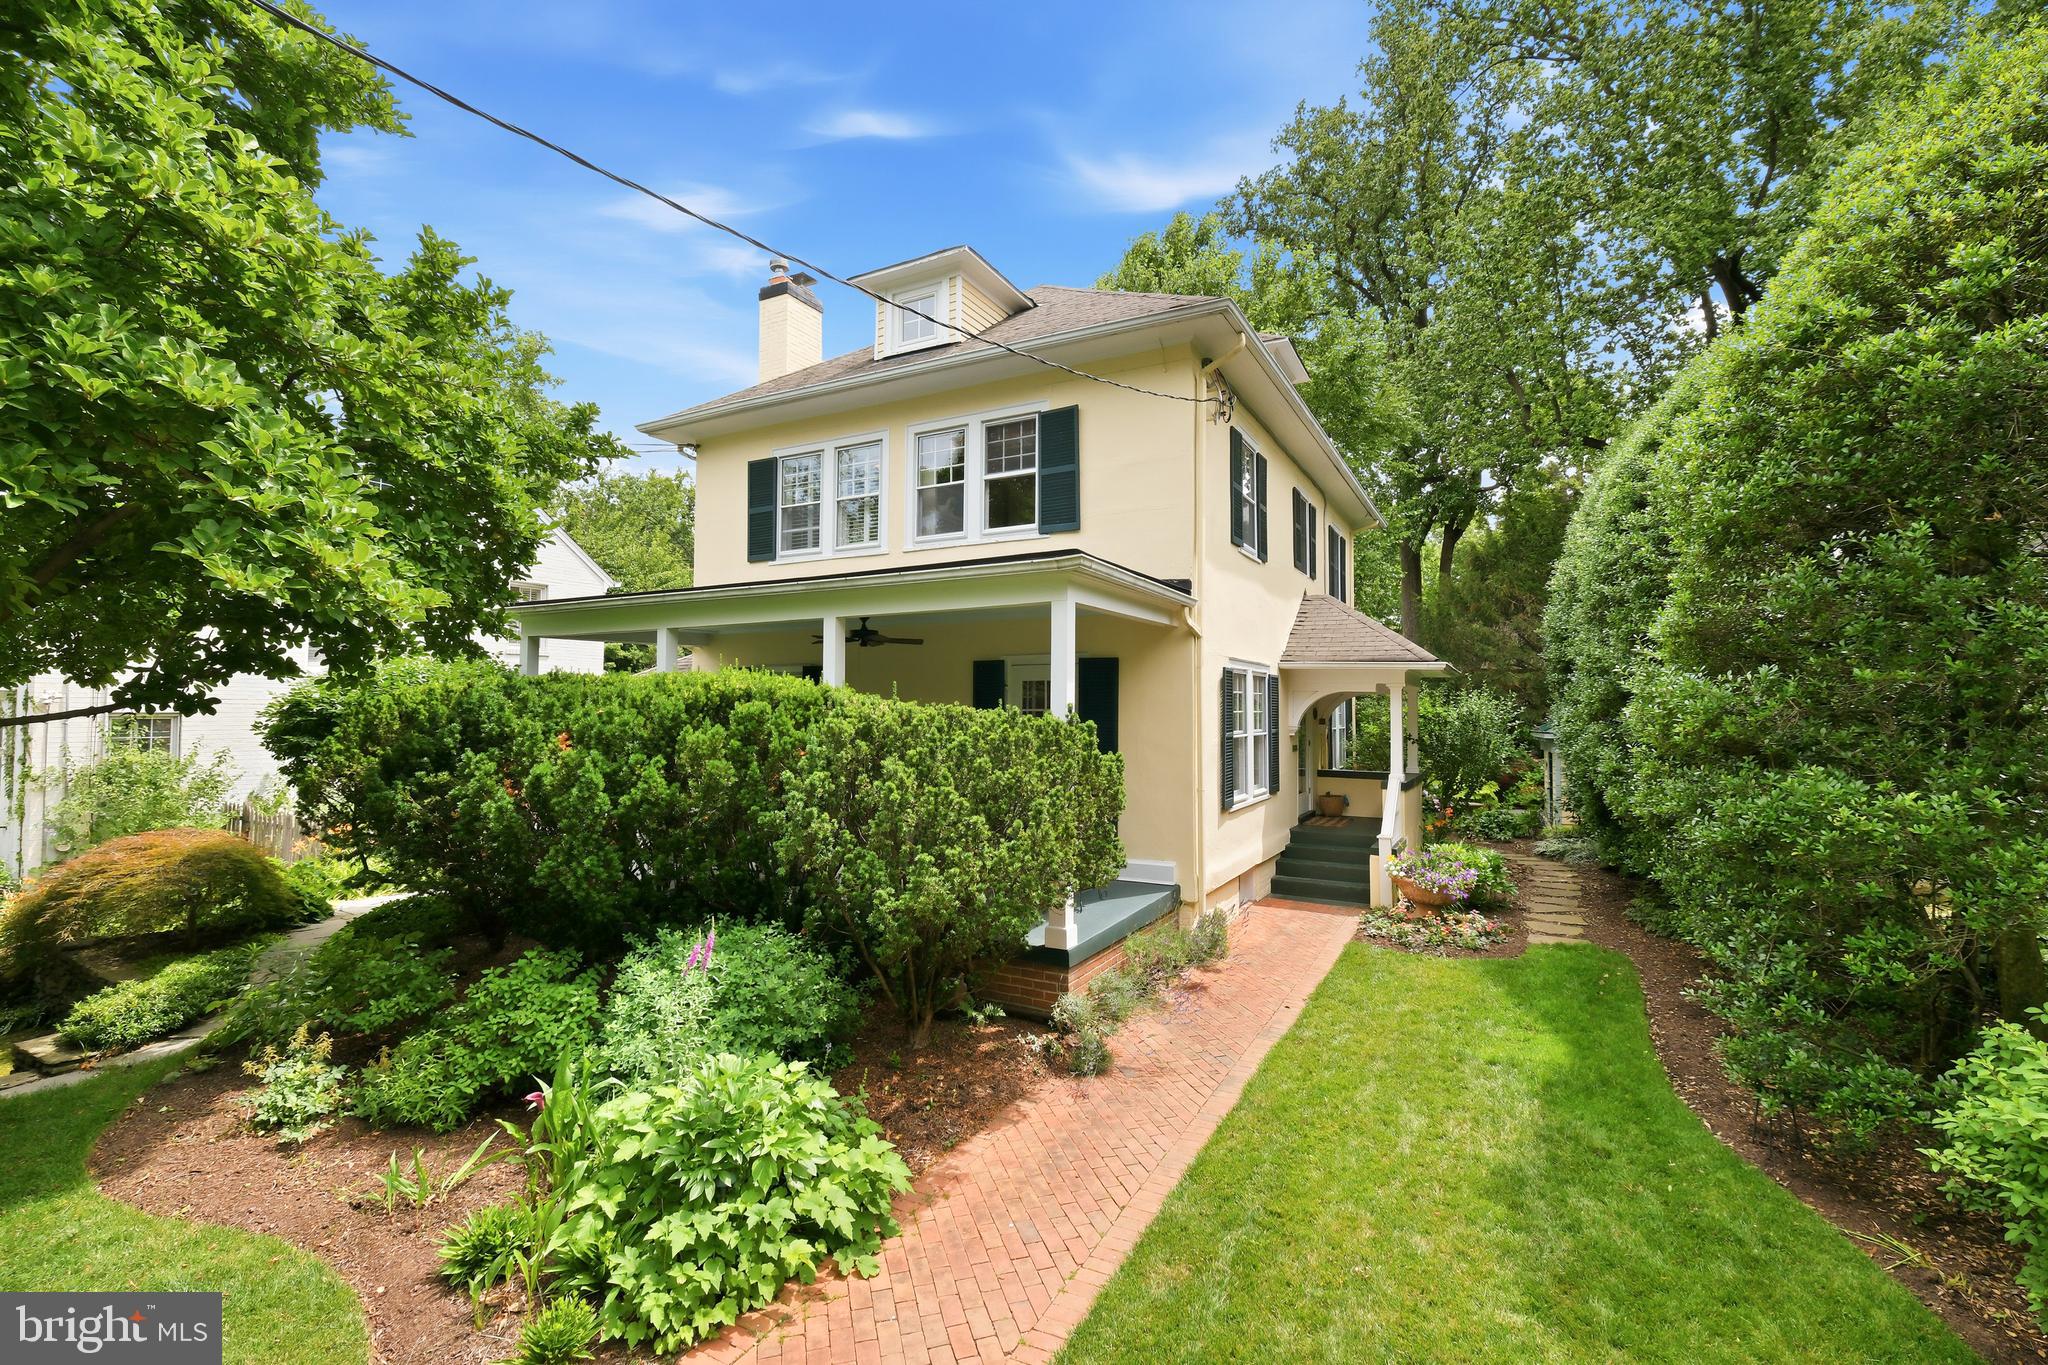
Historically significant and enhanced with exceptional custom updates, 6411 33rd Street Northwest is a distinguished 1917 Sears Roebuck House, catalog No. C251, designated by the Chevy Chase Historical Society and built by John S. DeForest. Located in the sought-after Chevy Chase neighborhood, offering a community feel with all the benefits of living in the nation’s capital - easy access to renowned dining, shopping, nightlife, theaters, parkland, and more! A defining feature of the residence is the thoughtful architectural work completed by the award-winning McInturff Architects, including the kitchen expansion, the dramatic great room addition, and the main level bathroom addition. These improvements bring light, scale, and artistry to the home while respecting its historic character. Mature landscaping, stacked-stone retaining walls, a brick walkway, and a private front veranda create a gracious first impression. Inside, hardwood floors, generous windows, refined millwork, and artisan details establish a polished atmosphere. Notable custom features include Venetian plaster walls in the entryway and upper level, completed through a seven-layer hand-application process; artisan tilework at the living room fireplace; and hand-cut mosaic marble bath detailing. The main level offers a thoughtful balance of traditional and relaxed living spaces. A center-hall entry opens to the formal living room with dentil molding, built-in bookcases, a wood-burning fireplace with custom tile surround, and a glass-paneled door opening to the veranda. Across the hall, the formal dining room features wallcovering, creating an elegant setting for entertaining. The expanded kitchen was designed for function, light, and connection to the outdoors. Highlights include custom windows, granite countertops, recessed lighting, a tile backsplash, a Sub-Zero refrigerator, a Wolf oven and cooktop, and a curved ceiling with a painted mural by celebrated artist Miche Booz, giving the room a memorable architectural identity. A glass door openA glass door opens directly to the rear flagstone patio and backyard, ideal for everyday living and indoor-outdoor entertaining. At the rear of the home, the two-story great room addition creates an impressive gathering space with vaulted and cathedral ceilings, a skylight, custom windows, a second fireplace, two glass doors opening to the patio and garden, and a full bathroom. A loft, stained-glass window, and visual connection to the center-hall staircase landing add character and dimension.  The private backyard is beautifully landscaped. Flagstone patios, exterior lighting, level greenspace, garden beds, manicured plantings, in-ground sprinkler system, and a garden house create an inviting outdoor retreat for quiet mornings, dining, and weekend gatherings. Original hardwood floors continue upstairs, while the Venetian plaster walls extend along the staircase, carrying the home’s refined craftsmanship to the upper level. The primary bedroom includes crown molding, built-in bookshelves, and an en-suite bathroom with a glass-door shower. The hall bathroom is a standout, featuring hand-cut marble detailing, heated marble floors, a high-end vanity, and carefully selected finishes. Two additional bedrooms complete the upper level, each with comfortable proportions and natural light. The unfinished basement provides abundant storage and excellent utility, with potential for wine storage or other specialized uses. Additional upgrades include dual air conditioning systems, a steam furnace, whole-house humidifier for winter, basement dehumidifier for summer, on-demand hot water system, major bathroom renovations, and more - SEE COMPLETE LIST WITH THE DISCLOSURES. Combining historic provenance, numerous architectural enhancements, artisan finishes, generous entertaining spaces, and a private garden setting, 6411 33rd Street Northwest offers a distinctive Chevy Chase residence with enduring character and exceptional livability.
#DCDC2269050

WASHINGTON

6411 33RD STREET NW

3 Beds

3 Baths

2,492 Sq.Ft.

$1,498,000

MLS#: DCDC2269050

Set high above the waterfront at VIO, this expansive 2-bedroom PLUS DEN, 2-bath residence offers nearly 1,700 square feet of refined living with sweeping WATER views of the Potomac River and the Jefferson Memorial from your balcony.

Floor-to-ceiling windows flood the home with natural light while framing panoramic water views from the main living spaces and private balcony. The open-concept layout is both functional and elegant, featuring a beautifully appointed kitchen with high-end modern finishes, sleek cabinetry, and premium appliances, seamlessly flowing into generous living and dining areas ideal for everyday living and entertaining.

The spacious primary suite serves as a true retreat, complete with a spa-inspired bath featuring dual vanities, a soaking tub, and a separate walk-in shower. A well-proportioned second bedroom and versatile den provide flexibility for guests, a home office, or additional living space. A full-size washer and dryer, abundant in-unit storage, plus an additional dedicated storage unit, enhance everyday convenience.

Residents of VIO enjoy access to an exceptional suite of amenities, including a heated saltwater infinity-edge pool overlooking the river, a fully equipped fitness center with private training and yoga studio, 24-hour concierge and porter services, resident lounge with fireplace and espresso bar, and beautifully designed indoor and outdoor gathering spaces with grilling areas and fire pit. Additional offerings include a dog-washing station, bike storage, electric car charging, and secure underground parking with two assigned spaces.

Perfectly positioned in the heart of The Wharf, Washington’s premier waterfront destination, this residence places you just moments from acclaimed restaurants, live music venues, boutique shopping, and scenic promenades along the water. With convenient access to Metro, water taxis, and major commuter routes, the home offers a seamless blend of vibrant city living and tranquil riverfront views.
#DCDC2255346

WASHINGTON

45 SUTTON SQUARE SW 906

2 Beds

2 Baths

1,670 Sq.Ft.

$1,675,000

MLS#: DCDC2255346

A Waterfront Asset with Unmatched Scale

Experience the crown jewel of Peninsula 88. Penthouse #1 is not simply a residence; it is a strategic acquisition in DC’s most transformative waterfront corridor. Boasting a rare 270-degree panoramic vista, this 1,850 sq ft home is defined by its massive 455 sq ft private, open-air terrace—the largest in the building with access from every room of the residence, zero overhead obstructions, offering unrivaled panoramic horizons and a true open-air sanctuary.

***Unparalleled Design & Convenience: Beyond the breathtaking views of the Anacostia and Potomac Rivers, PH1 offers a unique "triple-threat" of value:
***Expansive Outdoor Living: The terrace functions as a secondary living room, accommodating a full 8-person dining set and a fire-pit lounge—all with direct access from every room in the home.
***The Logistics Advantage: Includes two "VIP" extra-large parking spaces (no adjacent cars) and a massive 8'x6' storage unit, both strategically located next to the elevators for maximum convenience.
***Effortless Ownership: Positioned in a LEED Silver building with an efficient fee structure, this property is designed for both effortless high-end personal use as well as high-demand executive rental with long-term asset appreciation potential.

National Park Activation: Ideally positioned for the long-term holder, PH1 sits adjacent to the newly activated $10M+ National Park Service rehabilitation project. With federal contracts for the park’s transformation now underway (2026), this residence offers a unique "front-row" advantage as Buzzard Point matures into DC’s premier recreational waterfront. The upcoming Anacostia Riverwalk Trail extension will soon provide seamless pedestrian connectivity directly behind the building.

The Interior Experience: Floor-to-ceiling 9-ft windows frame the river from every vantage point. The residence features 6.25” wide-plank wood flooring, a chef’s kitchen with Viking appliances, and a quartz waterfall island. Recent upgrades include a reverse osmosis water system and remote-controlled window treatments throughout the home.

Community & Location: Peninsula 88 This LEED Silver building offers a host of low-fee amenities: a top-floor community room and sky terrace with fire pits, billiard table, and grills; Onsite Building Manager & Remote Concierge; electric car charging; dog wash; and secure kayak storage. Embrace luxury waterfront living within walking distance of Nats Park, Audi Field, and the burgeoning retail at The Stacks.
#DCDC2225026

WASHINGTON

88 V STREET SW PH1

2 Beds

2 Baths

1,395 Sq.Ft.

$1,799,000

MLS#: DCDC2225026
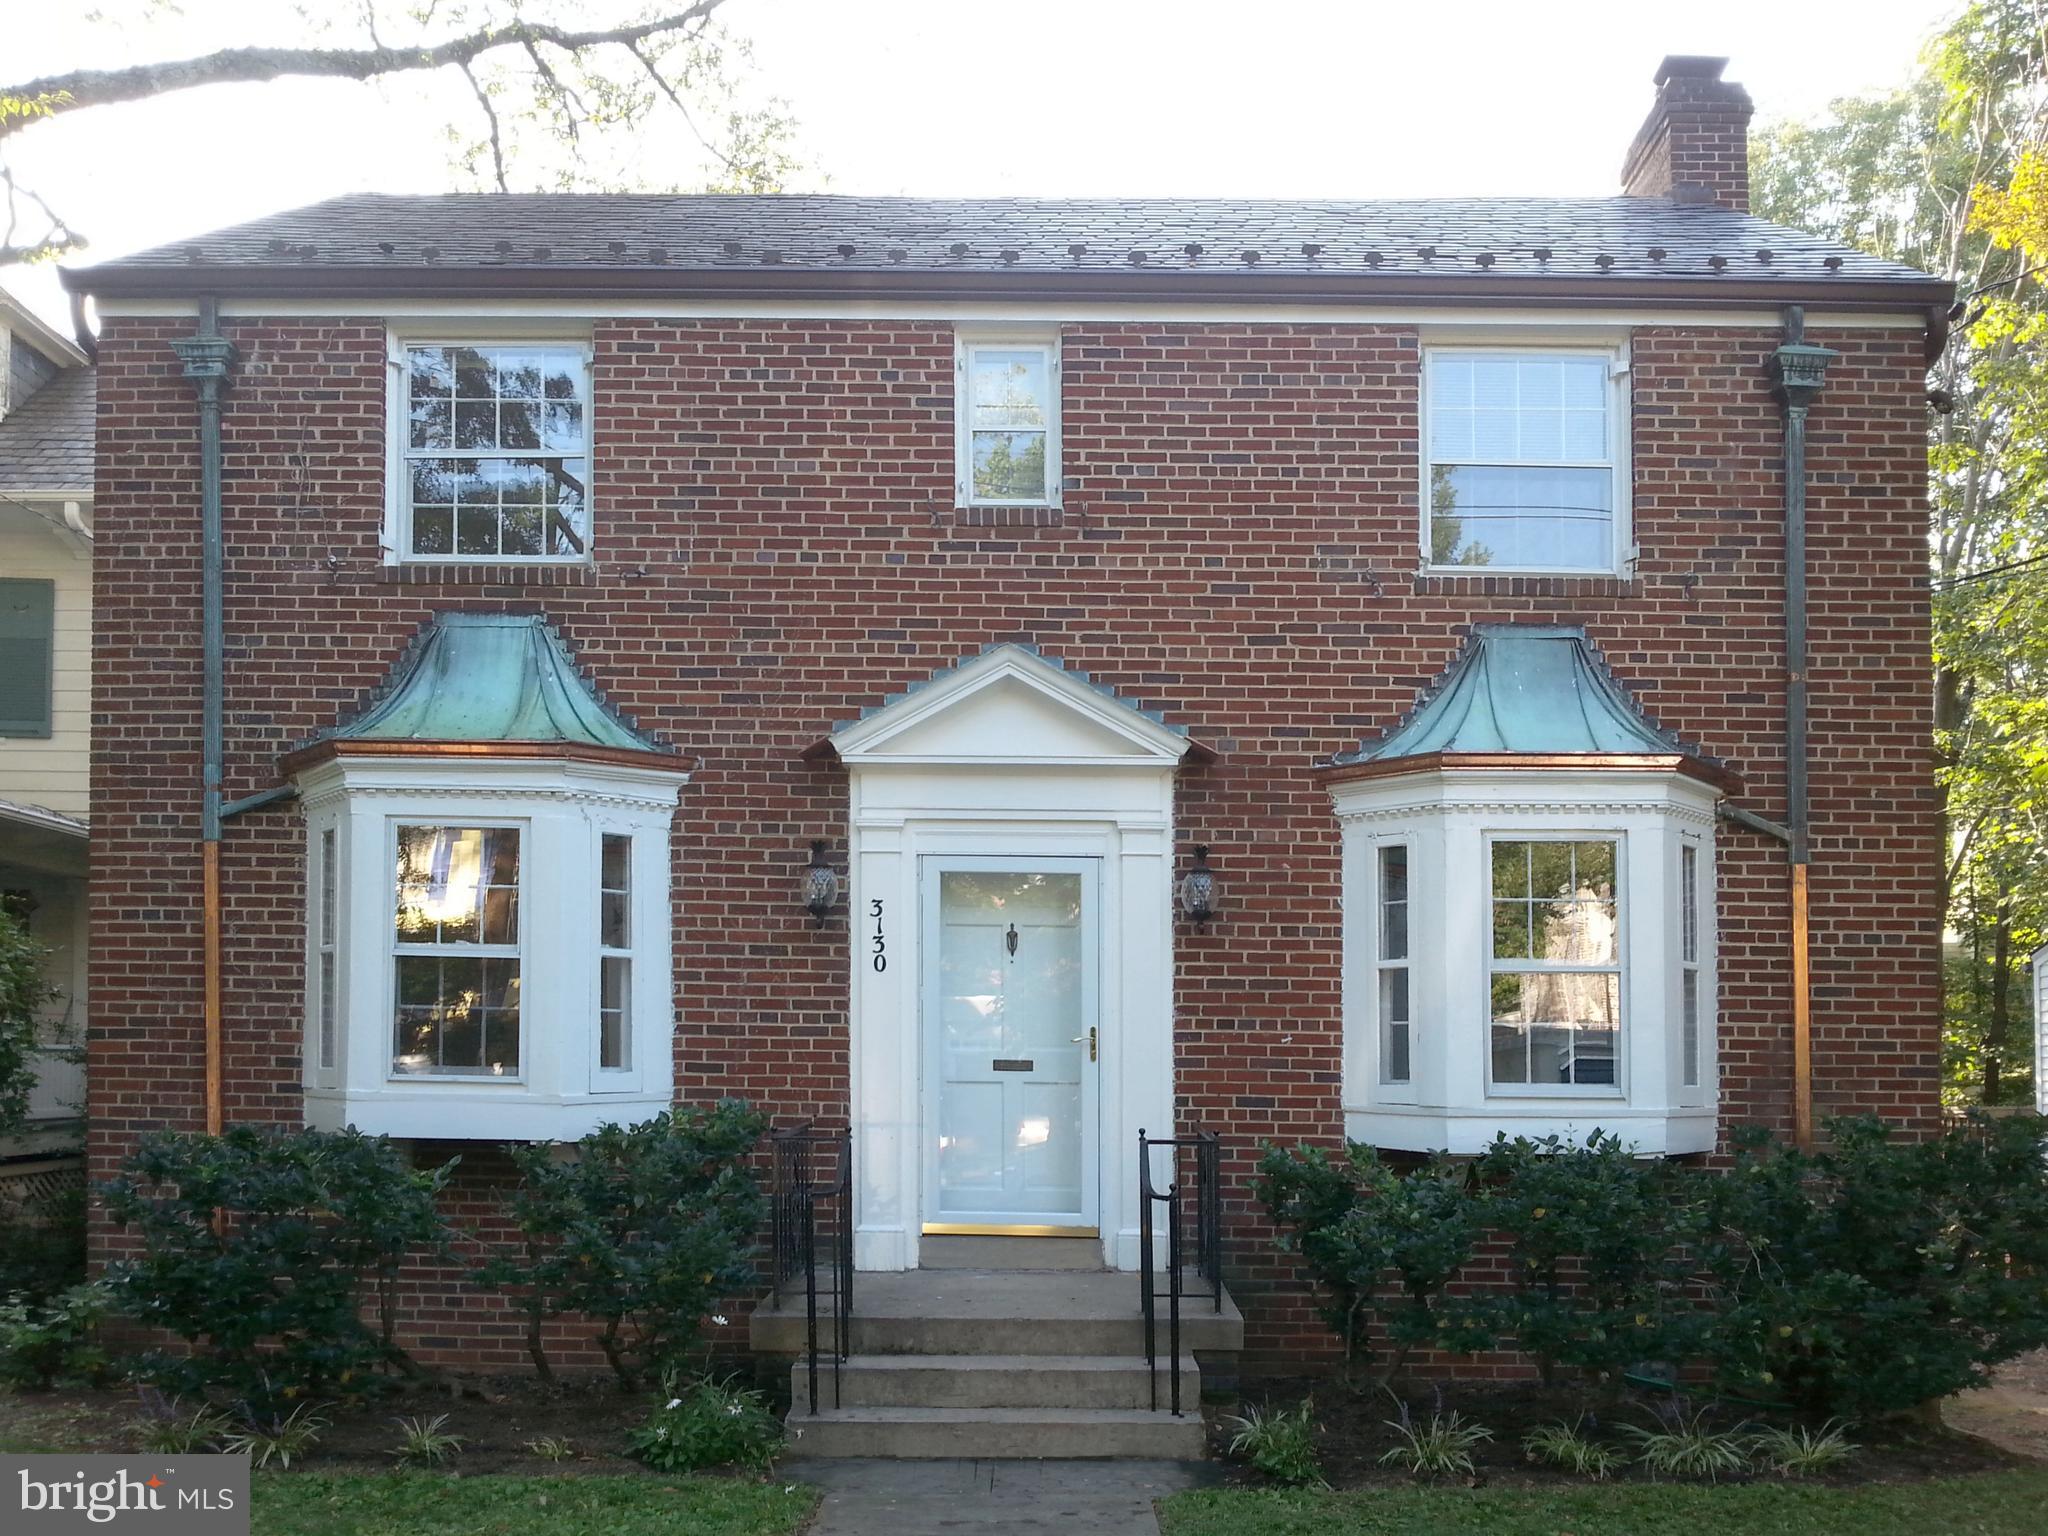
Welcome to 3130 38th St NW, a charming 3 bedroom, 2.5 bathroom traditional Colonial home in the historic and highly desirable Cleveland Park neighborhood of Washington, DC. The living room is bright and inviting, complete with a wood burning fireplace. The dining room has lots of sunlight and is big enough for a full-sized dining table. The kitchen features plenty of cabinet space, quartz counters and a porcelain tile floor. From the kitchen, a staircase leads out to a large flagstone patio overlooking a generous backyard. The living and dining rooms have hardwood floors and beautiful bay windows that look out onto the street. Off the living room is a spacious screened porch, large enough to include a dining table and chairs, to entertain during the warmer weather. The first floor also has a half bath.
The upper level of the house has hardwood floors as well and features three spacious bedrooms and two bathrooms. The primary bath is ensuite. The below ground level has a half bathroom, and a finished space usable as an office or playroom. The laundry, also in the basement, has a new washer and dryer. The home's extra deep backyard is an entertainer's dream, offering ample space for outdoor activities, gardening, and play. The property has a one-car garage and a driveway with plenty of room to park several cars. 
Located in the highly sought-after Cleveland Park neighborhood, the home is a block and a half to the Giant and CVS, and two blocks from restaurants, bars and coffee shops along Wisconsin Avenue. The National Cathedral and its landscaped grounds are a block away. The neighborhood is approximately two miles from downtown DC, so it is an easy commute to downtown. The house is currently tenanted and tenants require 48 hours' notice to show the house.
#DCDC2233706

WASHINGTON

3130 38TH STREET NW

3 Beds

2 Baths

1,971 Sq.Ft.

$1,500,000

MLS#: DCDC2233706

Open Friday 4-7!  Major Price Improvement! Now offered for under $2 million, this architecturally distinctive contemporary retreat presents an exceptional opportunity in one of the Palisades' most private and sought-after neighborhoods. Reduced by more than $300,000, this custom home invites you to add your own vision while enjoying soaring spaces, dramatic architecture, and a tranquil wooded setting rarely found so close to downtown DC.  Pls. note, some photos (with furnishings) are virtually staged.

This multi-level contemporary offers a rare blend of privacy, serenity, and refined living just minutes from Georgetown and downtown DC. Recently refreshed with a clean, modern aesthetic, the home features light-filled interiors, expansive living spaces, and a versatile layout designed for both comfortable everyday living and sophisticated entertaining. Notable features include three wood-burning fireplaces, a coffee bar, two wet bars, and hardwood flooring and carpeting throughout.  The expansive, light-filled kitchen and adjoining entertaining area are centered around a large granite island with ample storage and include a four-burner electric cooktop, convection oven, Thermador warming drawer, built-in microwave, trash compactor, and instant hot water.

The dramatic living room, anchored by a wood-burning fireplace, opens to a private wrap-around balcony—perfect for morning coffee or evening relaxation—and is complemented by a wet bar and an adjacent card or wine room overlooking the atrium-style entrance.

The bright primary suite features cathedral ceilings, new carpeting, and a spacious en suite bath with soaking tub, separate shower, and dual vanities, along with two private sitting or relaxation nooks. The upper level includes three additional bedrooms, a full bath, and a conveniently located laundry area.  A standout lower-level bonus room offers exceptional entertaining potential, complete with a wood-burning fireplace, wet bar, half bath, and direct access to a private wooded terrace—ideal for indoor-outdoor gatherings. Surrounded by mature trees and natural landscape, the property provides a peaceful, retreat-like setting with seamless indoor-outdoor flow—perfect for hosting guests or enjoying quiet moments in a private, serene environment. Designed with flexibility in mind, the home offers multiple gathering spaces, potential guest accommodations, and dedicated work-from-home options to suit today’s lifestyle needs.  Ideally located near the shops and dining of MacArthur Boulevard, the Capital Crescent Trail, and the C&O Canal, with convenient access to Sibley Hospital, Georgetown, and the Beltway, this is a rare opportunity to own a private retreat in one of Washington, DC’s most desirable neighborhoods.
#DCDC2253920

WASHINGTON

5211 MACARTHUR TERRACE NW

4 Beds

2 Baths

4,390 Sq.Ft.

$1,950,000

MLS#: DCDC2253920

 - property

Send a message

Message successfully sent.

Your message

What is 3 + 4 ?

Reason for contacting?

I agree to receive email communication and understand I can unsubscribe at any time.

I agree to be contacted by Charis Realty Group via call, email, and text for real estate services. To opt out, you can reply 'stop' at any time or reply 'help' for assistance. You can also click the unsubscribe link in the emails. Message and data rates may apply. Message frequency may vary. Privacy Policy

Sign Out

Virtual Assistant

Would you like to take the next step with this property? We can help you schedule a showing or virtual tour, or send you more details.

Yes, I would like more information.

Thank You for Your Reply, One of Our Agents will contact you as soon as possible

No, maybe later.

Thank you, you can always contact me via email, phone number or through the contact form.

Realhub AI

Lucy - Your AI-Powered Realtor

Update Your Temporary Password

Personalize your search

Enter your email and we'll notify you immediately when new listings match what you're looking for.

or enter email address

Already have an account ? Login here

Continue your home search

I agree to receive communications and understand I can unsubscribe at any time.

I agree to be contacted by Charis Realty Group via call, email, and text for real estate services. To opt out, you can reply 'stop' at any time or reply 'help' for assistance. You can also click the unsubscribe link in the emails. Message and data rates may apply. Message frequency may vary. Privacy Policy

Already have an account ? Login here

We use cookies

We use cookies primarily for analytics to enhance your experience. By accepting, you agree to our use of these cookies. You can manage your preferences or learn more about our cookies policy.