
Property
Beds
3
Full Baths
2
1/2 Baths
1
Year Built
2025
Sq.Footage
2,132
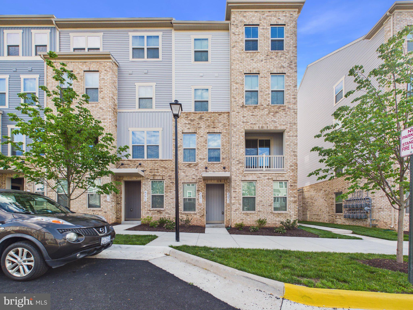
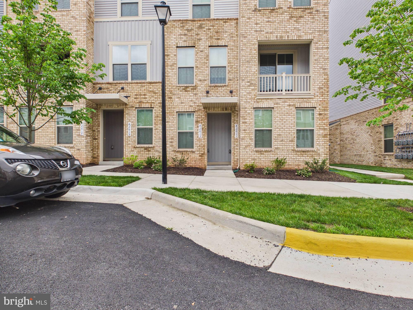
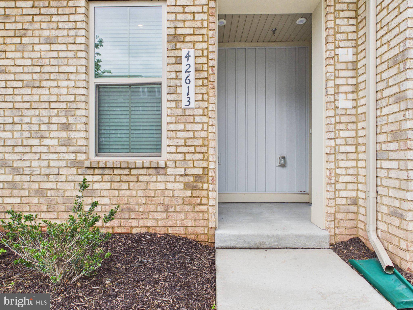
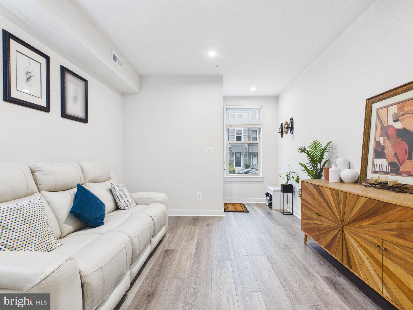
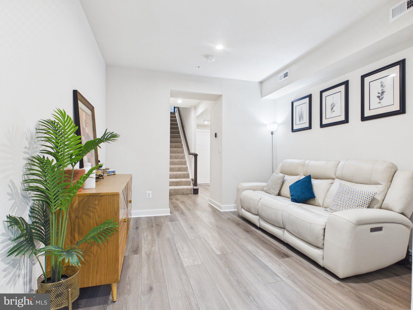
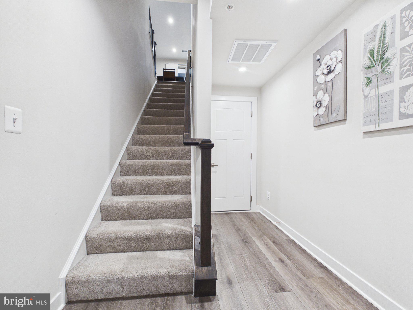
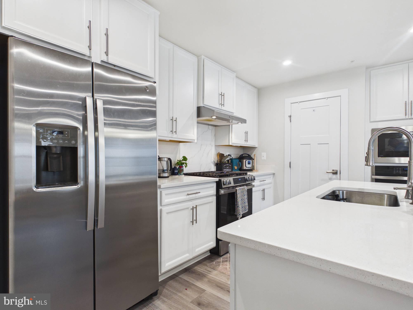
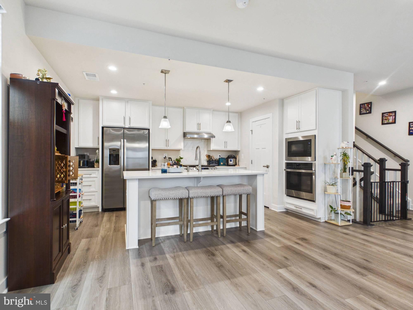
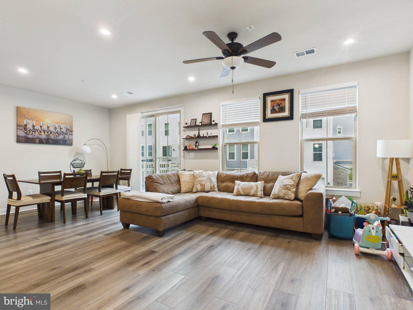
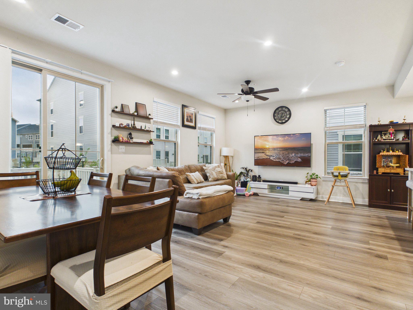
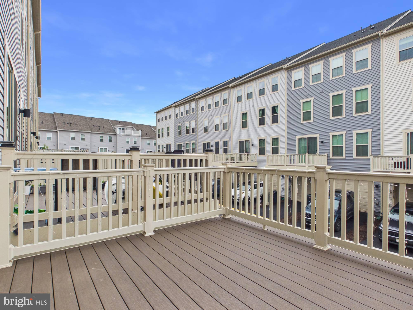
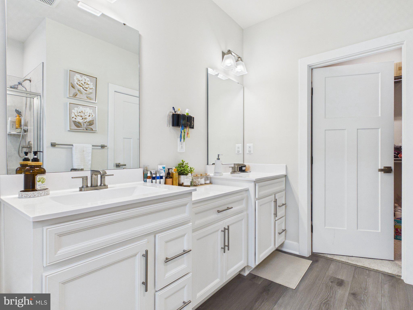
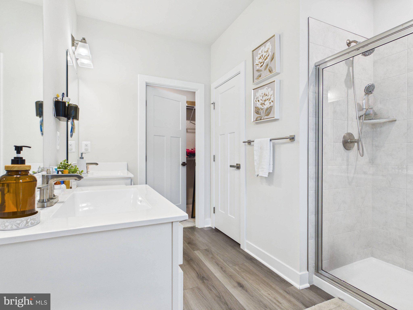
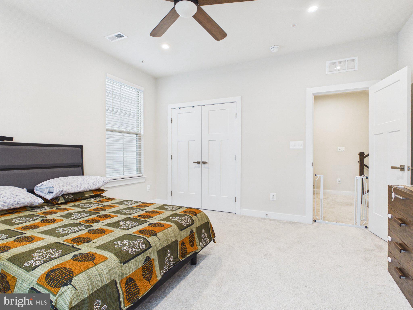
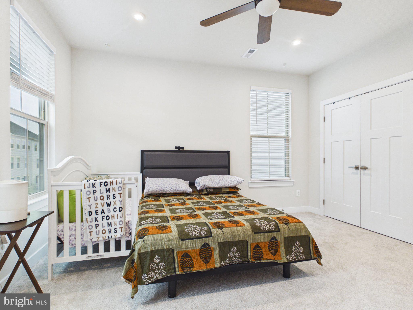
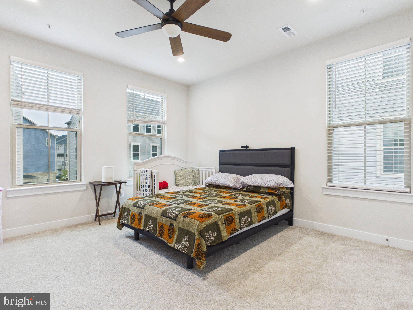
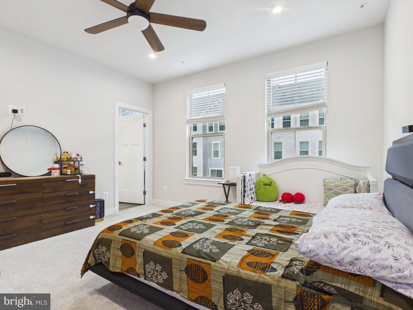
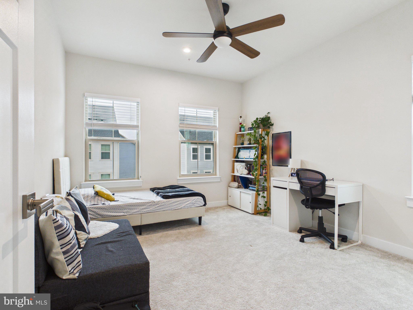
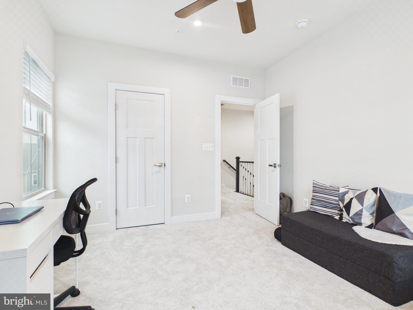
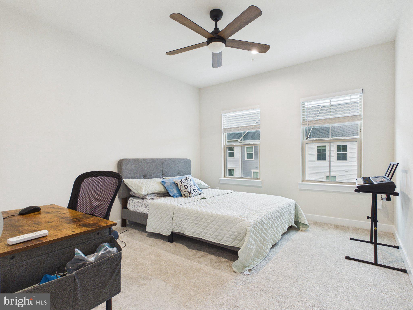
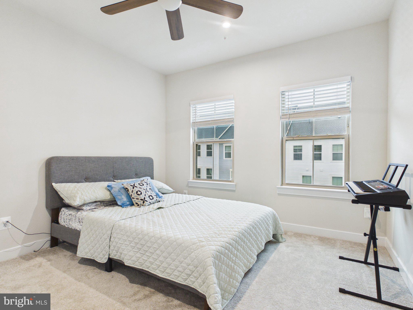
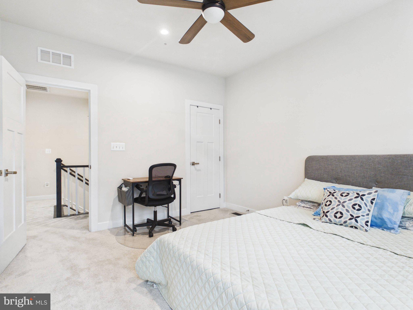
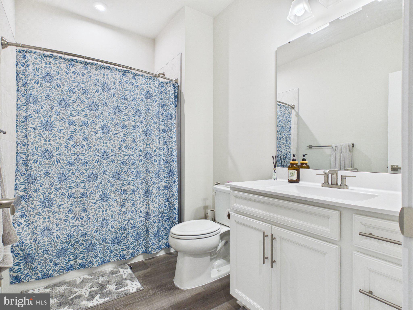
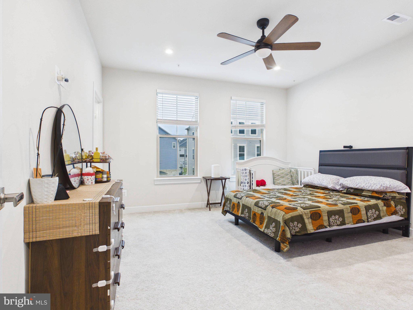
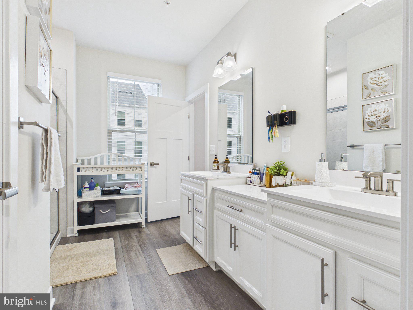
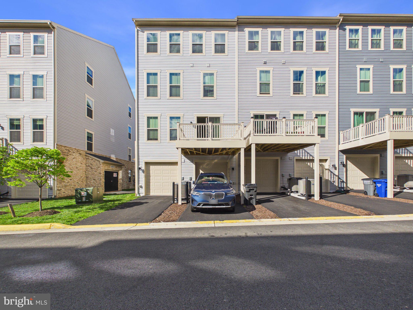
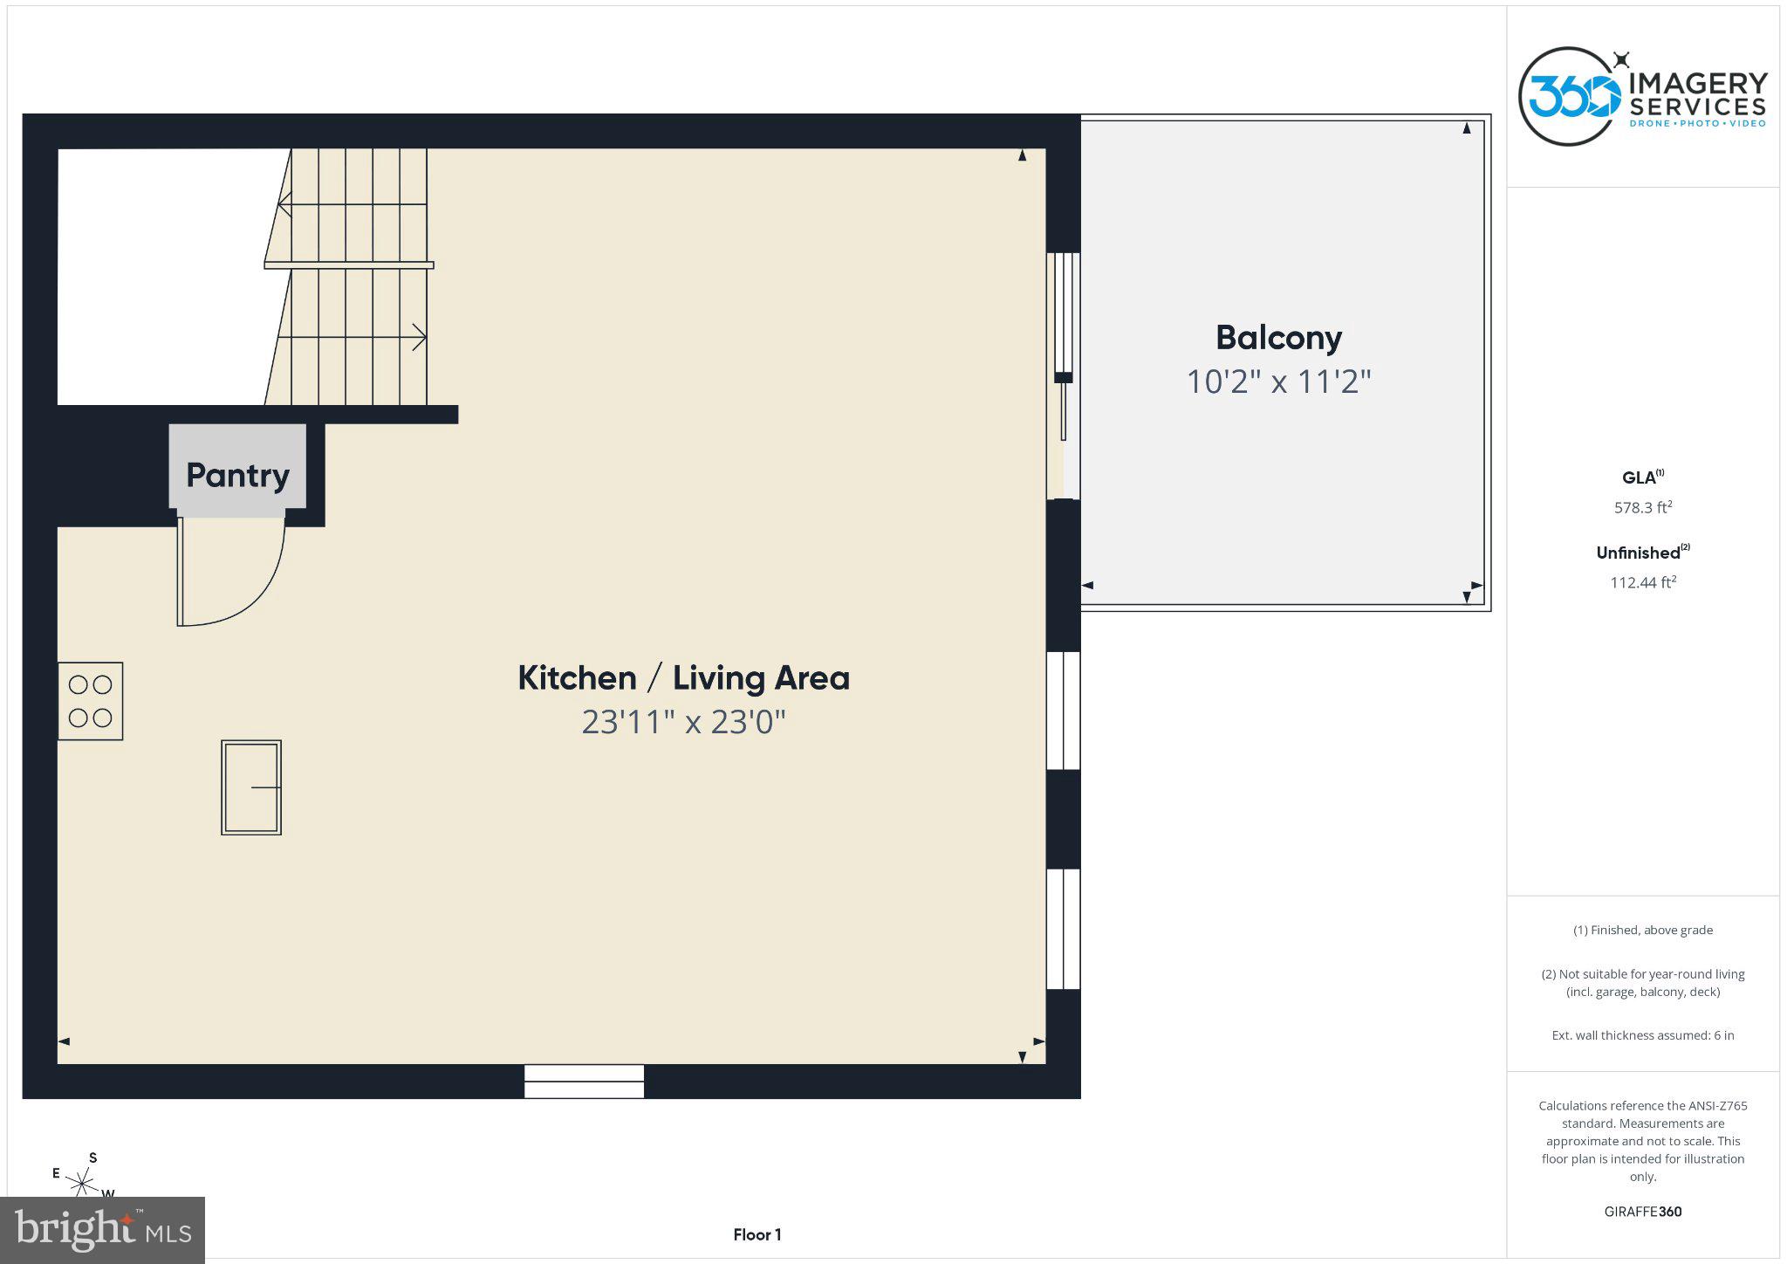
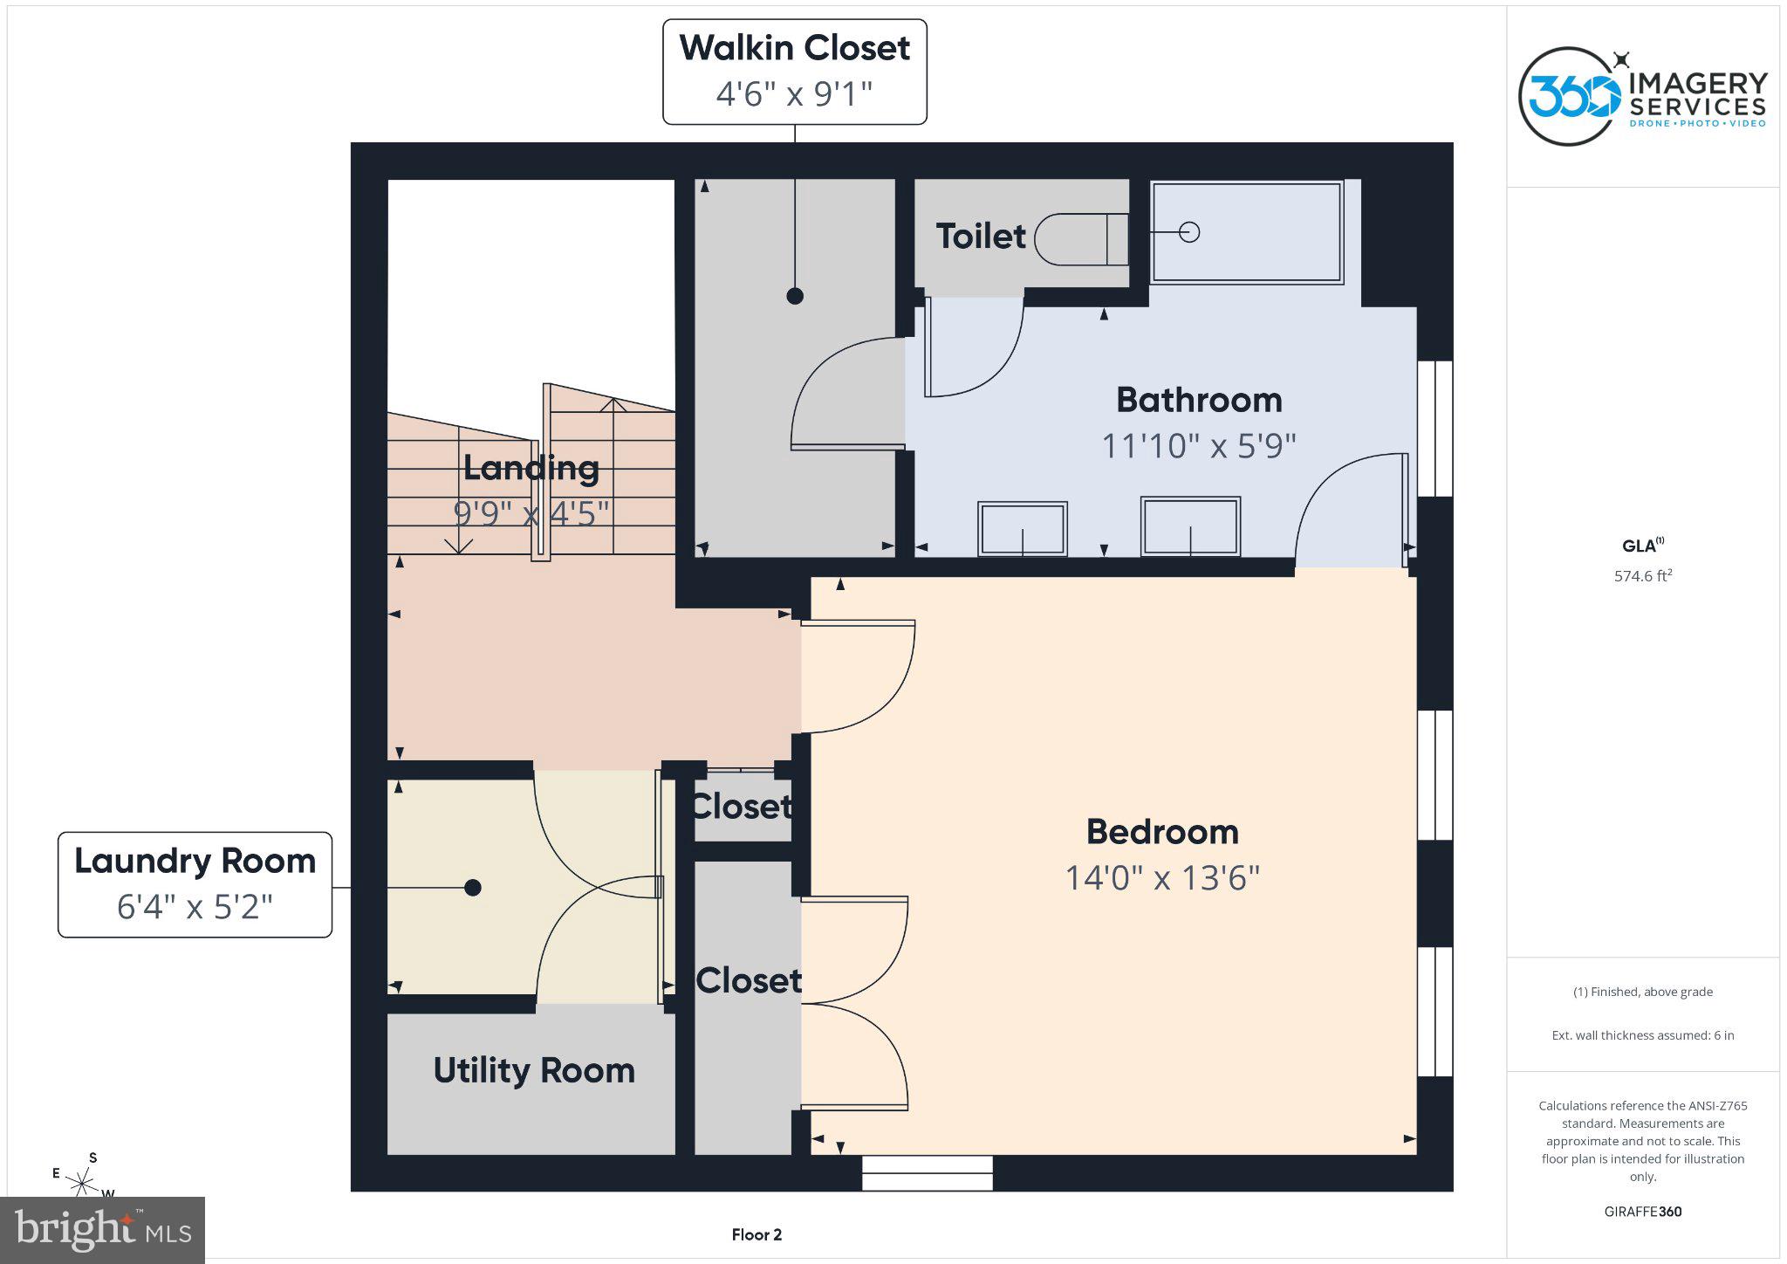
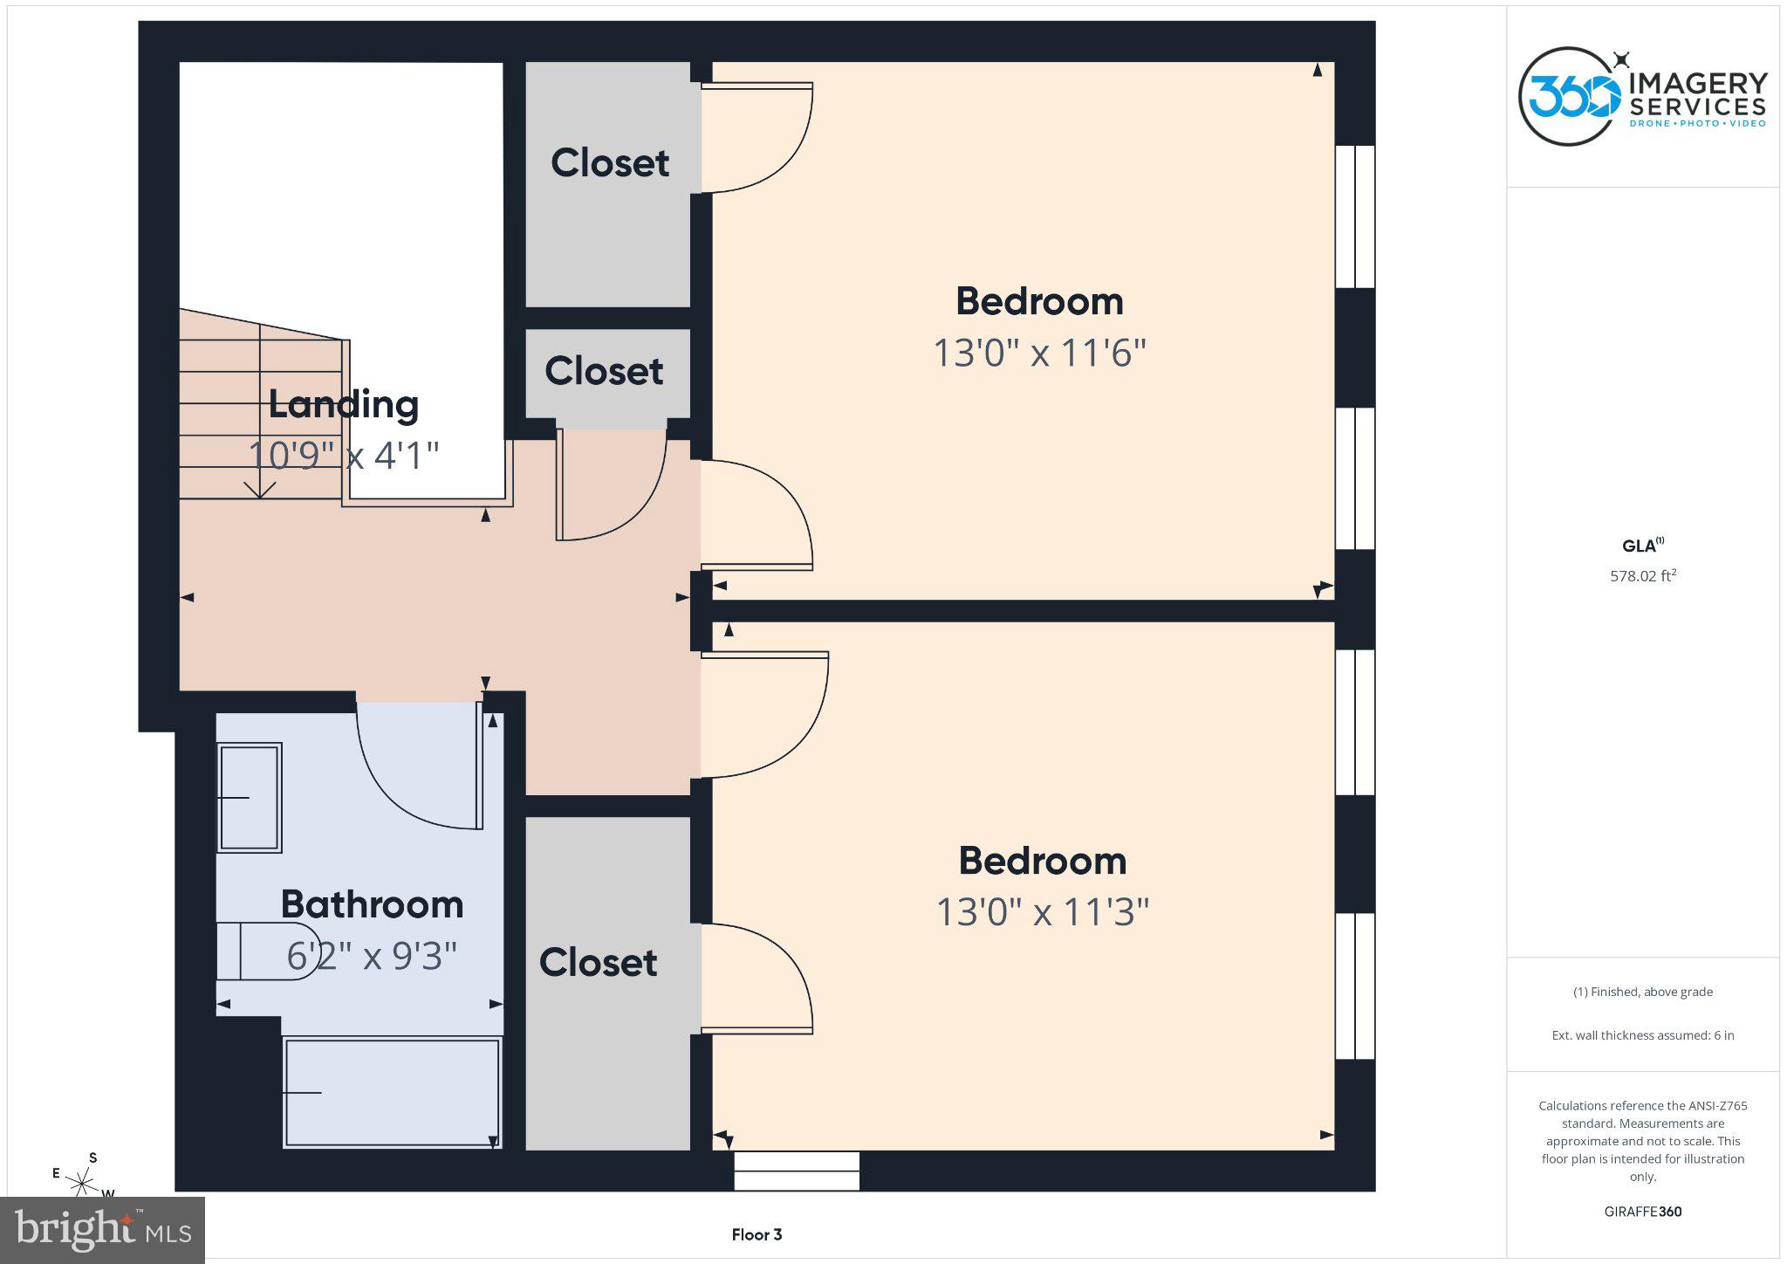
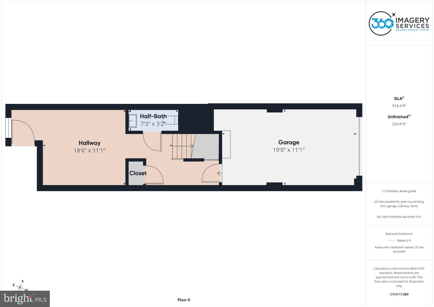
Welcome to this nearly new, four‑level townhome in the highly desirable Arcola Town Center community — a perfect blend of modern design, comfort, and unbeatable convenience. Facing North-East Entrance Built just one year ago, this contemporary home features 3 spacious bedrooms, 2.5 baths, and a versatile entry‑level flex space ideal for a home office, media room, gym, or guest area. The thoughtful layout offers flexibility to match your lifestyle. The open‑concept main level is bright and inviting, highlighted by a gourmet kitchen with a large quartz island, stainless steel appliances, upgraded cabinetry, and generous counter space — perfect for everyday living or entertaining. Step outside to the extended deck, ideal for gatherings, grilling, or enjoying a peaceful morning coffee. Additional features include a one‑car garage, modern finishes throughout, and low‑maintenance living with exterior upkeep handled by the association. Located in a walkable, amenity‑rich neighborhood, Arcola Town Center offers a community pool, dog park, playgrounds, walking paths, and more. The monthly association fee conveniently includes exterior maintenance, lawn care, snow removal, trash service, and water. You’ll love the unbeatable location — minutes from Dulles Airport, Route 28, Route 50, the Dulles Toll Road, and the Silver Line Metro. Everyday conveniences are just steps away at Arcola Shopping Center and Dulles Landing, featuring Walmart Supercenter, Wegmans, and a variety of dining and retail options. Served by top‑rated Loudoun County schools — Elaine E. Thompson Elementary, Stone Hill Middle, and Rock Ridge High School — this home offers exceptional value in one of the area’s most sought‑after communities. Don’t miss this opportunity to own a practically new home with upscale finishes, a prime location, and truly low‑maintenance living.
Features & Amenities
Interior
-
Other Interior Features
Ceiling Fan(s), Kitchen Island
-
Total Bedrooms
3
-
Bathrooms
2
-
1/2 Bathrooms
1
-
Above Grade Finished Area
2132.0
-
Basement YN
NO
-
Cooling YN
YES
-
Cooling
Central Air, Ceiling Fan(s), Electric
-
Fireplace YN
NO
-
Heating YN
YES
-
Heating
Exhaust Fan, Natural Gas, Forced Air
-
Pet friendly
Yes
Exterior
-
Garage
Yes
-
Garage spaces
1
-
Parking
Garage Door Opener, Asphalt, On Street, Shared Driveway, Garage, Attached
-
Patio and Porch Features
Deck
-
Pool
Yes
-
Pool Features
Community
-
Waterfront YN
NO
Area & Lot
-
Property Type
Residential
-
Property Sub Type
Condominium
-
Architectural Style
Colonial
Price
-
Sales Price
$639,000
-
Tax Amount
$4,675
-
Sq. Footage
2, 132
-
Price/SqFt
$299
HOA
-
Association
Yes
-
Association Fee 2
$165
-
Association Fee
$125
-
Association Fee Frequency
Monthly
-
Association Fee 2 Frequency
Monthly
-
Association Fee Includes
N/A
School District
-
Elementary School
ELAINE E THOMPSON
-
Middle School
STONE HILL
-
High School
ROCK RIDGE
Property Features
-
New Construction
NO
-
Association Amenities
Playground
-
Foundation Details
Permanent
-
Senior Community YN
NO
-
Sewer
Septic Tank
-
Water Source
Public
Schedule a Showing
Showing scheduled successfully.
Mortgage calculator
Estimate your monthly mortgage payment, including the principal and interest, property taxes, and HOA. Adjust the values to generate a more accurate rate.
Your payment
Principal and Interest:
$
Property taxes:
$
HOA fees:
$
Total loan payment:
$
Total interest amount:
$
Location
County
LOUDOUN
Elementary School
ELAINE E THOMPSON
Middle School
STONE HILL
High School
ROCK RIDGE
Listing Courtesy of Guillermo Patino , Long & Foster Real Estate, Inc.
RealHub Information is provided exclusively for consumers' personal, non-commercial use, and it may not be used for any purpose other than to identify prospective properties consumers may be interested in purchasing. All information deemed reliable but not guaranteed and should be independently verified. All properties are subject to prior sale, change or withdrawal. RealHub website owner shall not be responsible for any typographical errors, misinformation, misprints and shall be held totally harmless.

Fortitude Real Estate Team- Team Leader, Branch Manager- Martinsburg
Jennifer Fortson
Call Jennifer today to schedule a private showing.

* Listings on this website come from the FMLS IDX Compilation and may be held by brokerage firms other than the owner of this website. The listing brokerage is identified in any listing details. Information is deemed reliable but is not guaranteed. If you believe any FMLS listing contains material that infringes your copyrighted work please click here to review our DMCA policy and learn how to submit a takedown request.© 2024 FMLS.
Related Properties
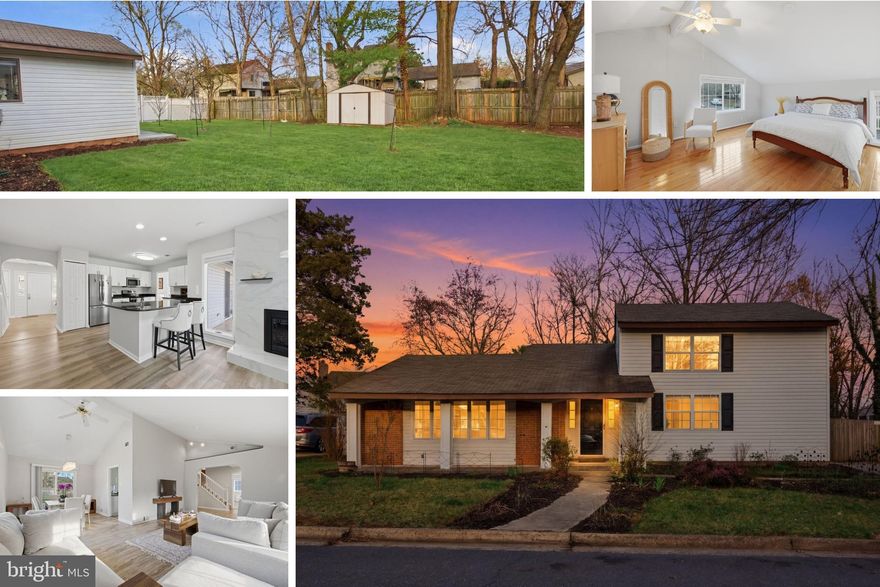
STERLING
105 BAKER LANE
4 Beds
3 Baths
1,935 Sq.Ft.
$683,000
MLS#: VALO2119178

STERLING
46350 SHEEL TERRACE
3 Beds
2 Baths
1,838 Sq.Ft.
$639,936
MLS#: VALO2124350
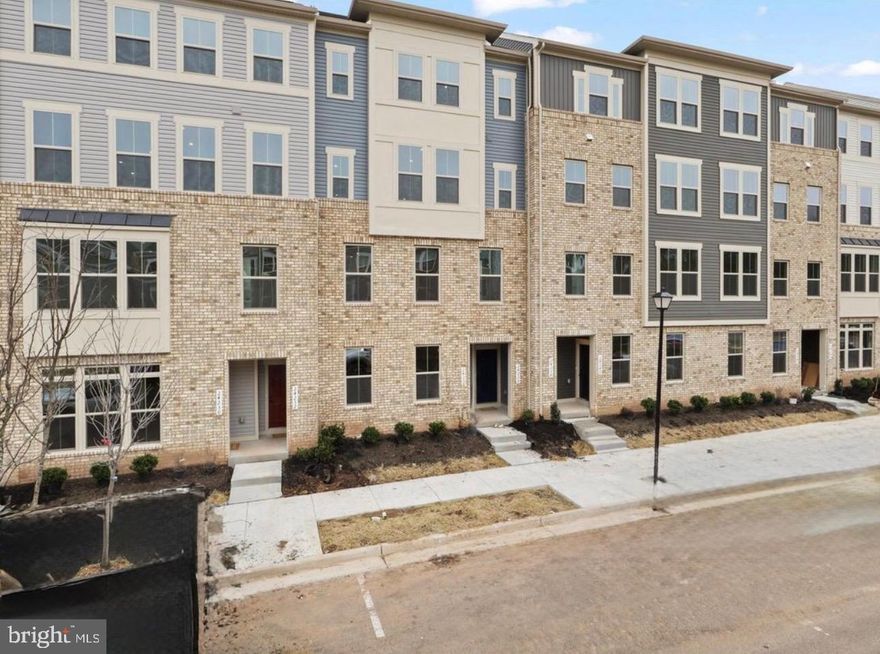
STERLING
24230 ULLAPOOL TERRACE
3 Beds
2 Baths
1,600 Sq.Ft.
$580,000
MLS#: VALO2121244
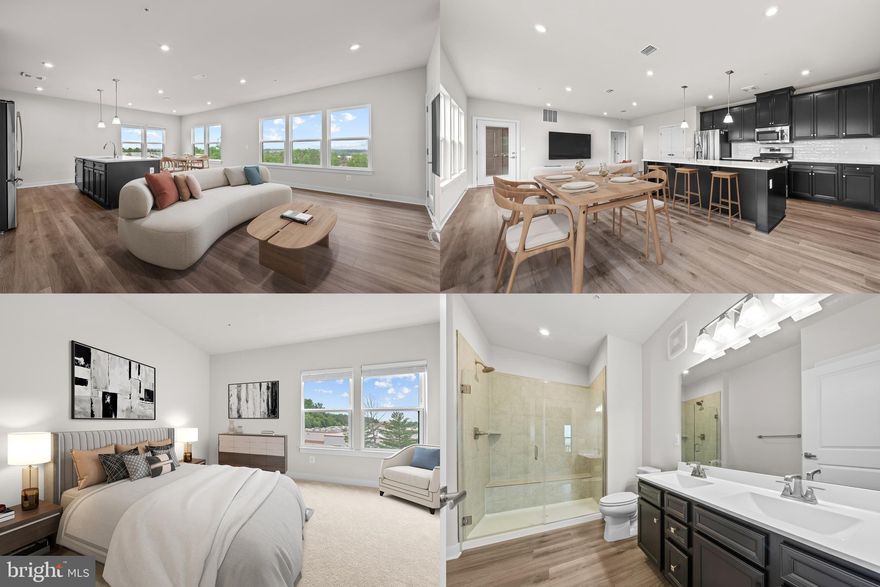
STERLING
46270 MOUNT ALLEN TERRACE 300
2 Beds
2 Baths
1,289 Sq.Ft.
$539,000
MLS#: VALO2115034
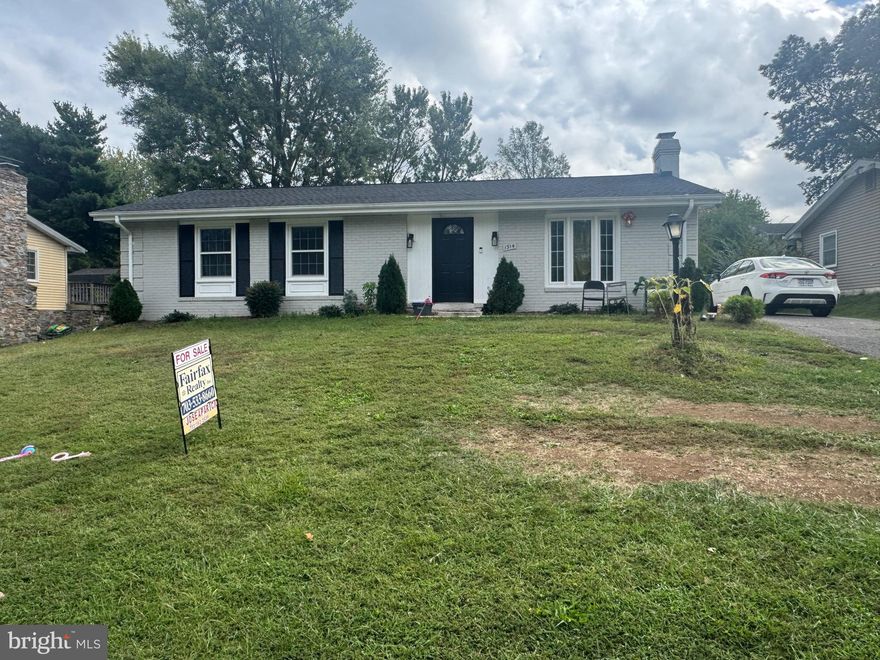
STERLING
1314 E HOLLY AVENUE
3 Beds
2 Baths
1,288 Sq.Ft.
$638,900
MLS#: VALO2107462
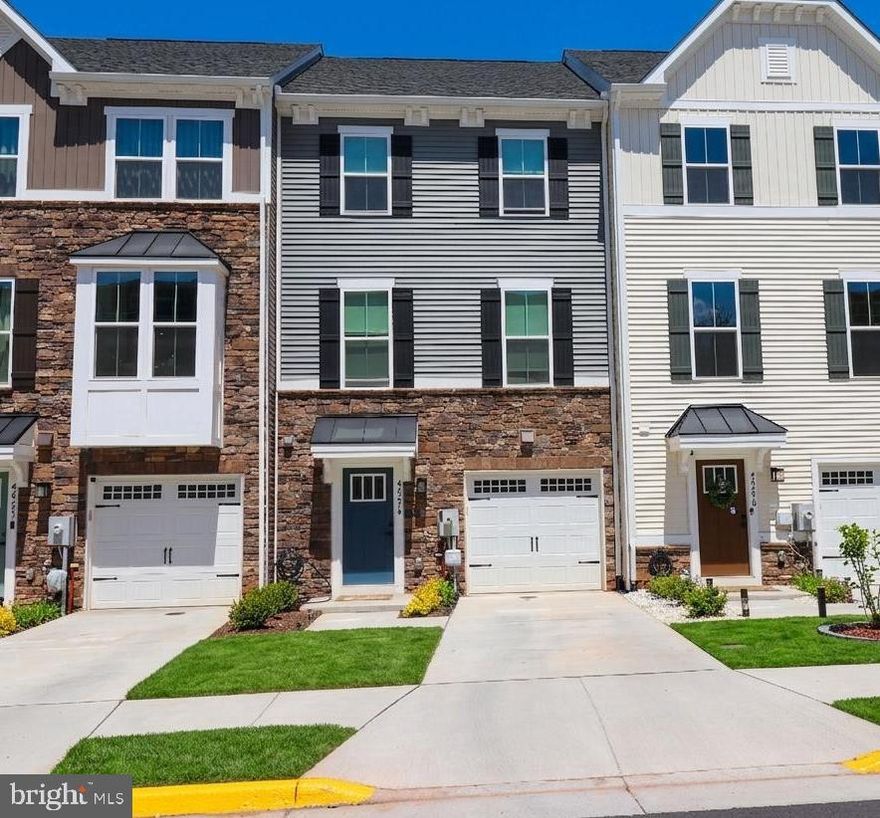
STERLING
46274 MOUNT KELLOGG TERRACE
4 Beds
3 Baths
2,340 Sq.Ft.
$699,000
MLS#: VALO2125960
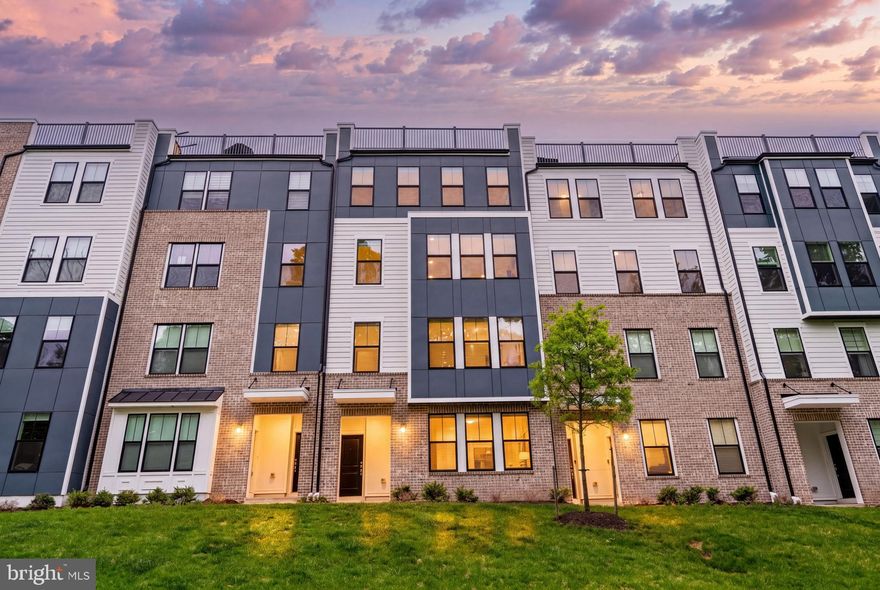
STERLING
20851 OWENMORE TERRACE
3 Beds
2 Baths
2,436 Sq.Ft.
$624,999
MLS#: VALO2124158
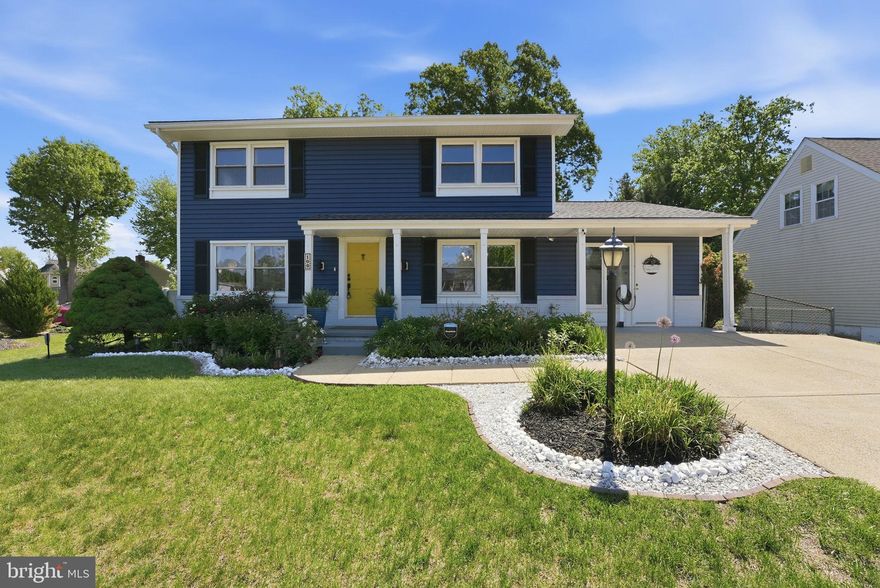
STERLING
100 S LINCOLN AVENUE
4 Beds
2 Baths
2,468 Sq.Ft.
$715,000
MLS#: VALO2119184
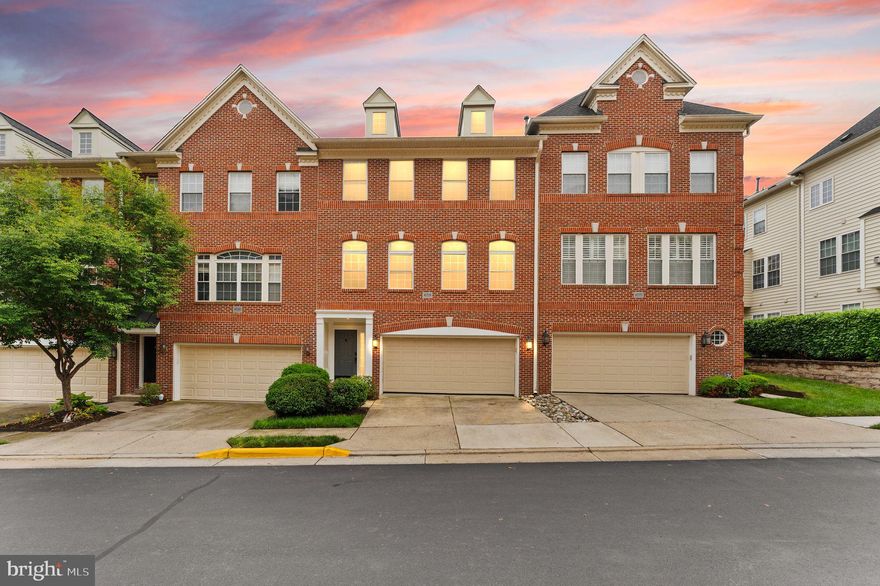
STERLING
47779 SCOTSBOROUGH
3 Beds
2 Baths
2,778 Sq.Ft.
$690,000
MLS#: VALO2125368
.png)