Features & Amenities

Interior

  • Other Interior Features

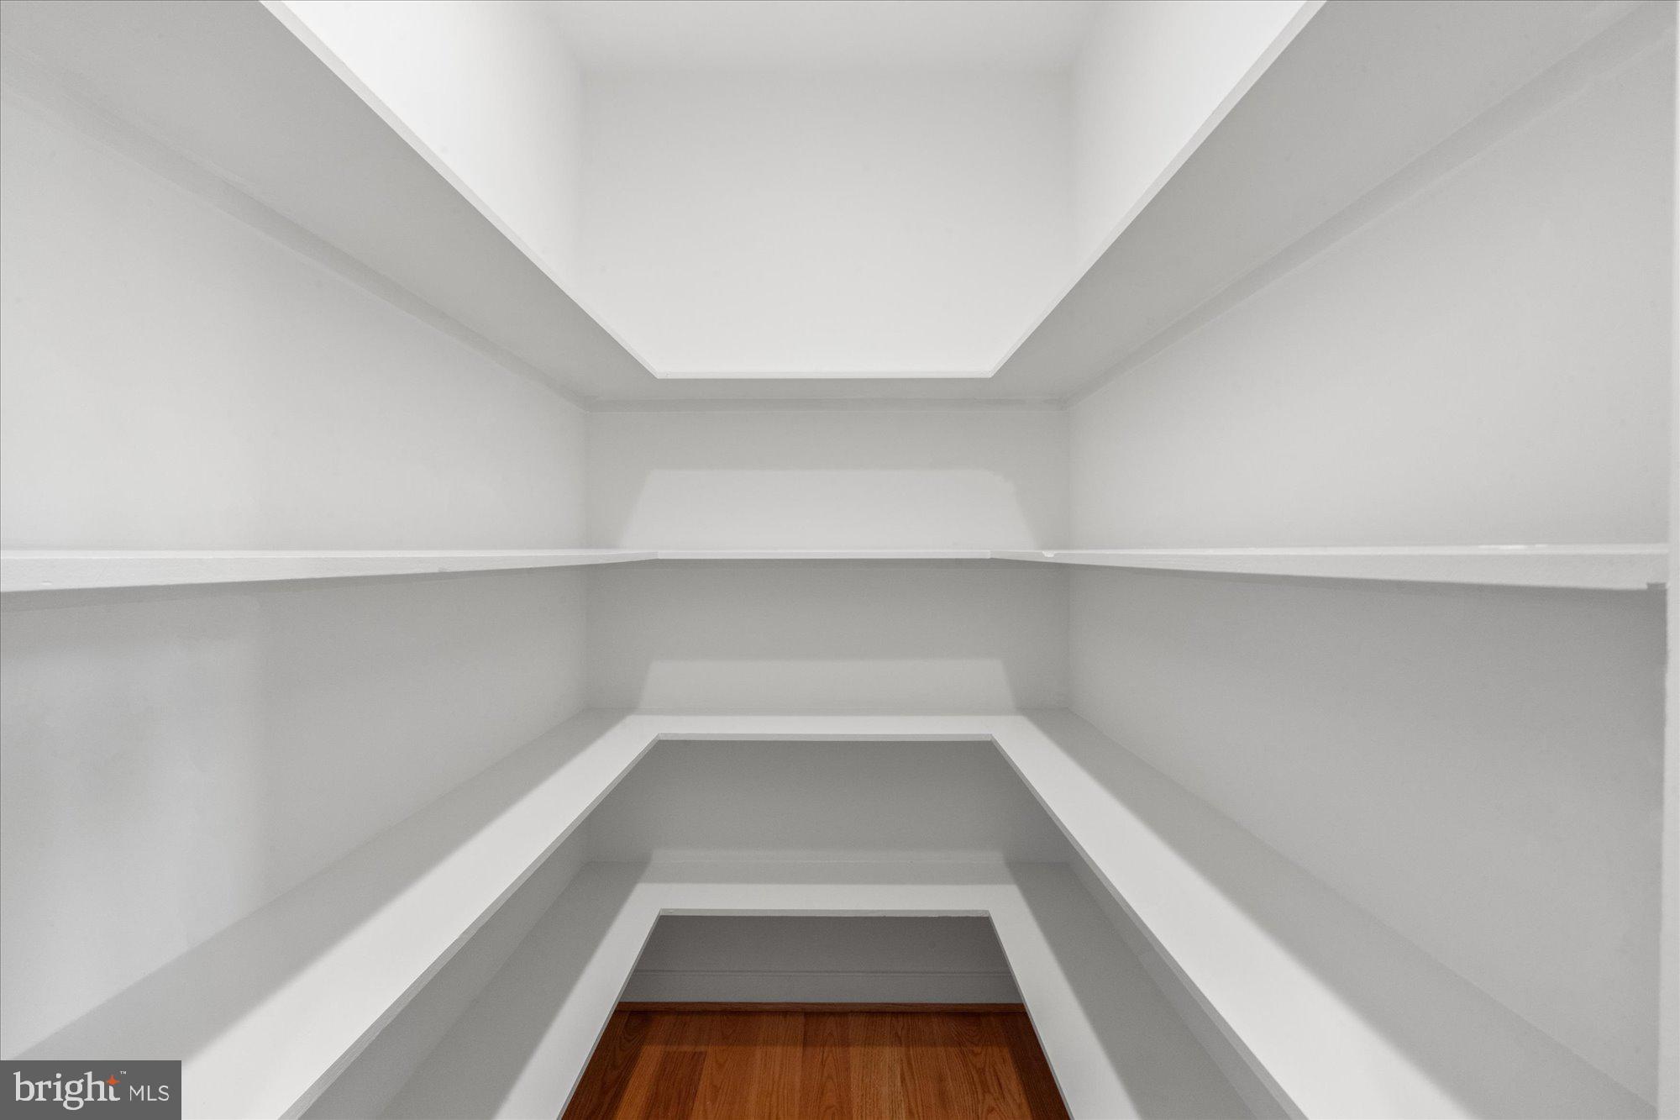
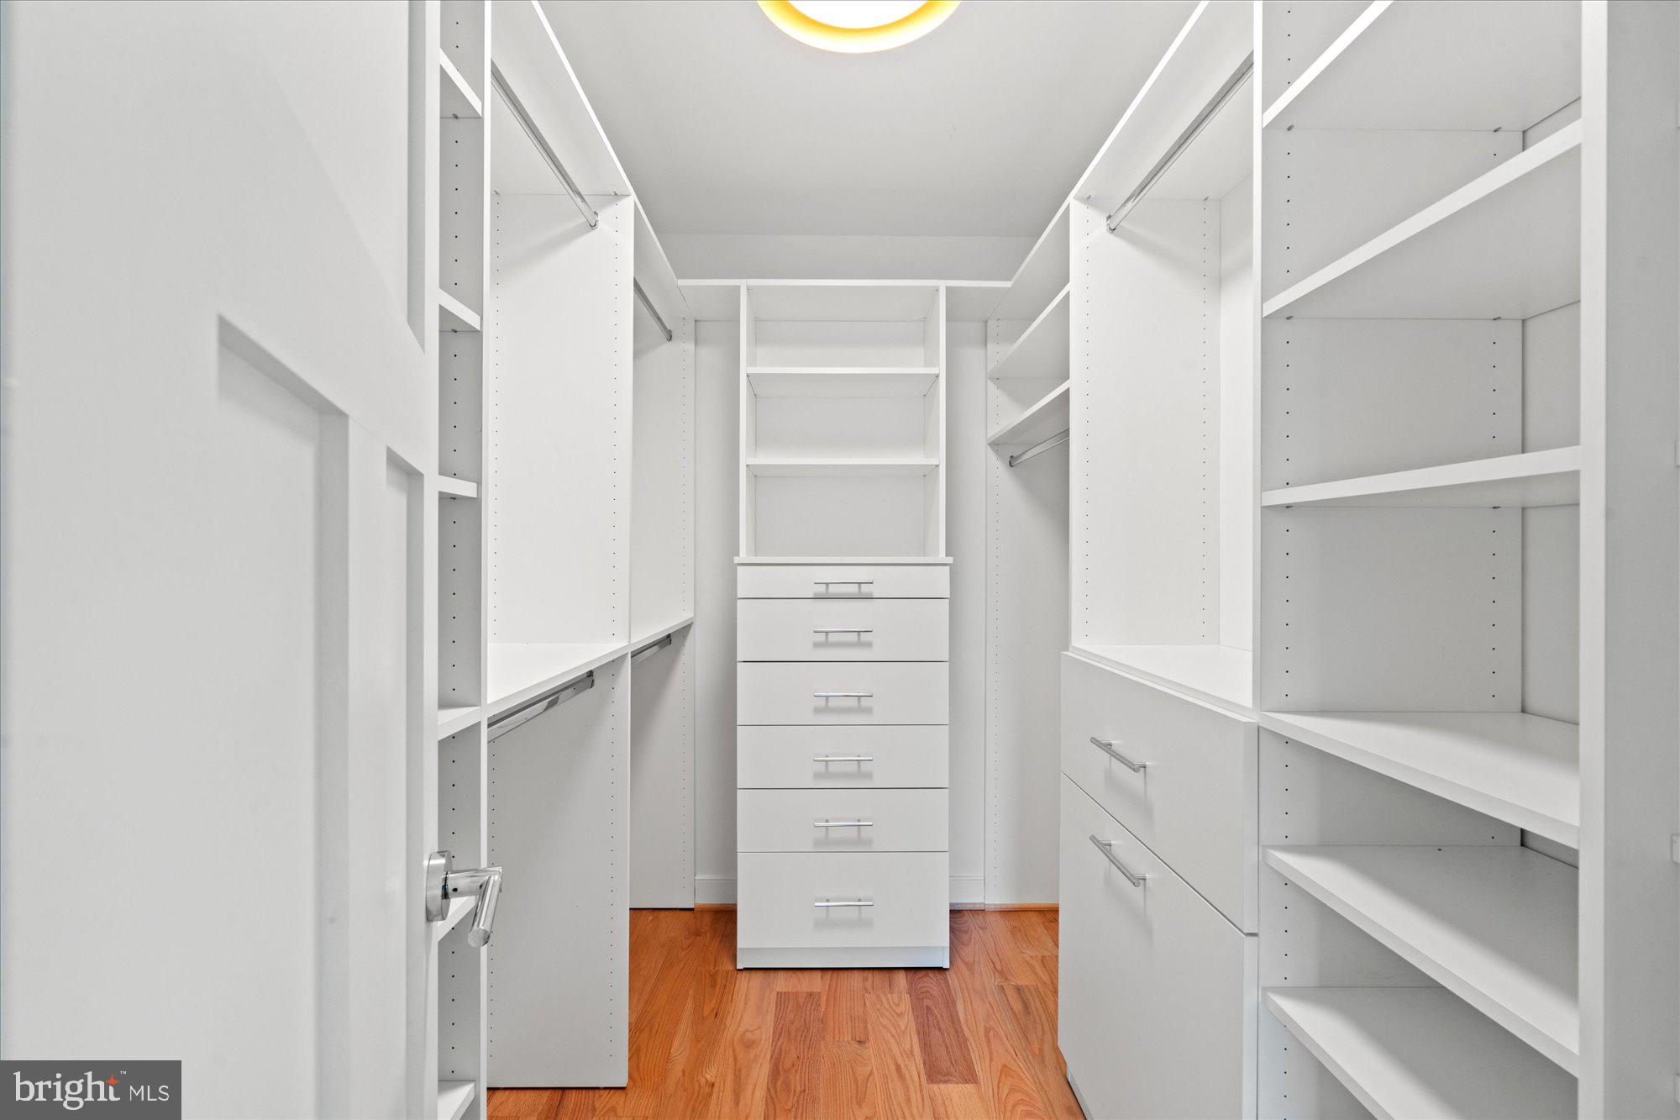
    Bar, Ceiling Fan(s), Kitchen Island, Recessed Lighting, Walk-In Closet(s), High Ceilings, Open Floorplan, Soaking Tub, Pantry

  • Total Bedrooms

    6

  • Bathrooms

    4

  • Above Grade Finished Area

    2728.0

  • Basement YN

    YES

  • Cooling YN

    YES

  • Cooling

    Central Air, Ceiling Fan(s), Electric

  • Fireplace YN

    YES

  • Heating YN

    YES

  • Heating

    Electric, Natural Gas, Heat Pump

  • Main Level Bedrooms

    1

  • Pet friendly

    N/A

Exterior

  • Garage

    No

  • Construction Materials

    Blown-In Insulation, Concrete, Frame, Spray Foam Insulation, HardiPlank Type, Fiber Cement

  • Parking

    Concrete, On Street, Driveway

  • Patio and Porch Features

    Porch

  • Pool

    No

  • Waterfront YN

    NO

Area & Lot

  • Lot Features

    Back Yard

  • Lot Size(acres)

    0.12

  • Lot Size(square feet)

    5,043

  • Property Type

    Residential

  • Property Sub Type

    Single Family Residence

  • Architectural Style

    Craftsman

Price

  • Sales Price

    $1,950,000
  • Tax Amount

    $16,276

  • Sq. Footage

    3,730

  • Price/SqFt

    $522

HOA

  • Association

    No

School District

  • Elementary School

    MOUNT VERNON

  • Middle School

    GEORGE WASHINGTON

  • High School

    ALEXANDRIA CITY

Property Features

  • New Construction

    NO

  • Foundation Details

    Slab

  • Senior Community YN

    NO

  • Sewer

    Public Sewer

  • Water Source

    Public

Schedule a Showing

Showing scheduled successfully.

<
>
IN PERSON
VIA CHAT

What is 3 + 4 ?


Change time

Mortgage calculator

Estimate your monthly mortgage payment, including the principal and interest, property taxes, and HOA. Adjust the values to generate a more accurate rate.

Your payment

Principal and Interest:

$

Property taxes:

$

HOA fees:

$

Total loan payment:

$

Total interest amount:

$

Location

County

ALEXANDRIA CITY

Elementary School

MOUNT VERNON

Middle School

GEORGE WASHINGTON

High School

ALEXANDRIA CITY

Listing Courtesy of Micki H MacNaughton, TTR Sotheby's International Realty

RealHub Information is provided exclusively for consumers' personal, non-commercial use, and it may not be used for any purpose other than to identify prospective properties consumers may be interested in purchasing. All information deemed reliable but not guaranteed and should be independently verified. All properties are subject to prior sale, change or withdrawal. RealHub website owner shall not be responsible for any typographical errors, misinformation, misprints and shall be held totally harmless.

Agent Jennifer Fortson

Salesperson, Fortitude Real Estate Team- Team Leader, Branch Manager- Martinsburg

Jennifer Fortson

Call Jennifer today to schedule a private showing.


* Listings on this website come from the FMLS IDX Compilation and may be held by brokerage firms other than the owner of this website. The listing brokerage is identified in any listing details. Information is deemed reliable but is not guaranteed. If you believe any FMLS listing contains material that infringes your copyrighted work please click here to review our DMCA policy and learn how to submit a takedown request.© 2024 FMLS.
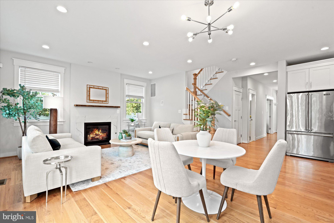
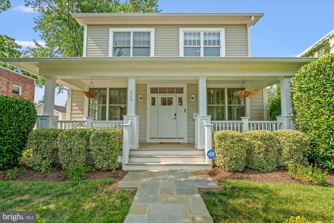
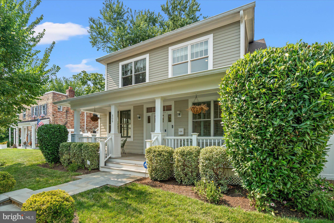
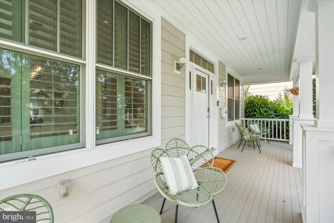
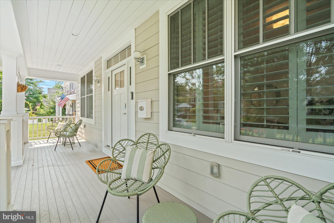
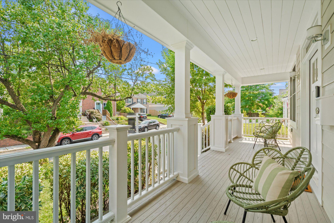
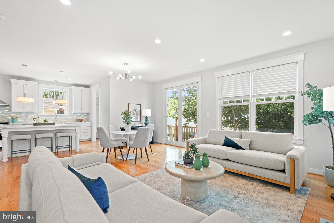
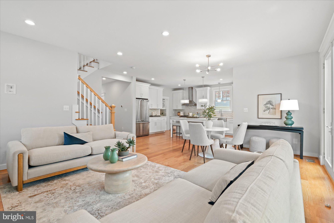
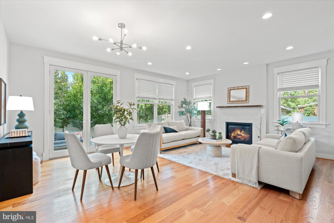
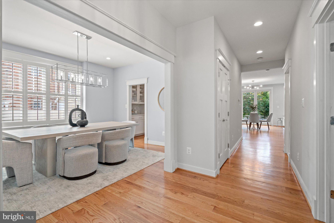
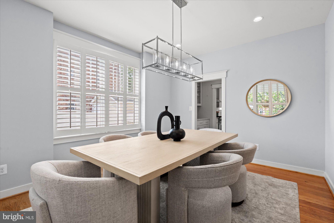
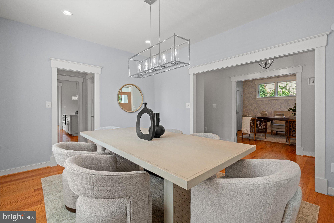
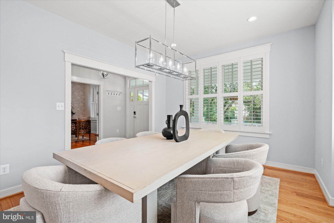
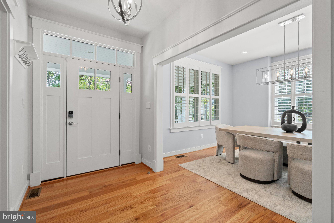
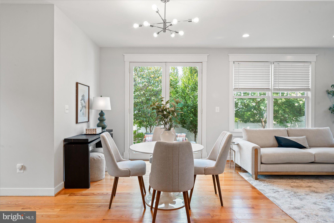
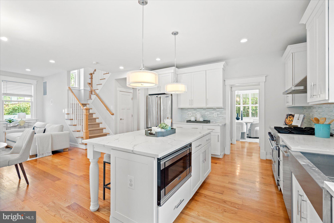
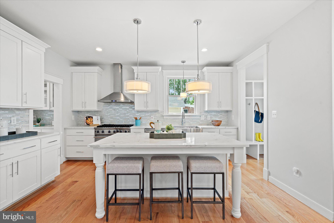
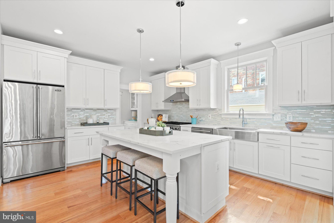
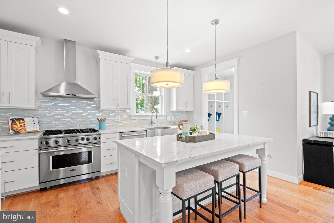
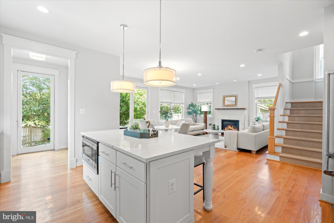
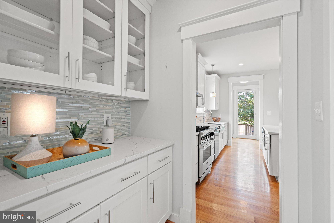
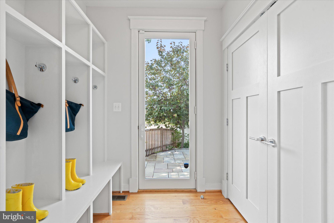
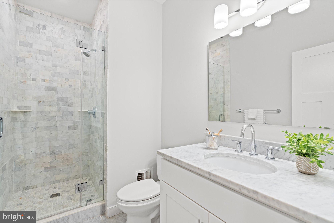
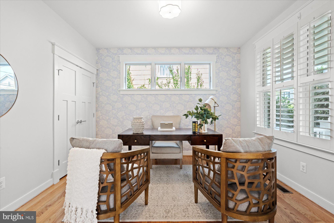
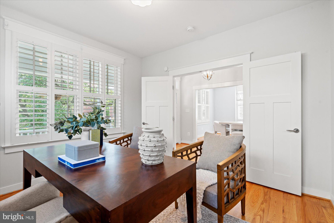
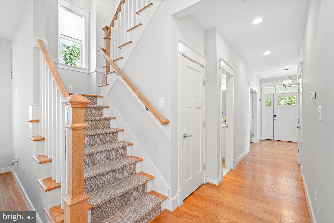
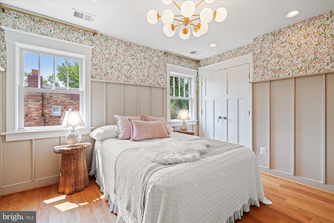
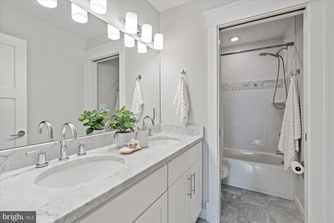
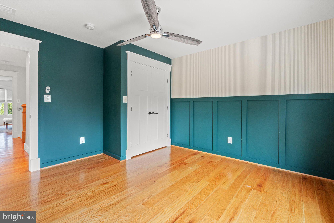
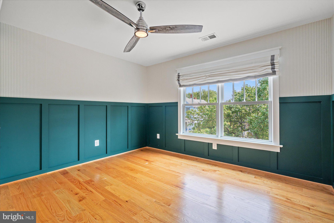
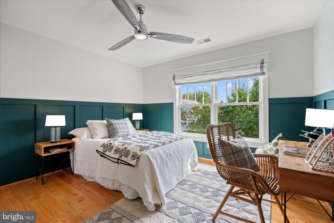
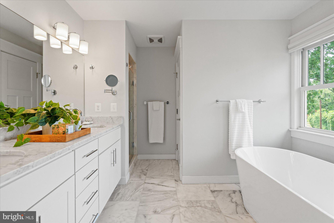
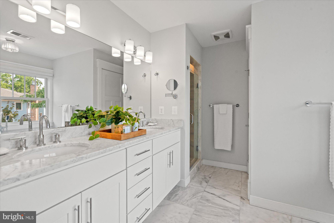
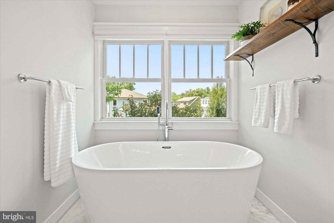
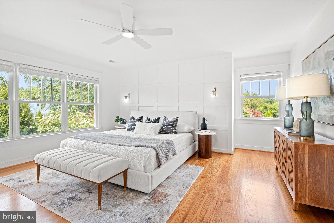
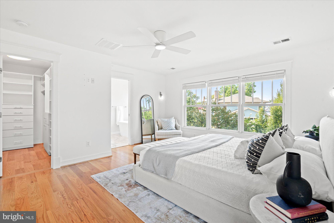
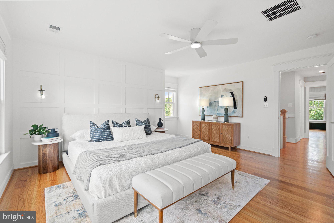
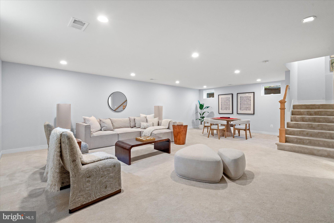
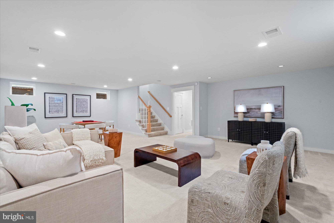
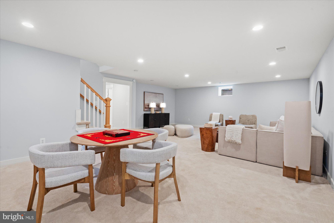
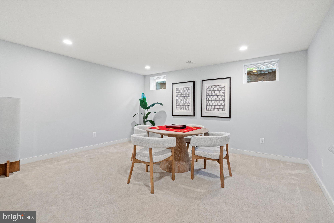
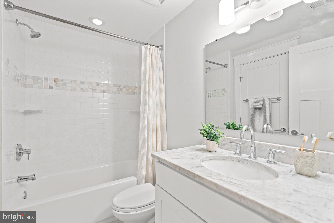
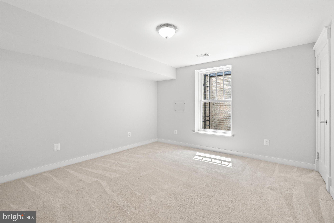
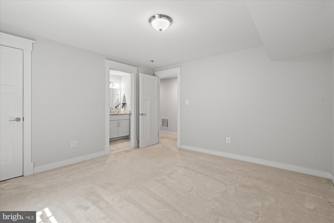
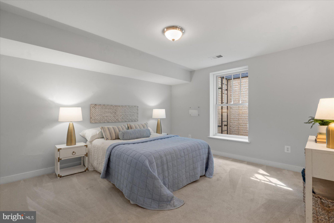
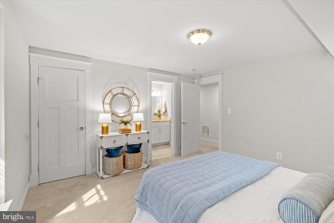
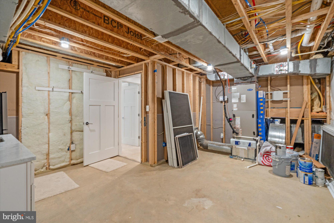
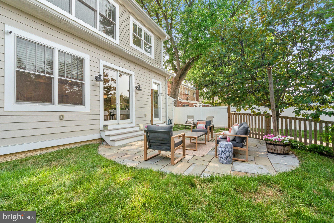
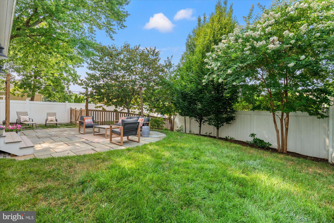
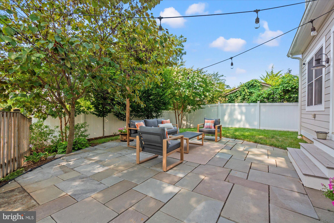
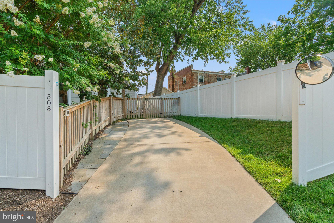
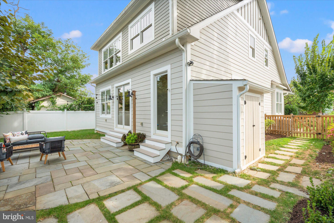
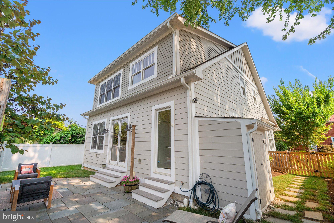
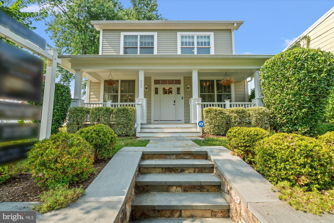
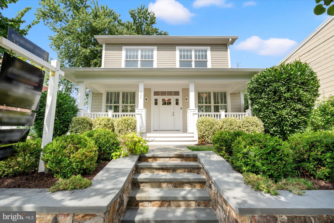
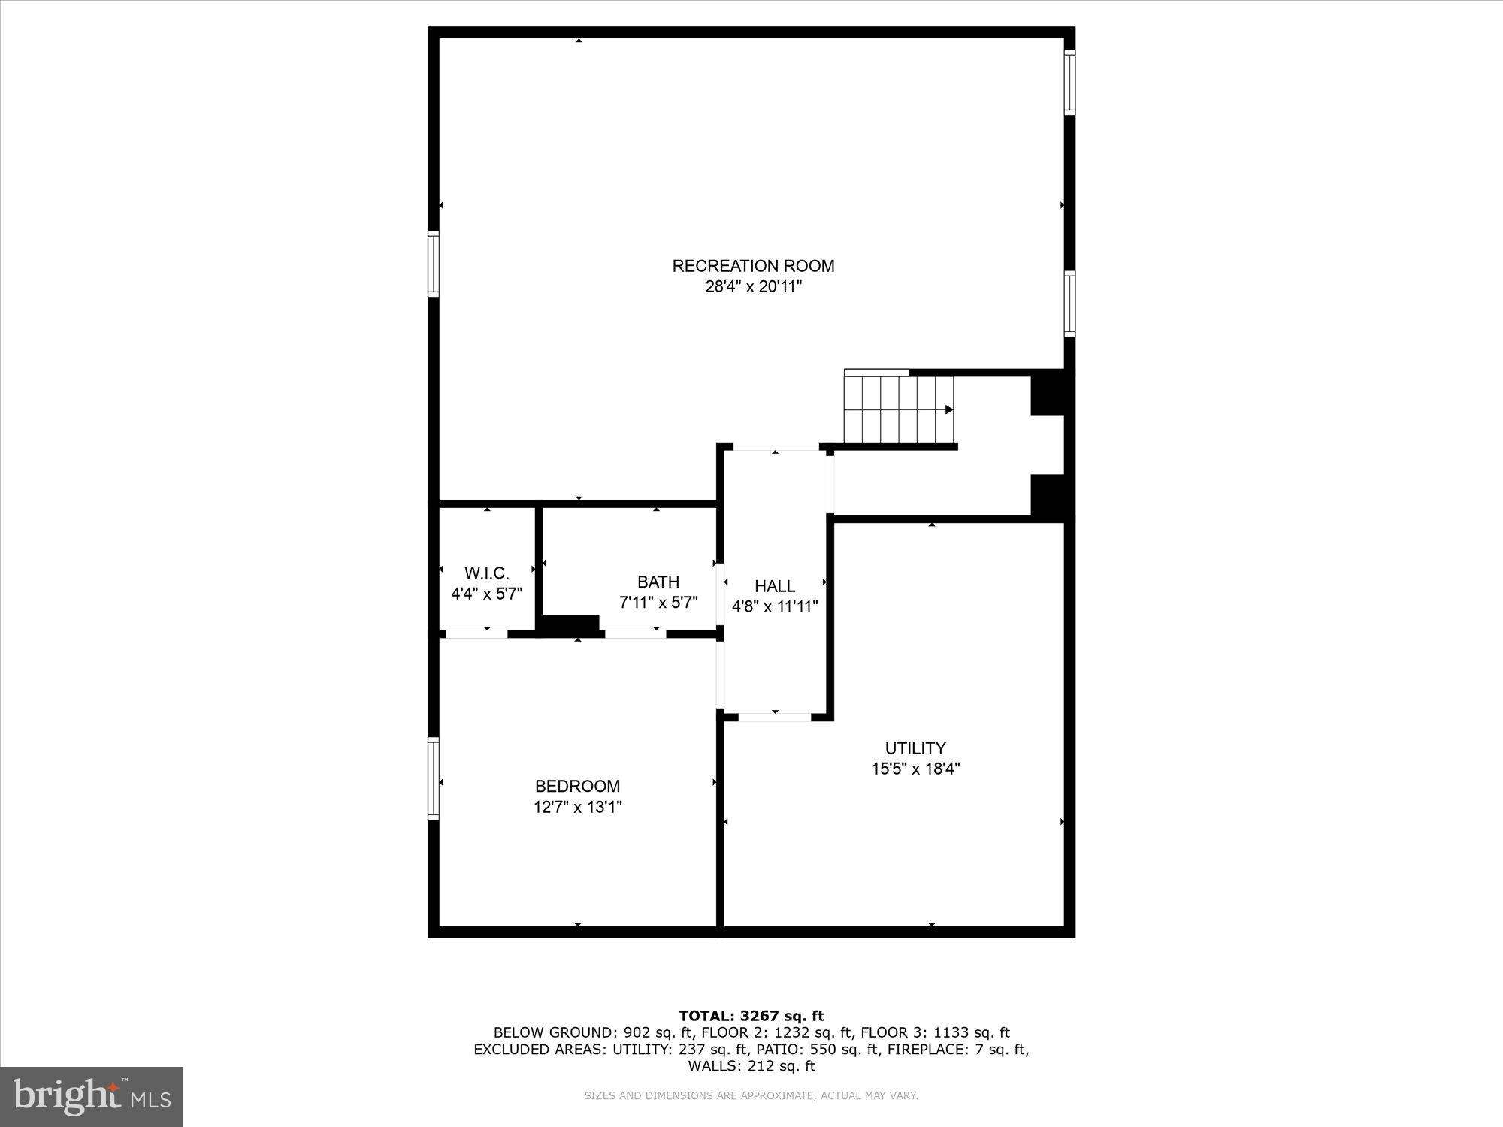
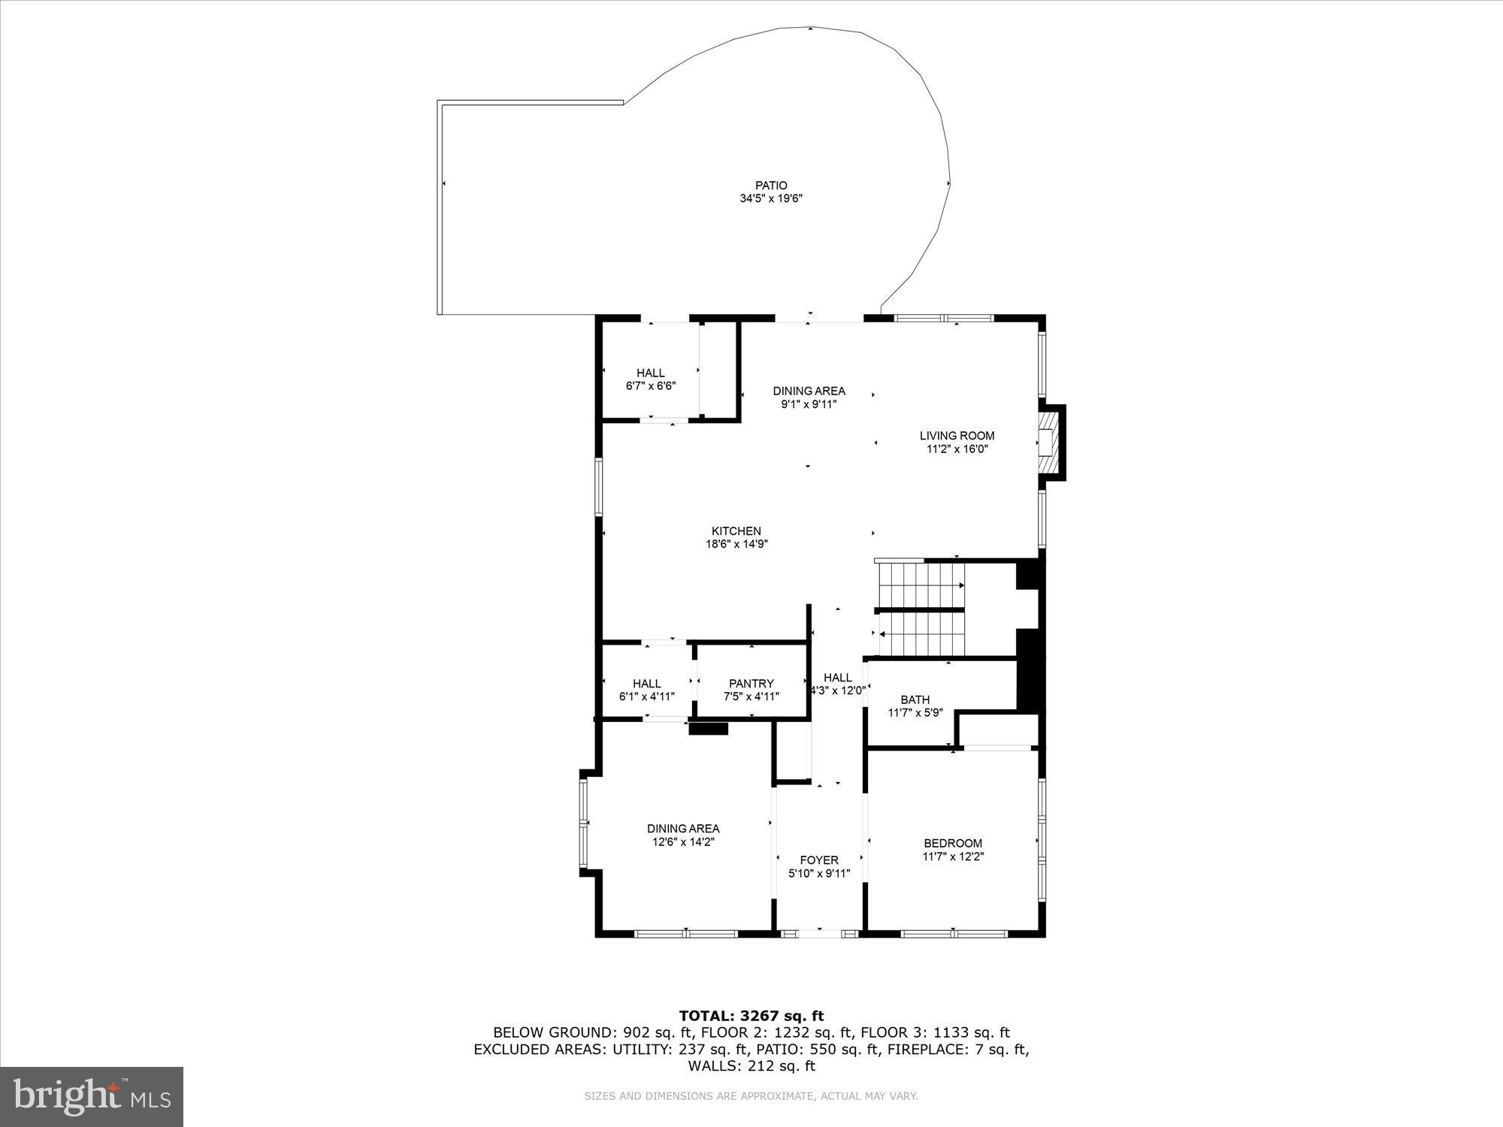
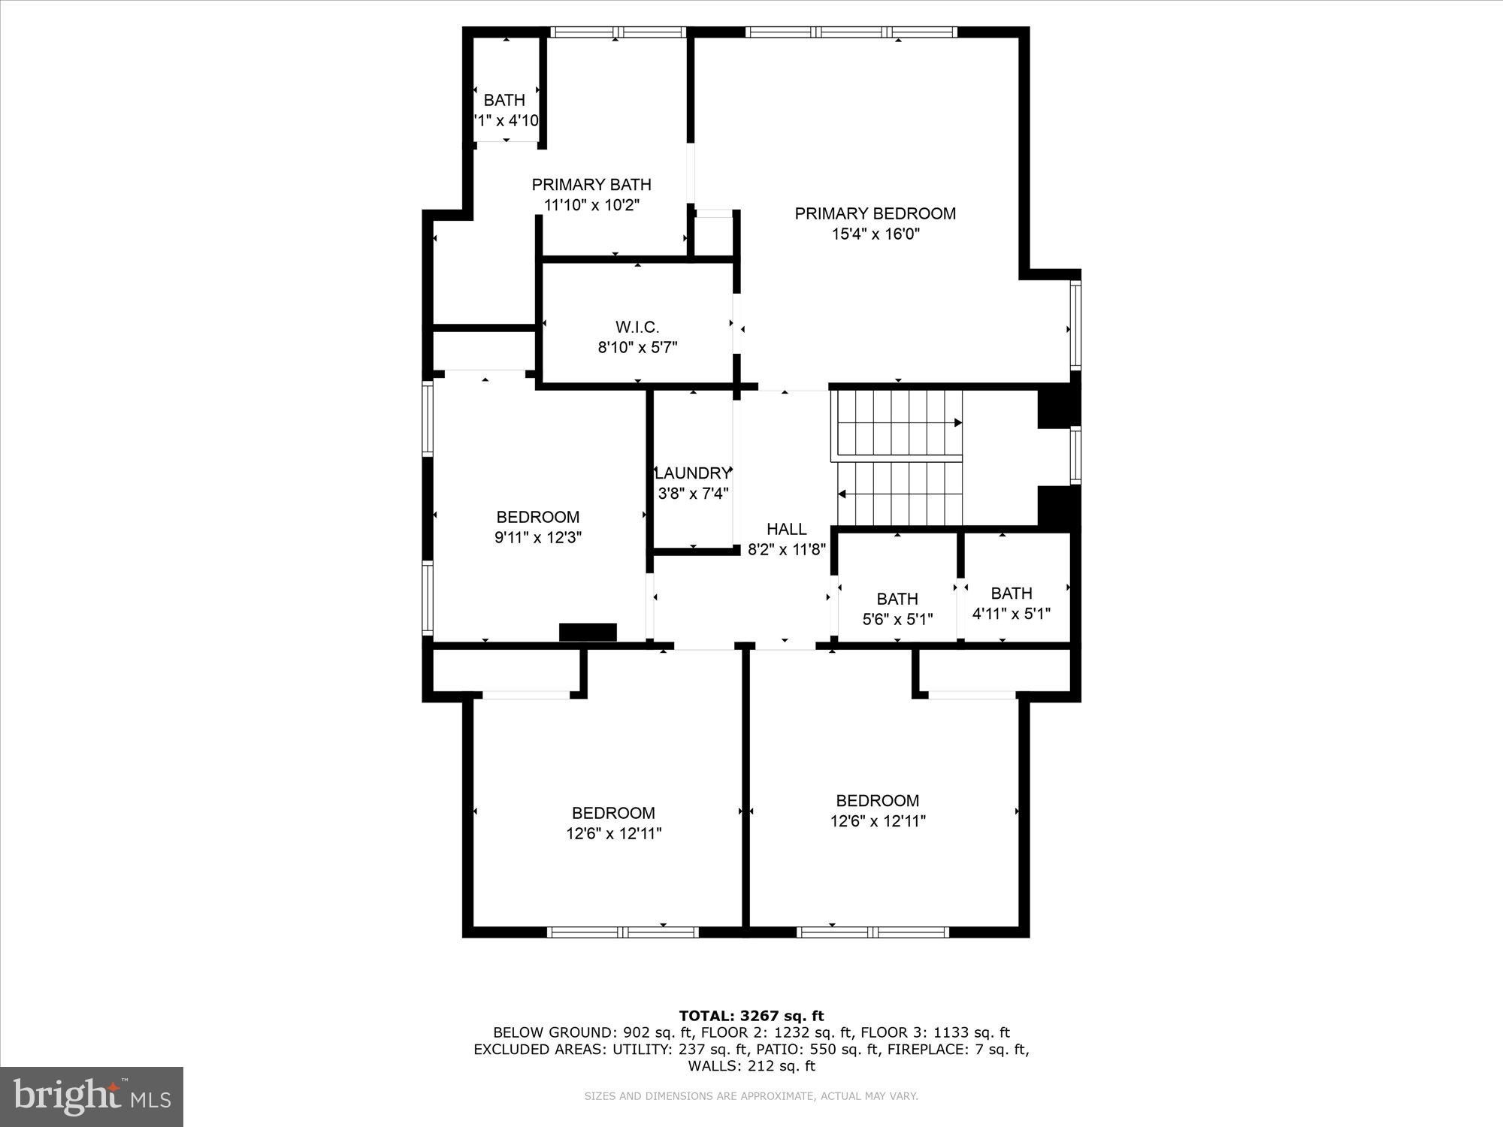
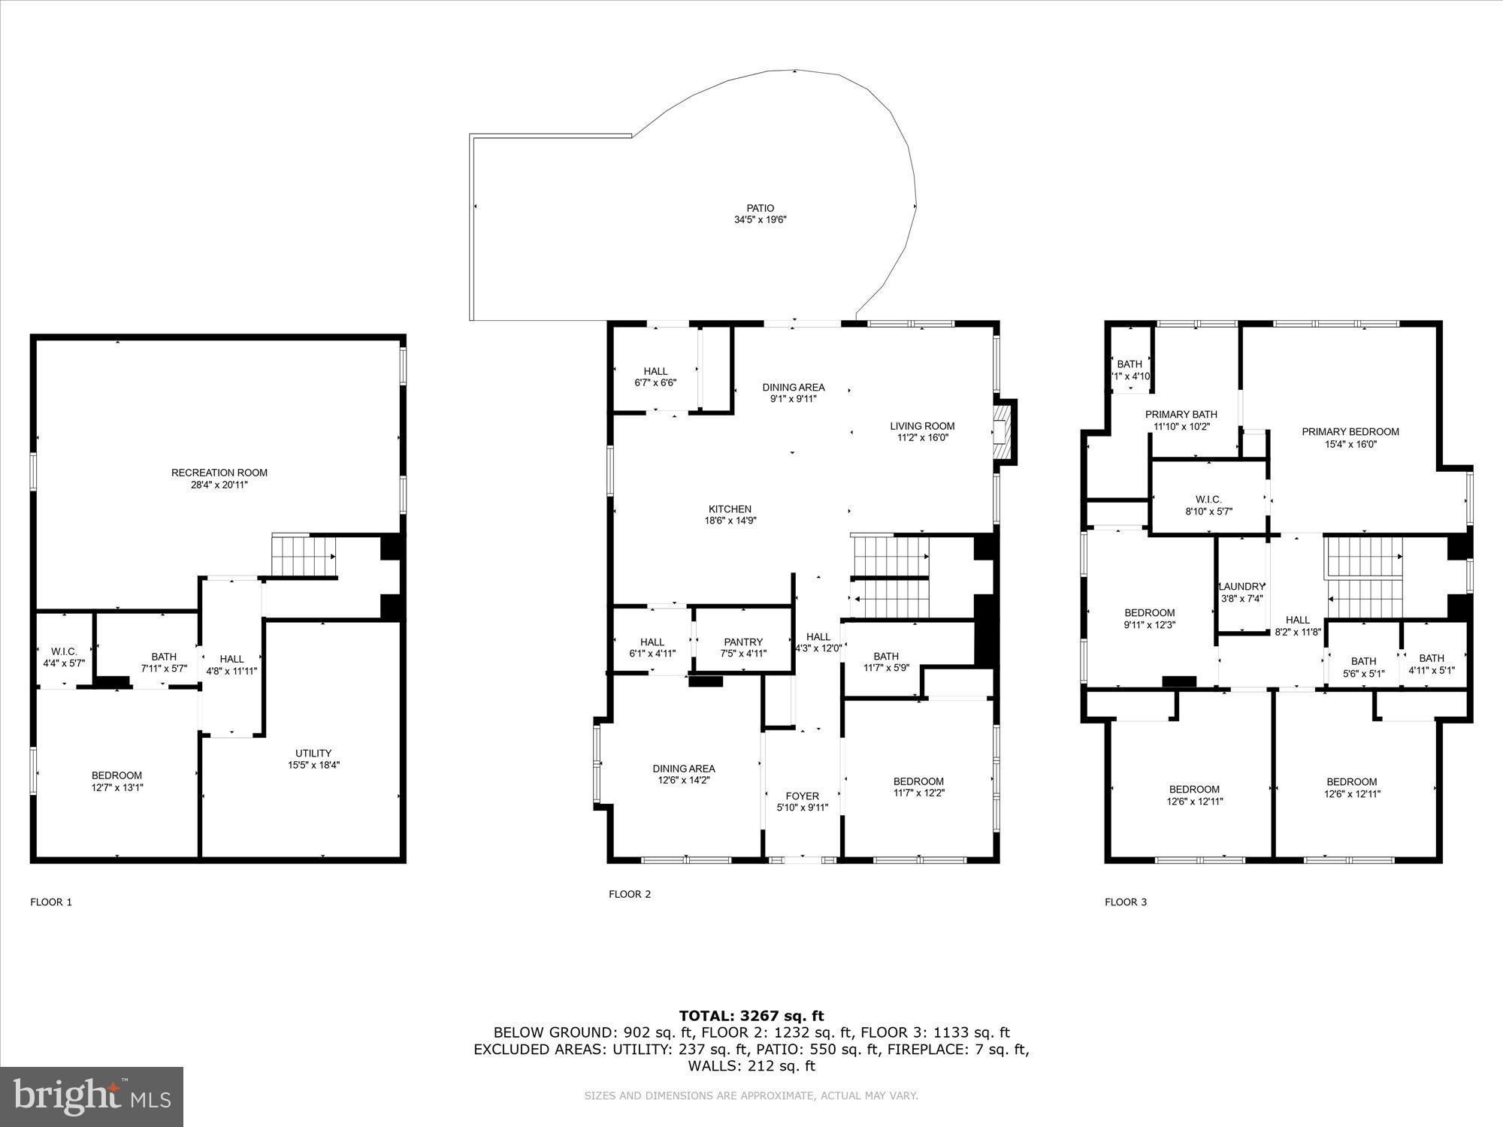
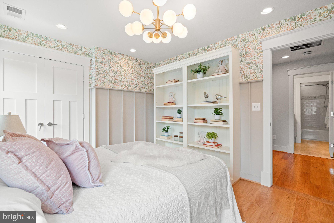
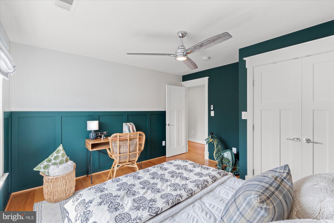
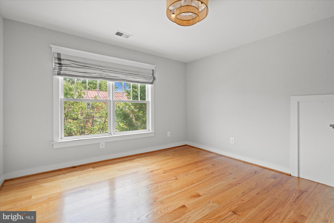
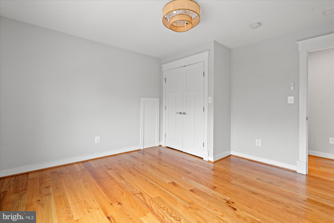
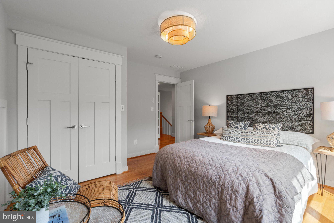
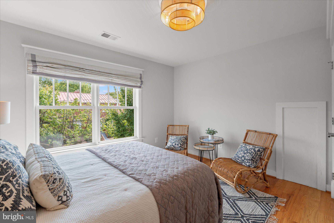
Welcome to 508 E Custis Avenue, a luxury home in Del Ray, Virginia, built from the ground up in 2018. This beautiful home boasts nearly 4000 finished square feet and has been lovingly maintained and curated with custom woodwork, stylish wallpaper and beautiful window coverings. The charming front porch greets you to this stunning expanded craftsman. Enter into the foyer and find a large bedroom (makes a great office too!) to your right and an adjacent full bathroom. Perfect for working from home or hosting overnight guests! A spacious dining room is to the left, flowing seamlessly to the butler's pantry and bar - perfect for entertaining and hosting dinners with family and friends. Just beyond is the gourmet kitchen - with Viking appliances, an oversized island and storage for days, the kitchen is truly the heart of the home. A breakfast area is found off the kitchen and overlooks a fabulous family room. With space for everyone to cozy-up to the fire, the family room is ideal for everyday living and entertaining. A stunning patio with mature trees and landscaping is ideal for working from home on crisp, fall days or hosting weekend BBQs. A convenient mudroom with cubbies/lockers rounds out this floor.  Head upstairs and find four bedrooms and two full bathrooms. The primary suite boasts a luxurious en-suite bath with double vanities, stand-up shower with double shower heads, a soaking tub and a private water closet. Three additional bedrooms - two with custom wallpaper, light fixtures and trim work - share a hall bathroom. A laundry room rounds out the upper level. Head downstairs to the spacious recreation room - perfect for game nights, checking out the newest blockbuster or as a play area. The sixth bedroom and a fourth full bathroom are also found on this level as well as a utility room with additional storage-  this large room could easily be used as a gym! The rear, fully fenced yard has been lovingly cared for and features beautiful plantings, flowering perennials and evergreen trees. The driveway is convenient and allows for easy access to the mudroom entrance. Solar panels have been purchased and provide energy savings and very reduced electric bills! You will love living in Del Ray with easy access to charming shops and restaurants, the weekly farmer's market, local events and festivals plus all the shops and restaurants in Potomac Yard/Oakville Triangle/Crystal City. Walk to the Metro or jump on the GW Parkway - commuting is a dream! Close to Reagan National Airport and DC - this location is amazing. Welcome home!

508 E CUSTIS AVENUE

Message successfully sent.

What would you like to know?

What is 3 + 4 ?

I agree to receive email communication and understand I can unsubscribe at any time.

I agree to be contacted by Charis Realty Group - Christine Issler, Broker via call, email, and text for real estate services. To opt out, you can reply 'stop' at any time or reply 'help' for assistance. You can also click the unsubscribe link in the emails. Message and data rates may apply. Message frequency may vary. Privacy Policy

Related Properties

Discover unparalleled luxury at 7225 Barry Road, Alexandria, VA, USA. This magnificent three-story single-family residence stands as a testament to exceptional design and top-tier craftsmanship, offering an elevated living experience in a house maintained in great condition. The heart of this home is undoubtedly its open-plan kitchen, seamlessly integrating with the living room. Culinary enthusiasts will appreciate the high-end range and refrigerator, complemented by stainless steel and built-in appliances, including a Microwave  oven Combo.  A central island, thoughtfully equipped with a sink, provides both practical workspace and a natural gathering point. Each bathroom within the residence offers a spacious layout, featuring a double vanity with two sinks and a contemporary floating design. The walk-in shower provides a serene escape. Completing this exceptional property is a built-in garage with EV charging outlets, offering convenience and secure parking. We invite you to experience the refined elegance and thoughtful design of this remarkable property firsthand.
#VAFX2334360

ALEXANDRIA

7225 BARRY ROAD

6 Beds

5 Baths

6,784 Sq.Ft.

$1,850,000
MLS#: VAFX2334360

Tucked away in the heart of Old Town, this detached circa-1900 residence offers a rare combination of historic character and the airy, open feel of a modern home. Unlike the typical rowhouse, this fully detached property provides extra privacy and is bathed in natural light, highlighting custom tray ceilings and thoughtful architectural details throughout.

The main level is designed for effortless flow, centered around a gourmet kitchen that overlooks the living area. A true chef’s delight, the kitchen is outfitted with high-end Fisher & Paykel appliances recently replace 2022, blending sleek performance with the home's sophisticated aesthetic. Swing open the French doors to discover a private outdoor oasis—a fully fenced garden and terrace that feels like a secret escape from the city bustle. Beyond the rear gate, you’ll find the ultimate Old Town luxury: two dedicated off-street parking spaces.

The upper levels are just as impressive. The primary suite serves as a true retreat, complete with a private covered balcony for morning coffee and a spa-like en suite bath featuring a soaking tub and a separate shower newly upgraded with both a rain shower head and a handheld sprayer. The top floor offers incredible versatility, housing a third bedroom with its own en suite and balcony, alongside a flex space perfect for a home office or media room.

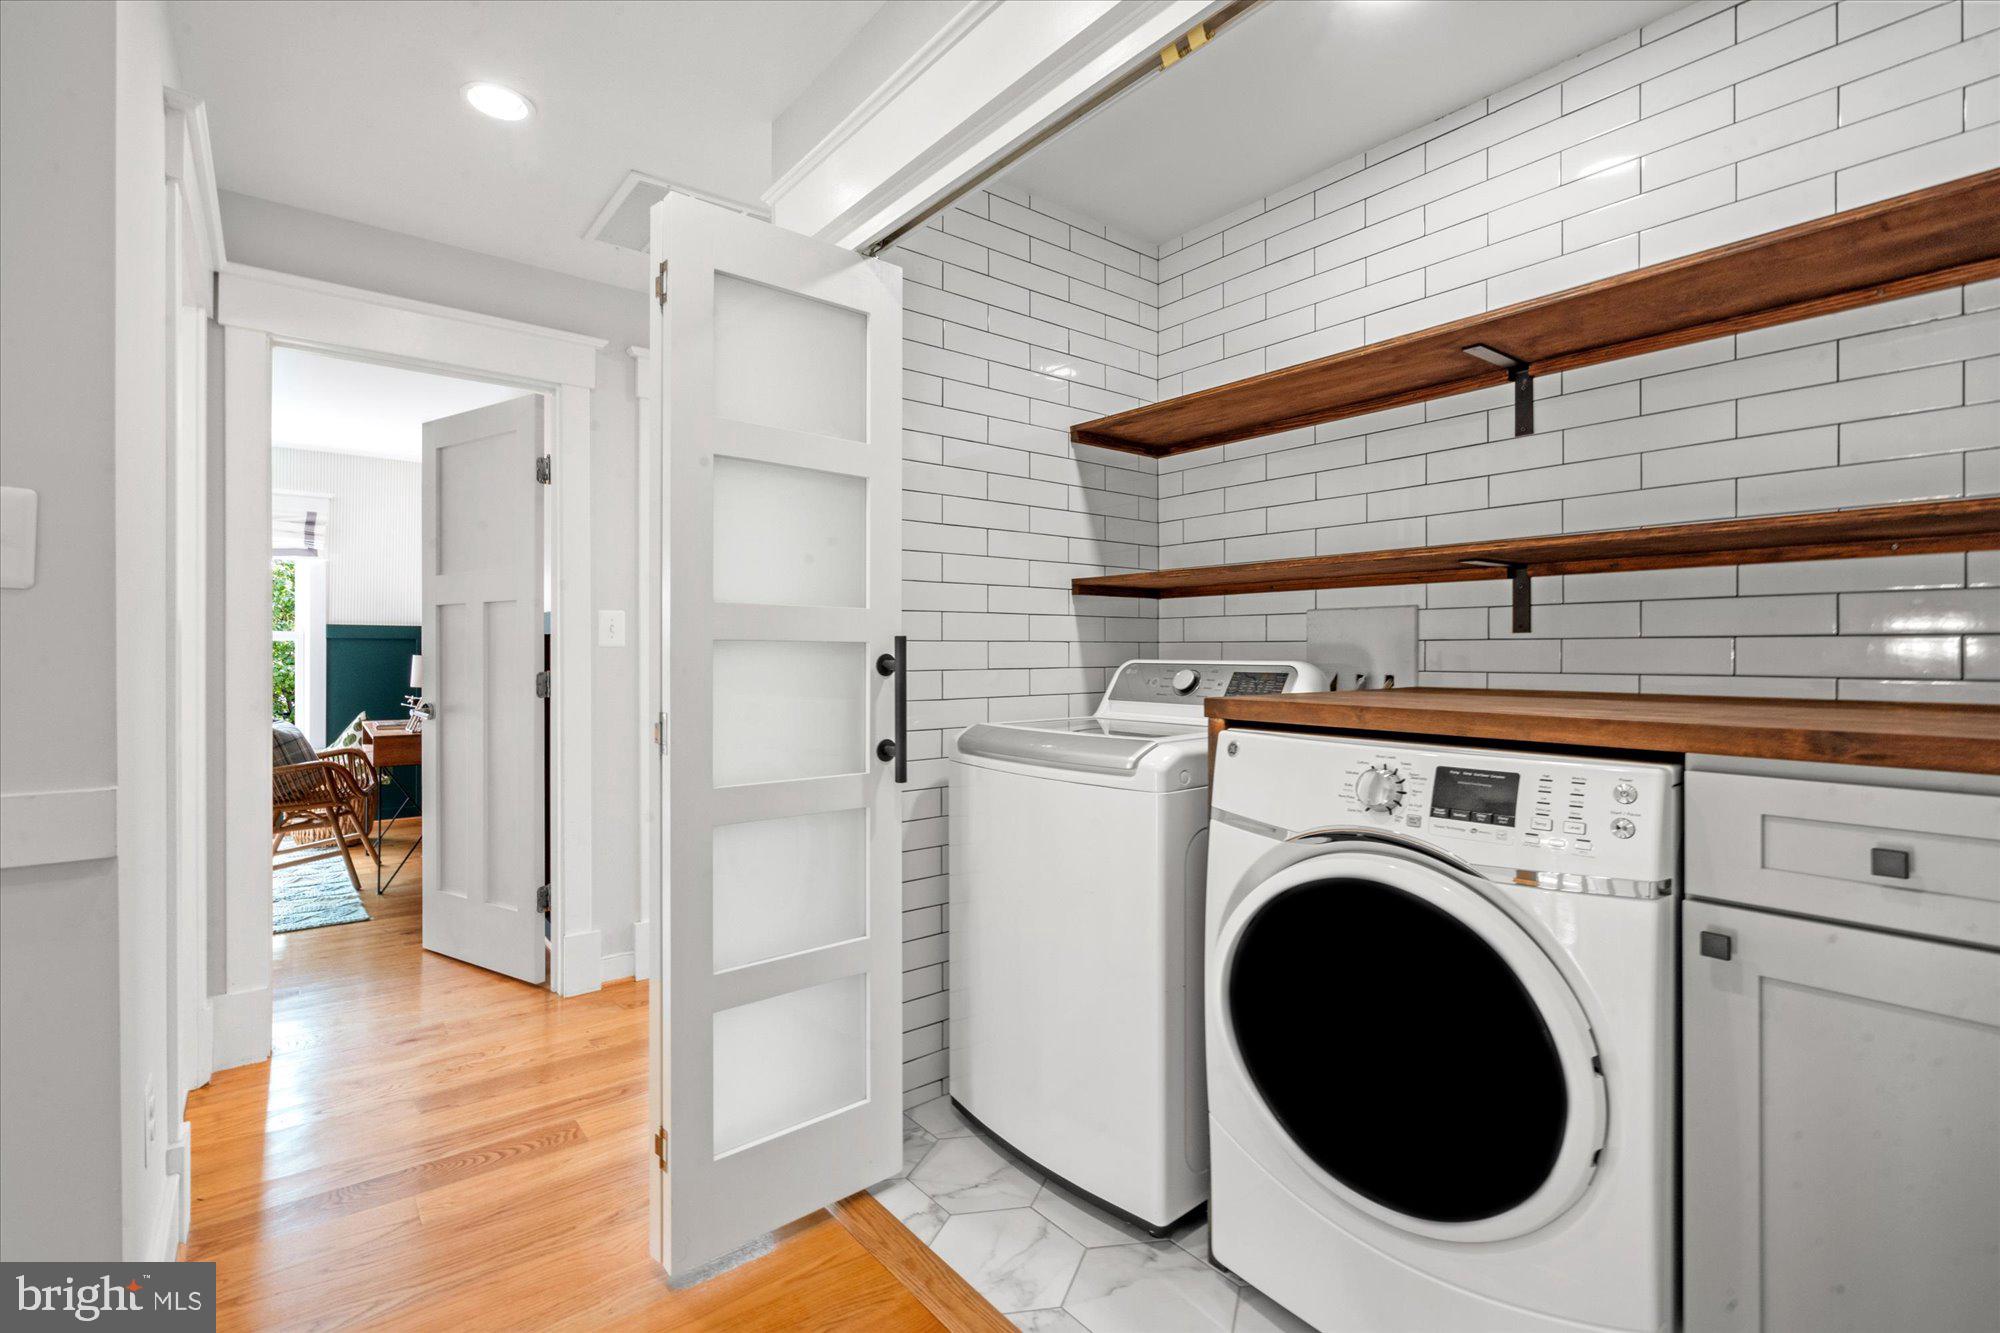
Recent updates provide total peace of mind, including a replaced main sewer line (2020), a new tankless water heater installed (2022), Washer and Dryer replaced (2022) and a full suite of updated appliances, including the laundry wash tower. Both rear balconies have been completely replaced, and the bathrooms have been refreshed with new fixtures and finishes.

Located just moments from the vibrant energy of King Street, you’re only blocks away from world-class dining, local boutiques, close to King Street & Braddock Road Metro Stations, Potomac River, Bike and Walking Trails. This is Old Town living at its most comfortable and convenient.
#VAAX2064072

ALEXANDRIA

426 N ALFRED STREET

3 Beds

3 Baths

2,332 Sq.Ft.

$1,600,000
MLS#: VAAX2064072

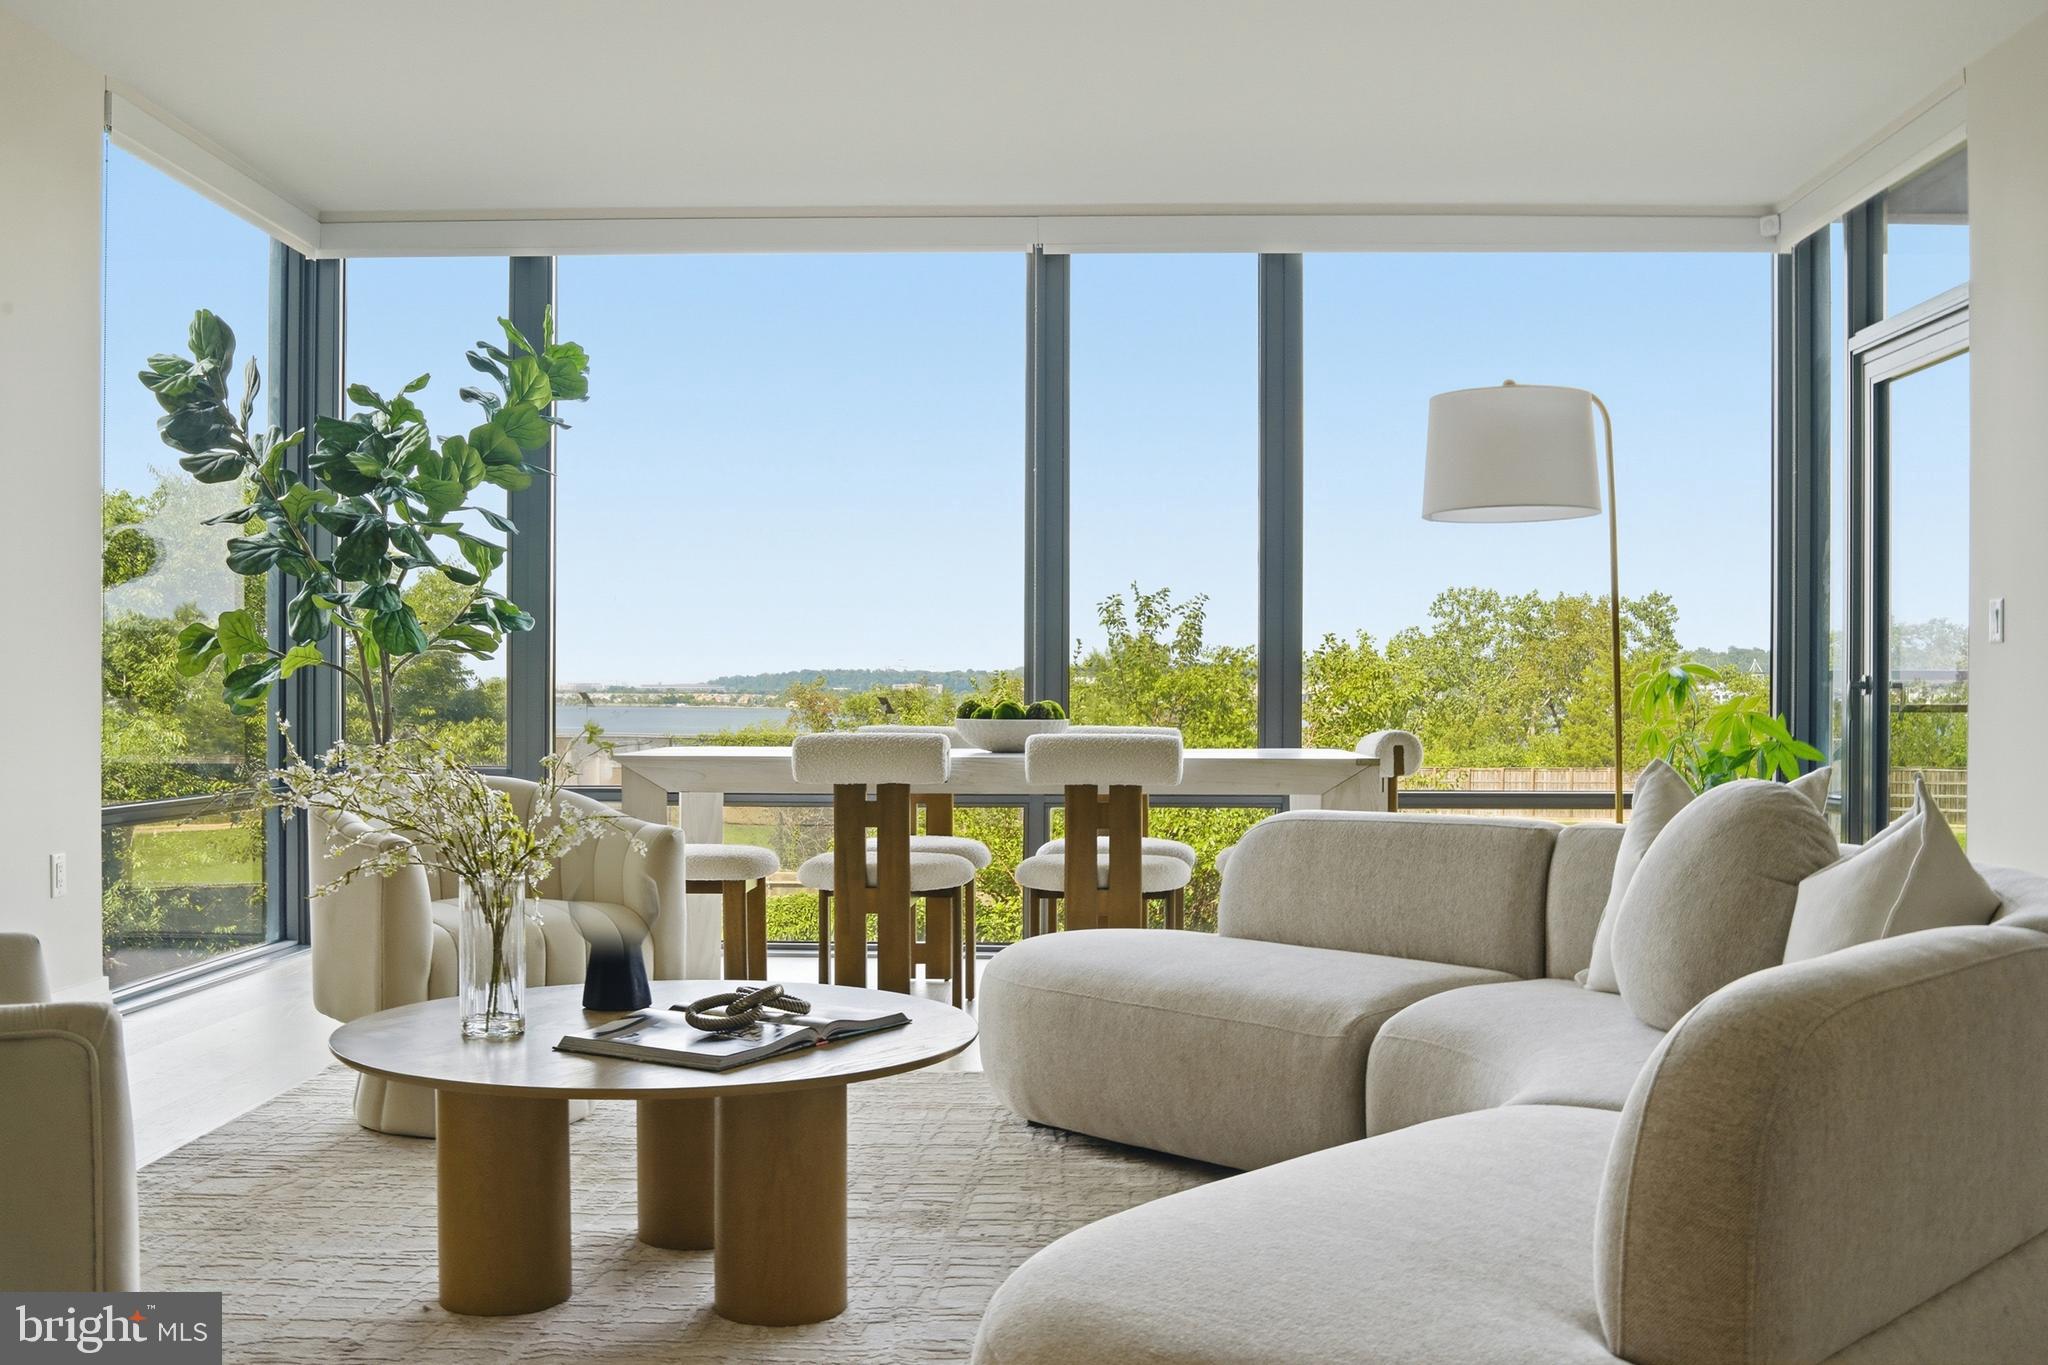
Residence 206 at the Muse is a standout offering in Old Town North, one of the most desirable waterfront neighborhoods within Old Town Alexandria, where sophisticated contemporary design, abundant natural light, and an exceptional indoor-outdoor lifestyle come together. Expansive floor-to-ceiling windows frame peaceful green space with beautiful Potomac River views, while the private balcony provides the perfect setting to enjoy morning coffee or evening sunsets.

Designed for both everyday living and effortless entertaining, the open-concept floor plan flows seamlessly between the living, dining, and kitchen spaces. The beautifully appointed kitchen features an oversized island, sleek custom cabinetry, premium appliances, and refined finishes that balance style with functionality.

The spacious primary suite serves as a private retreat with walk-through closets and a spa-inspired bath featuring dual vanities, an oversized glass-enclosed shower, and elegant finishes. Additional bedrooms provide exceptional flexibility for guests, a dedicated home office, or evolving lifestyle needs.

Residents of The Muse enjoy an exceptional collection of luxury amenities, including a rooftop terrace with sweeping Potomac River and Washington skyline views, outdoor lounge and grilling areas, a state-of-the-art fitness center, resident lounge, concierge-style lobby, secure garage parking, and private storage.

Perfectly positioned in the heart of Old Town North, this residence is moments from the Potomac River, marina, acclaimed restaurants, boutique shopping, cafés, scenic trails, and the historic charm of Old Town Alexandria. The neighborhood continues to evolve with significant public and private investment, further enhancing its appeal as one of the region’s premier waterfront destinations while preserving the walkable lifestyle residents enjoy.

Conveniently located near Reagan National Airport, Washington, DC, National Landing, and major commuter routes, Residence 206 presents a rare opportunity to own an exceptional luxury condominium where timeless design, premier amenities, and an unmatched location come together.
#VAAX2063316

ALEXANDRIA

1201 N ROYAL STREET 206

2 Beds

2 Baths

1,567 Sq.Ft.

$1,739,000
MLS#: VAAX2063316

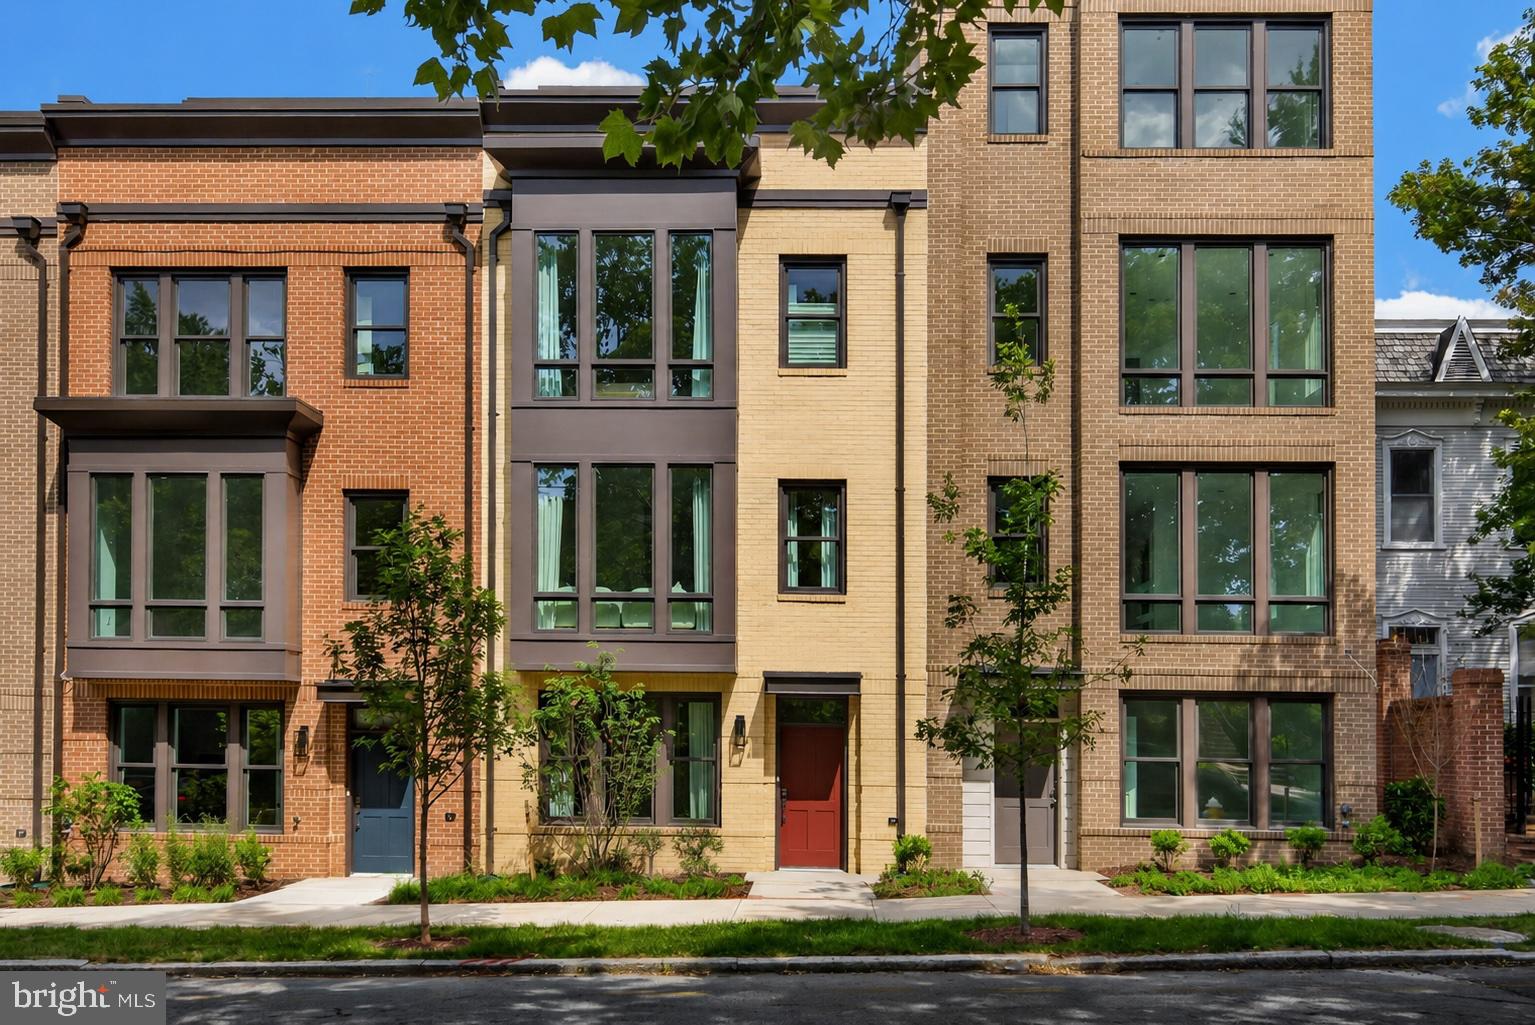
Old Town Square is a new construction elevator townhome community located at S. Alfred and Gibbon Street in South Old Town Alexandria, Virginia, with late summer 2026 delivery. This four-level residence offers 3 bedrooms, 3.5 bathrooms, approximately 2,500 interior square feet, a private elevator, a 2 car garage, a balcony off the kitchen, and a terrace off the fourth floor living area.

Welcome to Old Town Square, a rare boutique new-construction opportunity built by Madison Homes in the heart of Old Town Alexandria. This beautifully designed four-level residence blends timeless architecture with modern sophistication, just moments from King Street, dining, shopping, parks, and the waterfront.

Every detail reflects meticulous craftsmanship and superior building quality, backed by a 10 year builder warranty for lasting peace of mind. The open-concept main living floor offers high ceilings and abundant natural light, with a designer kitchen featuring premium appliances, elegant cabinetry, and curated finishes selected for both style and longevity. Glass doors lead from the kitchen to a private balcony, perfect for morning coffee or grilling. The fourth floor living area is framed by floor to ceiling windows and glass doors that open onto a walk out terrace, ideal for evening entertaining or taking in the views. The spacious primary suite offers privacy and comfort, with a spa-inspired bath that elevates everyday living. A 2 car garage provides rare in-town parking and storage, an exceptional offering in Old Town.

Just steps from the Potomac River, historic King Street shops and restaurants, and easy access to Metro and National Airport, Old Town Square presents a compelling opportunity to own new construction with elevator access, a garage, and multiple outdoor living spaces in one of Alexandria's most established and walkable historic neighborhoods.

Photos are of staged model residence.
#VAAX2064100

ALEXANDRIA

608 S ALFRED STREET

3 Beds

3 Baths

2,531 Sq.Ft.

$1,820,896

MLS#: VAAX2064100

Unrivaled Walkability & Waterfront Luxury in North Old Town!
Experience the absolute best of Alexandria waterfront living at 214 Canal Center Plaza. This exceptional 2022 luxury townhome by Carr homes in Old Town North’s premier community, The Venue, puts an incredible lifestyle right outside your front door.
This stunning 4-level contemporary residence features 3 bedrooms, 3.5 bathrooms, and beautiful 5" LVP floors throughout. The entry-level boasts a versatile home office/gym and a 2-car garage equipped with an EV charging outlet. 
The main living level offers a sunny, open-concept great room and a chef’s kitchen, complete with quartz countertops, a large island, a wine fridge, premium Bosch appliances, and a Thermador gas cooktop. Upstairs, the third level hosts a luxurious primary suite with a spa-like bathroom, a second bedroom with ensuite bath, and a convenient laundry closet. 
The spectacular top-level features a third bedroom, a full bath, and a spacious loft family room that opens to a private rooftop terrace with a pergola and rare Potomac River views. 
Start your mornings with a run or bike ride along the historic Mount Vernon Trail, located just steps away. Spend your weekends enjoying the green spaces, sand volleyball, and striking outdoor art of Tide Lock Park and Montgomery Park—complete with neighborhood tennis courts and a dog park. Indulge in Old Town North’s booming culinary scene without ever needing to turn on your car. Take the elevator right in your backyard to Jula's on the Potomac for panoramic river views and an upscale weekend brunch, grab a slice at Catboat Pizza Bar, or walk a few short blocks to neighborhood staples like Bastille and A La Lucia. Commuting is a breeze with quick access to the Braddock Road Metro Station, and you are positioned just minutes away from Reagan National Airport and Amazon HQ2, not to mention the abundant shopping and gyms all within a few minute walk. This isn’t just a magnificent property; it’s an unparalleled neighborhood experience.
#VAAX2065736

ALEXANDRIA

214 CANAL CENTER PLZ

3 Beds

3 Baths

2,309 Sq.Ft.

$1,690,000
MLS#: VAAX2065736

Welcome to 810 Queen Street, in Old Towne Alexandria, an attractive multi-unit home.  With four one-bedroom units all currently rented.  This property is in great condition.  The home is in the heart of Old Towne just two blocks to King Street. 
Year Built 1810, 2 stories, Site Size: 2,856 sq ft.
 Central Air, 4 Carrier HVAC Furnaces, manufactured 1997, each unit is separate.
(4) AO Smith Water heaters, Natural Gas, 2015.
Electric Circuit Breakers, Cutter Hammer, 1998.
Windows Installed 2019.
Roof Installed 2014.
2 Paved (concrete) off street parking spaces 2026.
Floors:  Hardwood Plank, Tile & Ceramic.
Construction Type:  Joisted Masonry; Exterior Wall Construction: Brick.
Outdoor Living:  Private courtyard with shed for unit 1.  Rear common courtyard with seating & storage units.
Each unit has its own stacked washer/dryer, hot water heater, Central HVAC,
Public utilities (water, sewage, gas & electric),
Non-working gas fireplaces in each unit, decorative only.
Unit 1, $2,750.00, parking & private courtyard included, lease expires 3/31/2027.
Unit 2, $2,500.00, parking included, shared courtyard included, lease expires 7/31/2027.
Unit 3, $2,500.00, shared courtyard included, lease expires 5/31/2027.
Unit 4, $2,500.00, shared courtyard included, lease expires 6/30/2027.
#VAAX2065696

ALEXANDRIA

810 QUEEN STREET

4 Beds

4 Baths

2,856 Sq.Ft.

$1,995,000
MLS#: VAAX2065696

Welcome to this stunning, renovated 6-bedroom, 5.5-bathroom home sitting on a beautiful and historic half-acre in Mount Vernon — situated on land that was once part of George Washington's original five farms. Nestled on a quiet cul-de-sac, this is truly a rare opportunity to own a piece of history combined with an exceptional list of modern updates throughout.

Move-In Ready with Extensive Updates
The renovations here are almost too many to list, but here are the highlights:
New Roof!
Updated kitchen featuring brand-new countertops and select new appliances
New lighting throughout
New carpet, new vanities, and new lighting in bathrooms
Every wall freshly painted
Beautifully designed new metal stair railings, adding a classic, elegant touch to the staircase
New French doors leading to the backyard, opening onto an expanded set of steps down to a beautifully manicured backyard
A full, detailed list of upgrades will be available online for buyer's agents and at all open houses.

Primary Suite — A Blank Canvas for You
The primary bathroom was fully renovated down to the studs and is absolutely stunning. It also features a large, expansive walk-in closet left intentionally open — ready for you to design and customize to your own taste.

Endless Space to Live, Work & Entertain
Main-level bedroom or private office — flexible to suit your needs, or ideal for multi-generational living
Finished basement offering an additional bedroom, a spacious recreation room, and abundant storage
Dedicated home workout/yoga studio
Oversized storage room — perfect for coats and seasonal favorites, or easily converted into a huge pantry
Two-car garage plus ample additional parking
Fully fenced, professionally landscaped flat half-acre lot with new plantings and grass — plenty of room to run, play, garden, or even add a pool
Enjoy evenings around the firepit on the patio — an entertainer's dream setting

Unbeatable Mount Vernon Location
Just minutes from the prestigious Mount Vernon Country Club
Convenient to shopping, major highways, and Fort Belvoir, the Pentagon and Dulles corridor and DC
Close to the scenic George Washington Memorial Parkway
Mount Vernon Manor Park at the end of the street — enjoy watching local Woodlawn Little League softball, T-ball, and basketball games, plus a neighborhood playground right at your doorstep
Just minutes from a beloved upscale grocery market, the neighborhood's favorite smokehouse serving up smoked BBQ, wings, and brisket that brings the whole community together, and other local favorites — including the humble burger joint just down the road that grew into a nationwide favorite
Mount Vernon is a place that will surprise you — a wonderful, welcoming community that many who find it call a hidden dream.

This home offers the perfect combination of historic charm, modern updates, and room to make it your own. Don't miss your chance to own a piece of Mount Vernon history!

Open Sunday 12PM - 4PM

Schedule your private tour today!
#VAFX2301410
ALEXANDRIA

8713 OAK LEAF DRIVE

6 Beds

5 Baths

5,742 Sq.Ft.

$1,695,000

MLS#: VAFX2301410
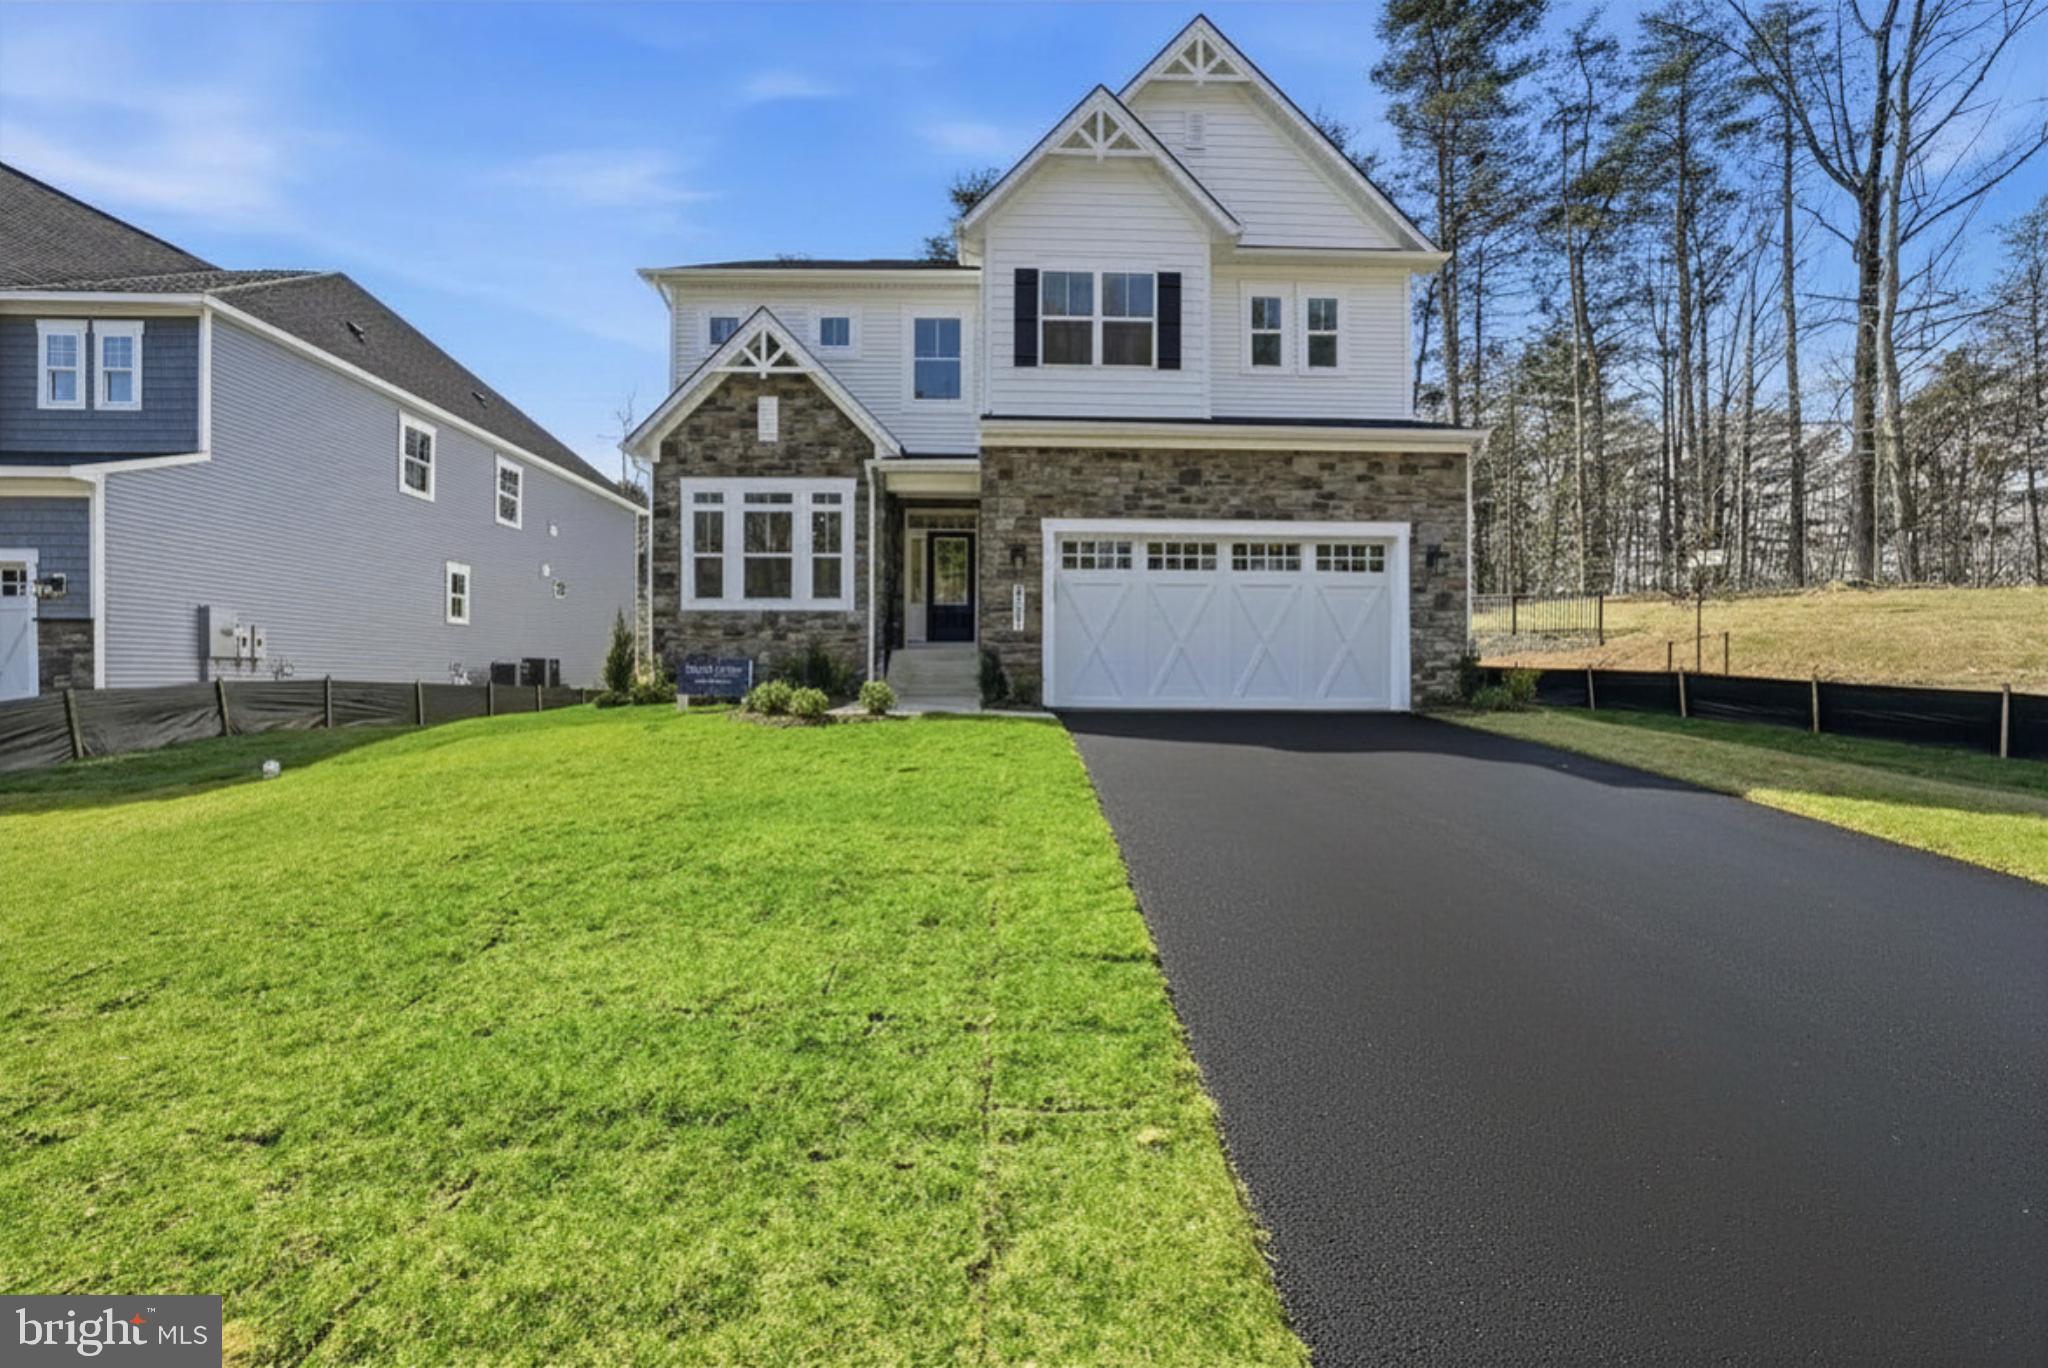
Haven at Woodway is a boutique new community featuring just 7 single-family homes in a highly desirable Alexandria location. Showcasing popular Christopher Companies home designs, these thoughtfully crafted residences blend timeless style with modern functionality.

This community will be joining the Kingstowne HOA, offering access to amenities that include swimming pools, fitness centers, 12 miles of walking trails, tot lots, sports courts, a community lake and beautifully maintained common areas—creating an active and connected neighborhood lifestyle.

Perfectly positioned near Kingstowne Towne Center, parks, and everyday conveniences, the community also offers easy access to I-95, I-495, Route 1, and nearby Metro stations, making commuting throughout Northern Virginia and Washington, DC effortless.
#VAFX2321440

ALEXANDRIA

5413 WOODWAY DRIVE

6 Beds

5 Baths

4,261 Sq.Ft.

$1,581,365

MLS#: VAFX2321440
Not Twins...Just Sisters!

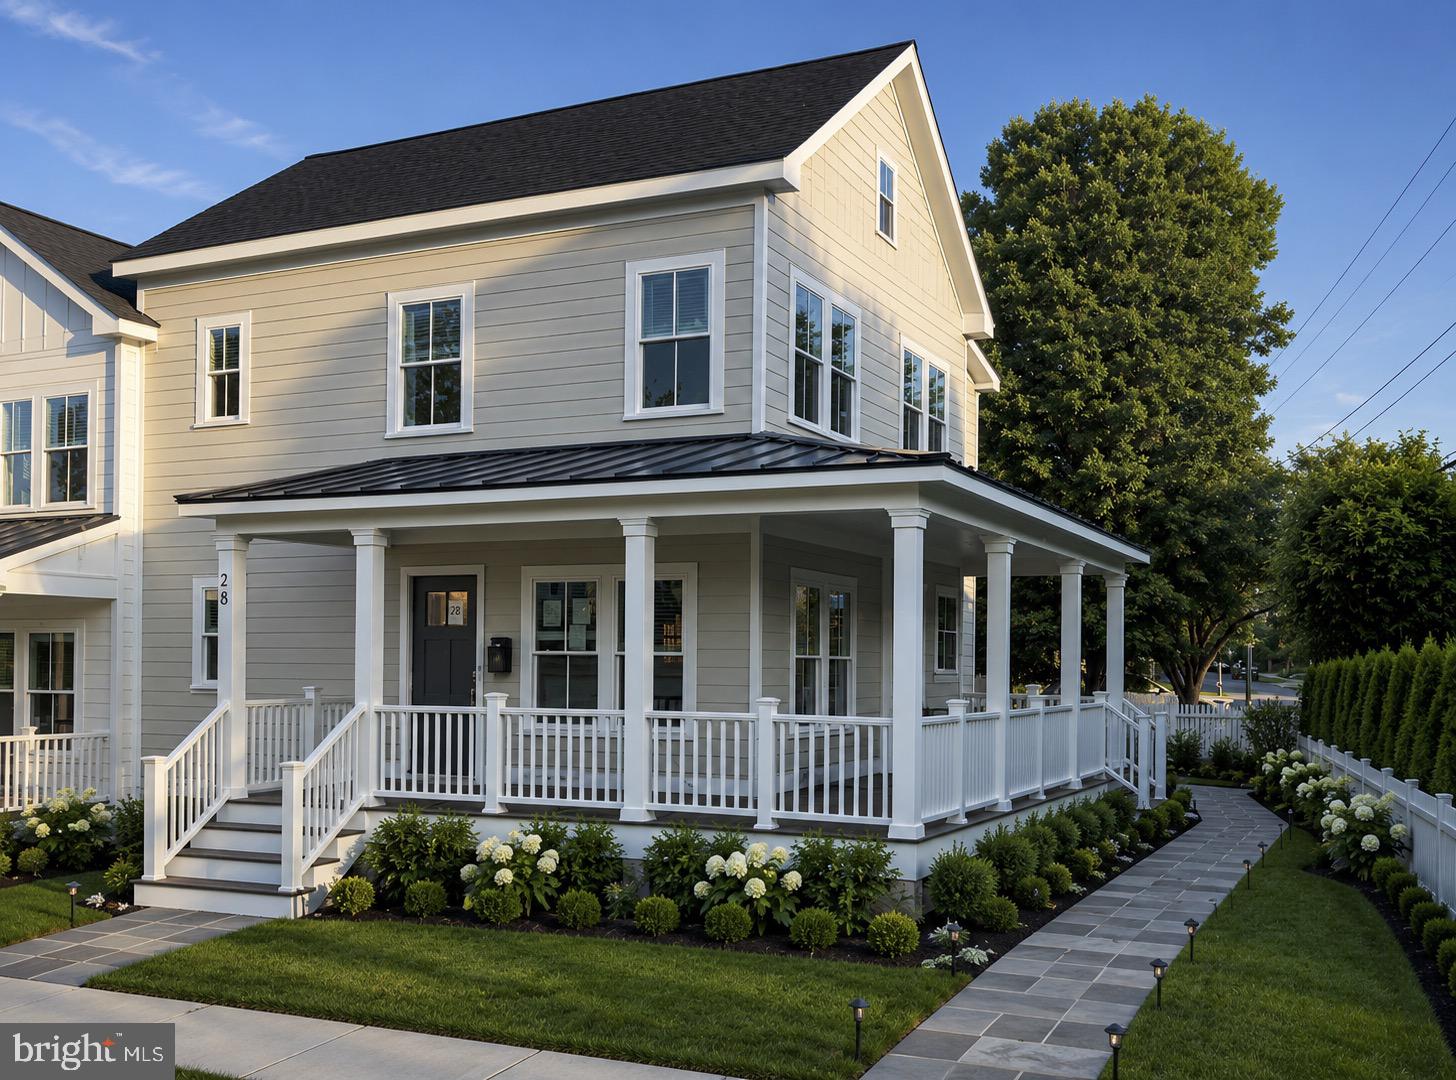
Perfectly positioned in the heart of Rosemont, in the shadow of the iconic George Washington Masonic National Memorial, these exceptional semi-detached residences by Bluestone Builders offer an extraordinary blend of timeless craftsmanship, sophisticated design, and an unrivaled location. Just minutes from Old Town Alexandria, Del Ray, King Street Metro, Amtrak, and VRE, you'll enjoy the convenience of urban living with the charm of one of Alexandria's most treasured neighborhoods.
28 W. Chapman Street is the larger of the two "sisters," gracefully situated on a generous 3,347-square-foot lot and offering approximately 3,050 square feet of beautifully appointed living space. Although built side by side, these homes are far from identical. Each residence showcases its own distinctive floor plan, designer lighting, curated finishes, and thoughtful architectural details, creating a home with its own personality and style.
A welcoming wraparound porch introduces an interior where timeless design meets modern comfort. Sunlight pours through oversized windows, illuminating wide-plank oak flooring, soaring 9-foot ceilings, and an elegant turned staircase anchored by a statement chandelier. The inviting living room, centered around a gas fireplace, flows seamlessly into the dining area and gourmet kitchen, creating spaces that are equally suited for intimate evenings or lively gatherings.
The kitchen is a true showpiece, featuring custom two-tone cabinetry, GE Café appliances, quartz countertops that continue into a full-height backsplash, an oversized center island, and abundant storage. Every detail has been thoughtfully selected to blend beauty with everyday functionality.
Upstairs, the serene primary suite with bath and a custom-designed walk-in closet, while two additional bedrooms are generously proportioned and filled with natural light and share a large hall bath with double vanity and separate area for showering. Every closet throughout the home has been professionally outfitted with custom organization systems, reflecting the home's attention to detail and effortless livability.
The finished lower level provides exceptional flexibility with a spacious family room, a private guest suite with an ensuite bath, and a beautifully designed laundry room complete with custom cabinetry, utility sink, and full-size stacked washer and dryer. Exceptional storage ensures there's a place for everything.
Outdoor living is equally impressive, landscaped green space, and a gracious wraparound porch that invites morning coffee, evening cocktails, and relaxed weekends at home. The off-street driveway is EV charger-ready, blending modern convenience with timeless appeal.
Perhaps the home's greatest luxury is its walkable lifestyle. Leave the car at home and stroll to neighborhood cafés, boutiques, acclaimed restaurants, parks, and community events in Rosemont, Old Town, and Del Ray. Metro, VRE, and Amtrak are only a few blocks away, placing Washington, D.C., National Landing, and beyond within effortless reach.
Rich in character, filled with natural light, and crafted with exceptional attention to detail, 28 W. Chapman Street offers the rare opportunity to own luxury new construction in one of Alexandria's most beloved and established neighborhoods.

They're not twins...they're sisters—each with her own personality, style, and story.
#VAAX2063456

ALEXANDRIA

28 W CHAPMAN STREET

4 Beds

3 Baths

3,000 Sq.Ft.

$1,925,000

MLS#: VAAX2063456

 - property

Send a message

Message successfully sent.

Your message

What is 3 + 4 ?

Reason for contacting?

I agree to receive email communication and understand I can unsubscribe at any time.

I agree to be contacted by Charis Realty Group - Christine Issler, Broker via call, email, and text for real estate services. To opt out, you can reply 'stop' at any time or reply 'help' for assistance. You can also click the unsubscribe link in the emails. Message and data rates may apply. Message frequency may vary. Privacy Policy

Sign Out

Virtual Assistant

Would you like to take the next step with this property? We can help you schedule a showing or virtual tour, or send you more details.

Yes, I would like more information.

Thank You for Your Reply, One of Our Agents will contact you as soon as possible

No, maybe later.

Thank you, you can always contact me via email, phone number or through the contact form.

Realhub AI

Lucy - Your AI-Powered Realtor

Update Your Temporary Password

Personalize your search

Enter your email and we'll notify you immediately when new listings match what you're looking for.

or enter email address

Already have an account ? Login here

Continue your home search

I agree to receive communications and understand I can unsubscribe at any time.

I agree to be contacted by Charis Realty Group - Christine Issler, Broker via call, email, and text for real estate services. To opt out, you can reply 'stop' at any time or reply 'help' for assistance. You can also click the unsubscribe link in the emails. Message and data rates may apply. Message frequency may vary. Privacy Policy

Already have an account ? Login here

We use cookies

We use cookies primarily for analytics to enhance your experience. By accepting, you agree to our use of these cookies. You can manage your preferences or learn more about our cookies policy.