Features & Amenities

Interior

  • Other Interior Features

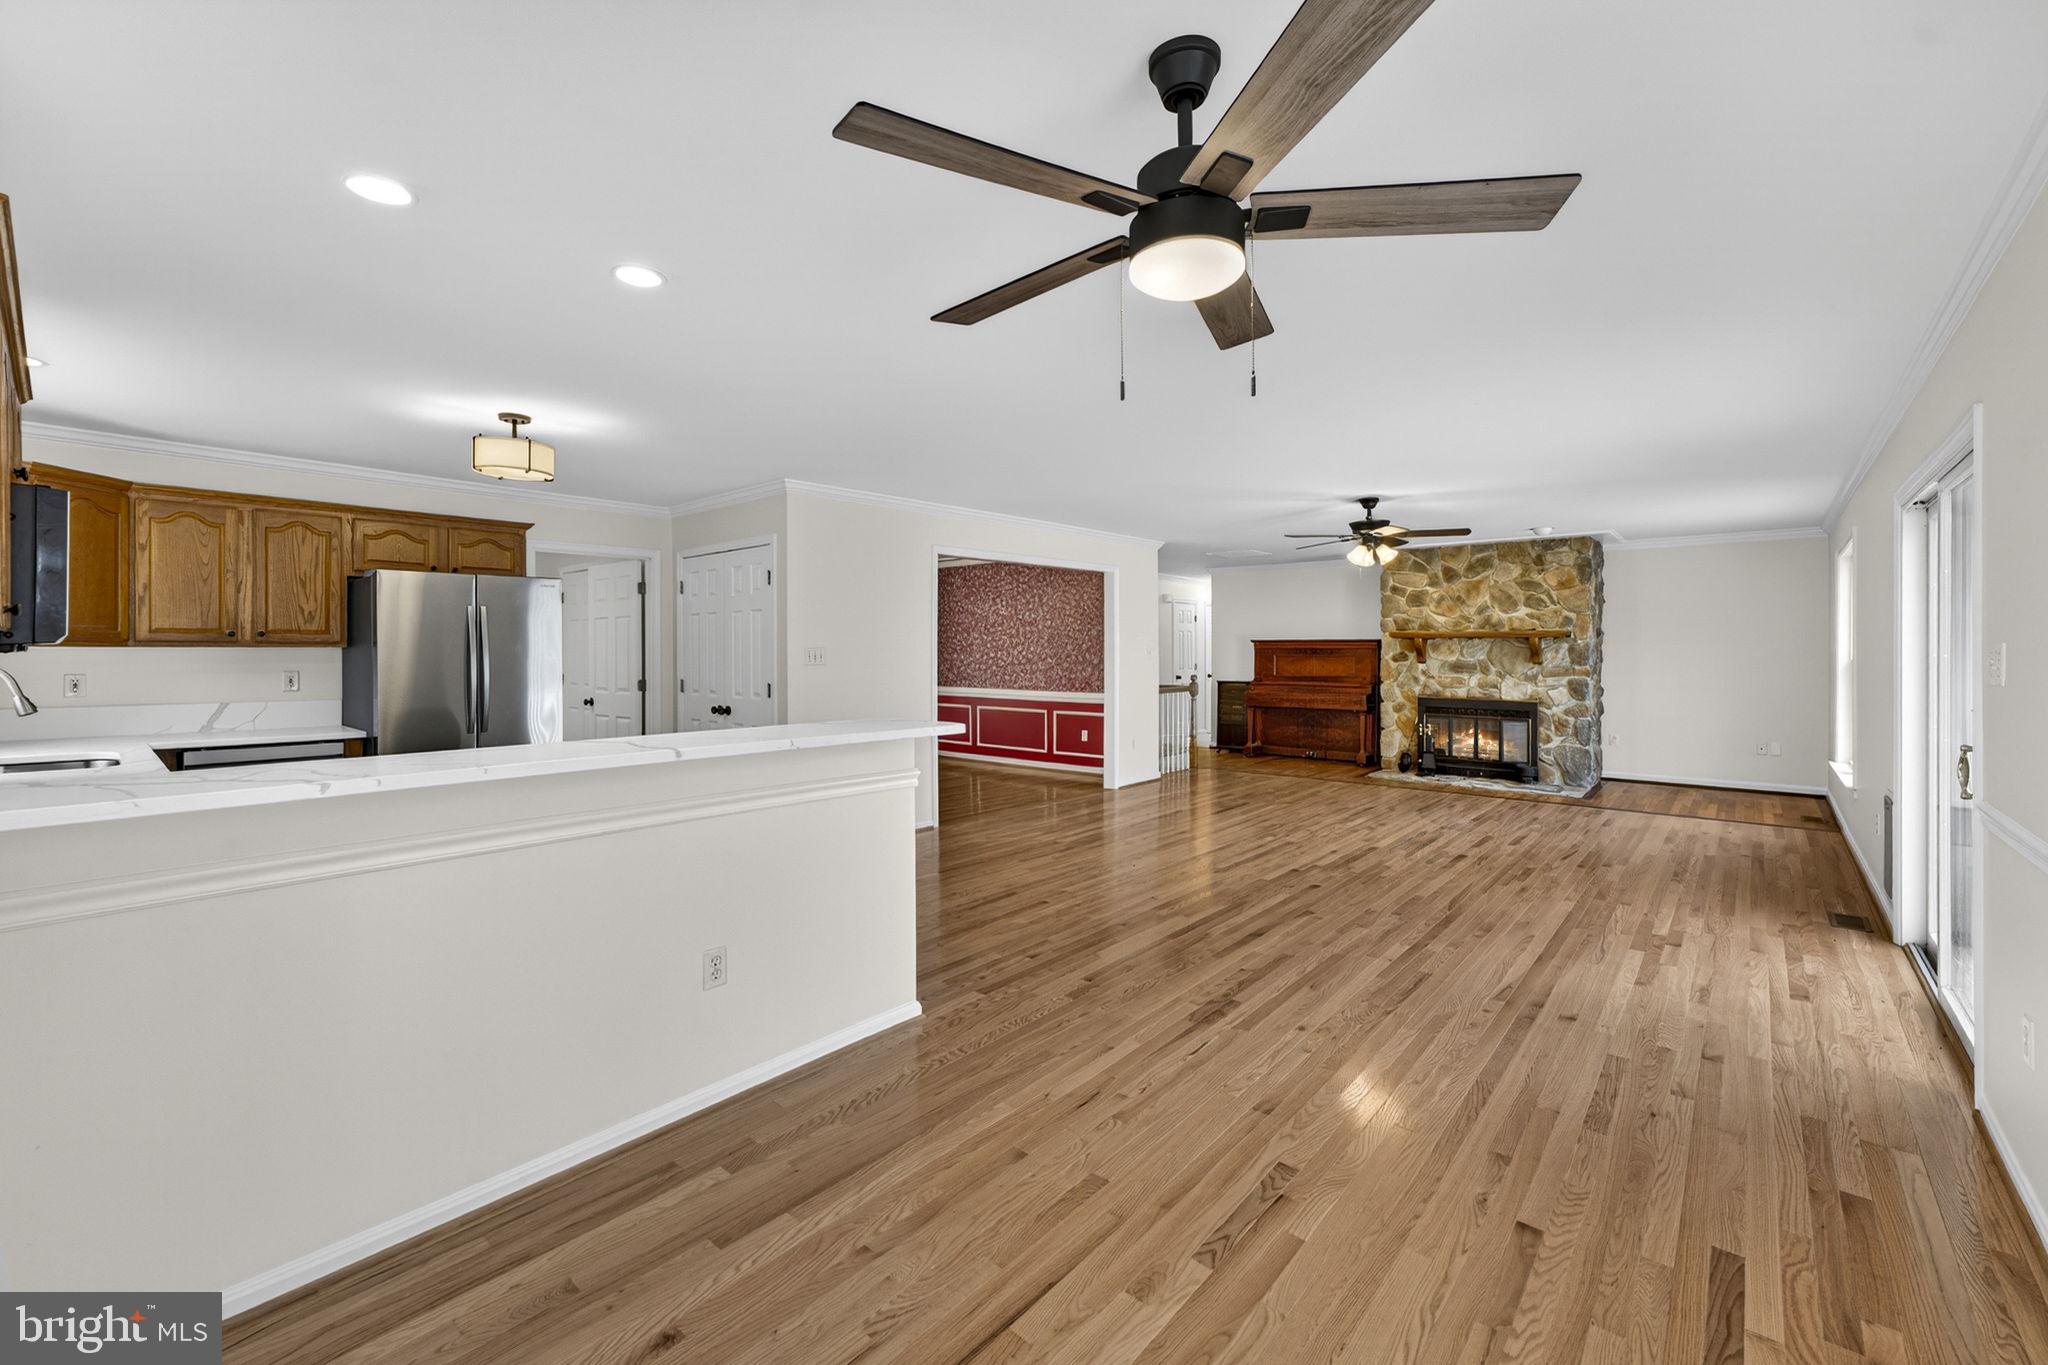
    Ceiling Fan(s), Pantry, Walk-In Closet(s), Crown Molding, Open Floorplan

  • Total Bedrooms

    3

  • Bathrooms

    2

  • Above Grade Finished Area

    2100.0

  • Basement YN

    YES

  • Cooling YN

    YES

  • Cooling

    Central Air, Heat Pump, Ceiling Fan(s), Electric

  • Fireplace YN

    YES

  • Heating YN

    YES

  • Heating

    Electric, Wood Stove, Heat Pump

  • Main Level Bedrooms

    3

  • Pet friendly

    Yes

Exterior

  • Garage

    Yes

  • Garage spaces

    2

  • Construction Materials

    Vinyl Siding

  • Parking

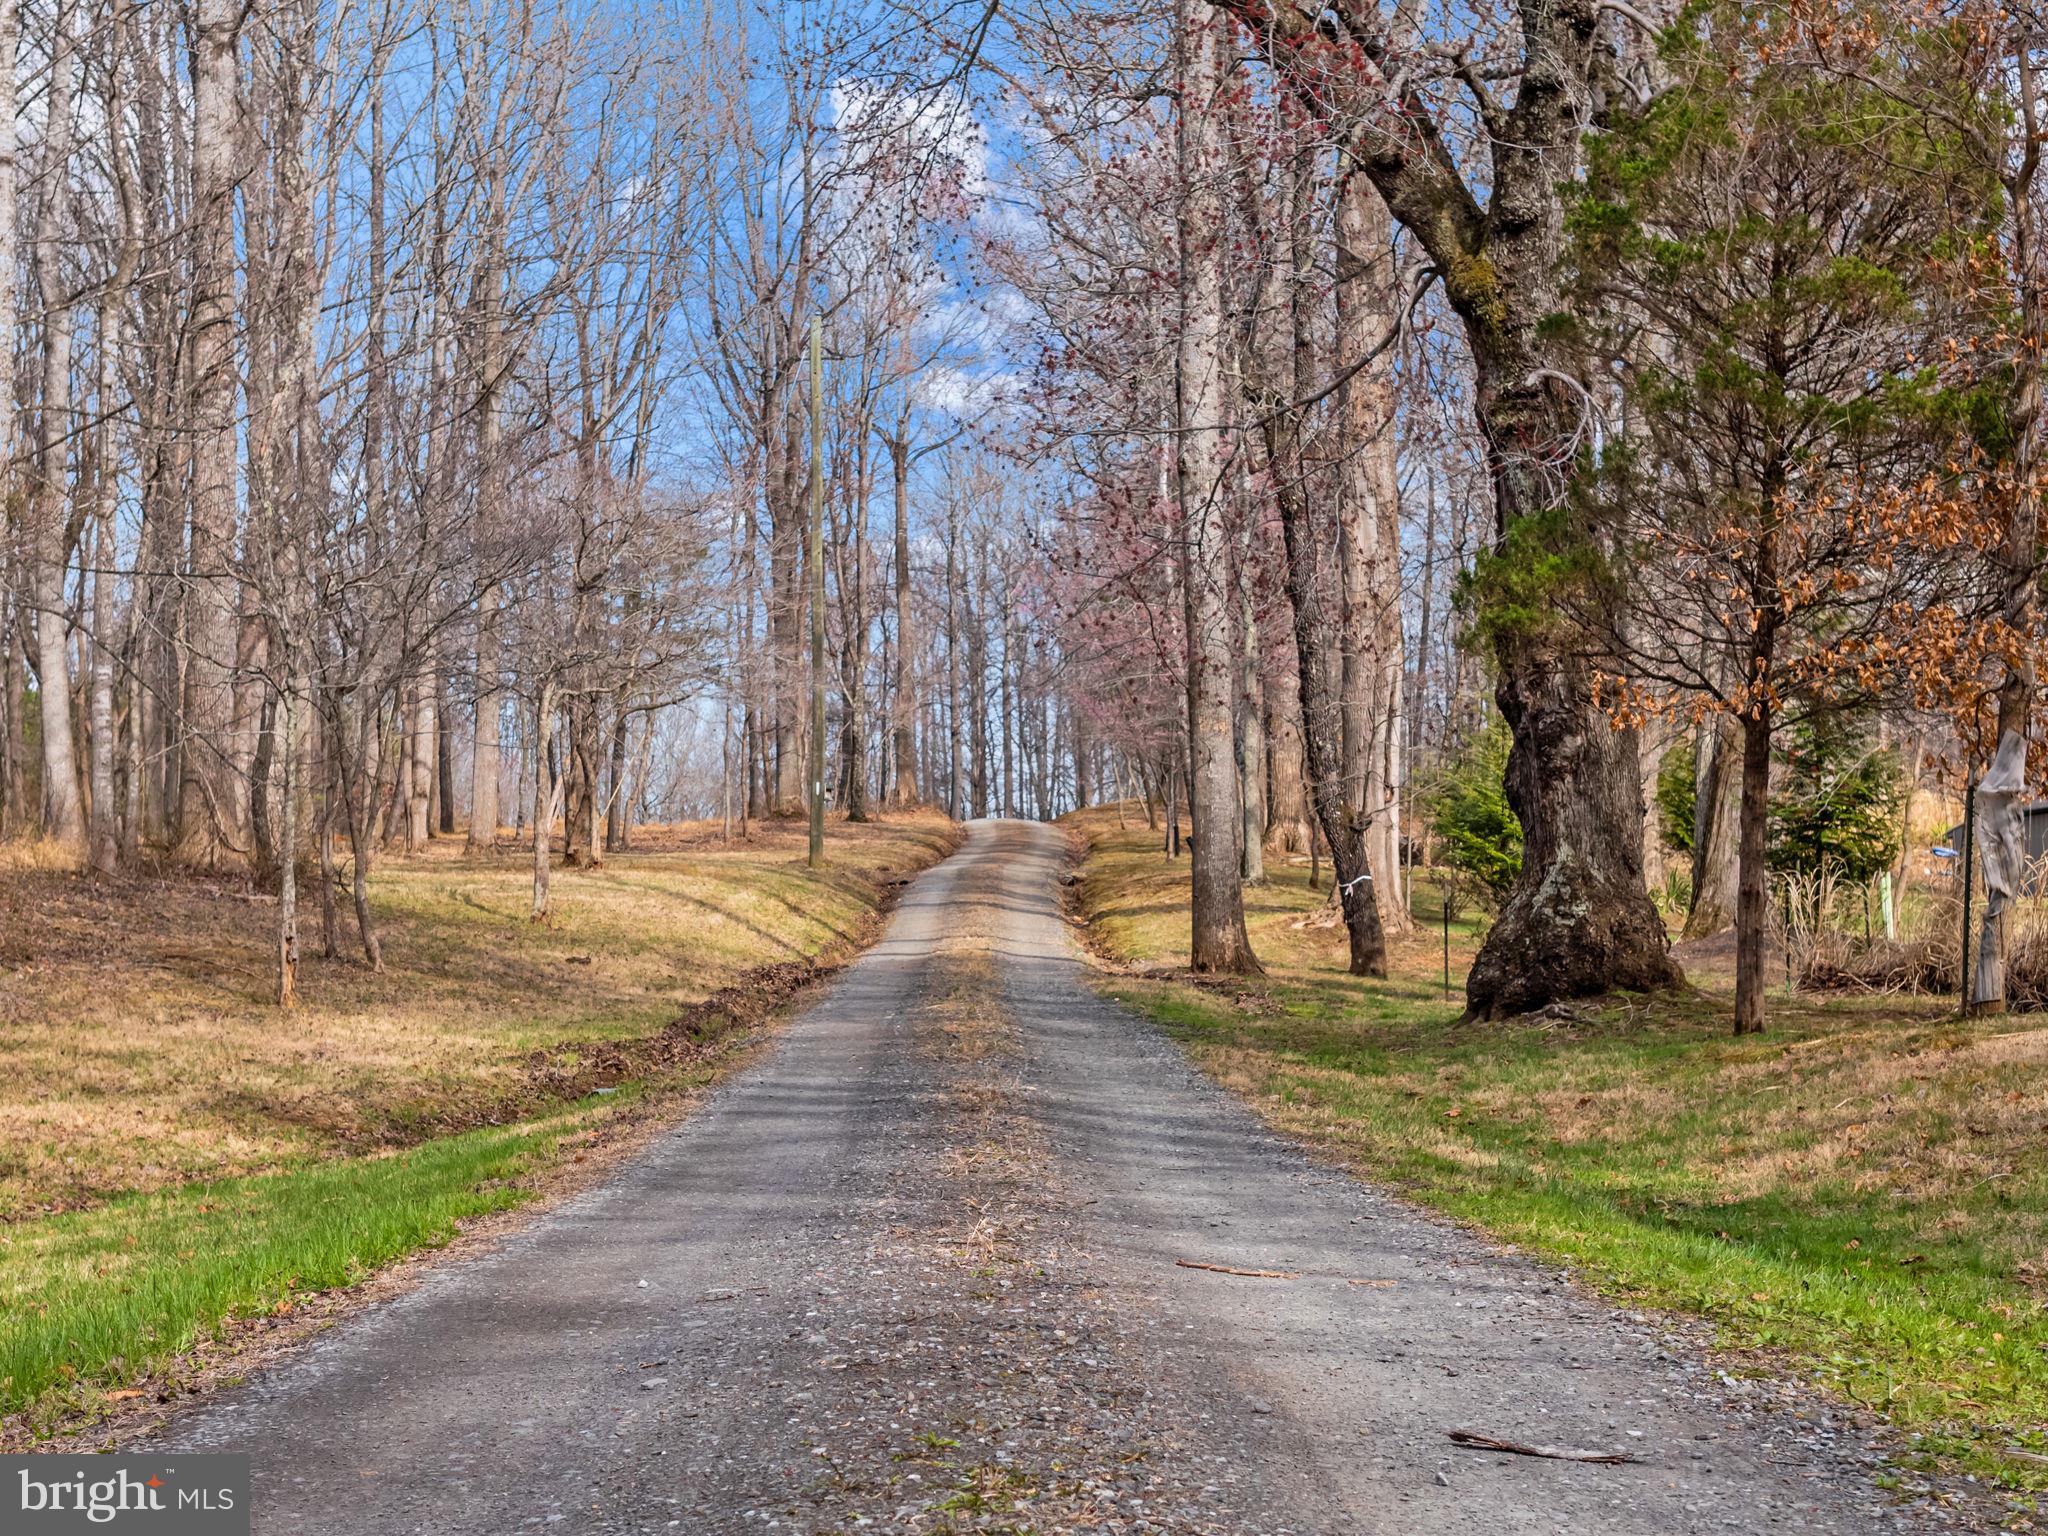
    Oversized, Garage Door Opener, Gravel, Private, Garage, Driveway, Covered, Inside Entrance, Attached

  • Pool

    No

  • Waterfront YN

    NO

  • View

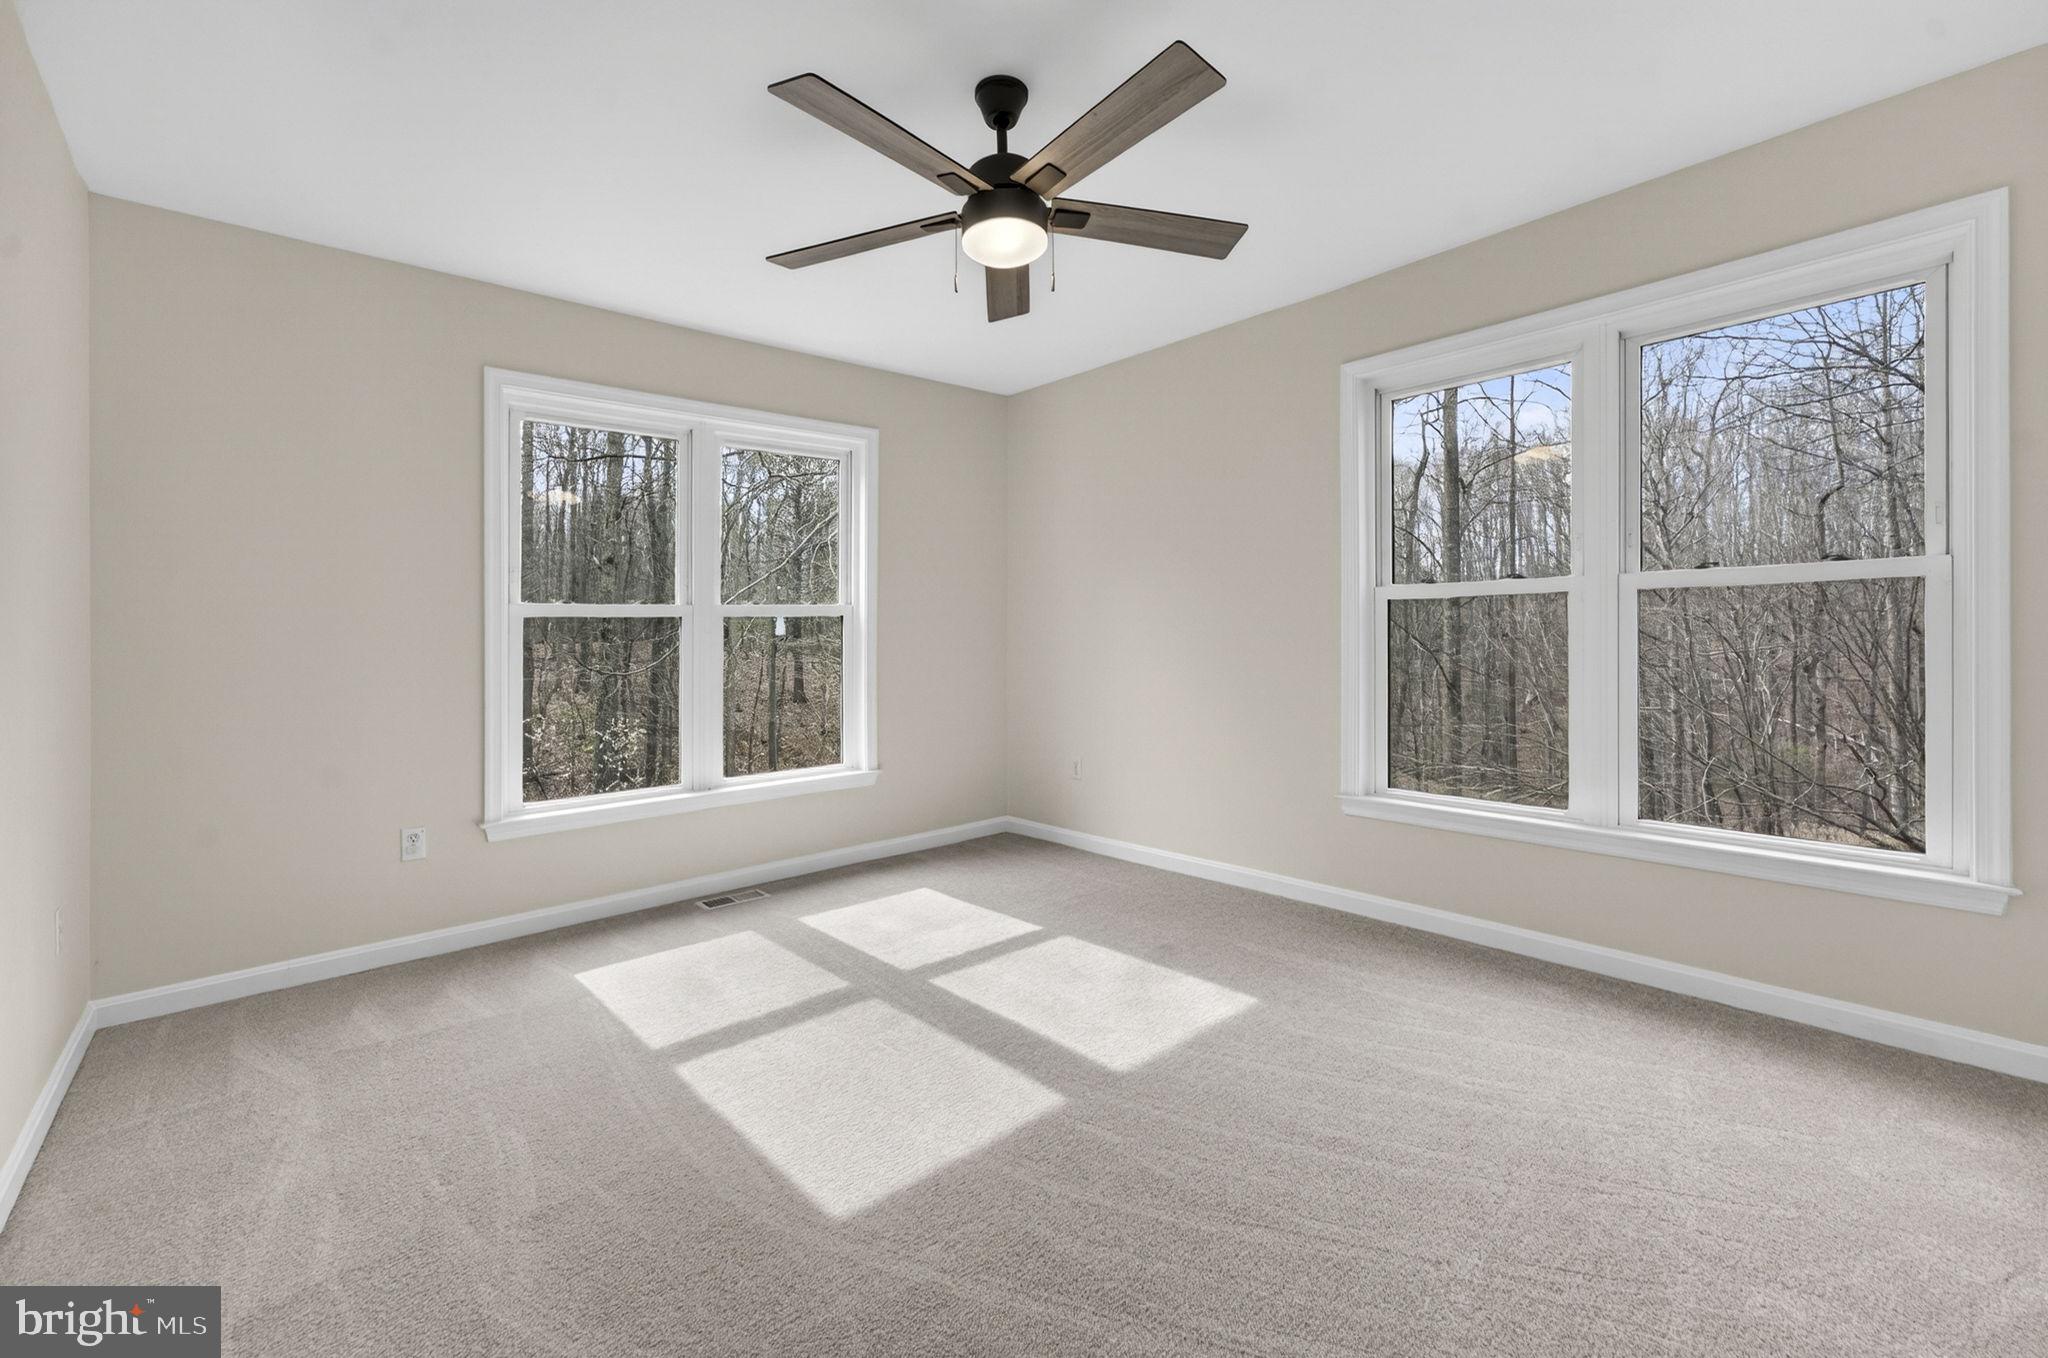
    Trees/Woods

Area & Lot

  • Lot Features

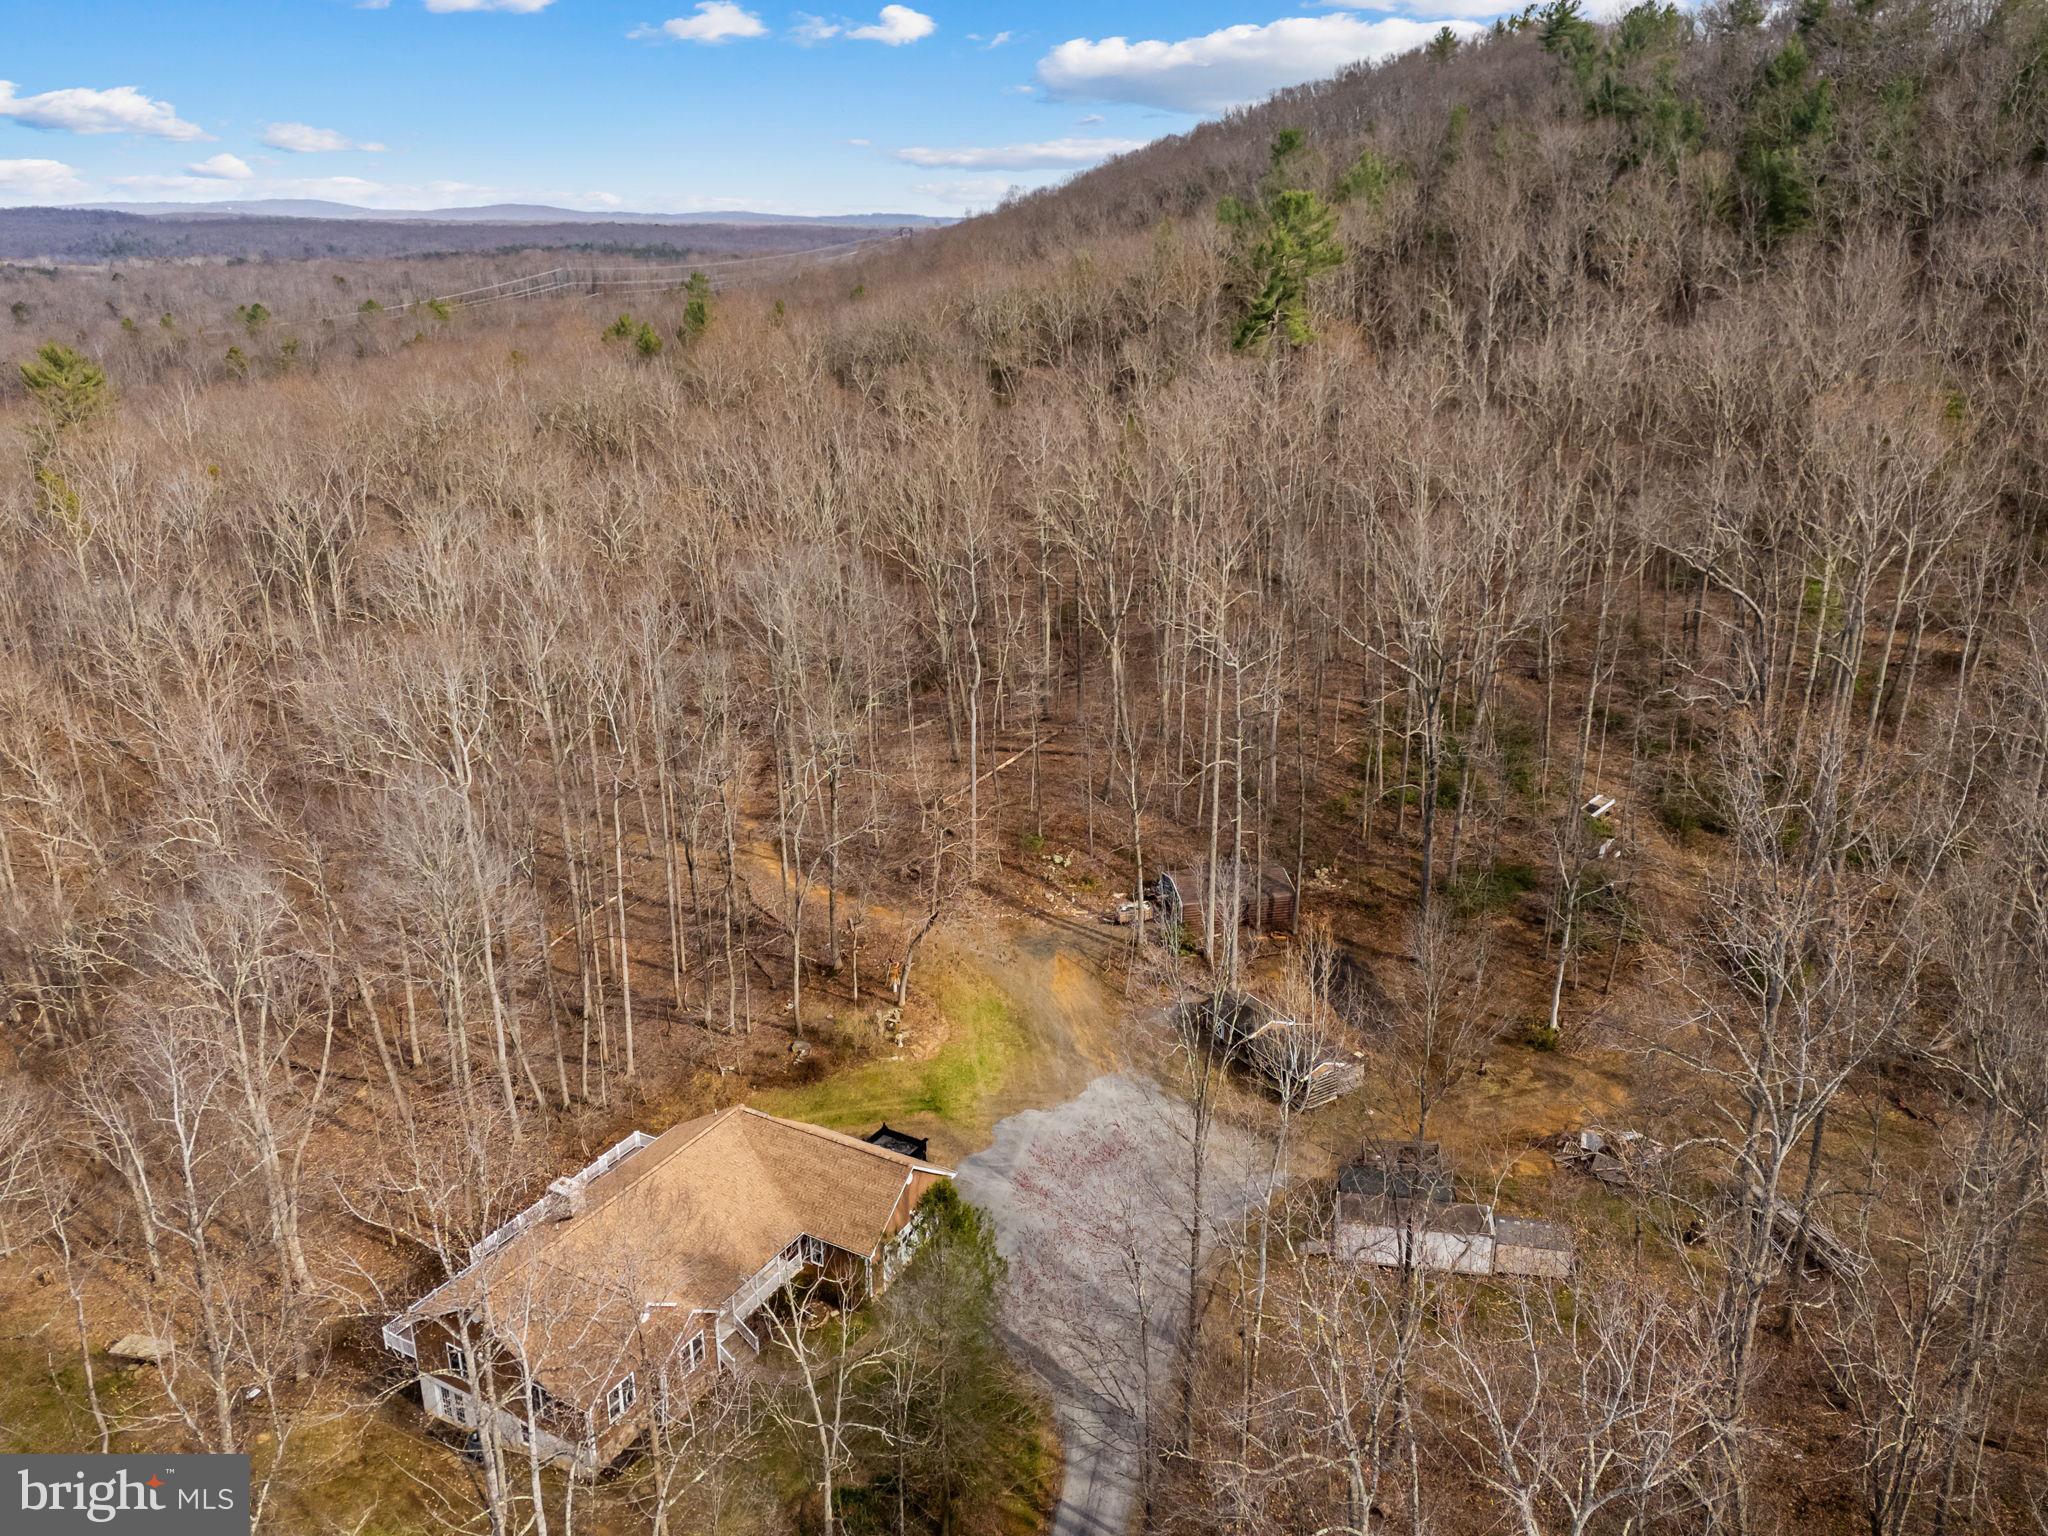
    Wooded, Private

  • Lot Size(acres)

    39.57

  • Lot Size(square feet)

    1,723,669

  • Property Type

    Residential

  • Property Sub Type

    Single Family Residence

  • Architectural Style

    Ranch/Rambler

Price

  • Sales Price

    $1,097,700

  • Tax Amount

    $2,877

  • Sq. Footage

    2,625

  • Price/SqFt

    $418

HOA

  • Association

    No

School District

  • Elementary School

    RAPPAHANNOCK COUNTY

  • Middle School

    N/A

  • High School

    RAPPAHANNOCK COUNTY

Property Features

  • New Construction

    NO

  • Foundation Details

    Permanent, Stone

  • Senior Community YN

    NO

  • Tax Lot

    G

  • Water Source

    Private, Well

Schedule a Showing

Showing scheduled successfully.

<
>
IN PERSON
VIA CHAT

What is 3 + 4 ?


Change time

Mortgage calculator

Estimate your monthly mortgage payment, including the principal and interest, property taxes, and HOA. Adjust the values to generate a more accurate rate.

Your payment

Principal and Interest:

$

Property taxes:

$

HOA fees:

$

Total loan payment:

$

Total interest amount:

$

Location

County

RAPPAHANNOCK

Elementary School

RAPPAHANNOCK COUNTY

Middle School

High School

RAPPAHANNOCK COUNTY

Listing Courtesy of Jane F Meadows, Long & Foster Real Estate, Inc.

RealHub Information is provided exclusively for consumers' personal, non-commercial use, and it may not be used for any purpose other than to identify prospective properties consumers may be interested in purchasing. All information deemed reliable but not guaranteed and should be independently verified. All properties are subject to prior sale, change or withdrawal. RealHub website owner shall not be responsible for any typographical errors, misinformation, misprints and shall be held totally harmless.

Agent Jennifer Fortson

Salesperson, Fortitude Real Estate Team- Team Leader, Branch Manager- Martinsburg

Jennifer Fortson

Call Jennifer today to schedule a private showing.


* Listings on this website come from the FMLS IDX Compilation and may be held by brokerage firms other than the owner of this website. The listing brokerage is identified in any listing details. Information is deemed reliable but is not guaranteed. If you believe any FMLS listing contains material that infringes your copyrighted work please click here to review our DMCA policy and learn how to submit a takedown request.© 2024 FMLS.
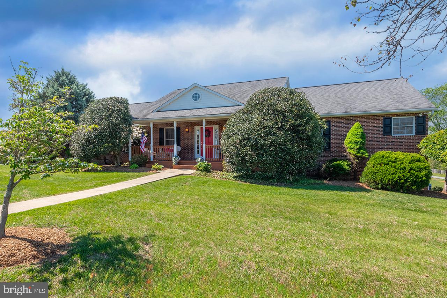
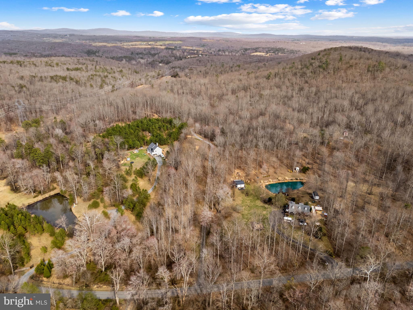
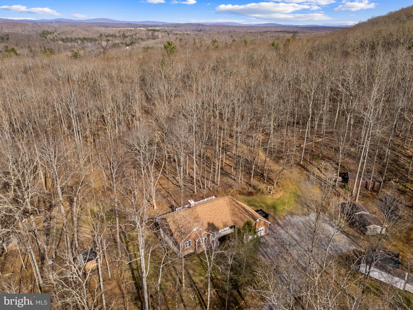
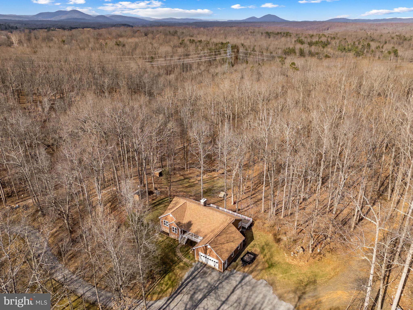
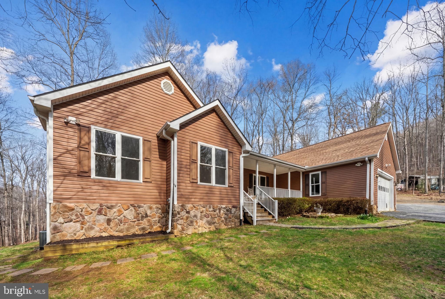
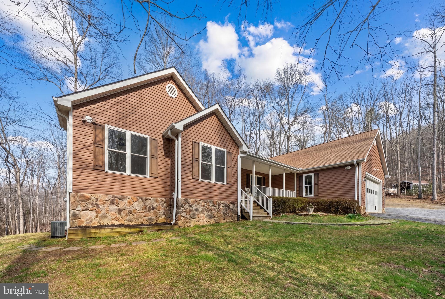
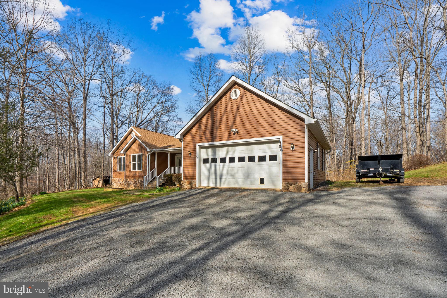
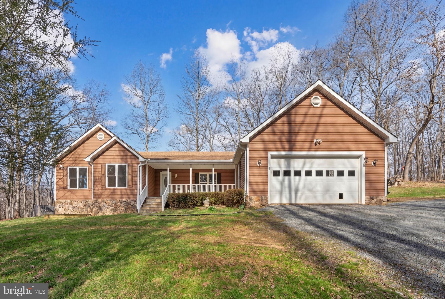
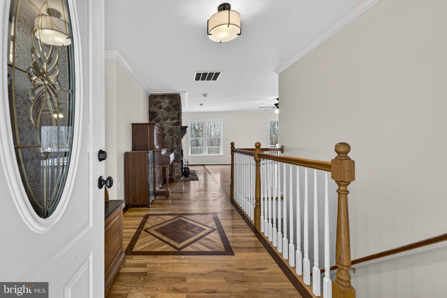
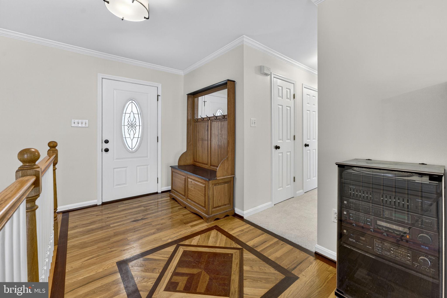
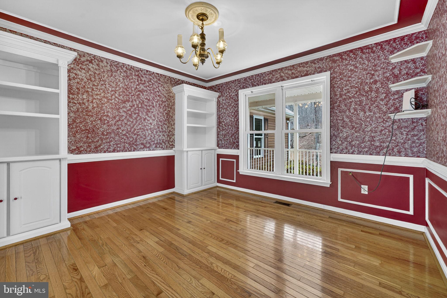
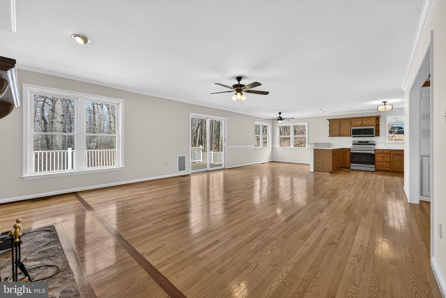
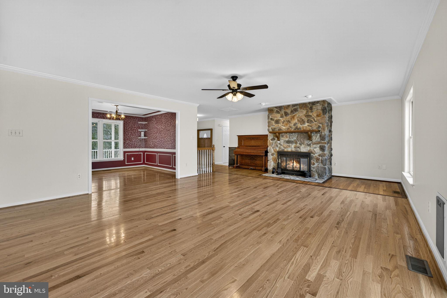
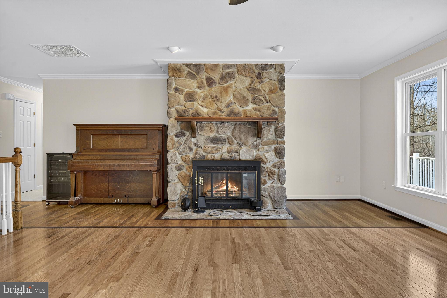
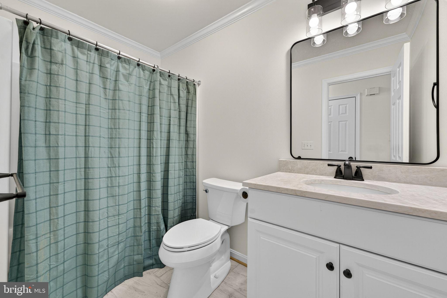
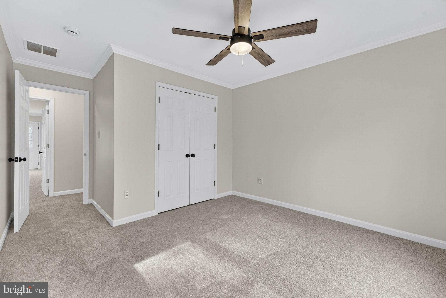
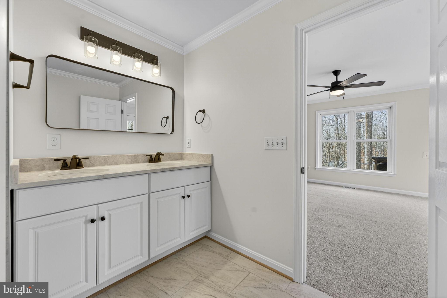
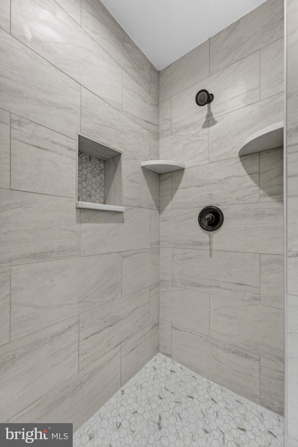
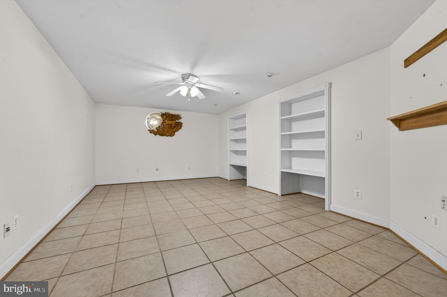
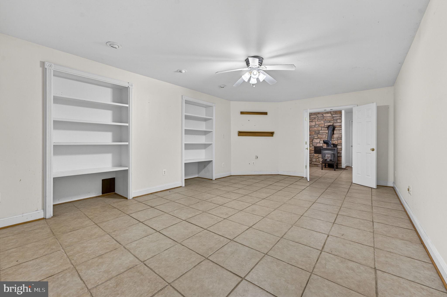
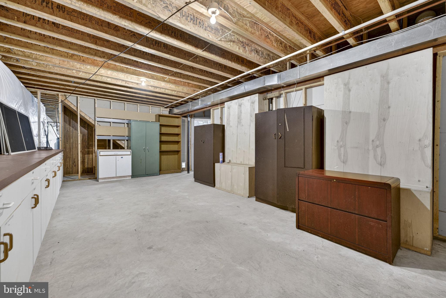
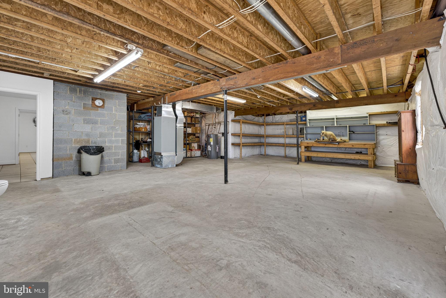
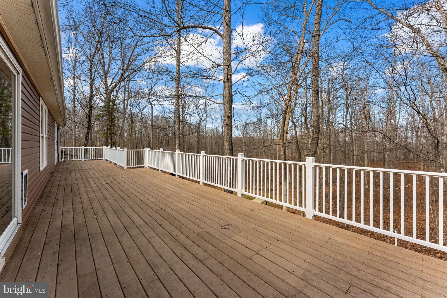
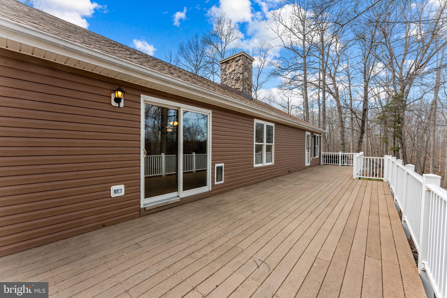
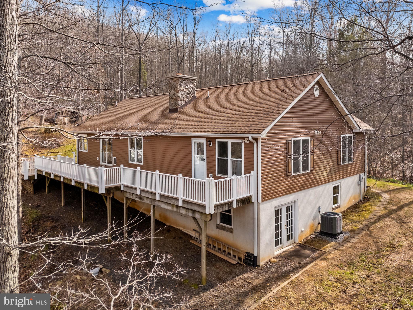
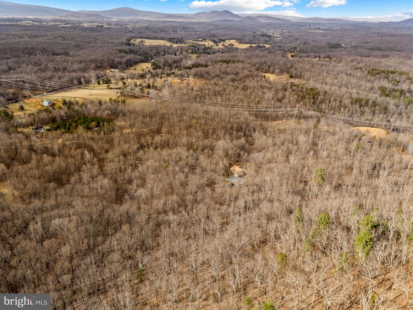
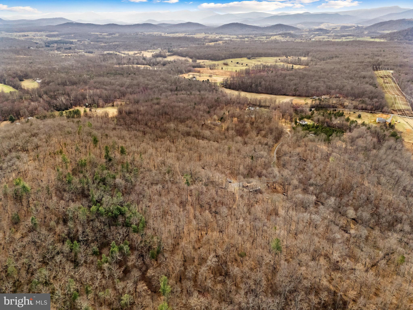
Grab your slice of Heaven. Nestled in the heart of scenic Rappahannock County  39 acres of total privacy only local wildlife for neighbors.  Enjoy the peace and tranquility from the 24' x 8 front porch or sitting on the 60' rear deck.   Experience the acres of wooded countryside with endless possibilities whether  for hiking trails, goats, chickens , other farm  animals, recreation, or simply enjoying the quiet beauty of nature and wildlife.   This home has been totally renovated.  New floors, new roof, new HVAC,  freshly painted thru-out, New refreshed Baths, New granite countertops, newer stainless steel appliances. Spacious flowing floorplan opening to nature all around you.  The one level design ensures convenience and accessibility.  Complimenting this spacious home is a full basement partially finished but leaving space for future expansion possibilities.
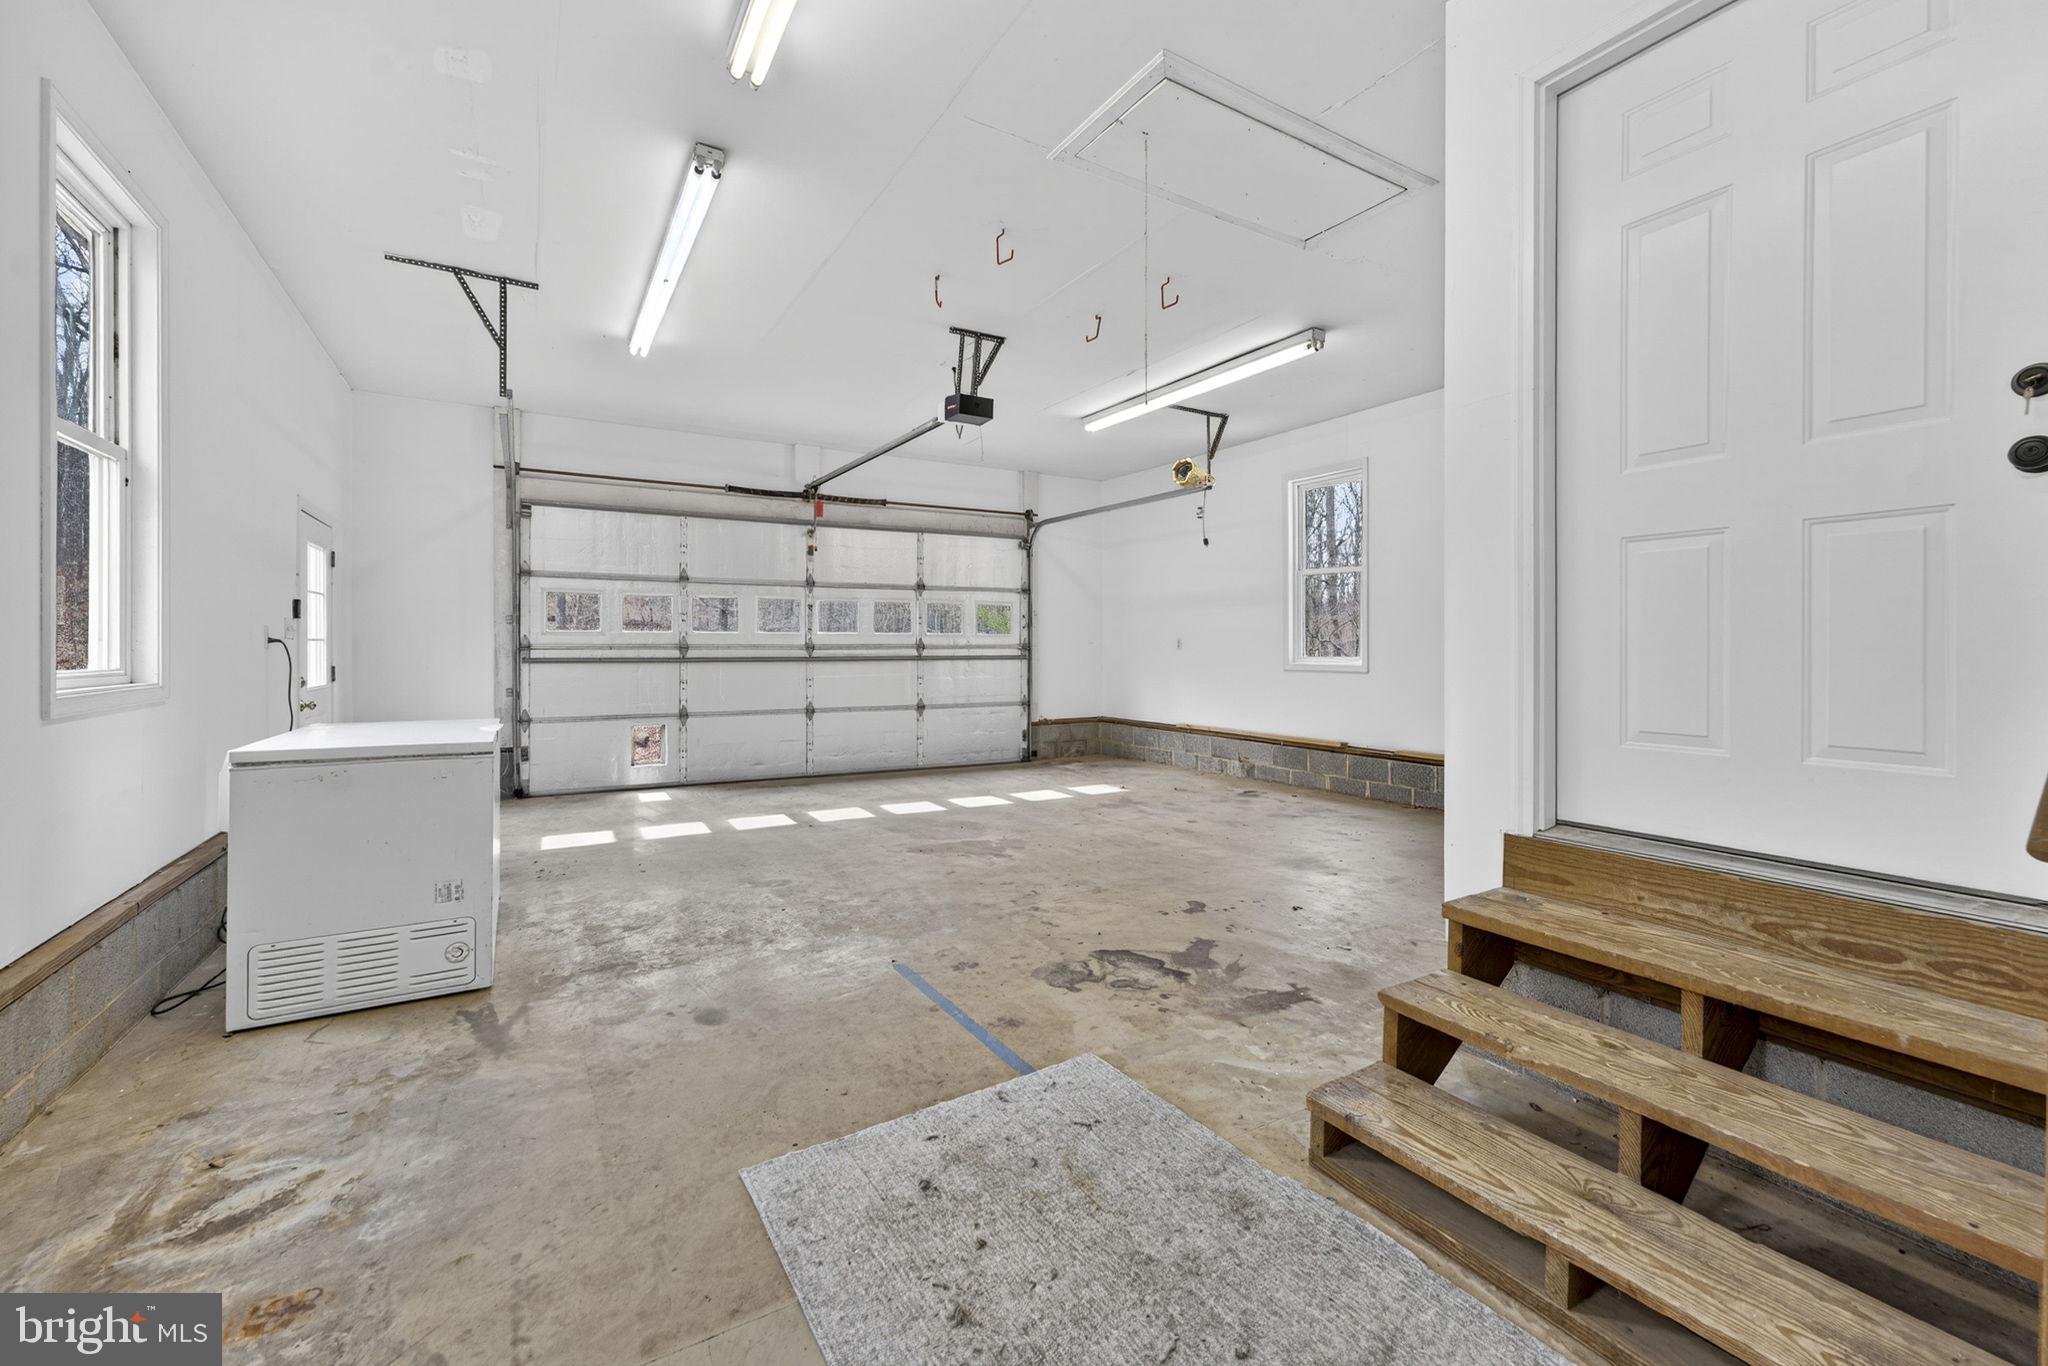
The attached oversize garage offers covered parking as well as workshop area.  Parking is a breeze with endless space for all your vehicles or equipment.
This home stretches gracefully across the landscape offering a combination of modern upgrades, open design, secluded acreage an exceptional opportunity to own a refined country home in one of Virginias most picturesque regions.  Completely ready for you to move in now!!!!

584 S POES ROAD

Message successfully sent.

What would you like to know?

What is 3 + 4 ?

I agree to receive email communication and understand I can unsubscribe at any time.

I agree to be contacted by Charis Realty Group - Christine Issler, Broker via call, email, and text for real estate services. To opt out, you can reply 'stop' at any time or reply 'help' for assistance. You can also click the unsubscribe link in the emails. Message and data rates may apply. Message frequency may vary. Privacy Policy

Related Properties

PRICE IMPROVEMENT :):)...Start your day on the inviting covered front porch, where mature landscaping provides both shade and privacy.  Step inside to a welcoming foyer that offers a warm first impression for guests and family alike. Elegant glass French doors open into the main living area and can be left open to create an expansive great room—perfect for entertaining.
New GE Profile stainless steel appliances include dishwasher, double wall oven and built-in microwave. Freshly painted top to toe in crisp "White Dove" by Benjamin Moore, new neutral "Artic White" carpeting in all bedrooms and closets make this home truly move-in condition!

The thoughtfully designed floor plan offers  easy access to the kitchen from both the dining room and family room.  At the heart of the home is a beautifully updated kitchen featuring granite countertops, a custom tile backsplash, and a convenient center island—ideal for gathering and everyday living.  Entertaining will be a breeze with an  easy transition to the spacious deck or formal dining room.<P>

Gleaming hardwood floors and a freshly painted interior make this home truly move-in ready. Tucked away from the main living spaces, the private hallway leads to three generously sized bedrooms filled with natural light and ample closet space. A powder room, full hall bath, and conveniently located laundry area add to the home’s functionality.<P>

The primary suite offers a peaceful retreat, complete with a luxurious en-suite bathroom and an oversized walk-in closet. Adding to this private space is an all-season sunroom—perfect for enjoying your surroundings year-round.<P>

This exceptional “farmette” was thoughtfully designed by a true equestrian, with every detail tailored for horse enthusiasts. The custom barn—so well designed it was featured in the Virginia Horse Journal—for the buiders advetising. Beautiful craftsmanship and practical function, including spacious stalls, a tack room, and a wash stall. Additional features include a secondary barn/shed, well-maintained paddocks, and multiple water spigots, making it ready for your animals from day one.


<P>With its scenic views, peaceful ambiance, and unique blend of comfort and functionality, this special property is truly one of a kind.
#VACU2013270

AMISSVILLE

5265 BEAR HOLLOW LANE

4 Beds

2 Baths

2,560 Sq.Ft.

$900,000

MLS#: VACU2013270
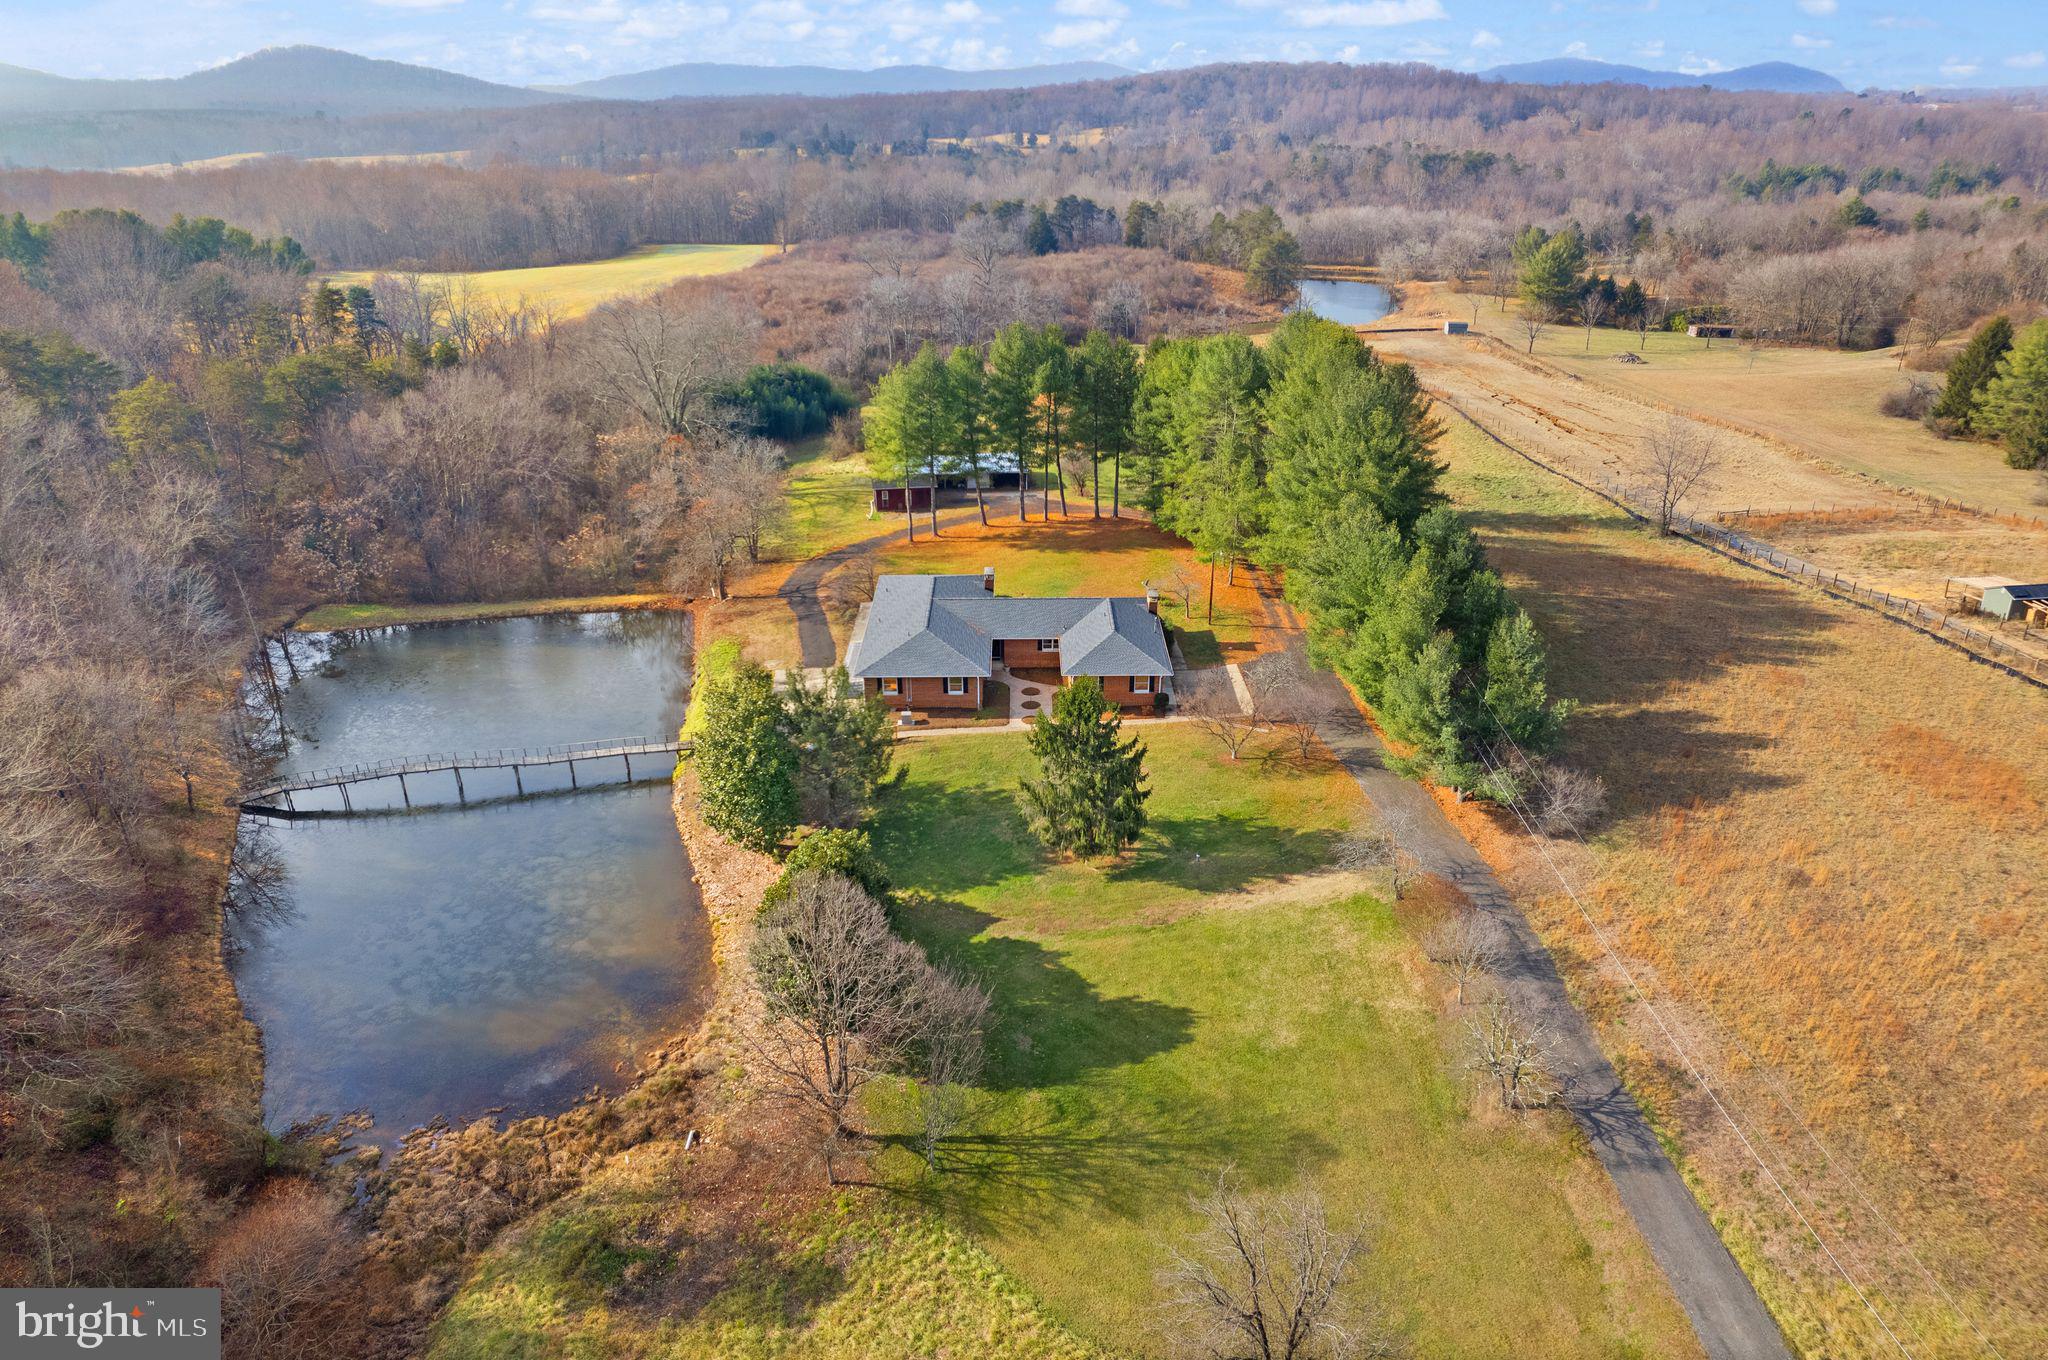
Country estate living, 2 full kitchens, 2 laundry rooms, 7 large bedrooms, 4 full bathrooms, 2 separate parking pads, over 6300 living square feet, sitting on 11.4 acres with spectacular sunset, sunrise and mountain views, with its own pond, in the beautiful Rappahannock County. Ideal for farming, homesteading, equestrian, recreation, or just as a private estate with its own pond. No HOA. Verizon high-speed internet is already wired and ready to be active or bring your Starlink. 

Recent improvements provide peace of mind, including Roof (2019), Water Heater (2022), Kohler Backup Generator (2023), Septic service completed (2023), Chimney inspected (2023), Well-water filter system (2023), Lower‑Level W/D (2024), Propane Inspected (2024), Certified Oil Tank inspected (2025), A/C unit and furnace (2026). Owned propane tank.

The home is thoughtfully designed for its location and multiple independent living areas, making it well-suited for multigenerational living, extended family arrangements, or potential income production. The home features the main-level areas of vintage European‑inspired elegance with solid oak floors throughout, Italian tile, two fireplaces, all in an expansive space with its own full kitchen and laundry room, 5 large BR/3 full BA. While the lower level offers a renovated living area, including a gigantic bonus room 46ft x 25ft, in addition to an oversized storage room, all with a 2nd full kitchen, its own laundry room, 2 large BR/1 full handicap accessible BA, its own entrance and parking pad. All with space to add more rooms!

Outdoor amenities elevate the property's appeal: fish-stocked private pond, garden area, and a multi‑purpose barn/garage/shed ideal for vehicles, workshop or tools, storage.

Just 15min away from the Warrenton, Route 29 corridor, and the thriving Clevenger's Corner area. Also nearby is a world-class dining in Little Washington, the popular artistic charm of Sperryville, and the natural wonders of Shenandoah National Park; the best of the region is at your doorstep. From local wineries and craft breweries to premier golf courses, recreation is endless—all while remaining a manageable 90-minute drive from the heart of Washington, D.C.

Perfectly situated along the Rappahannock-Culpeper county boundary, this expansive property offers a rare opportunity to own a serene piece of Virginia’s most desirable countryside. 

This is more than just a private oasis; it is a strategic investment with genuine income potential in a high-demand rural market. Secure your future with a property that offers the perfect balance of seclusion, connection, space, and accessibility.
#VARP2002442

AMISSVILLE

375 SEVEN PONDS ROAD

7 Beds

4 Baths

6,330 Sq.Ft.

$975,000

MLS#: VARP2002442
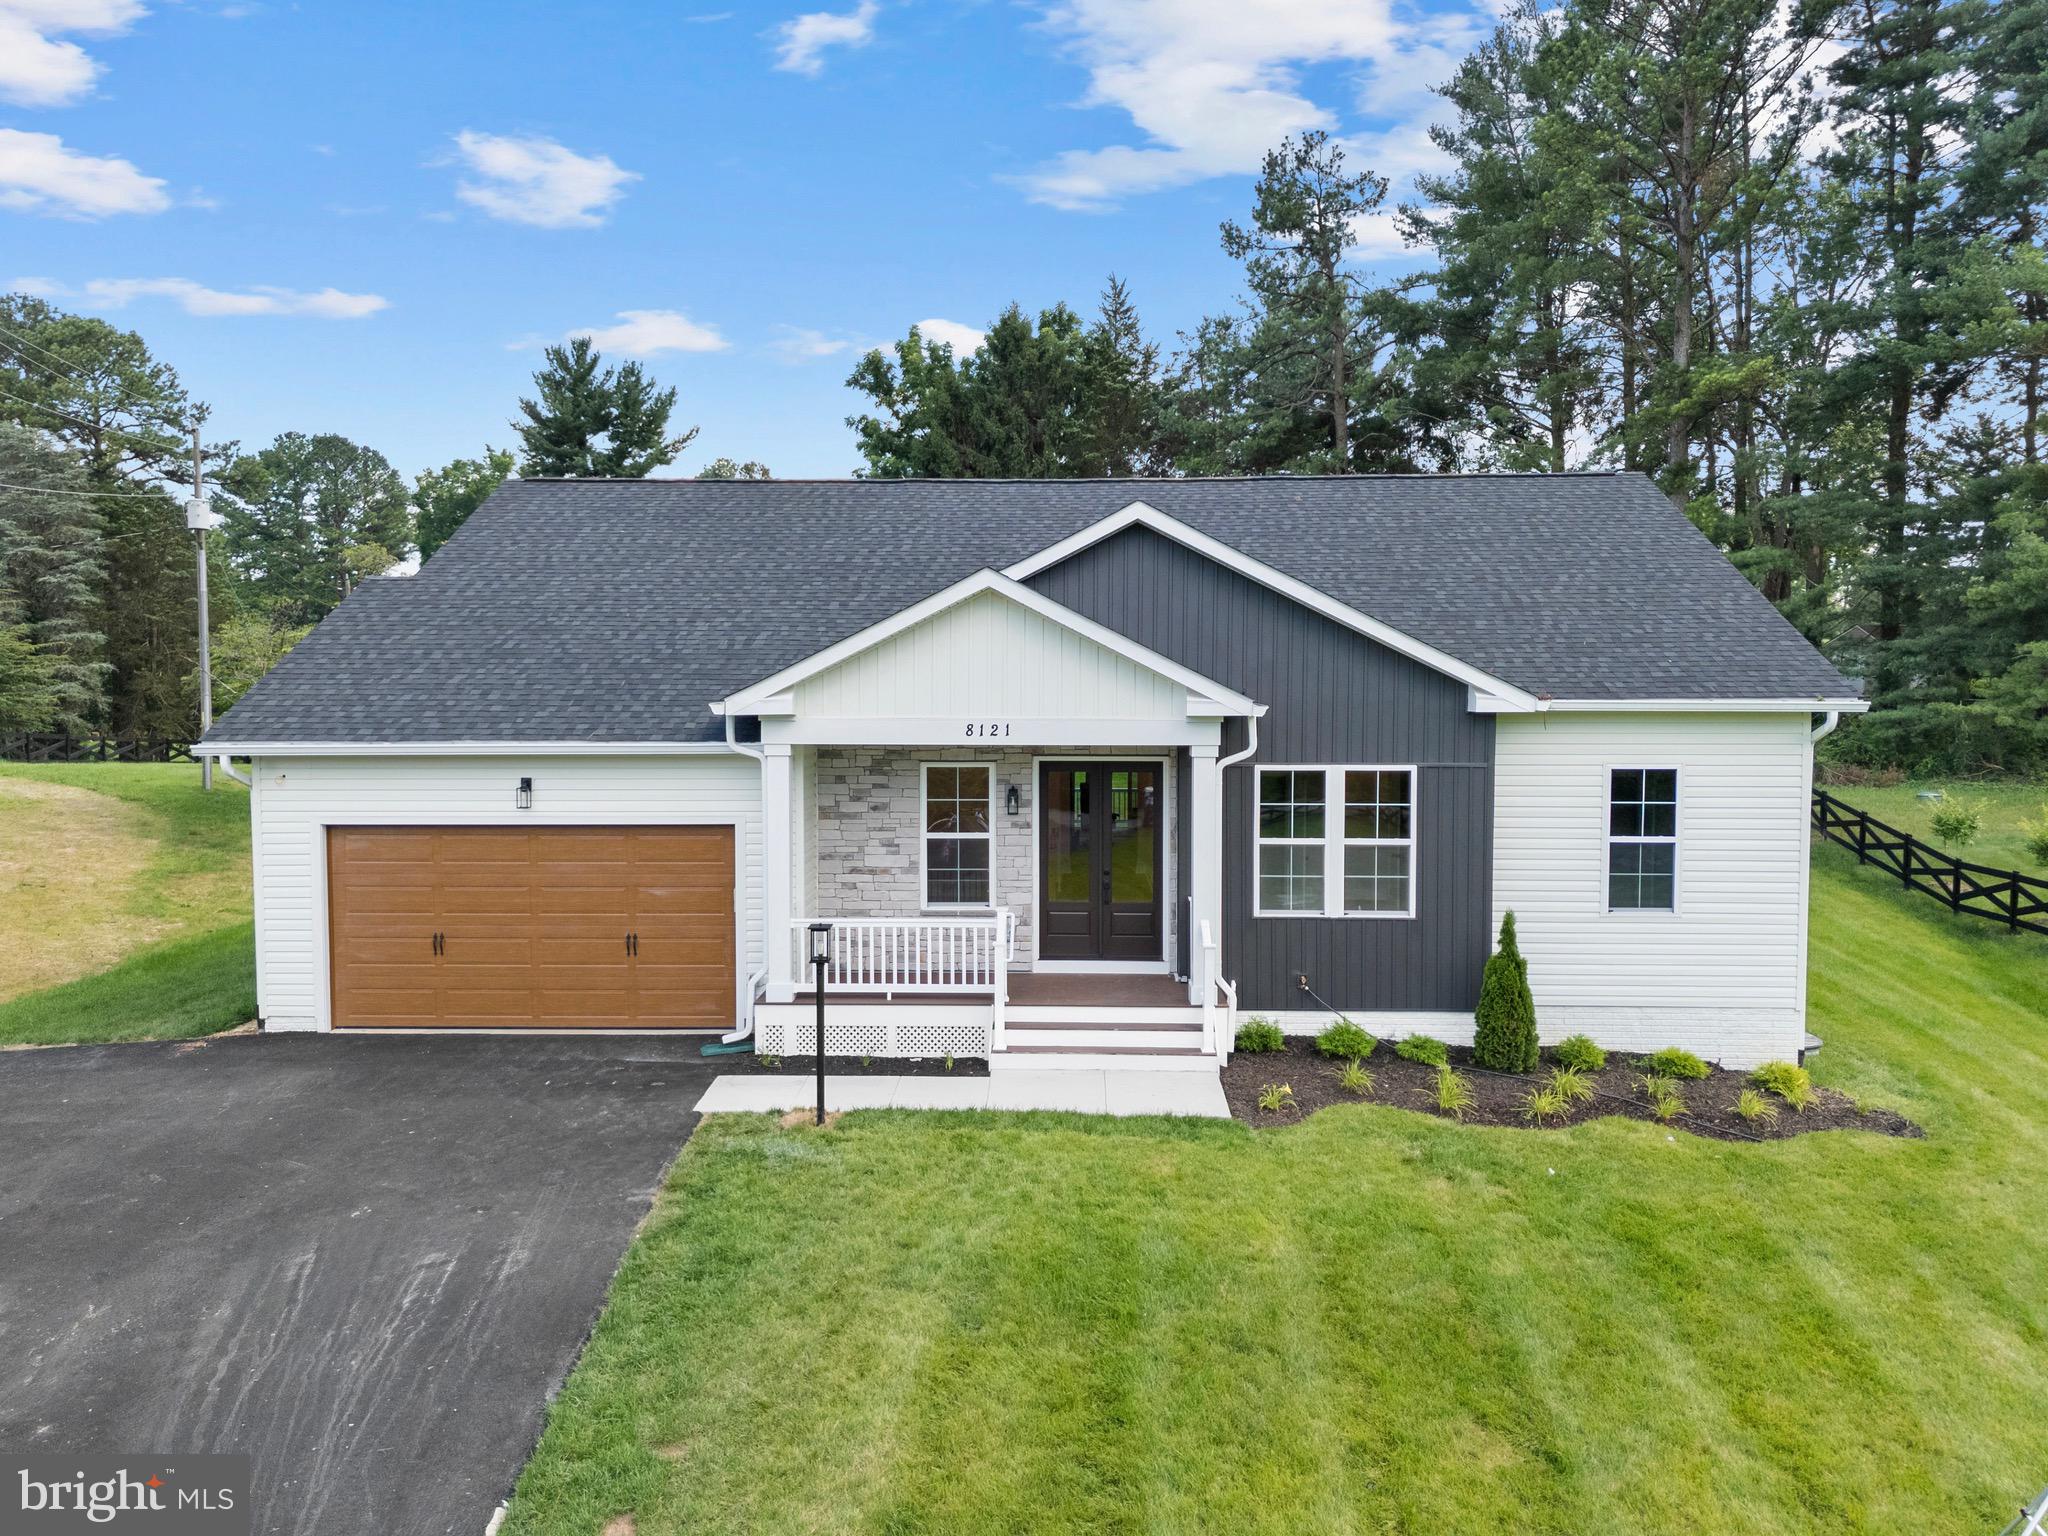
Discover a rare opportunity to own a beautiful 10 acre homesite in scenic Rappahannock County, thoughtfully prepared and ready for your custom dream home. Nestled within Windemeer Farm Estates, this exceptional property offers breathtaking, unobstructed views, expansive open pasture, and the peaceful beauty of Virginia countryside living. Enjoy the privacy and tranquility of a rural setting while still remaining close to everyday conveniences, local dining, shopping, and commuter routes.
This is a to-be-built custom home by a premier local builder known for quality craftsmanship and thoughtfully planned homes. The home currently proposed and priced for this homesite is a beautifully designed two level farmhouse style floor plan featuring 4 bedrooms, 3.5 bathrooms, and an inviting open concept layout ideal for main level living. Additional floor plans, elevations, and personalized design options are also available, allowing you to create a home that fits your lifestyle, preferences, and budget. 

For this selected model, the main living area showcases soaring vaulted ceilings, expansive windows that capture the stunning surrounding views, and abundant natural light throughout. The chef-inspired kitchen features elevated finishes, modern appliances, and generous gathering spaces designed for both everyday living and entertaining. The home also includes a spacious covered rear porch, creating the perfect place to relax and enjoy the surrounding landscape. The basement layout features a finished rec room, along with additional space that may be tailored to suit your needs or left unfinished for future expansion. Selections, finishes, and design details may be personalized to reflect your individual vision and style.
Water Creek Homes specializes in building custom homes with spacious layouts, elevated finishes, and carefully curated details. Their team is committed to working closely with each homeowner to create a home that reflects their lifestyle while continuing a tradition of quality craftsmanship and excellence.
Pictures shown are examples of previously constructed homes. Actual construction, finishes, features, materials, design details, and pricing may vary. We would be happy to schedule a meeting with a sales representative to discuss available options and help bring your dream home to life.
#VARP2002672

AMISSVILLE

Lot 4F WINDEMEER LANE

4 Beds

3 Baths

3,779 Sq.Ft.

$1,274,000

MLS#: VARP2002672

MUST SEE!!! NEW PRICE.  Lac Clair, features a modern farmhouse where water, nature, and architecture meet in perfect harmony.  Nestled within the rolling foothills of Battle Mountain,  just 6 miles from The Inn at Little Washington, this beautiful property embodies the essence of refined country living with a modern resort style twist.  From its spring fed ponds and salt water pool to the sweeping lawns, flowering dogwoods  and curated trails,  every detail of Lac Clair invites you to slow down, breathe deeply, and embrace the quiet beauty of the Piedmont.   Whether hosting family gatherings, relaxing by the water, or watching the sunset, Lac Clair offers  a peaceful lifestyle and natural serenity. 
Set on nearly ten acres,  this three level 5800+  sf home  enjoys a welcoming stone pillared front porch  offering  plenty of room for rocking chairs and seating to enjoy.  The spacious front hall can hold a grand piano, has a sitting area with  garden views and bamboo floors flow throughout.  A wide hall opens to  the  chefs kitchen featuring a custom 9x12 cherry butcher block island with 6 burner viking cooktop, high end stainless appliances, dual wine coolers and a large double doored pantry.  The kitchen opens to the adjoining expansive light filled, cathedral ceilinged  great room with French doors to the 2200 sf deck and salt water pool for family barbeques and entertaining. The separate dining room with bay window overlooking the front porch and grounds provides the perfect setting for more intimate formal dining, The cozy library with propane fire place and a den for movie night ensures multiple options for family and friends. The marble floored laundry/ mud room has granite counters, a sink and direct access off the kitchen as well as a door to the attached three car garage and an exterior door to the front porch , maximizing functionality .  A half bath off the double hall completes the main floor. 
Upstairs, you will find another extra wide hall with ample storage and 4 bedrooms.  The sumptuous primary features a Juliet balcony, a glassed dual sided propane fireplace, sitting area, a large walk in closet and an attached spa like full bathroom with travertine floors and counter tops on the cherry double vanity.  Relax in the 6 ft jetted soaking tub or enjoy a steamy shower with dual shower heads and river rock flooring. Two additional bedrooms with a Jack & Jill bathroom and a nursery/office provide space for a growing family and guests.  The carpeted finished basement offers an expansive place for recreation, an egress window and a large utility room with rough in for an additional bathroom. 
Raised garden beds, ancient oaks, dogwood, red bud, mulberry, crepe myrtle, hollies, cherry trees, hydrangea and wild blackberry and raspberry bushes enhance  the glorious setting.   A  20x24ft barn provides room for a studio, equipment storage or livestock.  A true gem for full time living or the perfect turn key second home  Lac Clair is a must see for those seeking tranquility and modern amenities.  
See documents for full list of upgrades and amenities.
6 miles to The Inn at Little Washington
Minutes to Warrenton
1.5 Easy hours to DC
#VARP2002338

AMISSVILLE

700 BATTLE MOUNTAIN ROAD

4 Beds

2 Baths

5,803 Sq.Ft.

$1,249,000

MLS#: VARP2002338

 - property

Send a message

Message successfully sent.

Your message

What is 3 + 4 ?

Reason for contacting?

I agree to receive email communication and understand I can unsubscribe at any time.

I agree to be contacted by Charis Realty Group - Christine Issler, Broker via call, email, and text for real estate services. To opt out, you can reply 'stop' at any time or reply 'help' for assistance. You can also click the unsubscribe link in the emails. Message and data rates may apply. Message frequency may vary. Privacy Policy

Sign Out

Virtual Assistant

Would you like to take the next step with this property? We can help you schedule a showing or virtual tour, or send you more details.

Yes, I would like more information.

Thank You for Your Reply, One of Our Agents will contact you as soon as possible

No, maybe later.

Thank you, you can always contact me via email, phone number or through the contact form.

Realhub AI

Lucy - Your AI-Powered Realtor

Update Your Temporary Password

Personalize your search

Enter your email and we'll notify you immediately when new listings match what you're looking for.

or enter email address

Already have an account ? Login here

Continue your home search

I agree to receive communications and understand I can unsubscribe at any time.

I agree to be contacted by Charis Realty Group - Christine Issler, Broker via call, email, and text for real estate services. To opt out, you can reply 'stop' at any time or reply 'help' for assistance. You can also click the unsubscribe link in the emails. Message and data rates may apply. Message frequency may vary. Privacy Policy

Already have an account ? Login here

We use cookies

We use cookies primarily for analytics to enhance your experience. By accepting, you agree to our use of these cookies. You can manage your preferences or learn more about our cookies policy.