Features & Amenities

Interior

  • Other Interior Features

    Kitchen Island, Pantry, Recessed Lighting, Walk-In Closet(s), Bar, Soaking Tub

  • Total Bedrooms

    4

  • Bathrooms

    3

  • 1/2 Bathrooms

    2

  • Above Grade Finished Area

    2902.0

  • Basement YN

    YES

  • Cooling YN

    YES

  • Cooling

    Central Air, Electric

  • Fireplace YN

    YES

  • Heating YN

    YES

  • Heating

    Natural Gas, Forced Air

  • Pet friendly

    N/A

Exterior

  • Garage

    Yes

  • Garage spaces

    2

  • Construction Materials

    Vinyl Siding, Brick

  • Parking

    Garage Door Opener, Asphalt, Garage, Driveway, Inside Entrance, Attached

  • Pool

    No

  • Waterfront YN

    NO

Area & Lot

  • Lot Size(acres)

    0.65

  • Lot Size(square feet)

    28,314

  • Property Type

    Residential

  • Property Sub Type

    Single Family Residence

  • Architectural Style

    Traditional, Colonial

Price

  • Sales Price

    $679,900

  • Tax Amount

    $6,227

  • Financing Options

    Cash, Conventional, VA

  • Sq. Footage

    3,978

  • Price/SqFt

    $170

HOA

  • Association

    YES

  • Association Fee

    $400

  • Association Fee Frequency

    Annually

  • Association Fee Includes

    N/A

Property Resources

  • Horse Property

    NO

School District

  • Elementary School

    N/A

  • Middle School

    N/A

  • High School

    CUMBERLAND VALLEY

Property Features

  • New Construction

    NO

  • Foundation Details

    Permanent

  • Senior Community YN

    NO

  • Sewer

    Public Sewer

  • Tax Lot

    29

  • Water Source

    Public

Schedule a Showing

Showing scheduled successfully.

<
>
IN PERSON
VIA CHAT

What is 3 + 4 ?


Change time

Mortgage calculator

Estimate your monthly mortgage payment, including the principal and interest, property taxes, and HOA. Adjust the values to generate a more accurate rate.

Your payment

Principal and Interest:

$

Property taxes:

$

HOA fees:

$

Total loan payment:

$

Total interest amount:

$

Location

County

CUMBERLAND

Elementary School

Middle School

High School

CUMBERLAND VALLEY

Listing Courtesy of ANGELA MOYER, RSR, REALTORS, LLC

RealHub Information is provided exclusively for consumers' personal, non-commercial use, and it may not be used for any purpose other than to identify prospective properties consumers may be interested in purchasing. All information deemed reliable but not guaranteed and should be independently verified. All properties are subject to prior sale, change or withdrawal. RealHub website owner shall not be responsible for any typographical errors, misinformation, misprints and shall be held totally harmless.

Agent Jennifer Fortson

Fortitude Real Estate Team- Team Leader, Branch Manager- Martinsburg

Jennifer Fortson

Call Jennifer today to schedule a private showing.


* Listings on this website come from the FMLS IDX Compilation and may be held by brokerage firms other than the owner of this website. The listing brokerage is identified in any listing details. Information is deemed reliable but is not guaranteed. If you believe any FMLS listing contains material that infringes your copyrighted work please click here to review our DMCA policy and learn how to submit a takedown request.© 2024 FMLS.
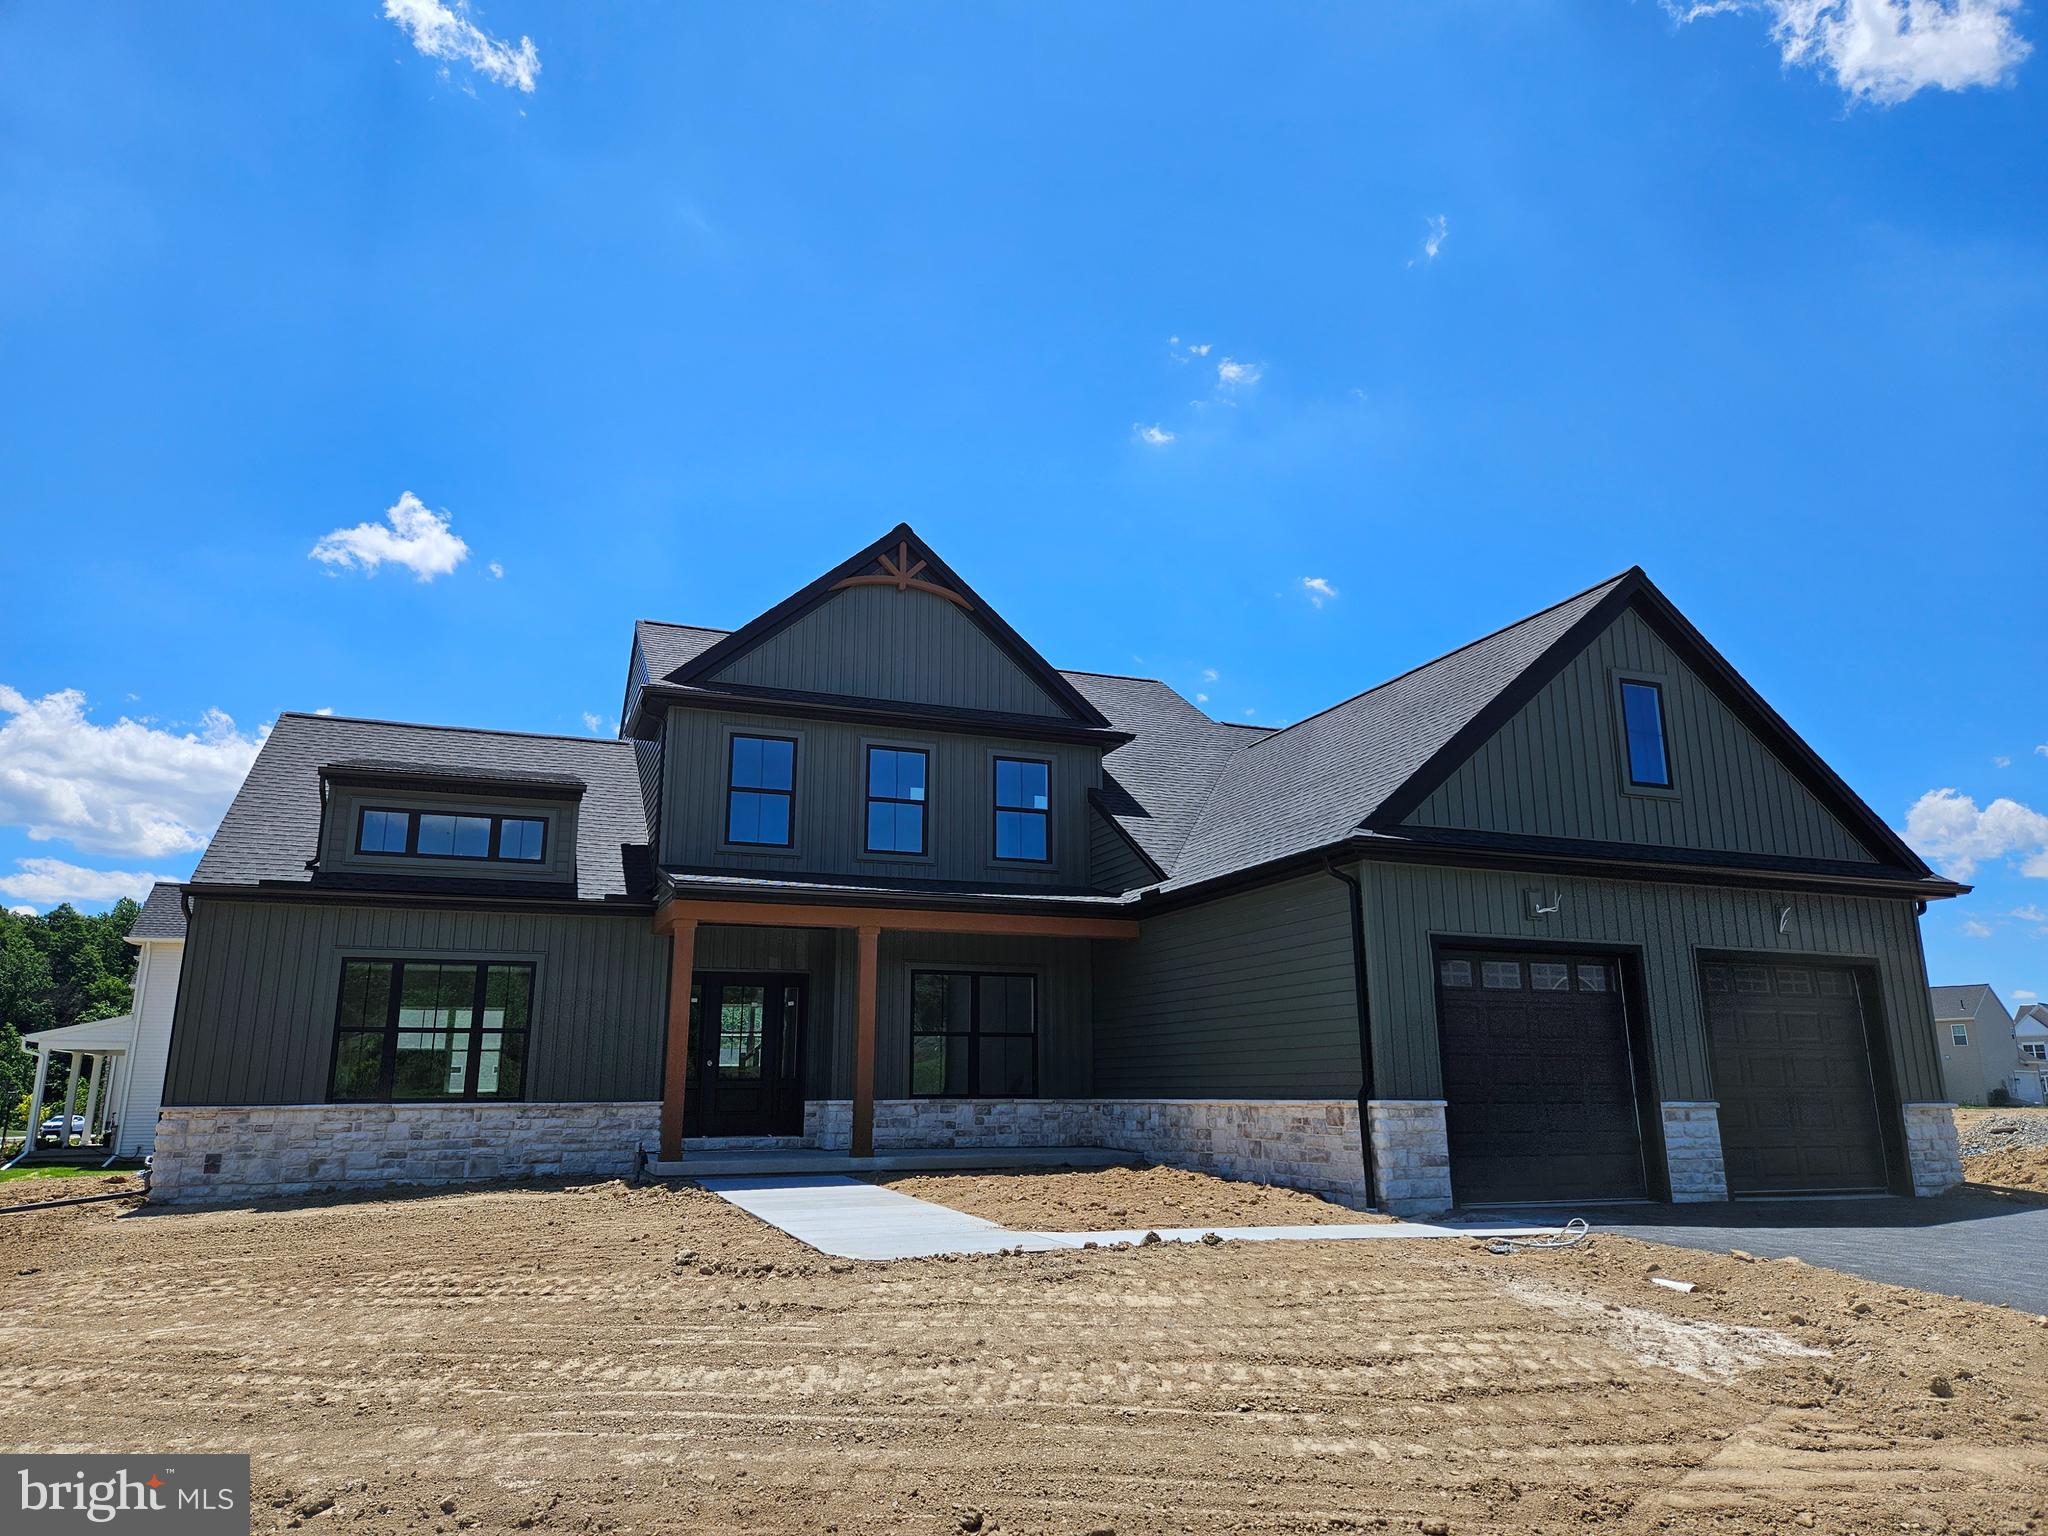
Freshly Updated and Move-In Ready! Nestled on one of the largest lots in the highly desirable Bella Vista community, this beautifully refreshed home is ready for its next owners. Recently taken off the market to undergo significant updates, the home now features brand-new carpeting throughout the first and second floors and has been freshly painted throughout, offering a clean, modern feel that's truly move-in ready.

Designed for both everyday living and effortless entertaining, the main level offers spacious formal living and dining rooms, along with two sunrooms/all-season rooms filled with natural light, creating inviting spaces to relax and enjoy the changing seasons. At the heart of the home, the well-appointed kitchen opens seamlessly to the welcoming family room, where a cozy gas fireplace creates the perfect setting for gatherings with family and friends.

Upstairs, you'll find four spacious bedrooms plus a versatile loft that can easily serve as a home office, reading nook, playroom, or additional living area. The generous primary suite offers a large walk-in closet and a private bath featuring a soaking tub and separate shower. Bedrooms two and three are connected by a convenient Jack-and-Jill bath, while an additional full bath comfortably serves the fourth bedroom and guests.

The finished lower level provides exceptional flexibility with abundant space for a media room, recreation area, home gym, game room, or additional entertaining space—allowing the home to adapt to your lifestyle.

Situated on one of Bella Vista's largest homesites, the expansive backyard offers endless possibilities for outdoor enjoyment, from hosting family gatherings to creating your own private oasis with room for a future pool.

Ideally located within walking distance of Cumberland Valley High School, the new Costco, restaurants, shopping, and everyday conveniences, this exceptional home offers the perfect combination of space, thoughtful updates, and an unbeatable location.

For added peace of mind, the home has been pre-inspected, allowing buyers to purchase with confidence.

6 BELLA VISTA DRIVE

Message successfully sent.

What would you like to know?

What is 3 + 4 ?

I agree to receive email communication and understand I can unsubscribe at any time.

I agree to be contacted by Charis Realty Group - Christine Issler, Broker via call, email, and text for real estate services. To opt out, you can reply 'stop' at any time or reply 'help' for assistance. You can also click the unsubscribe link in the emails. Message and data rates may apply. Message frequency may vary. Privacy Policy

Related Properties

Welcome to this stunning custom built home, completed in 2025 and located in the highly desirable Cumberland Valley School District. Featuring 4 bedrooms, 3.5 bathrooms, and a finished basement, this nearly new home offers premium upgrades throughout, including an upgraded kitchen, luxury primary suite with a rainfall shower, LVP flooring throughout, reverse osmosis drinking water system,  a whole-home UV water treatment system and a finished basement with a full bath. Situated on an oversized 0.50-acre lot, a rare find in this area, the fully cleared backyard offers endless possibilities for a future detached garage, pool, home addition, or outdoor entertaining space. Move right in and enjoy custom craftsmanship, modern finishes, and the convenience of a nearly new home without the wait of new construction.
#PACB2055154

MECHANICSBURG

12 OAK LANE

5 Beds

3 Baths

2,561 Sq.Ft.

$544,900

MLS#: PACB2055154
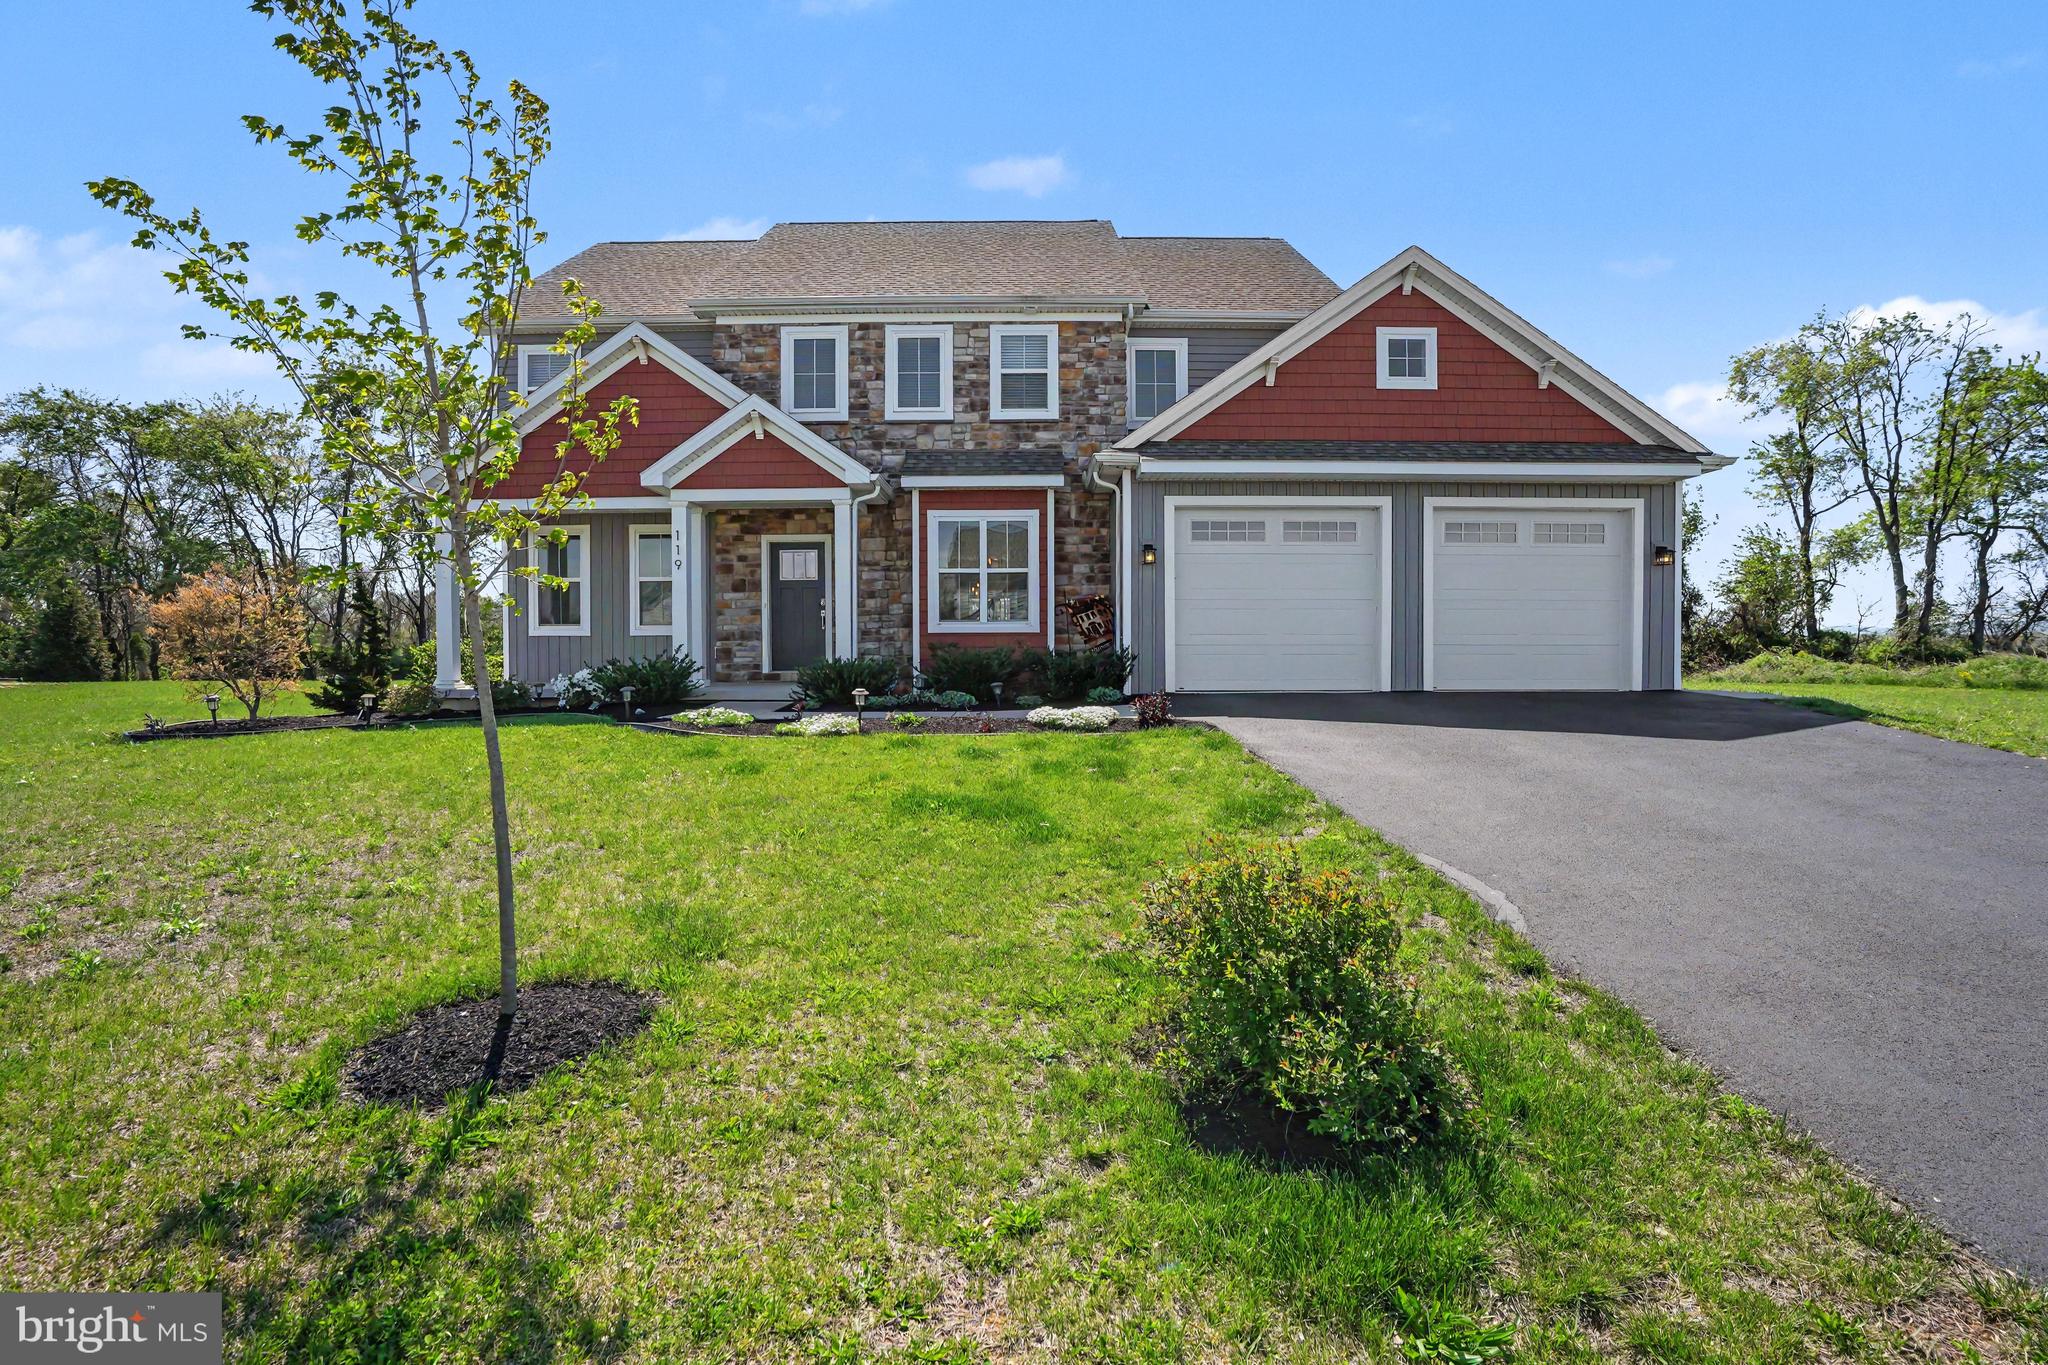
Welcome to 119 Steven Drive, a beautifully crafted custom home built in 2019, perfectly situated on a spacious 0.61-acre lot in one of Mechanicsburg’s most convenient locations. Offering over 2,600 square feet of thoughtfully designed living space, this home blends modern style with everyday functionality.
The main level features an open floor plan ideal for both entertaining and daily living. A bright and inviting family room with a cozy fireplace flows seamlessly into the spacious kitchen, complete with a large center island, ample cabinetry, and a dedicated dining area. A private den/office provides the perfect space for working from home or quiet relaxation.
Upstairs, you’ll find four generously sized bedrooms, two full baths, and the convenience of second-floor laundry. The primary suite is a true retreat, featuring a large bedroom, walk-in closet, and an ensuite bath with a tile shower, soaking tub, and double bowl vanity. Each additional bedroom is thoughtfully connected with Jack-and-Jill bathroom access, offering both privacy and practicality.
The oversized garage is a standout feature, offering a front-entry two-car setup plus an additional tandem bay—perfect for a third vehicle, workshop, or extra storage. A well-designed mudroom off the garage includes built-in cubbies, a powder room, and a walk-in pantry to keep everything organized.
Located just minutes from downtown Mechanicsburg, the Cumberland Valley School District campus, Carlisle Pike, and countless shopping and dining options, this home delivers the perfect combination of space, convenience, and modern living.
Don’t miss your opportunity to make this exceptional property your next home.
#PACB2053902

MECHANICSBURG

119 STEVEN DRIVE

4 Beds

2 Baths

2,601 Sq.Ft.

$599,900

MLS#: PACB2053902

Better than new, this former Garman model home is loaded with premium upgrades, exceptional craftsmanship, and designer finishes throughout. From the moment you step inside, you'll appreciate the tasteful décor, rich hardwood flooring that flows throughout the main level, elegant wainscoting along the staircase, and beautiful shiplap accents featured in the powder room, surrounding the linear gas fireplace, and in the mudroom.  The thoughtfully designed floor plan offers a private office or flex space, along with a spacious family room centered around a striking linear gas fireplace. The gourmet kitchen is both stylish and functional, featuring a gas range, a walk-in pantry, and all appliances—including the refrigerator, washer, and dryer—conveyed with the home.  Upstairs, the luxurious primary suite is a true retreat, complete with a tray ceiling, two walk-in closets, and a lovely bath with a beautifully tiled walk-in shower. Three additional generously sized bedrooms provide plenty of space for family and guests.  The full unfinished basement is ready to be transformed into additional living space, a home gym, or recreation area. Step outside to the composite deck with vinyl railings overlooking tranquil green space and a walking trail, creating the perfect setting for relaxing or entertaining.  Additional highlights include faux wood easy-glide blinds throughout, efficient gas heat, and an immaculate, move-in-ready interior. Located in the highly desirable Cumberland Valley School District, this exceptional home offers the perfect combination of luxury, comfort, and everyday convenience, all while being just minutes from schools, restaurants, shopping, and major highways.  Special Financing Incentives available on this property from SIRVA Mortgage
#PACB2056882

MECHANICSBURG

14 DANBURY DRIVE

4 Beds

2 Baths

2,602 Sq.Ft.

$549,900

MLS#: PACB2056882
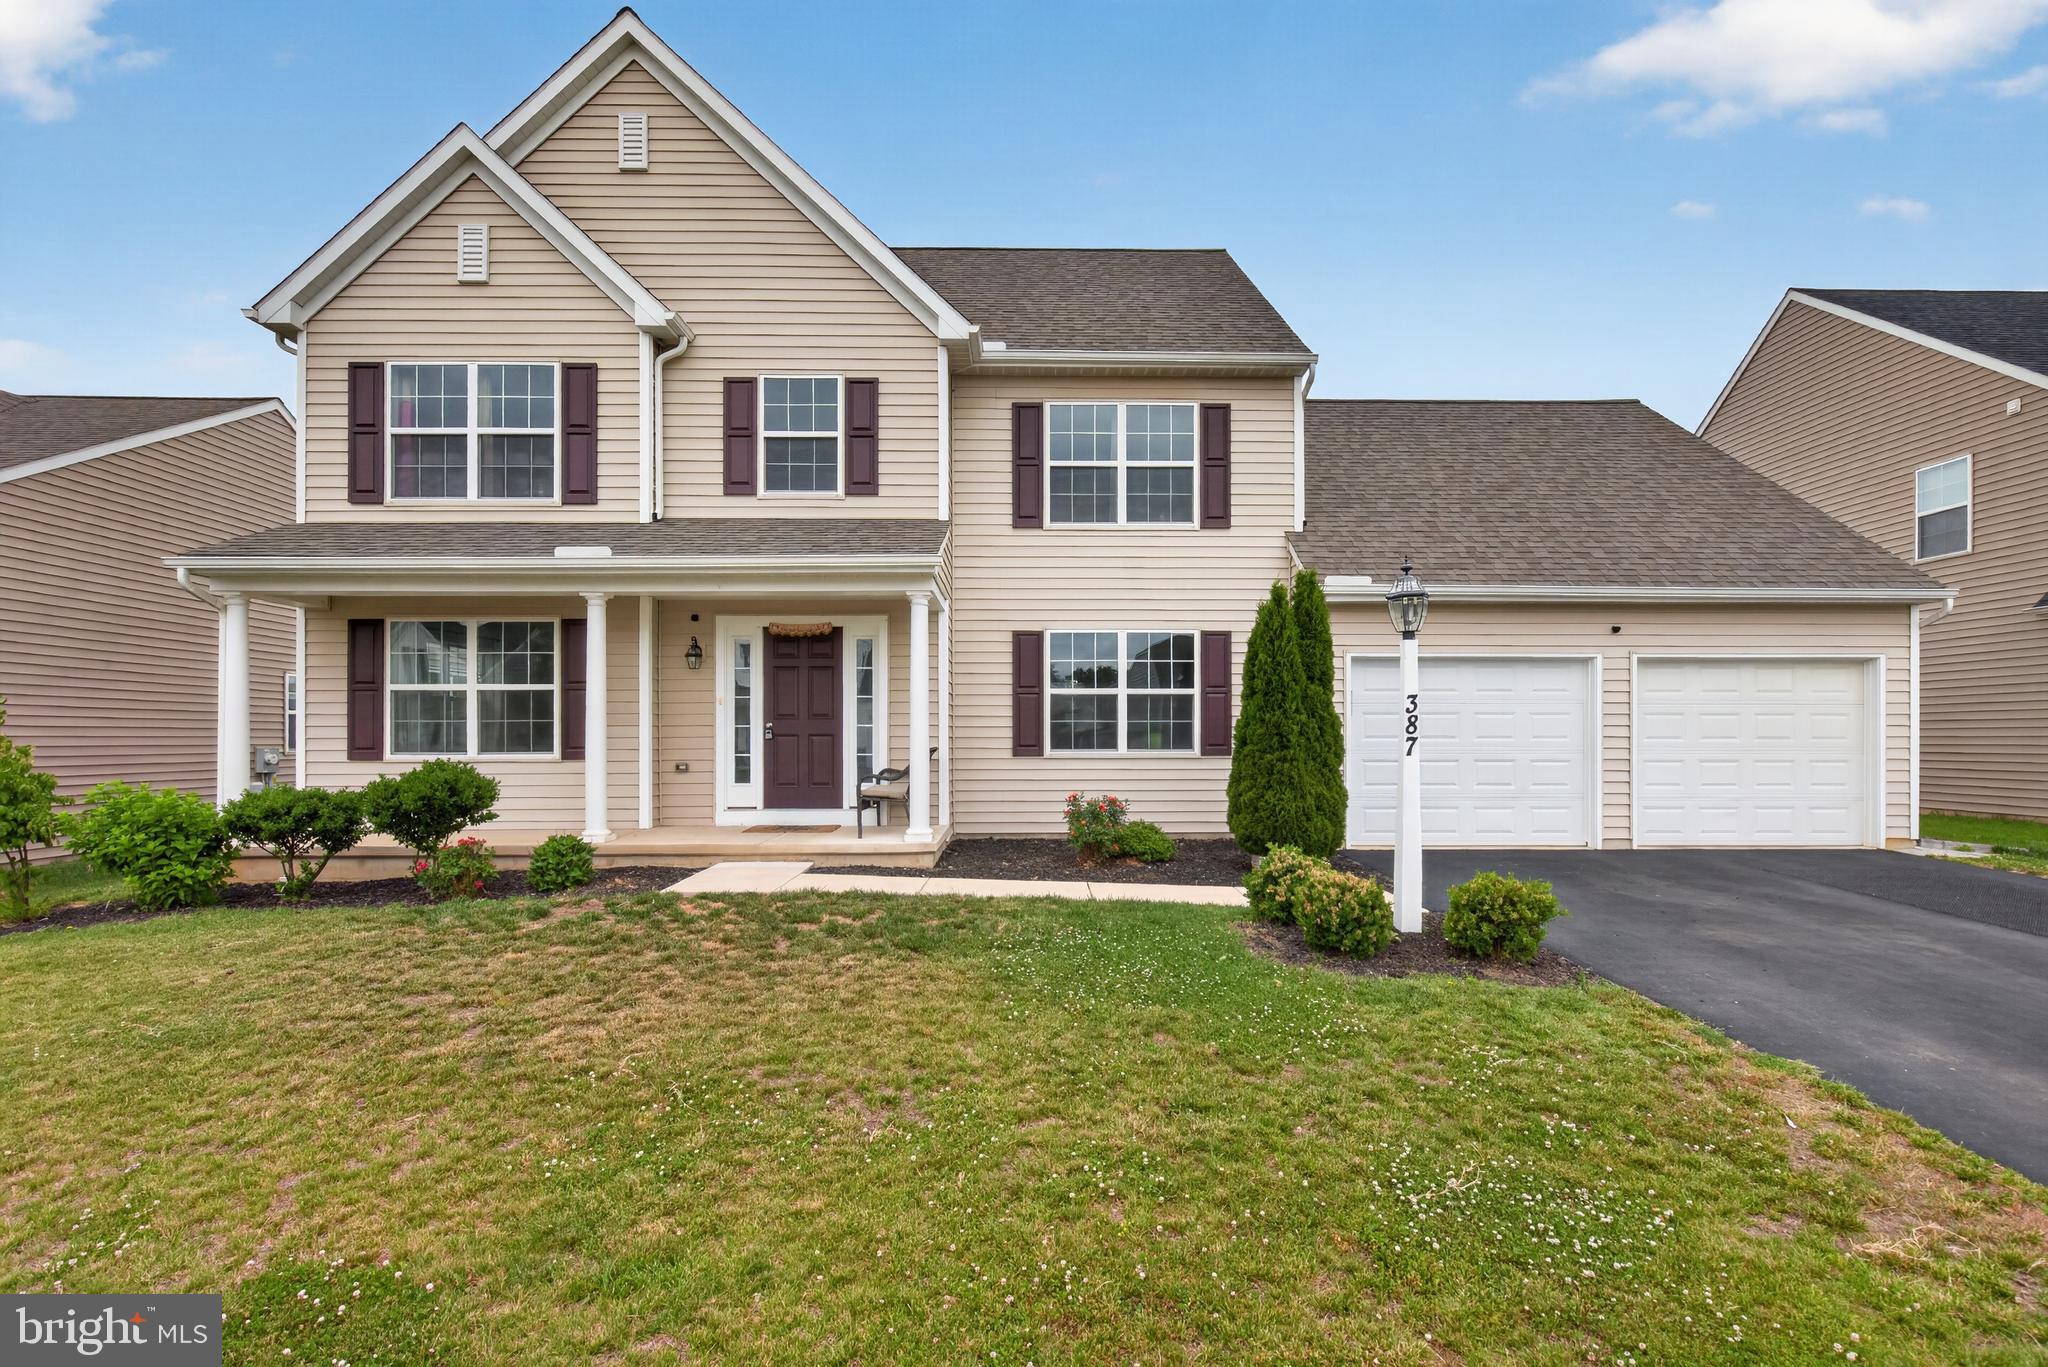
Welcome to 387 Reserve Lane, Mechanicsburg! Built in 2022 and located in the highly desirable Cumberland Valley School District, this beautiful 4-bedroom, 2.5-bath home offers 2,486 square feet of modern living space on a 0.21-acre lot. The inviting open floor plan is perfect for both everyday living and entertaining, featuring a cozy fireplace, spacious living areas, and a convenient main-floor laundry room. The well-appointed kitchen flows seamlessly into the dining and family room areas, creating the ideal gathering space. Upstairs, you'll find four generously sized bedrooms, including a spacious primary suite. The unfinished basement is ready to be finished and offers endless possibilities for additional living space, a home office, gym, or recreation room. An attached two-car garage, attractive curb appeal, and nearly new construction add to this home's appeal. Conveniently located near shopping, dining, parks, and major commuter routes, this move-in-ready home has it all. Don't miss this opportunity to own a beautiful home in one of Mechanicsburg's most sought-after communities!
Key Features: 4 bedrooms • 2.5 bathrooms • 2,486 sq. ft. • Built in 2022 • 0.21-acre lot • Cumberland Valley School District • Cozy fireplace • Main-floor laundry • Unfinished basement ready for future expansion • Attached 2-car garage • Open-concept layout • Move-in ready.
#PACB2055374

MECHANICSBURG

387 RESERVE LANE

4 Beds

2 Baths

2,486 Sq.Ft.

$549,900

MLS#: PACB2055374
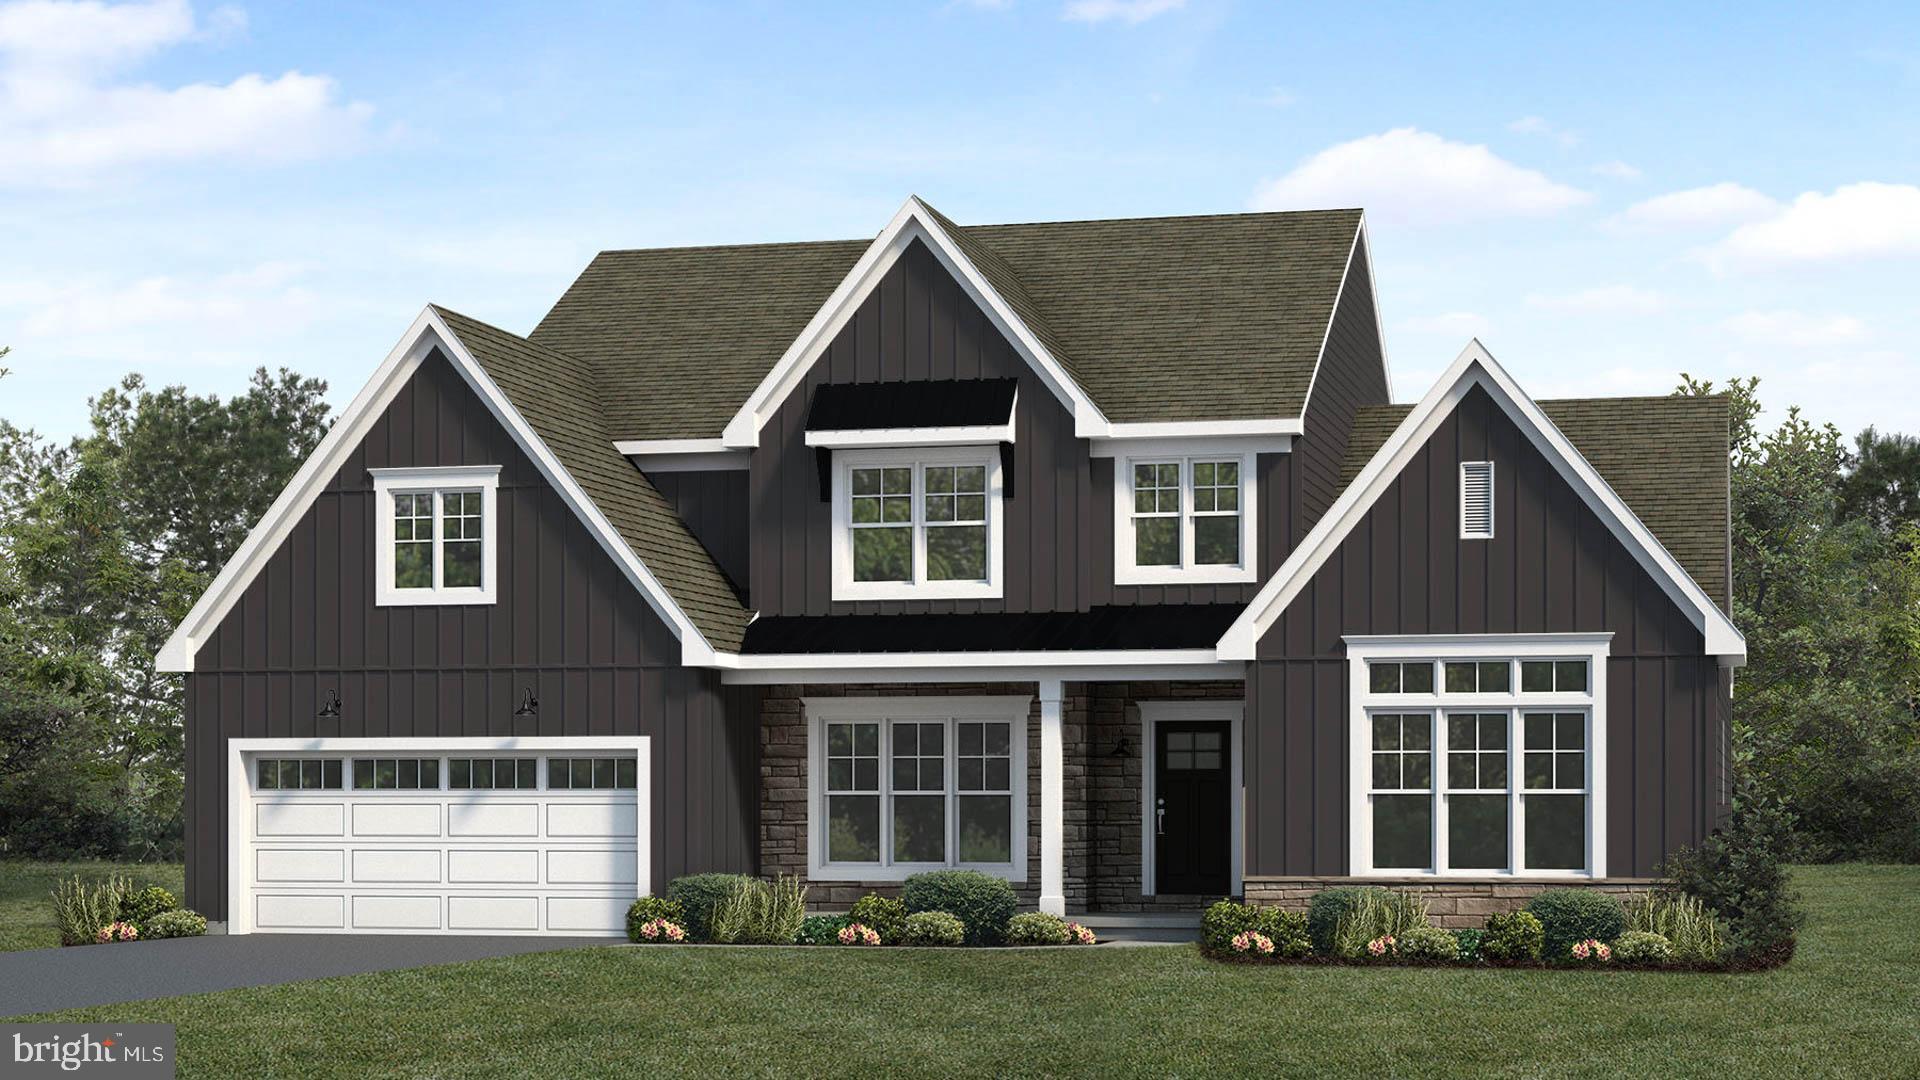
This beautiful 2-story home includes a welcoming front porch, and a 2-car garage with entry into a spacious laundry room. The thoughtfully designed, open floor plan features 9’ceilings in the basement and on the first floor and a 2-story foyer extending to the great room. Stylish vinyl plank flooring flows throughout the main living areas. A study is across the foyer from the formal dining room, highlighted by a tray ceiling and a custom wall trim. The kitchen is well-equipped with quartz countertops, a tile backsplash, stainless steel appliances, and a large center island and pantry. Next to the kitchen is a sunny breakfast area that provides access to the rear composite deck. The great room is warmed by a gas fireplace with stone surround and ship lap above the mantel. Tucked quietly to the back of the home, the first-floor owner’s suite has a private bathroom with a tile shower, double bowl vanity, and an expansive closet. Three additional bedrooms and a full bathroom complete the second floor.
#PACB2052004

MECHANICSBURG

2229 S AUTUMN CHASE DRIVE

4 Beds

2 Baths

2,928 Sq.Ft.

$744,200

MLS#: PACB2052004

Welcome to the Lincoln I, a beautifully appointed detached single-story residence in the sought-after Traditions of America at Silver Spring. Thoughtfully designed for sophisticated, effortless living, this exceptional 2-bedroom, 2-bath home with a dedicated office offers an inviting blend of elegance, comfort, and functionality.
The heart of the home is the impressive gourmet kitchen, featuring a generous center island with luxurious Cambria countertops and gas cooking. The kitchen opens seamlessly to the spacious family room, where a fireplace creates a warm and inviting gathering space. A bright sunroom extends the living experience outdoors, with sliders leading directly to the patio—perfect for morning coffee, entertaining, or relaxing at the end of the day.
The private primary suite is a true retreat, offering a generous walk-in closet and a beautifully appointed primary bath with dual sinks, a spacious walk-in shower, and a relaxing soaking tub. A versatile office provides the ideal space for working from home, hobbies, or a quiet reading room.
Rich wood flooring flows throughout the main living areas, complemented by plush carpeting in the bedrooms. With its desirable single-level design, upscale finishes, spacious rooms, and seamless indoor-outdoor connection, this Lincoln I offers an exceptional opportunity to enjoy refined, low-maintenance living in Traditions of America at Silver Spring.
A distinctive home designed for those who appreciate quality, comfort, and timeless style.
#PACB2057350

MECHANICSBURG

427 GENERAL DRIVE

2 Beds

2 Baths

2,144 Sq.Ft.

$549,900

MLS#: PACB2057350
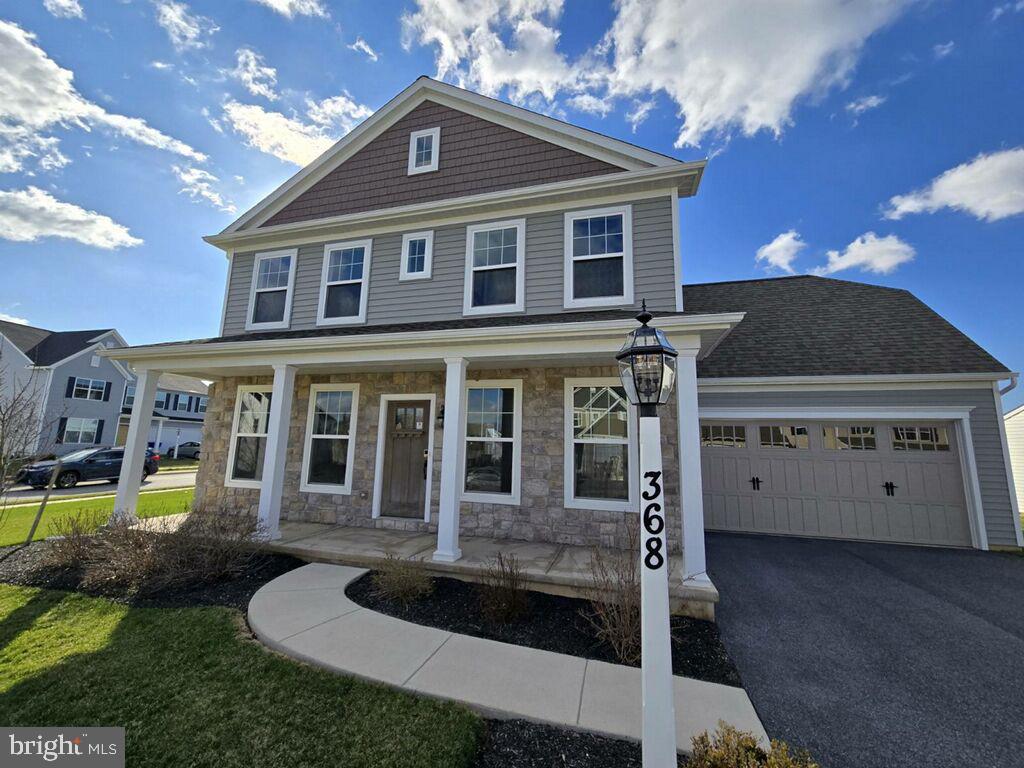
Welcome to the Glen Mary Heritage at Spring Meadow Reserve – a beautiful model home that showcases the design and craftsmanship that EGStoltzfus is known for.
Located in the highly sought-after Cumberland Valley School District, this 5-bedroom, 3-bath home – featuring a first-floor guest bedroom and full bathroom – is available now for immediate move-in. 
Starting with the outside curb appeal – the stacked-stone facade, Craftsman-style front door, and carriage-style garage door set the tone for what’s inside. 
Walk onto the covered front porch and into a home that opens up beautifully with 9-ft. first-floor ceilings and rich engineered hardwood floors throughout the main level.
The heart of the home is the spacious family room, anchored by a gas fireplace and two windows that bathe the space in natural light. A cozy reading nook extends off the family room, with an oversized picture window and built-in bookcases – a space you’ll never want to leave.
The kitchen is equally impressive, featuring Cadet Grey cabinetry, New Caledonia granite counters, a herringbone subway ceramic tile backsplash, and a GE stainless steel appliance package with a gas range, dishwasher, French door refrigerator, and outside-vented microwave. 
Three pendant lights anchor the kitchen island, and the roomy eating area opens to a 16x10 paver patio, which is perfect for outdoor dining or entertaining. A butler’s pantry with several cabinets and a large walk-in pantry offers plenty of extra storage to keep the kitchen space organized and clutter-free.
A study with double doors offers a quiet first-floor workspace. 
For guests or multigenerational living, the first-floor bedroom with full bath is conveniently tucked near the rear of the home for added privacy and independence.
Upstairs, the spacious owners’ suite is a comfortable retreat with a large walk-in closet and spa-inspired bathroom. 
Three additional bedrooms, a full bathroom with double-bowl vanity, and laundry room complete the upper level. 
The full unfinished basement is ready for the buyer’s vision – home gym, rec room, or additional storage.
This home is built by EGStoltzfus – a highly regarded, family-owned builder with over 55 years of experience crafting quality homes across central Pennsylvania. 
From your first showing to closing day and beyond, the EGS team is committed to transparent communication, excellent craftsmanship, and a customer experience rooted in integrity.
#PACB2052076

MECHANICSBURG

368 RESERVE LANE

5 Beds

3 Baths

3,002 Sq.Ft.

$714,990

MLS#: PACB2052076

UNDER CONSTRUCTION - AVAILABLE THIS WINTER. Located in Wright’s Landing at Legacy Park in Mechanicsburg, this Glenmore floor plan offers a smart new construction home design with first-floor owner’s suite living, open-concept gathering spaces, and upgraded finishes throughout.
A vaulted foyer creates a memorable first impression, opening to a dramatic 2-story great room with an electric fireplace, accent wall detail, and box beam mantel. The first floor features 9’ ceilings, luxury vinyl plank flooring through much of the main level, and a study enhanced with crown molding for a home office or quiet retreat.
The open kitchen is designed for everyday ease and entertaining, featuring stainless steel appliances, quartz countertops, a tile backsplash, and generous prep space that flows into the dining area. From the dining area, enjoy access to an enlarged patio that extends the living space outdoors.
The first-floor owner’s suite offers a private retreat with tray ceiling detail, an expansive closet, and a well-appointed bath with tile shower. A mudroom with entry lockers adds practical storage near the 2-car alley-load garage. Upstairs, two additional bedrooms and a full bath provide comfortable space for guests, family, or hobbies. This home also includes a basement for added storage and future possibilities.
Legacy Park offers a welcoming community atmosphere with a clubhouse, scenic walking trails, a playground, and convenient on-site shopping and dining. Located in Mechanicsburg, residents enjoy easy access to downtown attractions, local parks, and entertainment, shopping, and dining throughout the greater Harrisburg area.
#PACB2056776

MECHANICSBURG

503 CHARLESTON DRIVE

4 Beds

2 Baths

2,281 Sq.Ft.

$599,900

MLS#: PACB2056776
YOUR NEW HOME - UNDER CONSTRUCTION NOW! Luxury 1st living at its best, with spacious rooms, top-of-the-line materials and thoughtfully designed living spaces. At over 2700sqft this home features an open flowing floorplan with a main level owners suite and a luxury bath that is highlighted by an all tile shower and tile flooring. Also included is an oversized garage, large family room with gas fireplace, a first floor office and dining room and upstairs are 3 additional bedrooms and a full bath for family and friends. Extensive upgrades throughout include: Gourmet kitchen with granite counters, huge island, tile backsplash, SS appliances and large walk in pantry, luxury vinyl plank flooring throughout most of the main level and 9' ceilings throughout the first floor. Call for more details! (Pictures are of another home of the same floorplan and similar upgrades).
Weekly Open Houses, Saturday and Sunday 1-4pm, located at 657 Brittany Drive, Mechanicsburg, PA, 17055.
#PACB2056502

MECHANICSBURG

Lot 139 S. AUTUMN CHASE DRIVE

4 Beds

2 Baths

2,747 Sq.Ft.

$699,900

MLS#: PACB2056502

This charming 1-story home in our brand new Inspire 55+ community includes a welcoming front porch, 9’ ceilings, and an unfinished bonus room on the 2nd level. The 2-car, rear-load garage opens to a mudroom complete with a built-in bench and large pantry. At the front of the home there are 2 bedrooms and a full bathroom. Stylish vinyl plank flooring in the foyer extends throughout the main living areas. The living room boasts a cathedral ceiling and a cozy gas fireplace with floor-to-ceiling stone. The well-appointed kitchen features stainless steel appliances, enhanced cabinetry and quartz countertops and backsplash. The sunny dining area provides sliding glass door access to the rear patio, perfect for entertaining or relaxing outdoors. Tucked quietly to the back of the home, the owner’s suite includes a private bathroom with a double bowl vanity, tile shower, and an oversized closet. Images may include virtual furnishings for illustrative purposes only.
#PACB2058204

MECHANICSBURG

401 STICKLEY DRIVE

3 Beds

2 Baths

2,072 Sq.Ft.

$618,900

MLS#: PACB2058204

 - property

Send a message

Message successfully sent.

Your message

What is 3 + 4 ?

Reason for contacting?

I agree to receive email communication and understand I can unsubscribe at any time.

I agree to be contacted by Charis Realty Group - Christine Issler, Broker via call, email, and text for real estate services. To opt out, you can reply 'stop' at any time or reply 'help' for assistance. You can also click the unsubscribe link in the emails. Message and data rates may apply. Message frequency may vary. Privacy Policy

Sign Out

Virtual Assistant

Would you like to take the next step with this property? We can help you schedule a showing or virtual tour, or send you more details.

Yes, I would like more information.

Thank You for Your Reply, One of Our Agents will contact you as soon as possible

No, maybe later.

Thank you, you can always contact me via email, phone number or through the contact form.

Realhub AI

Lucy - Your AI-Powered Realtor

Update Your Temporary Password

Personalize your search

Enter your email and we'll notify you immediately when new listings match what you're looking for.

or enter email address

Already have an account ? Login here

Continue your home search

I agree to receive communications and understand I can unsubscribe at any time.

I agree to be contacted by Charis Realty Group - Christine Issler, Broker via call, email, and text for real estate services. To opt out, you can reply 'stop' at any time or reply 'help' for assistance. You can also click the unsubscribe link in the emails. Message and data rates may apply. Message frequency may vary. Privacy Policy

Already have an account ? Login here

We use cookies

We use cookies primarily for analytics to enhance your experience. By accepting, you agree to our use of these cookies. You can manage your preferences or learn more about our cookies policy.