
Property
Beds
3
Full Baths
1
1/2 Baths
1
Year Built
1962
Sq.Footage
1,000
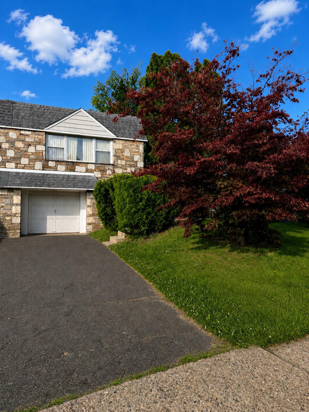
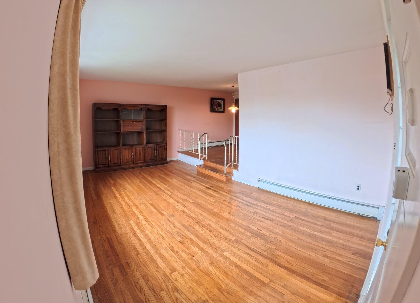
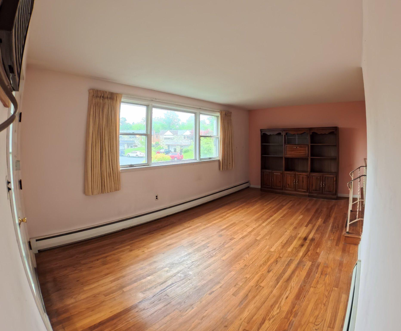
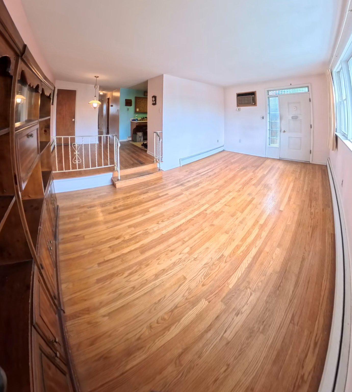
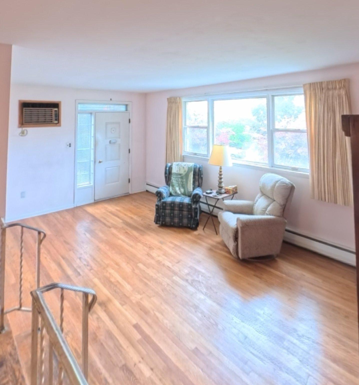
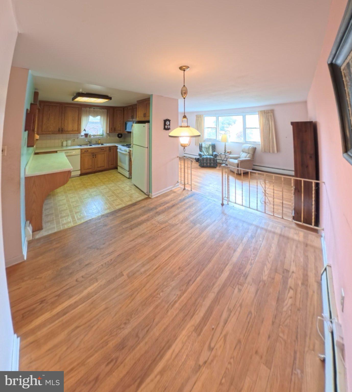
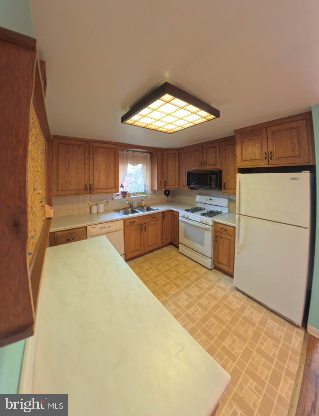
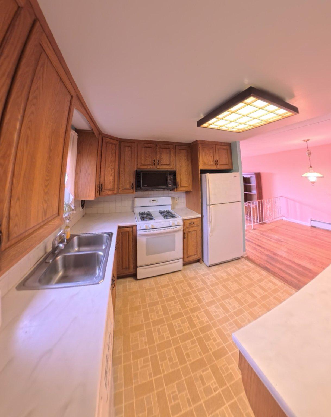
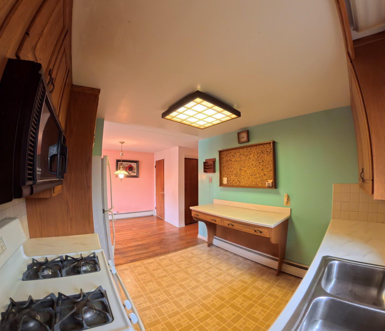
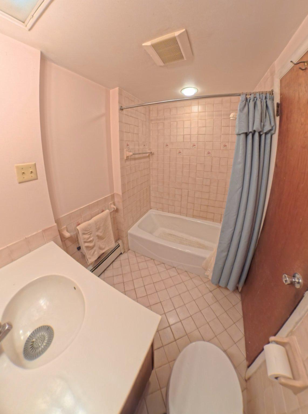
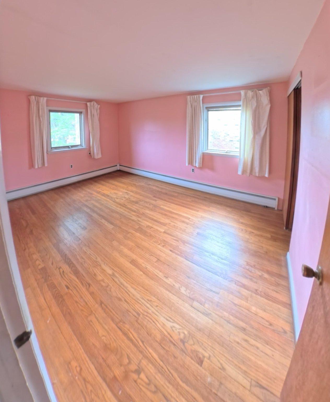
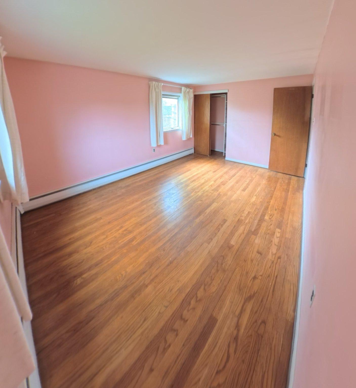
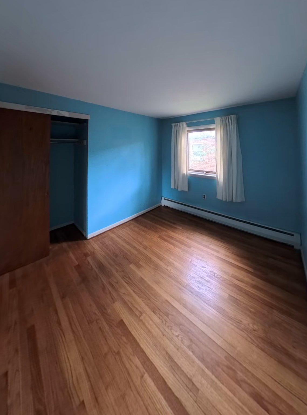
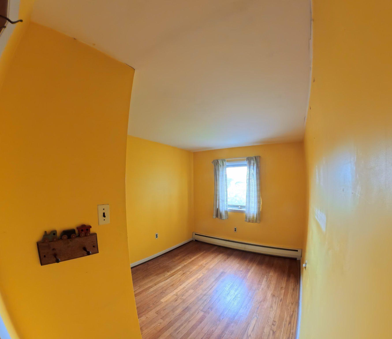
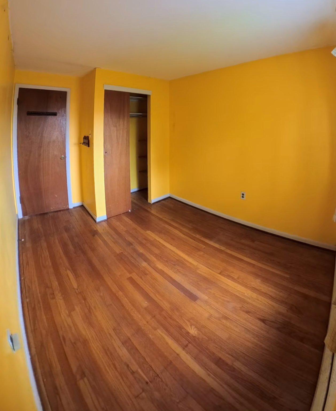
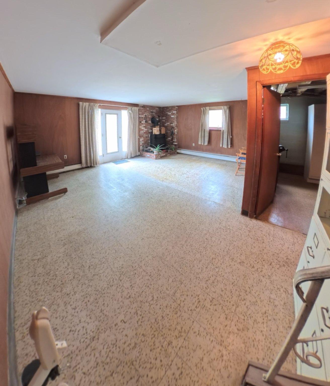
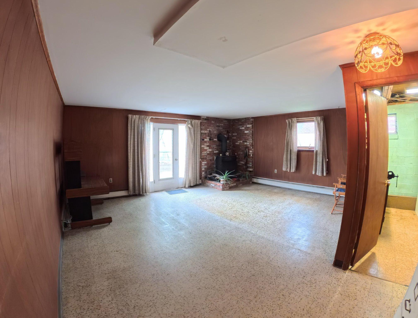
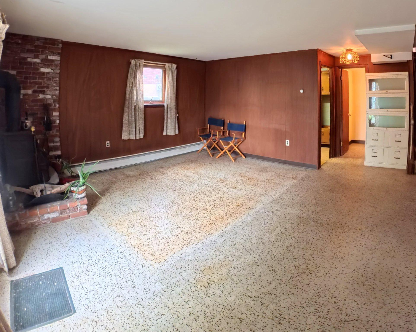
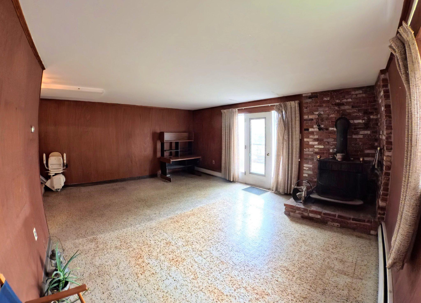
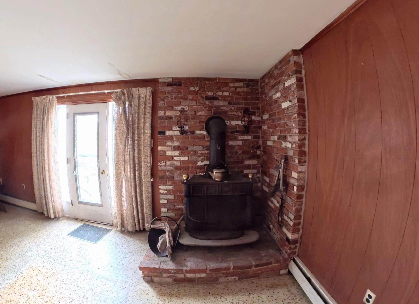
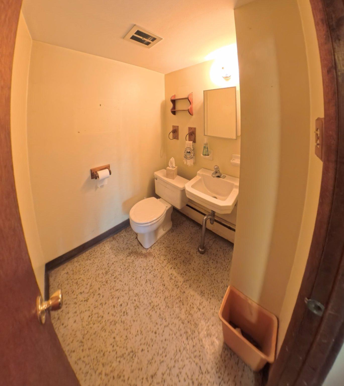
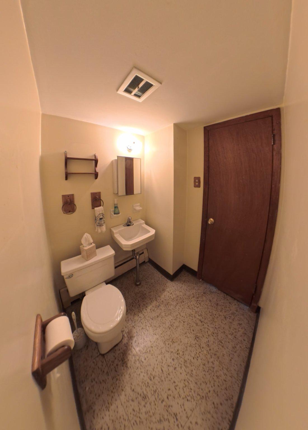
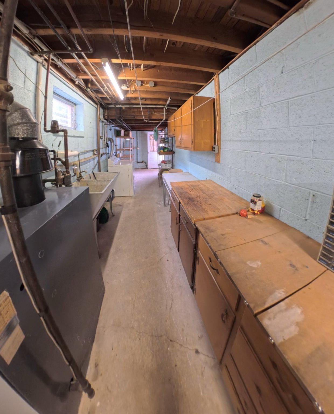
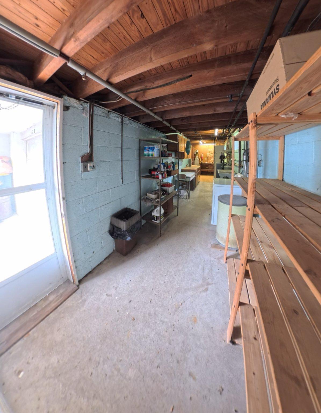
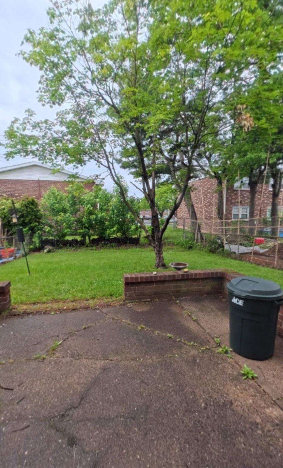
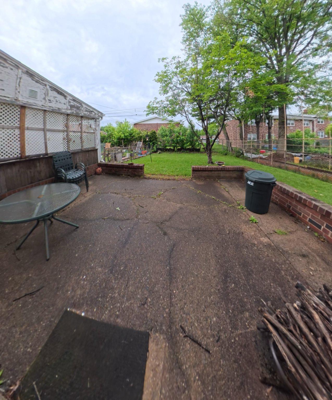
For nearly 50 years, this lovingly maintained twin has been home to one family and is now ready for its next chapter. Offering move-in ready condition with the opportunity for a new owner to add their own personal updates and style, this estate sale presents both comfort and potential. Property is being sold in as-is condition. The main level features three bedrooms, a full bathroom, a bright kitchen, dining area, and a large living/family room filled with natural light. Hardwood flooring throughout much of the home adds warmth and timeless character. The lower level expands the living space with an additional family room featuring a cozy wood-burning fireplace, a convenient half bath, and a large utility/laundry room complete with cabinetry and a workbench — perfect for storage, hobbies, or projects. Step out the back door onto a concrete patio, ideal for relaxing, grilling, or entertaining guests, and continue into the fenced-in backyard offering privacy and space for outdoor enjoyment. Outside, enjoy the convenience of an attached garage plus driveway parking for two additional vehicles. The location is hard to beat, with easy access to public transportation including nearby train stations and bus stops. Several playgrounds, shopping centers, restaurants, and the heart of downtown Lansdale are all within walking distance. Whether you're a first-time buyer, downsizer, or investor looking for a solid rental property in a desirable location, this home offers endless opportunity to make it your own. New roof was installed in 2023
Features & Amenities
Interior
-
Total Bedrooms
3
-
Bathrooms
1
-
1/2 Bathrooms
1
-
Above Grade Finished Area
1000.0
-
Basement YN
YES
-
Cooling YN
YES
-
Cooling
Window Unit(s)
-
Fireplace YN
YES
-
Heating YN
YES
-
Heating
Natural Gas, Baseboard
-
Main Level Bedrooms
3
-
Pet friendly
N/A
Exterior
-
Garage
Yes
-
Garage spaces
1
-
Construction Materials
Brick
-
Parking
Asphalt, Garage, Driveway, Attached
-
Pool
No
-
Waterfront YN
NO
Area & Lot
-
Lot Size(acres)
0.1
-
Lot Size(square feet)
4356.0
-
Property Type
Residential
-
Property Sub Type
Townhouse
-
Architectural Style
Other, Traditional
Price
-
Sales Price
$345,000
-
Tax Amount
$4,547
-
Sq. Footage
1, 000
-
Price/SqFt
$345
HOA
-
Association
No
School District
-
Elementary School
INGLEWOOD
-
Middle School
PENNDALE
-
High School
NORTH PENN SENIOR
Property Features
-
New Construction
NO
-
Accessibility Features
Stair Lift
-
Foundation Details
Other
-
Senior Community YN
NO
-
Sewer
Public Sewer
-
Tax Lot
104
-
Water Source
Public
Schedule a Showing
Showing scheduled successfully.
Mortgage calculator
Estimate your monthly mortgage payment, including the principal and interest, property taxes, and HOA. Adjust the values to generate a more accurate rate.
Your payment
Principal and Interest:
$
Property taxes:
$
HOA fees:
$
Total loan payment:
$
Total interest amount:
$
Location
County
MONTGOMERY
Elementary School
INGLEWOOD
Middle School
PENNDALE
High School
NORTH PENN SENIOR
Listing Courtesy of David Stocklos , Coldwell Banker Hearthside
RealHub Information is provided exclusively for consumers' personal, non-commercial use, and it may not be used for any purpose other than to identify prospective properties consumers may be interested in purchasing. All information deemed reliable but not guaranteed and should be independently verified. All properties are subject to prior sale, change or withdrawal. RealHub website owner shall not be responsible for any typographical errors, misinformation, misprints and shall be held totally harmless.

Fortitude Real Estate Team- Team Leader, Branch Manager- Martinsburg
Jennifer Fortson
Call Jennifer today to schedule a private showing.

* Listings on this website come from the FMLS IDX Compilation and may be held by brokerage firms other than the owner of this website. The listing brokerage is identified in any listing details. Information is deemed reliable but is not guaranteed. If you believe any FMLS listing contains material that infringes your copyrighted work please click here to review our DMCA policy and learn how to submit a takedown request.© 2024 FMLS.
Related Properties
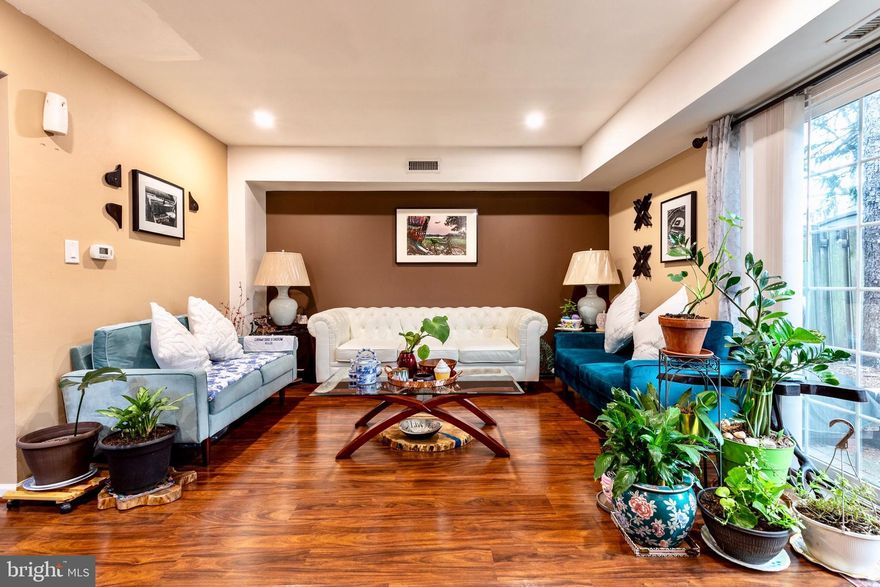
LANSDALE
111 ARDWICK TERRACE 9C
3 Beds
2 Baths
1,280 Sq.Ft.
$320,000
MLS#: PAMC2174078
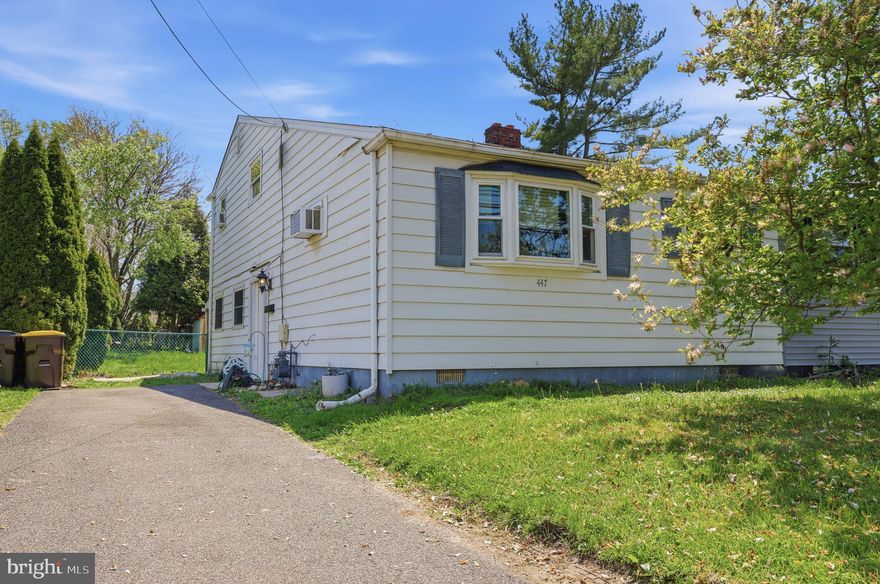
LANSDALE
447 CHURCH ROAD
4 Beds
2 Baths
1,430 Sq.Ft.
$349,900
MLS#: PAMC2177788
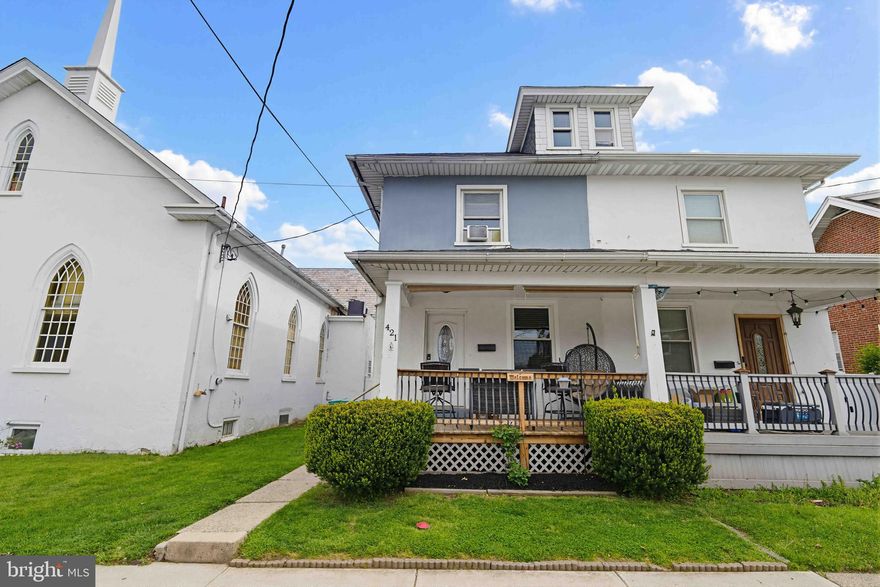
LANSDALE
421 DERSTINE AVENUE
4 Beds
1 Baths
1,837 Sq.Ft.
$360,000
MLS#: PAMC2177838
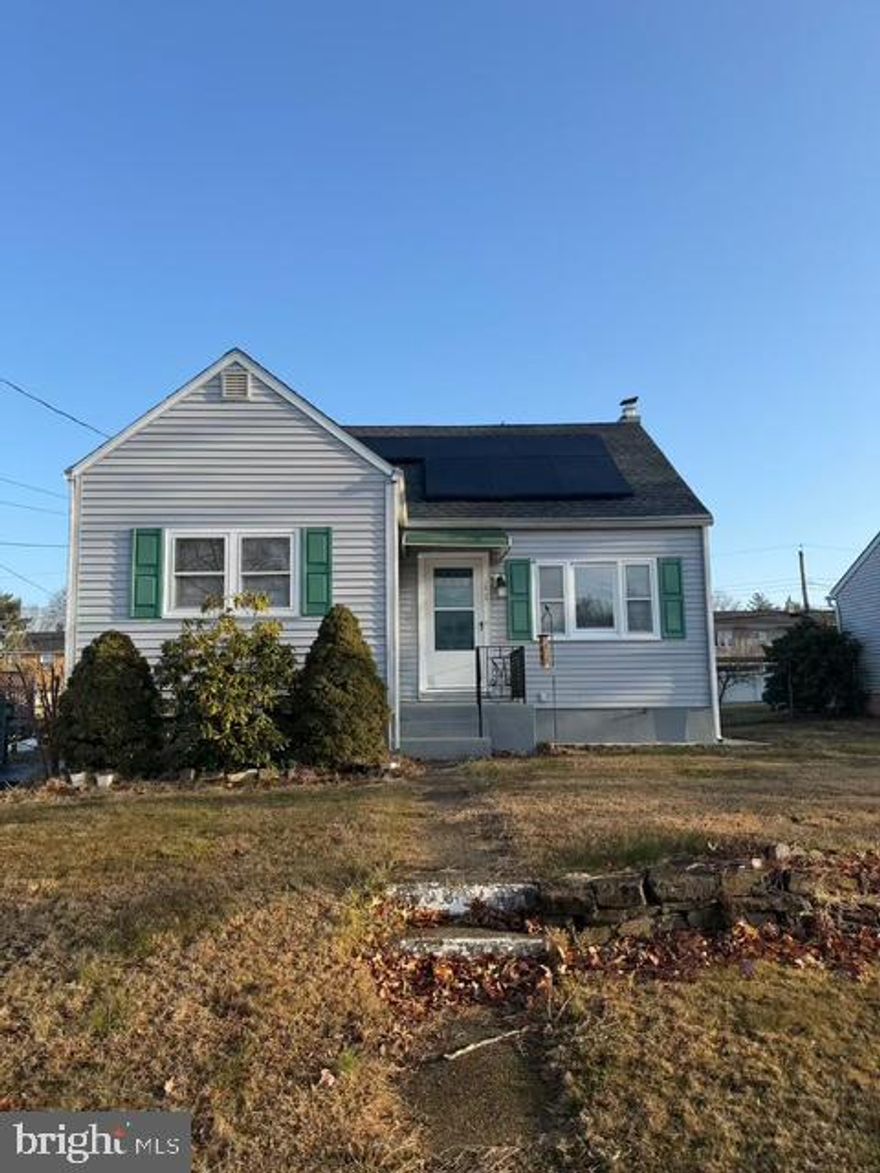
LANSDALE
1309 LAKEVIEW DRIVE
3 Beds
2 Baths
1,399 Sq.Ft.
$395,000
MLS#: PAMC2169342
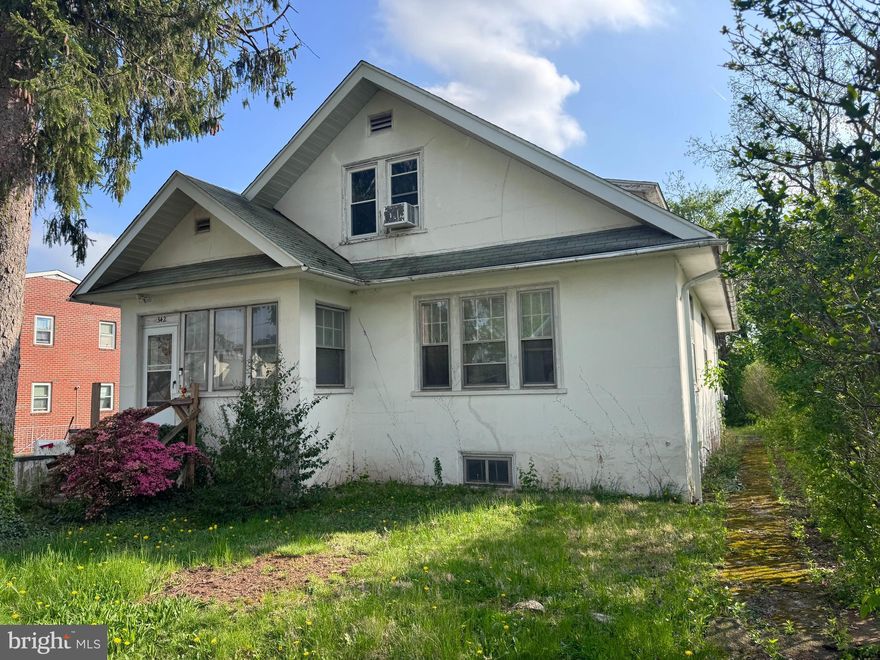
LANSDALE
342 PERKIOMEN AVENUE
4 Beds
2 Baths
2,814 Sq.Ft.
$399,900
MLS#: PAMC2177110
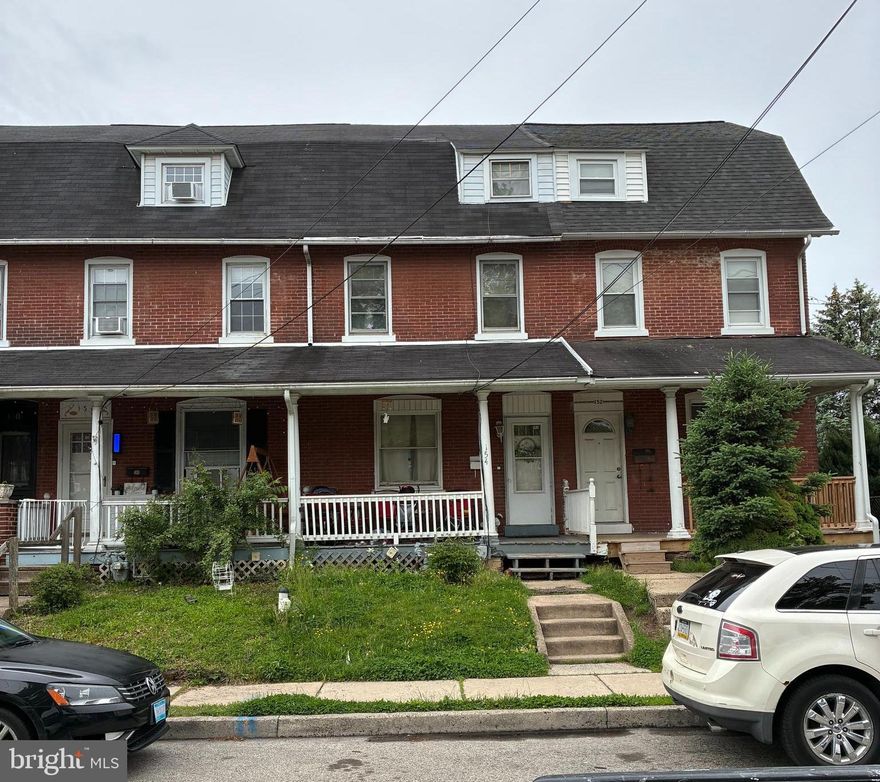
LANSDALE
154 SECOND
4 Beds
1 Baths
1,432 Sq.Ft.
$329,900
MLS#: PAMC2179090
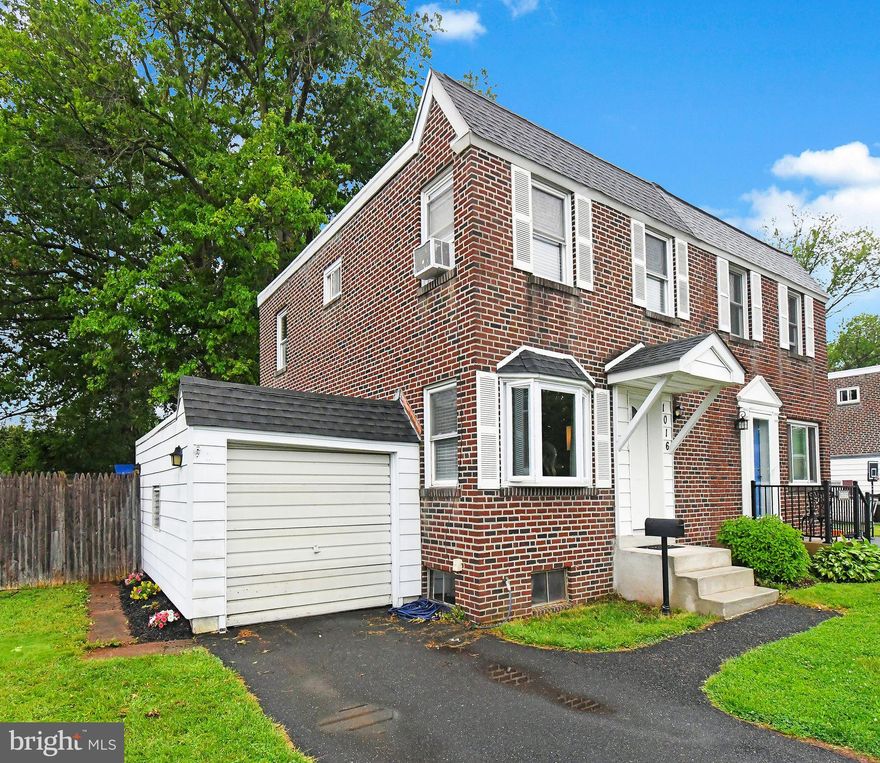
LANSDALE
1016 BIRCH STREET
3 Beds
1 Baths
1,152 Sq.Ft.
$350,000
MLS#: PAMC2181190
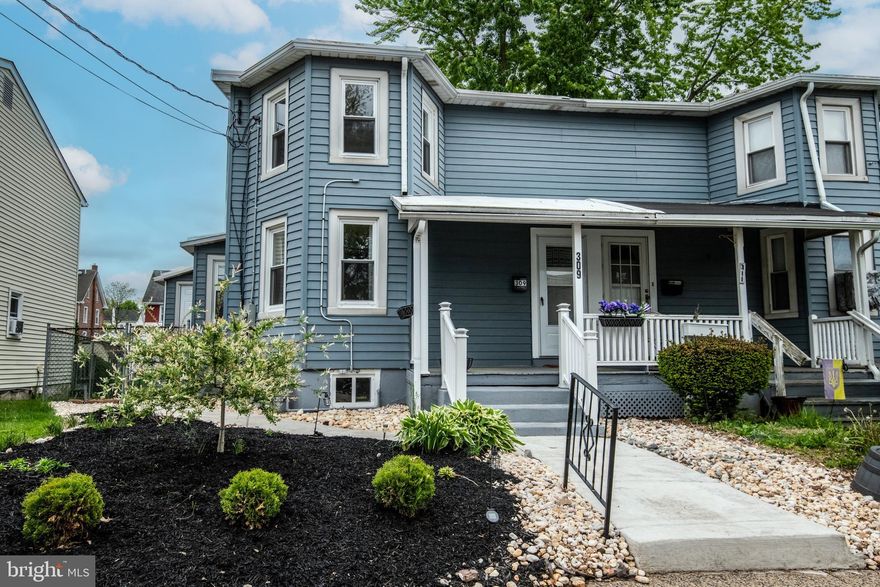
LANSDALE
309 SUSQUEHANNA AVENUE
3 Beds
1 Baths
1,246 Sq.Ft.
$375,000
MLS#: PAMC2177880
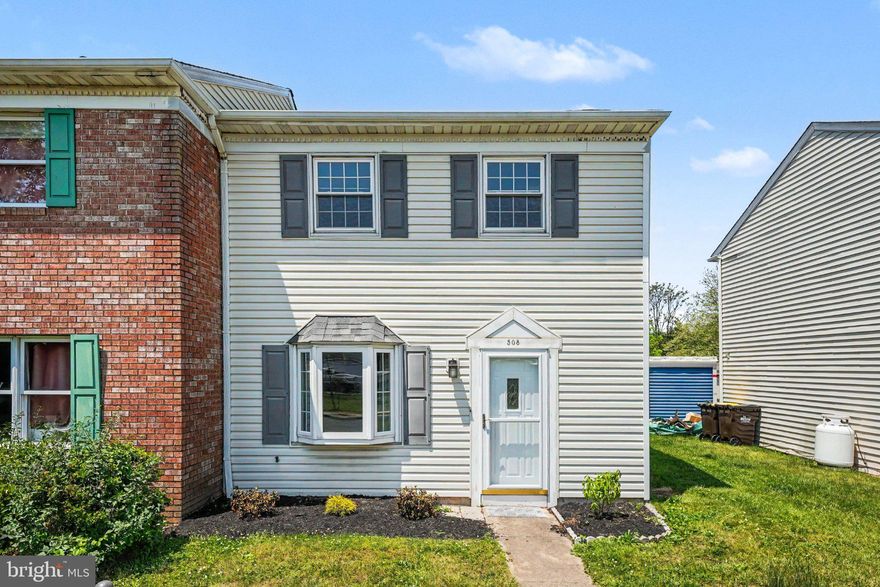
LANSDALE
508 N VALLEY FORGE ROAD
2 Beds
1 Baths
1,040 Sq.Ft.
$319,900
MLS#: PAMC2180668
.png)