
Property
Beds
4
Full Baths
3
1/2 Baths
1
Year Built
2002
Sq.Footage
3,686
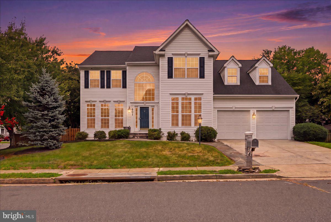
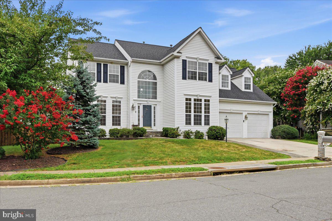
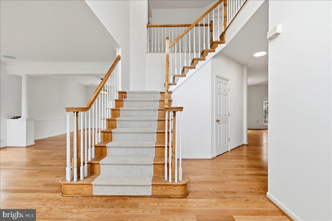
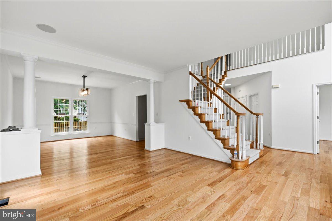
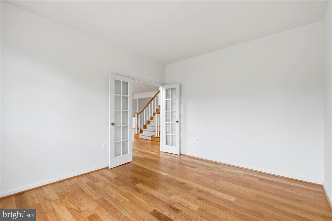
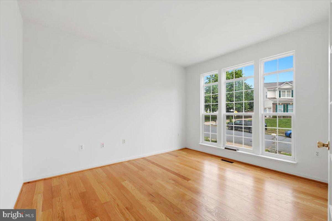
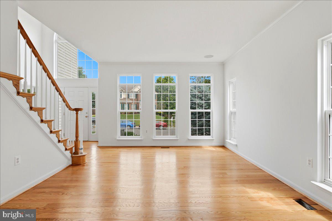
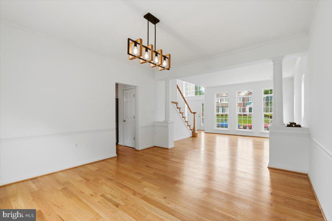
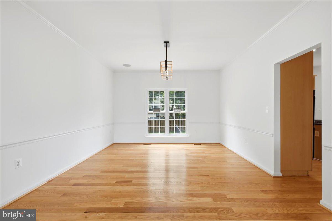
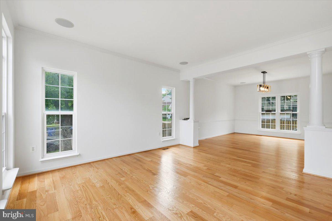
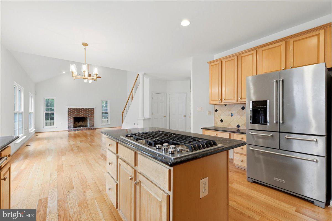
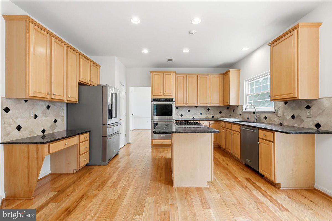
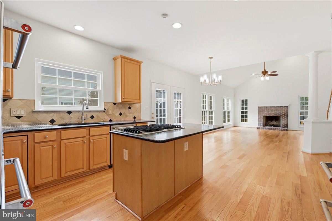
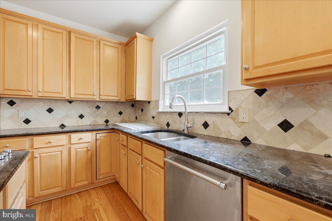
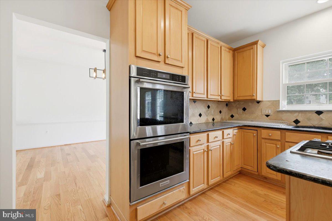
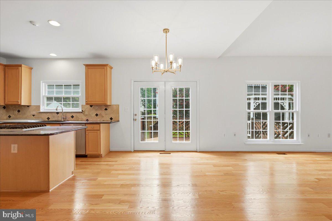
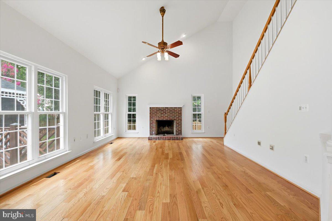
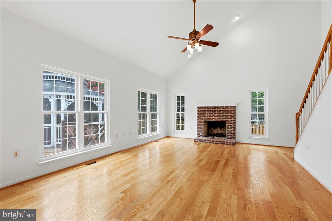
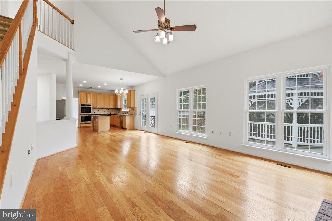
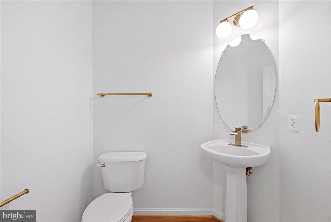
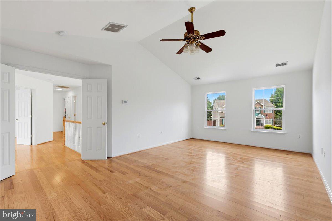
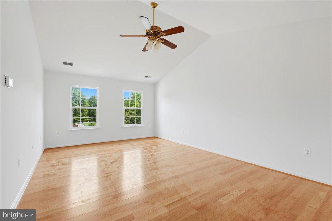
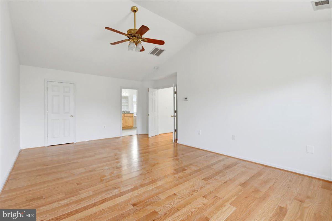
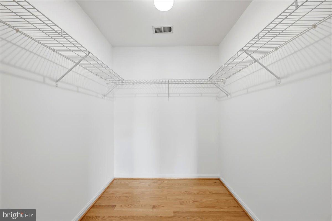
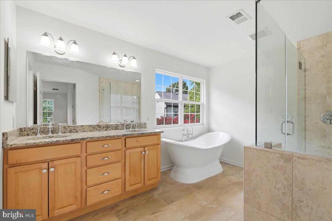
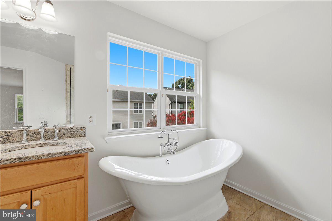
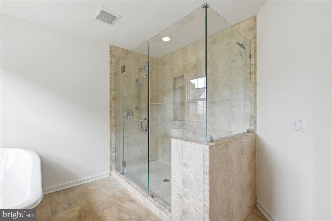
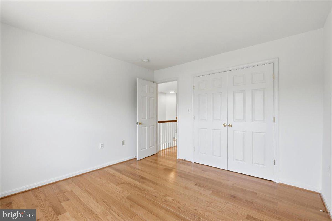
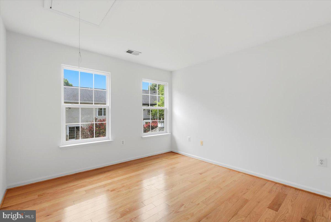
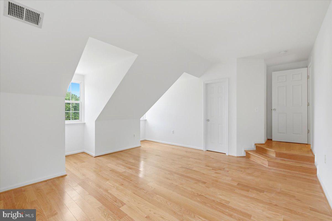
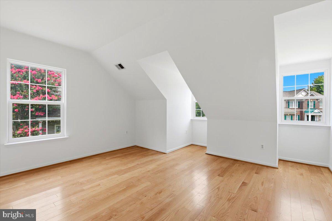
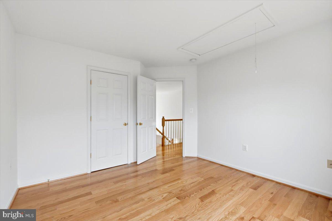
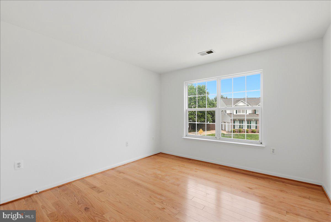
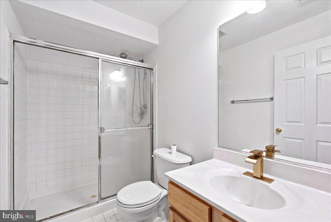
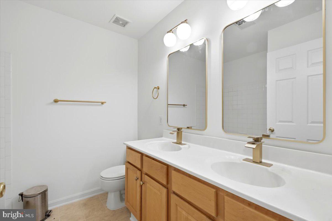
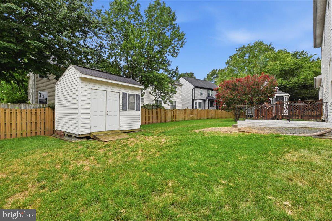
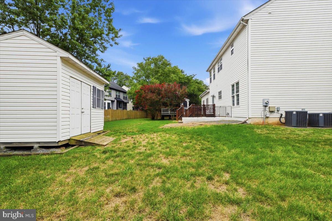
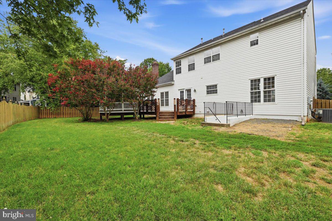
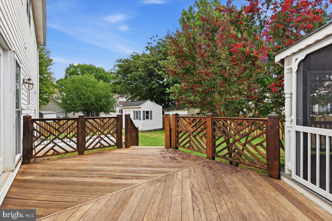
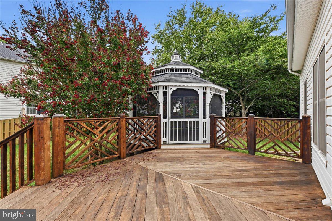
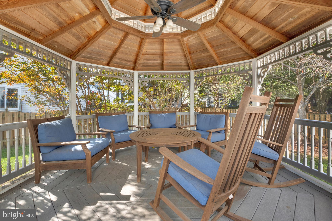
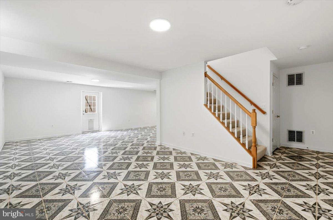
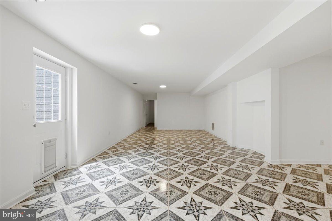
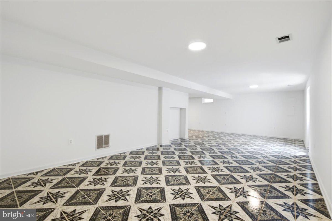
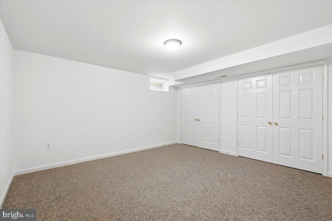
Move-in ready and meticulously updated, 601 Newington Pl NE is a stunning 4-bedroom, 3.5-bath home in the heart of historic Leesburg with NO HOA that leaves nothing left to do but unpack. In 2026, the home received a full refresh with newly sanded and polished hardwood floors, fresh interior paint, brand-new light fixtures, and refreshed secondary bathrooms, while the primary suite boasts a fully remodeled spa-like bath (2022). On top of that, 2-zone HVAC systems (2016), an architectural shingle roof (2020) and Tyvek-wrapped siding (2020), a water heater (2023), and energy-efficient windows (2021) throughout. Inside, a grand two-story foyer welcomes you into a light-filled two-story family room, setting the tone for a floor plan built for both everyday living and entertaining. A large main-level office offers the ideal work-from-home setup, while the open gourmet kitchen, complete with a spacious island and upgraded stainless steel appliances, flows effortlessly into the main living space. Upstairs, the primary suite impresses with a soaring cathedral ceiling alongside its fully remodeled spa bath, and generously sized secondary bedrooms provide plenty of room to spread out. A dual-sink vanity in the shared upper-level bath adds everyday convenience for a busy household. The walk-up basement rounds out the home with a bonus room and its own full bath, ideal for a guest suite, additional office, or media room. Outside, enjoy a large, fully fenced backyard, a custom Brazilian wood deck, and a covered pergola, creating your own private retreat for relaxing or hosting year-round. Unbeatable location: Tucked in a quiet Leesburg neighborhood minutes from historic Downtown Leesburg's shops, restaurants, and breweries. Enjoy easy access to the Leesburg Premium Outlets, the W&OD Trail for walking and biking, and Ida Lee Park Recreation Center with its pool, fitness center, and trails. Nature lovers will love nearby Edwards Landing Park and the Potomac River trails, while commuters will appreciate quick access to the Rt. 15 Bypass and Route 7. This is a rare opportunity to own a home with every major system and finish already updated. Schedule your showing today!
Features & Amenities
Interior
-
Other Interior Features
Vaulted Ceiling(s), High Ceilings
-
Total Bedrooms
4
-
Bathrooms
3
-
1/2 Bathrooms
1
-
Above Grade Finished Area
2806.0
-
Basement YN
YES
-
Cooling YN
YES
-
Cooling
Central Air, Zoned, Electric
-
Fireplace YN
YES
-
Heating YN
YES
-
Heating
Natural Gas, Forced Air, Zoned
-
Pet friendly
Yes
Exterior
-
Garage
Yes
-
Garage spaces
2
-
Construction Materials
Vinyl Siding
-
Parking
Garage Door Opener, Garage, Driveway, Attached
-
Patio and Porch Features
Deck
-
Pool
No
-
Waterfront YN
NO
Area & Lot
-
Lot Size(acres)
0.24
-
Lot Size(square feet)
10,454
-
Property Type
Residential
-
Property Sub Type
Single Family Residence
-
Architectural Style
Colonial
Price
-
Sales Price
$899,900
-
Tax Amount
$8,396
-
Financing Options
Conventional, FHA, VA
-
Sq. Footage
3,686
-
Price/SqFt
$244
HOA
-
Association
No
School District
-
Elementary School
N/A
-
Middle School
N/A
-
High School
N/A
Property Features
-
New Construction
NO
-
Foundation Details
Permanent
-
Senior Community YN
NO
-
Sewer
Public Sewer
-
Tax Lot
1
-
Water Source
Public
Schedule a Showing
Showing scheduled successfully.
Mortgage calculator
Estimate your monthly mortgage payment, including the principal and interest, property taxes, and HOA. Adjust the values to generate a more accurate rate.
Your payment
Principal and Interest:
$
Property taxes:
$
HOA fees:
$
Total loan payment:
$
Total interest amount:
$
Location
County
LOUDOUN
Elementary School
Middle School
High School
Listing Courtesy of Kareem Yousef , EXP Realty, LLC
RealHub Information is provided exclusively for consumers' personal, non-commercial use, and it may not be used for any purpose other than to identify prospective properties consumers may be interested in purchasing. All information deemed reliable but not guaranteed and should be independently verified. All properties are subject to prior sale, change or withdrawal. RealHub website owner shall not be responsible for any typographical errors, misinformation, misprints and shall be held totally harmless.

Fortitude Real Estate Team- Team Leader, Branch Manager- Martinsburg
Jennifer Fortson
Call Jennifer today to schedule a private showing.

* Listings on this website come from the FMLS IDX Compilation and may be held by brokerage firms other than the owner of this website. The listing brokerage is identified in any listing details. Information is deemed reliable but is not guaranteed. If you believe any FMLS listing contains material that infringes your copyrighted work please click here to review our DMCA policy and learn how to submit a takedown request.© 2024 FMLS.
Related Properties

LEESBURG
19006 CORAL REEF SQUARE
3 Beds
4 Baths
3,679 Sq.Ft.
$939,900
MLS#: VALO2125364
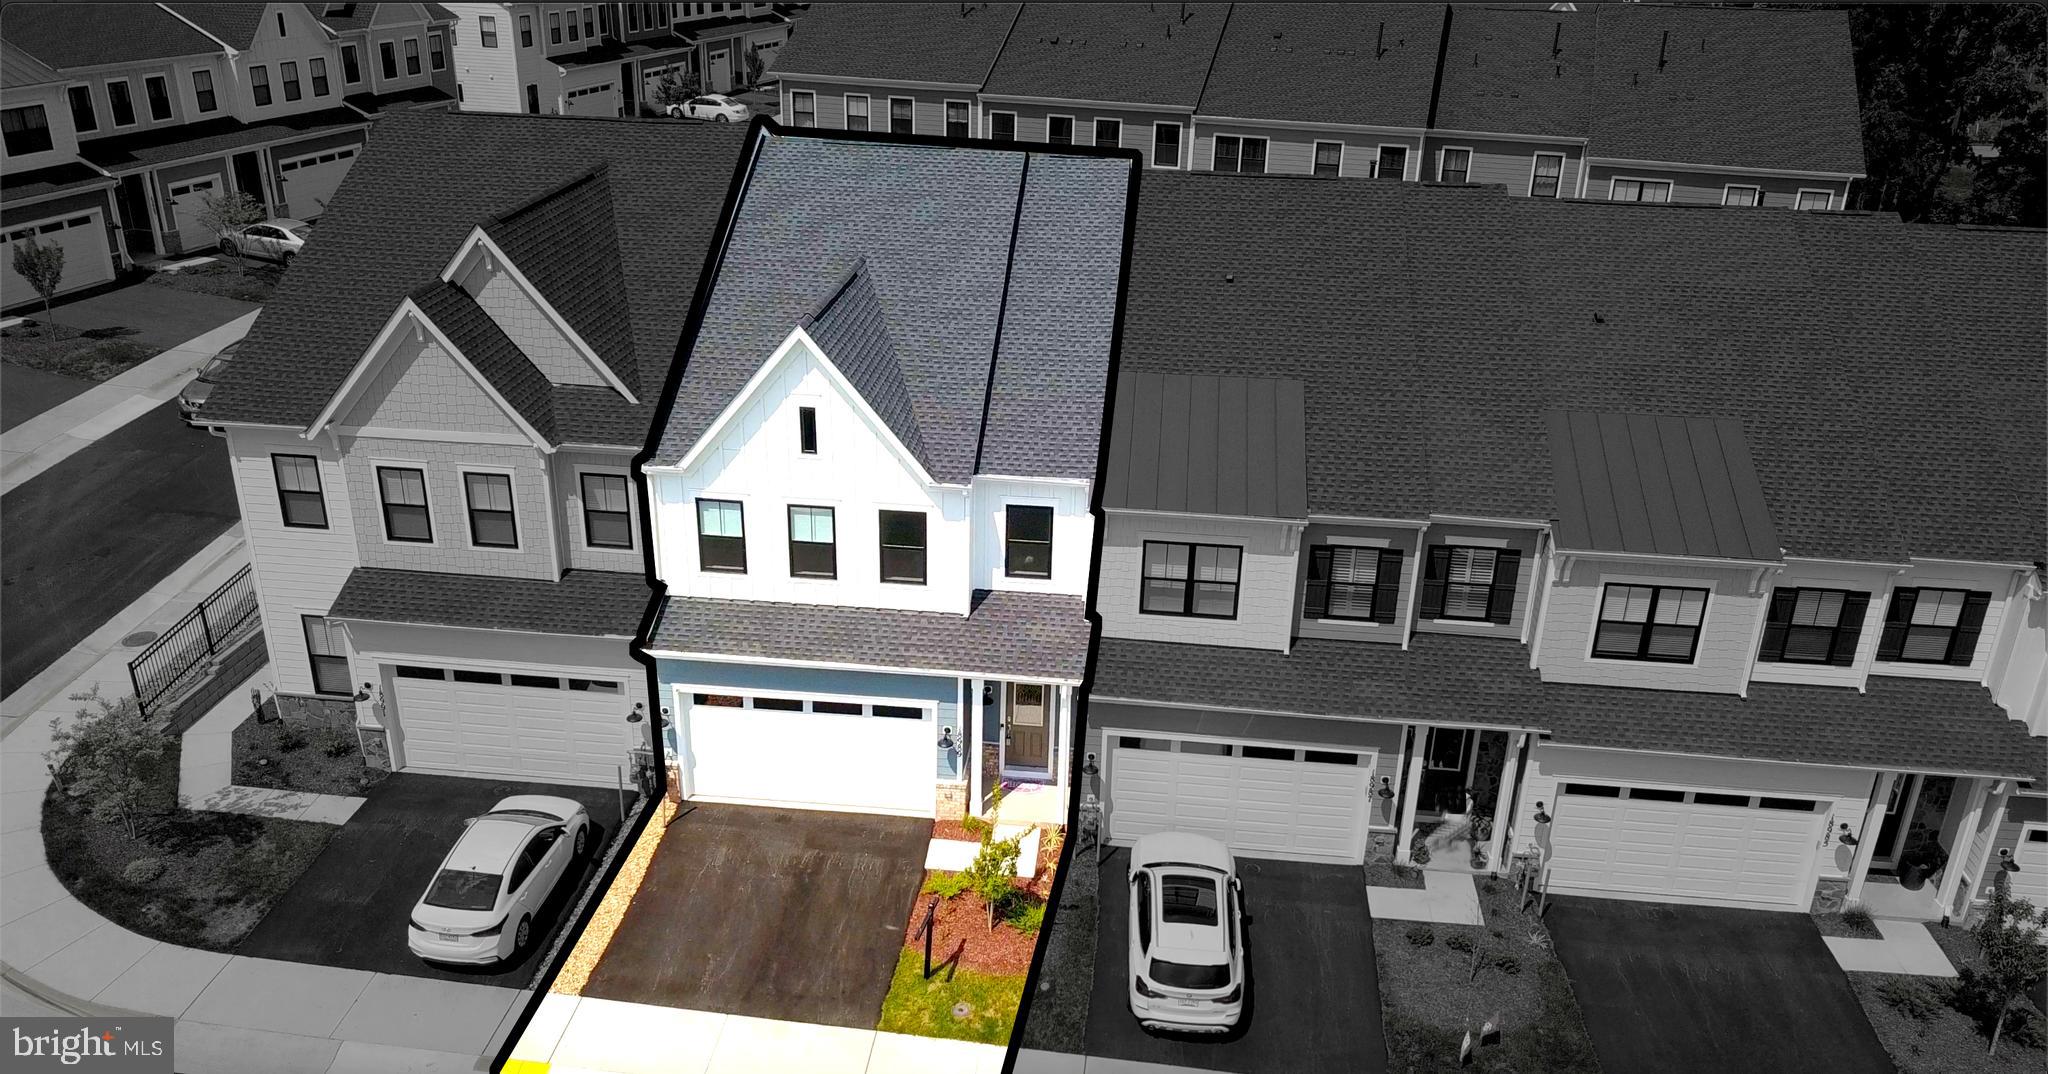
LEESBURG
18989 CORAL REEF SQUARE
3 Beds
2 Baths
2,649 Sq.Ft.
$735,500
MLS#: VALO2114652
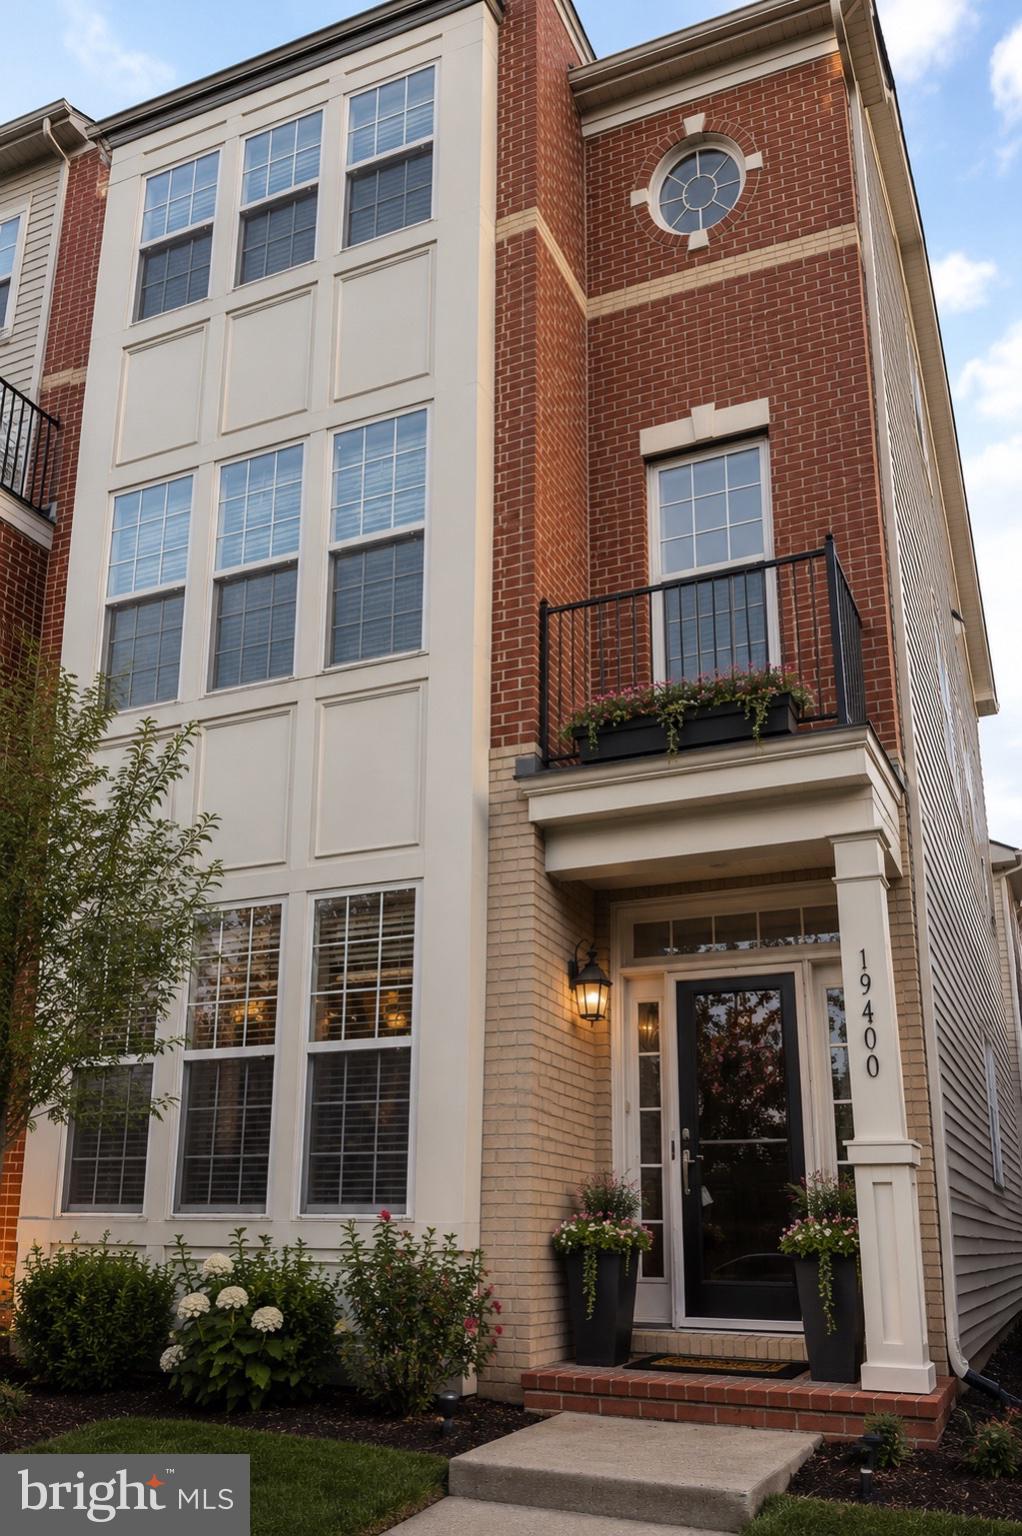
LEESBURG
19400 FRONT STREET
4 Beds
3 Baths
3,399 Sq.Ft.
$819,990
MLS#: VALO2127494
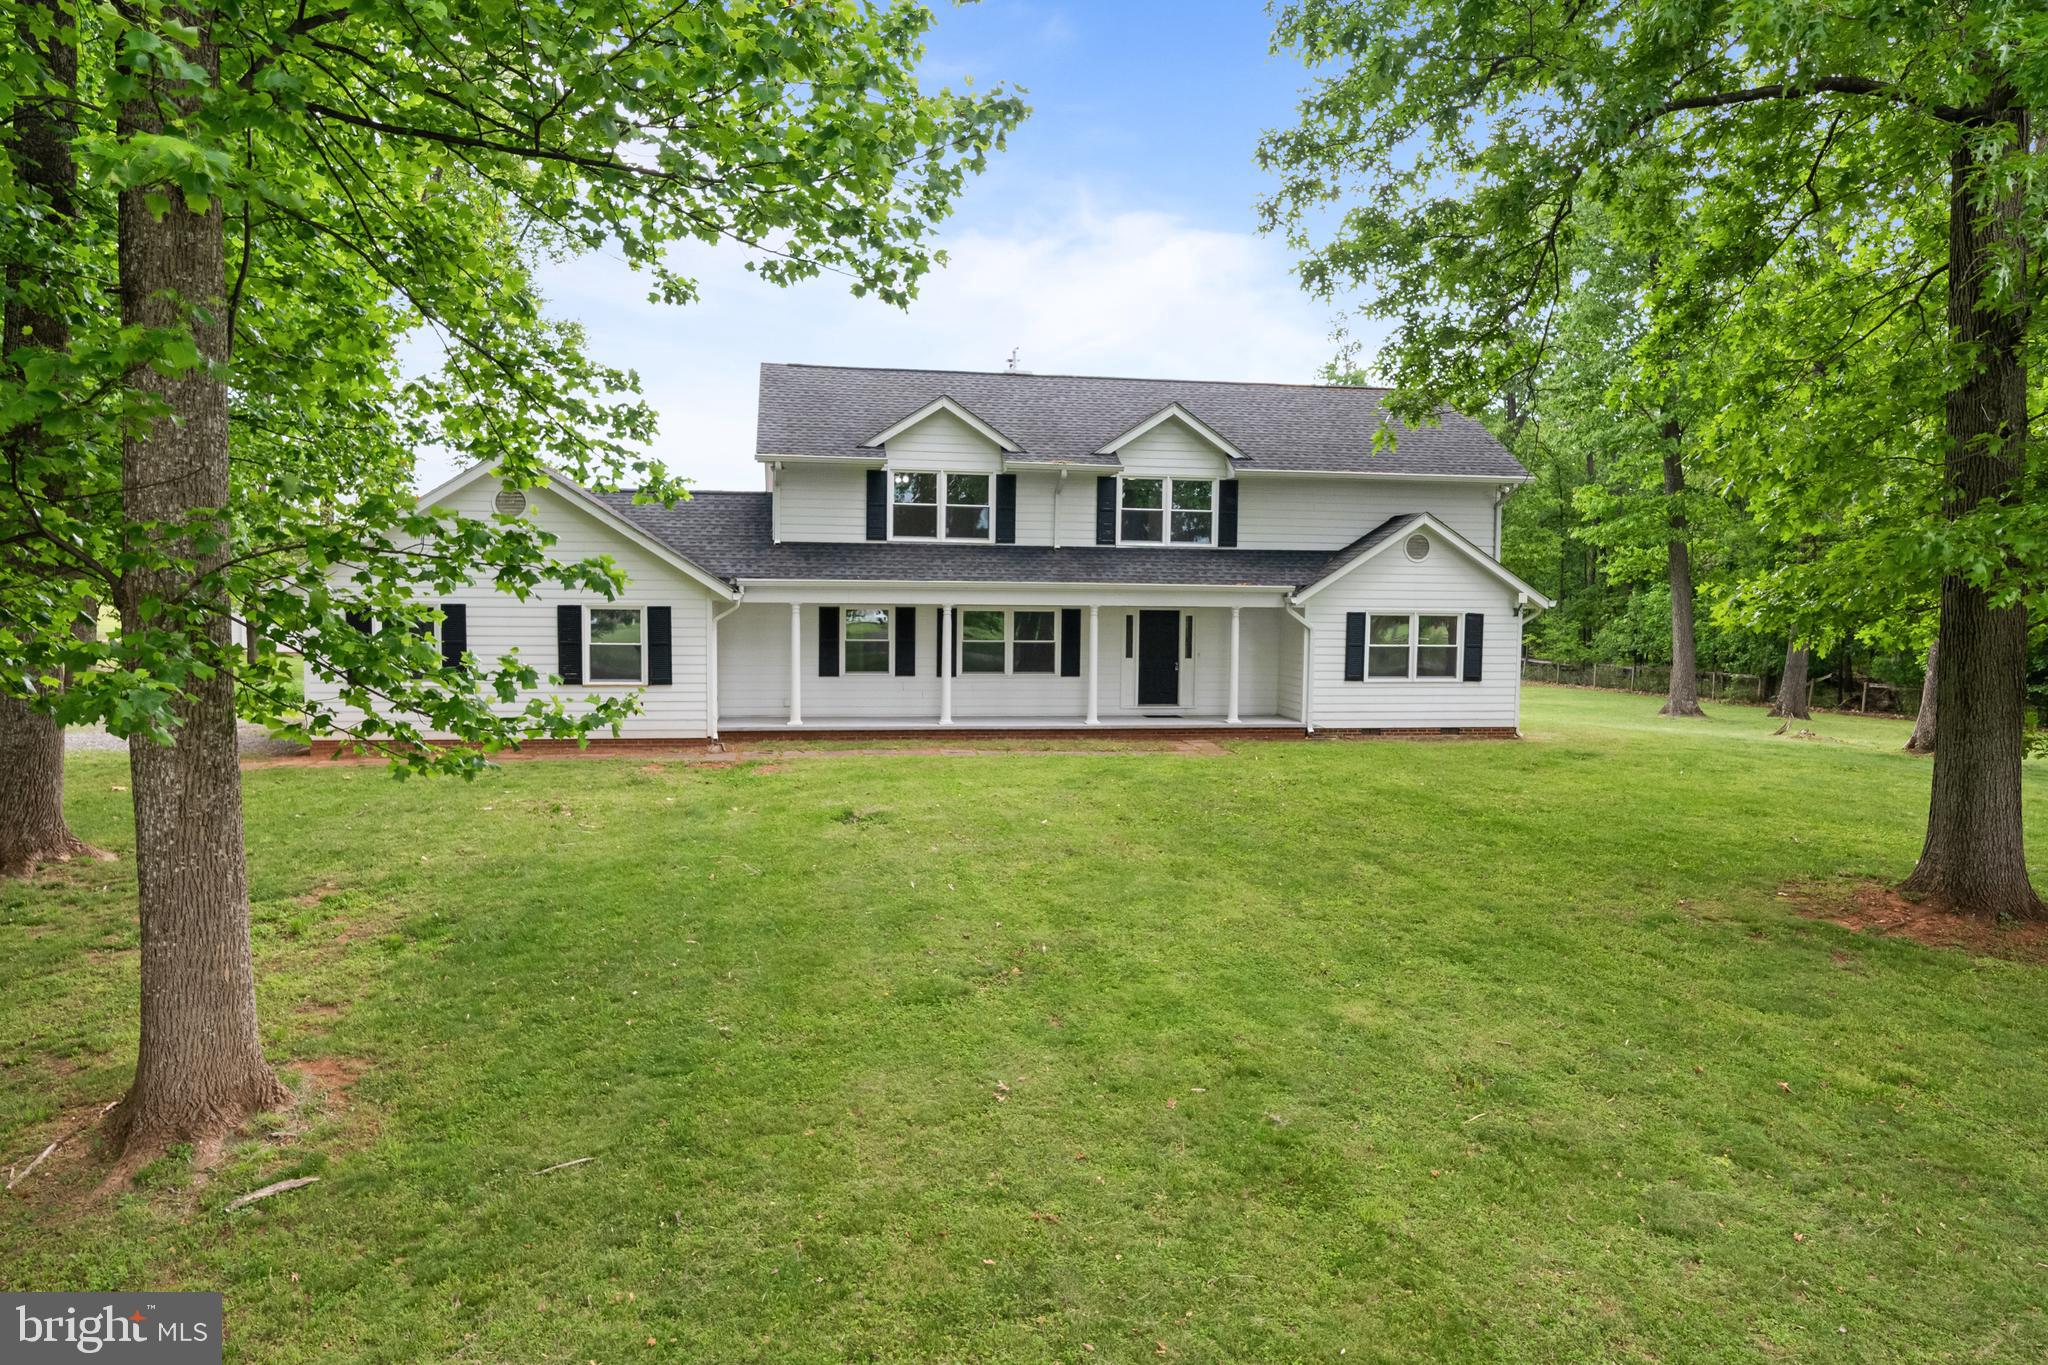
LEESBURG
43118 EVANS POND ROAD
4 Beds
3 Baths
2,968 Sq.Ft.
$959,000
MLS#: VALO2117008
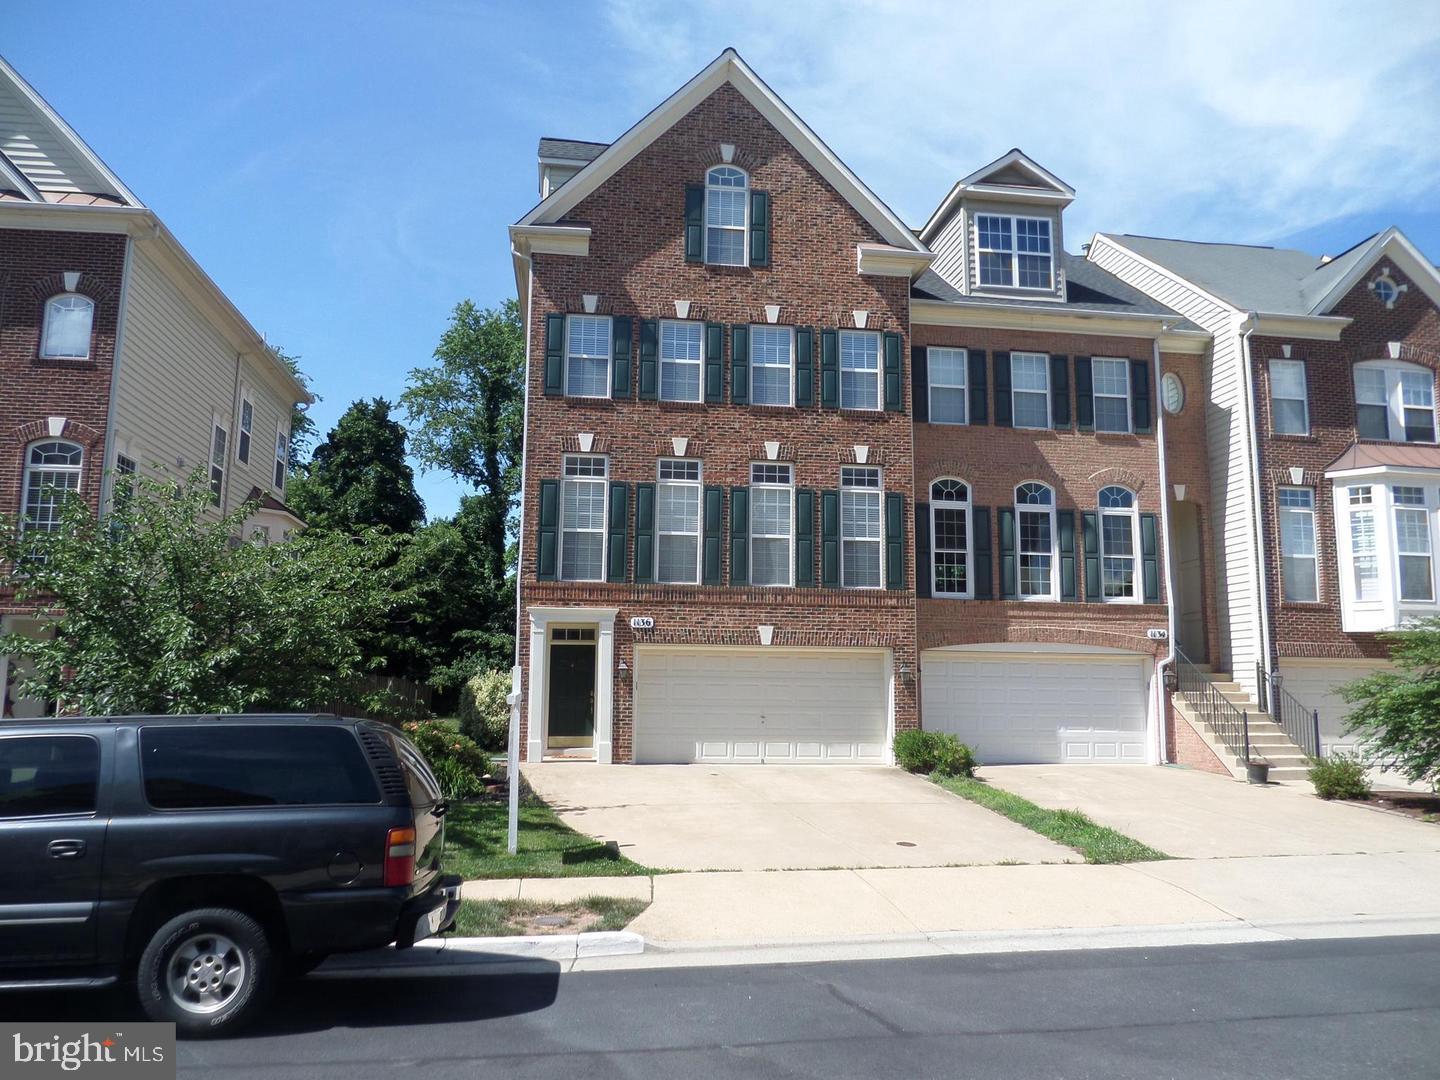
LEESBURG
1136 KEOKUK TERRACE NE
4 Beds
4 Baths
2,954 Sq.Ft.
$725,000
MLS#: VALO2128740
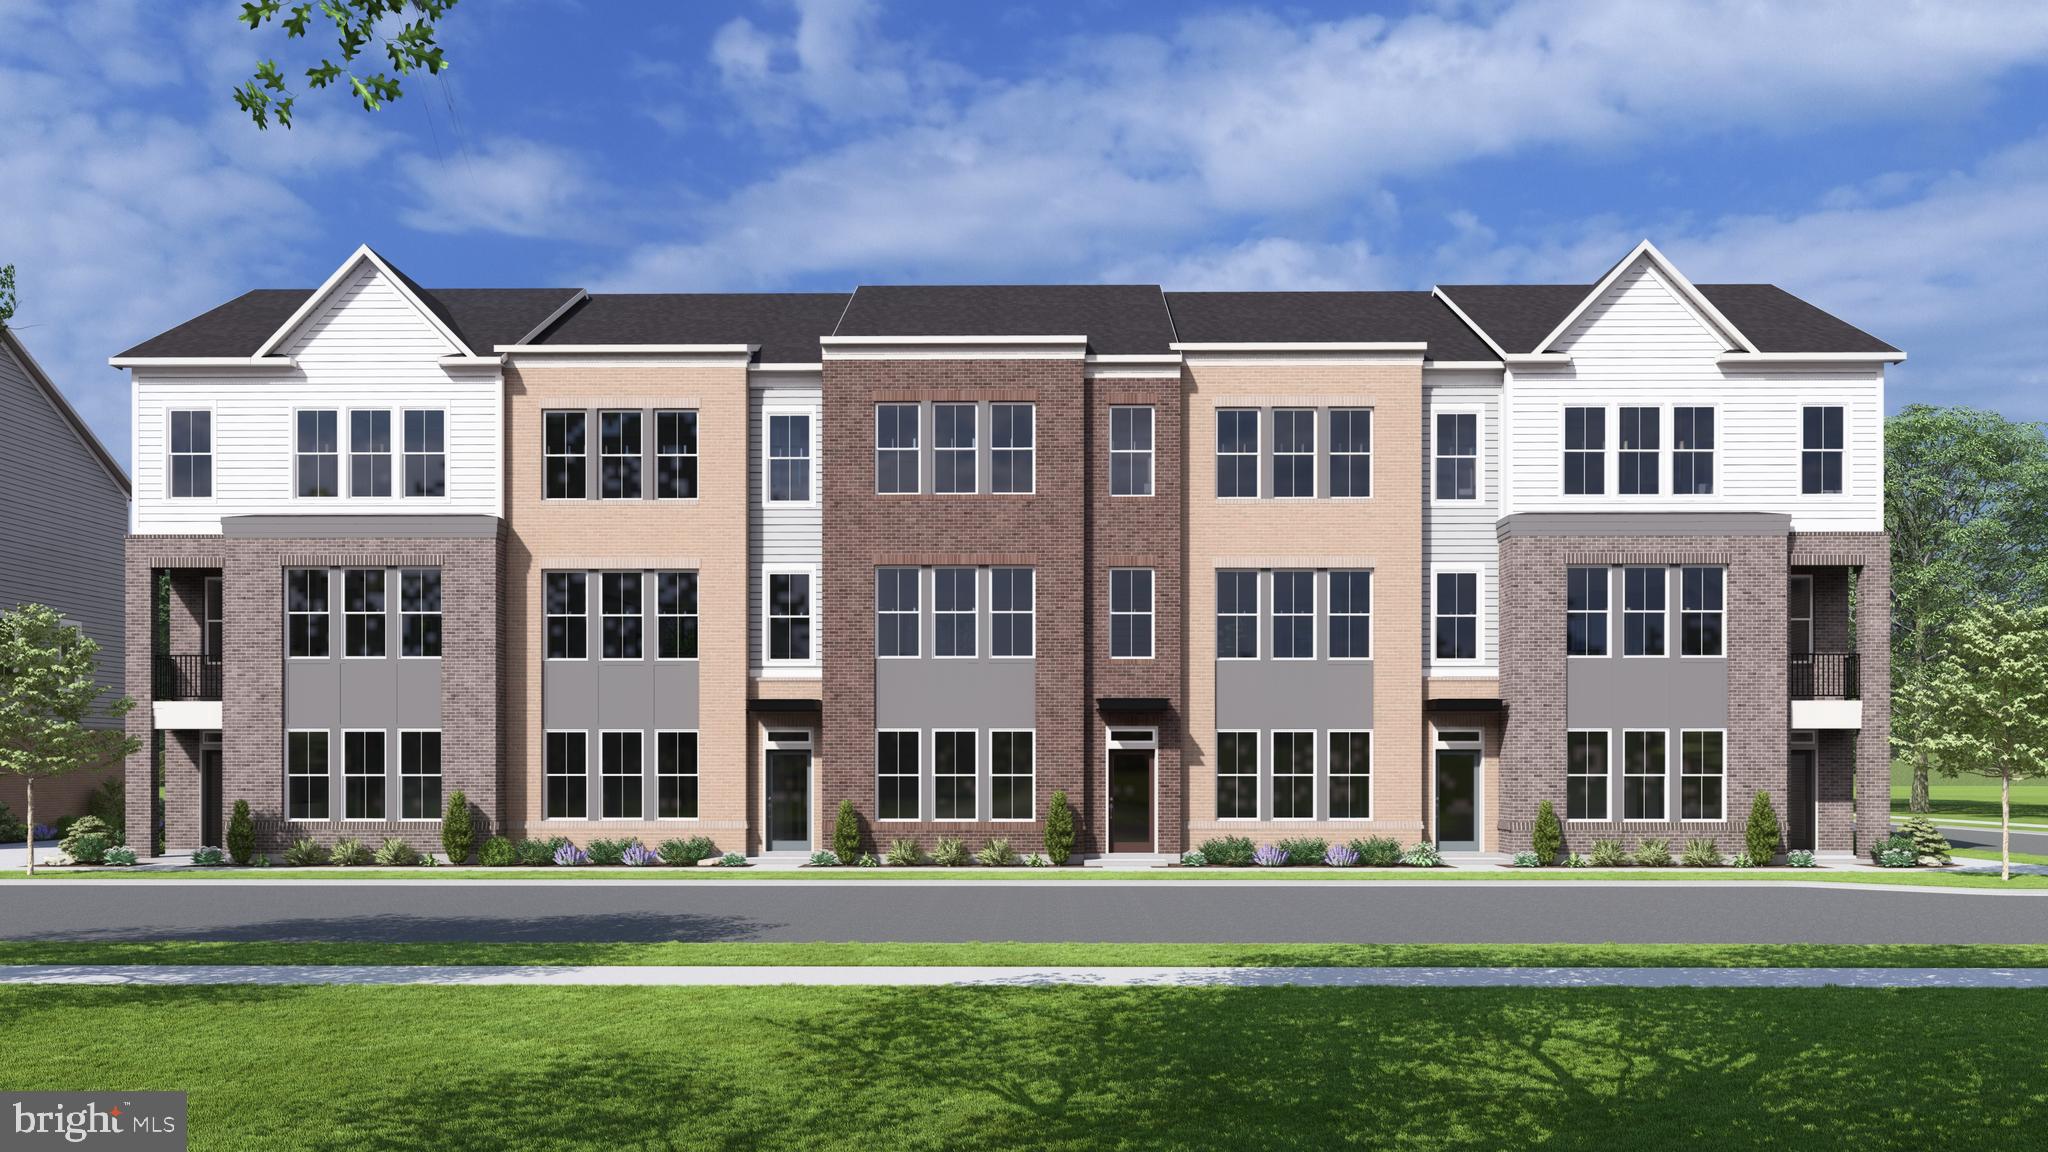
LEESBURG
109 CAMBERWELL TERRACE NE
3 Beds
3 Baths
2,218 Sq.Ft.
$868,430
MLS#: VALO2125566
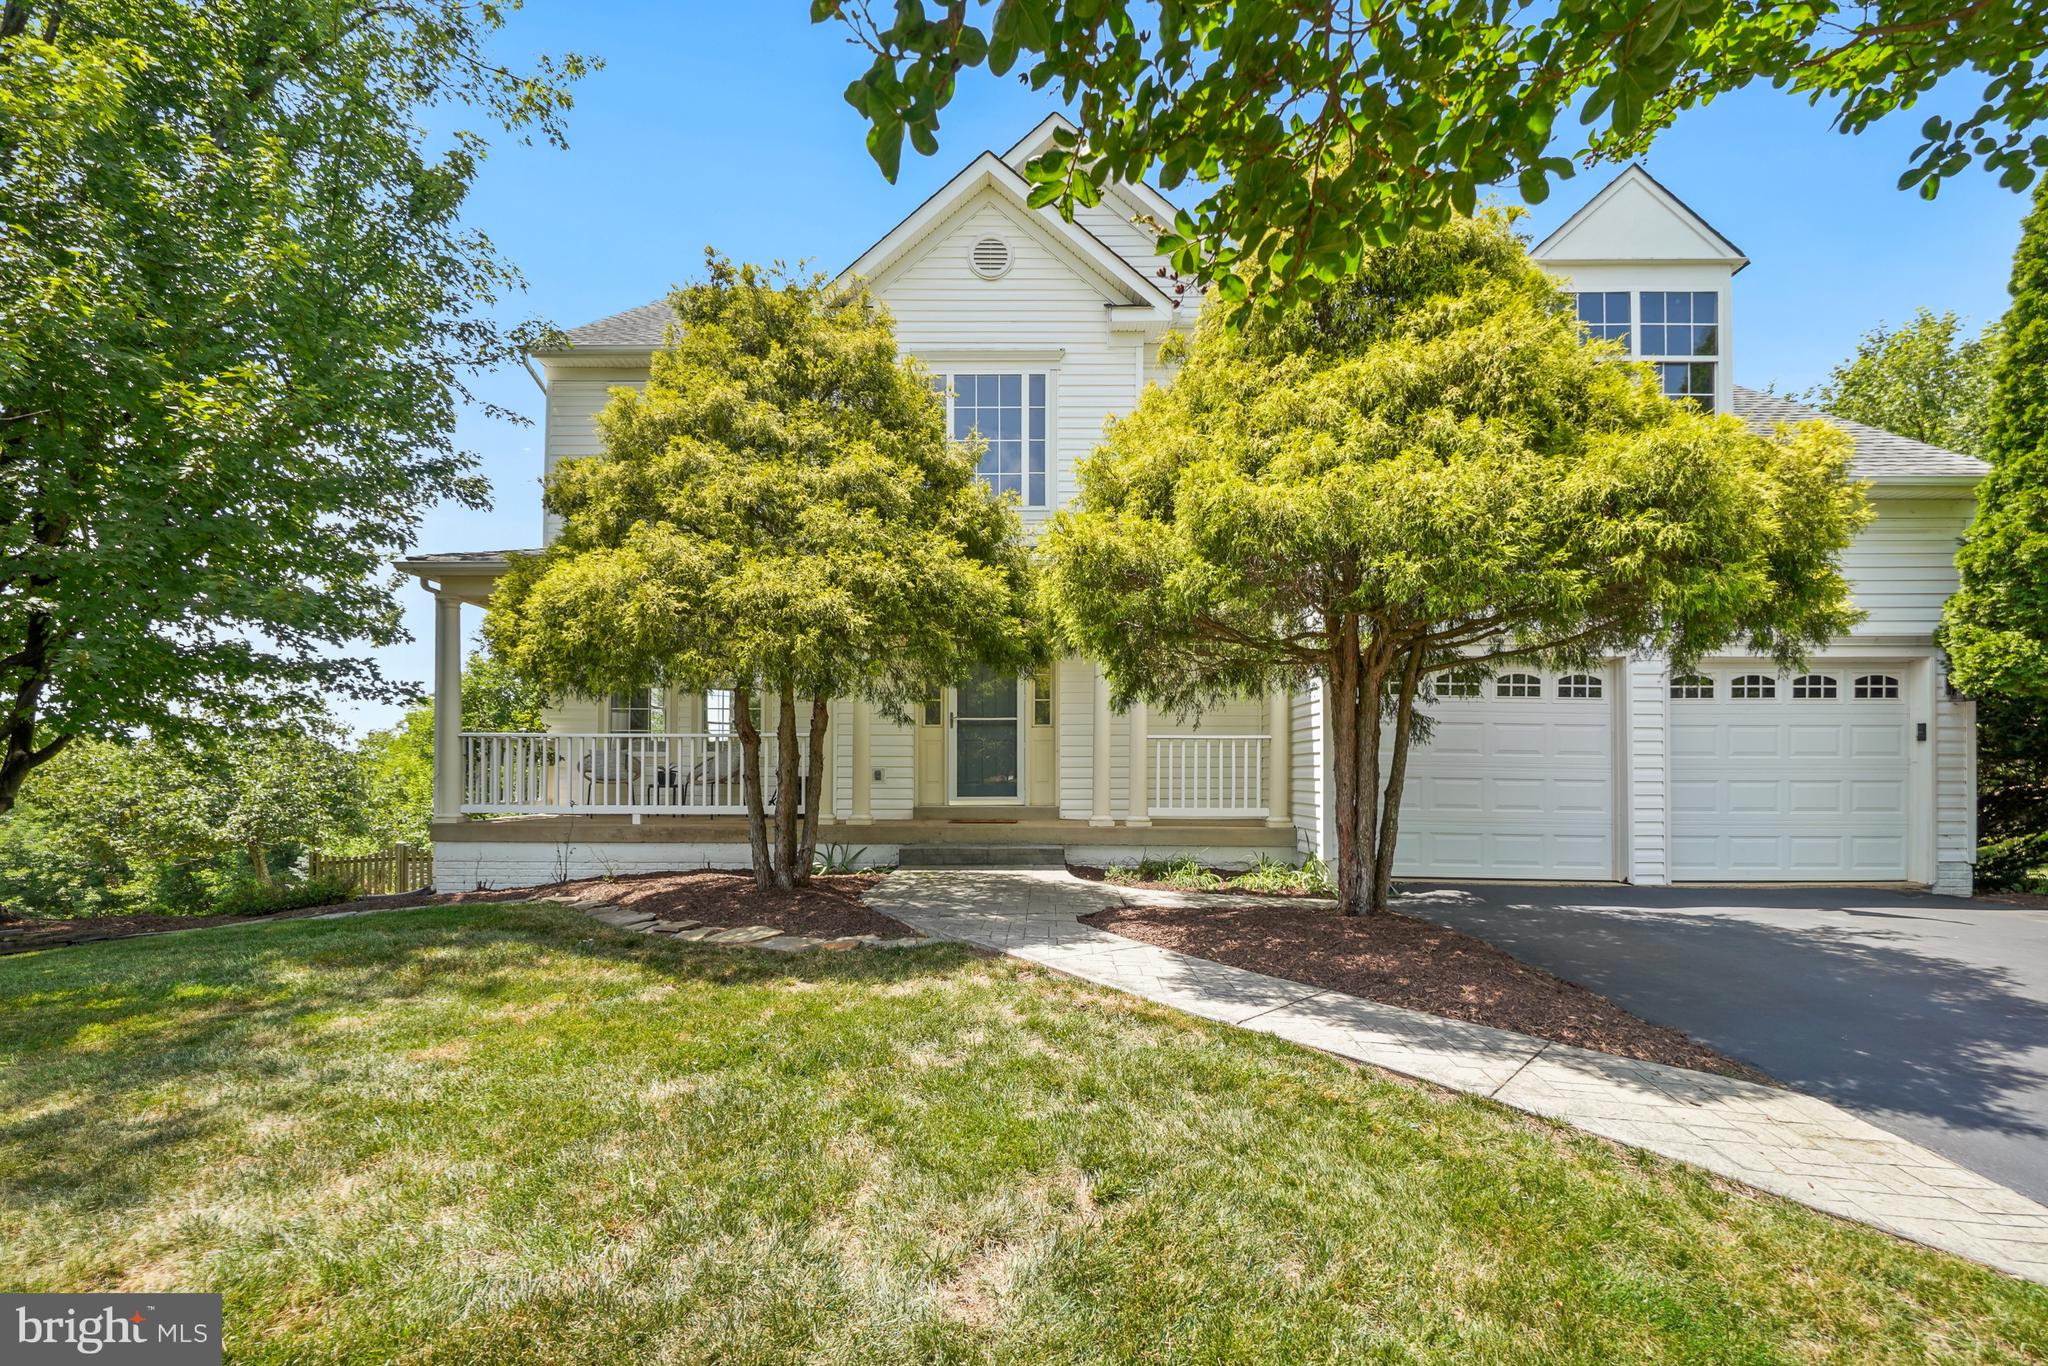
LEESBURG
801 SANTMYER DRIVE SE
5 Beds
3 Baths
3,305 Sq.Ft.
$969,000
MLS#: VALO2130378
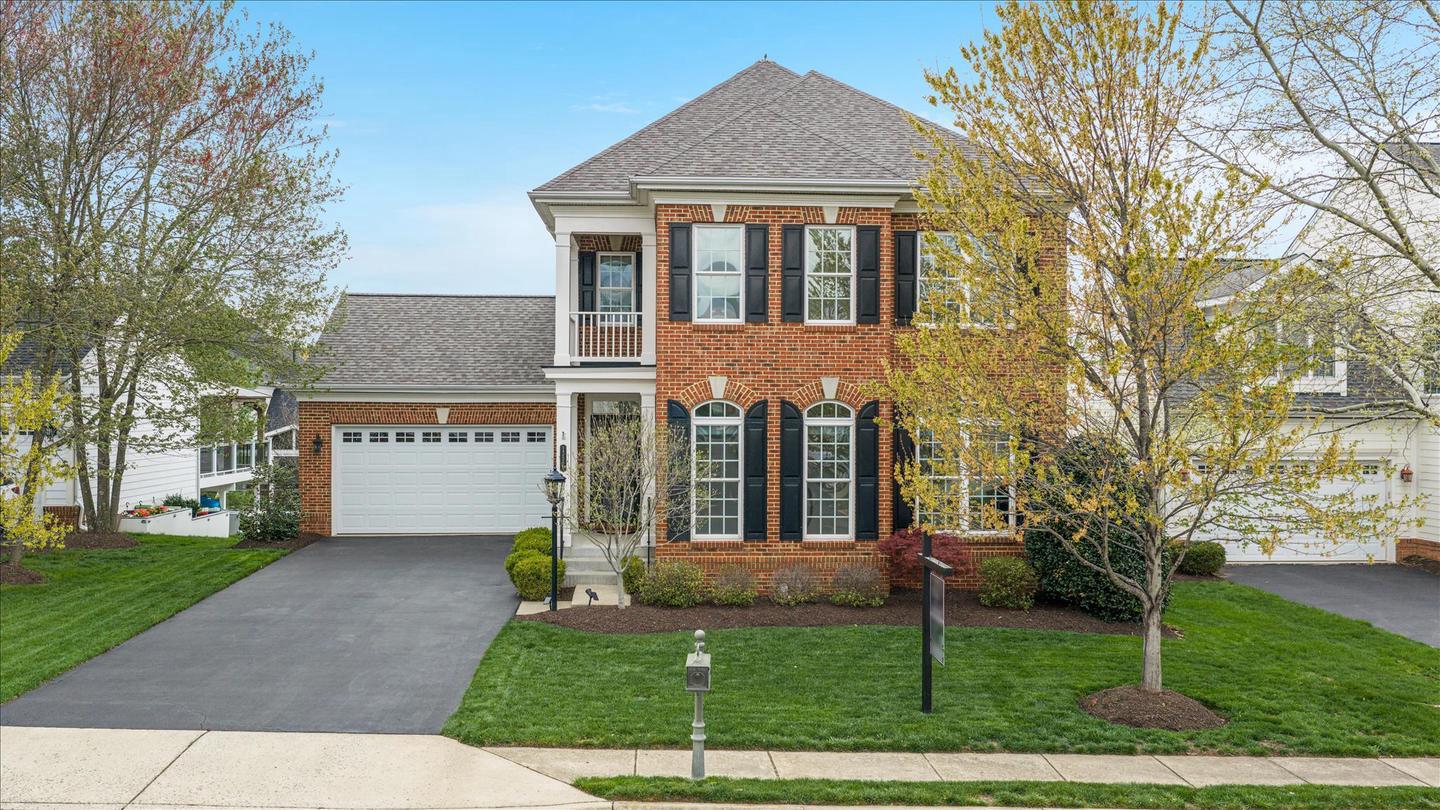
LEESBURG
13583 ELYSIAN DRIVE
5 Beds
3 Baths
3,586 Sq.Ft.
$814,900
MLS#: VALO2129596
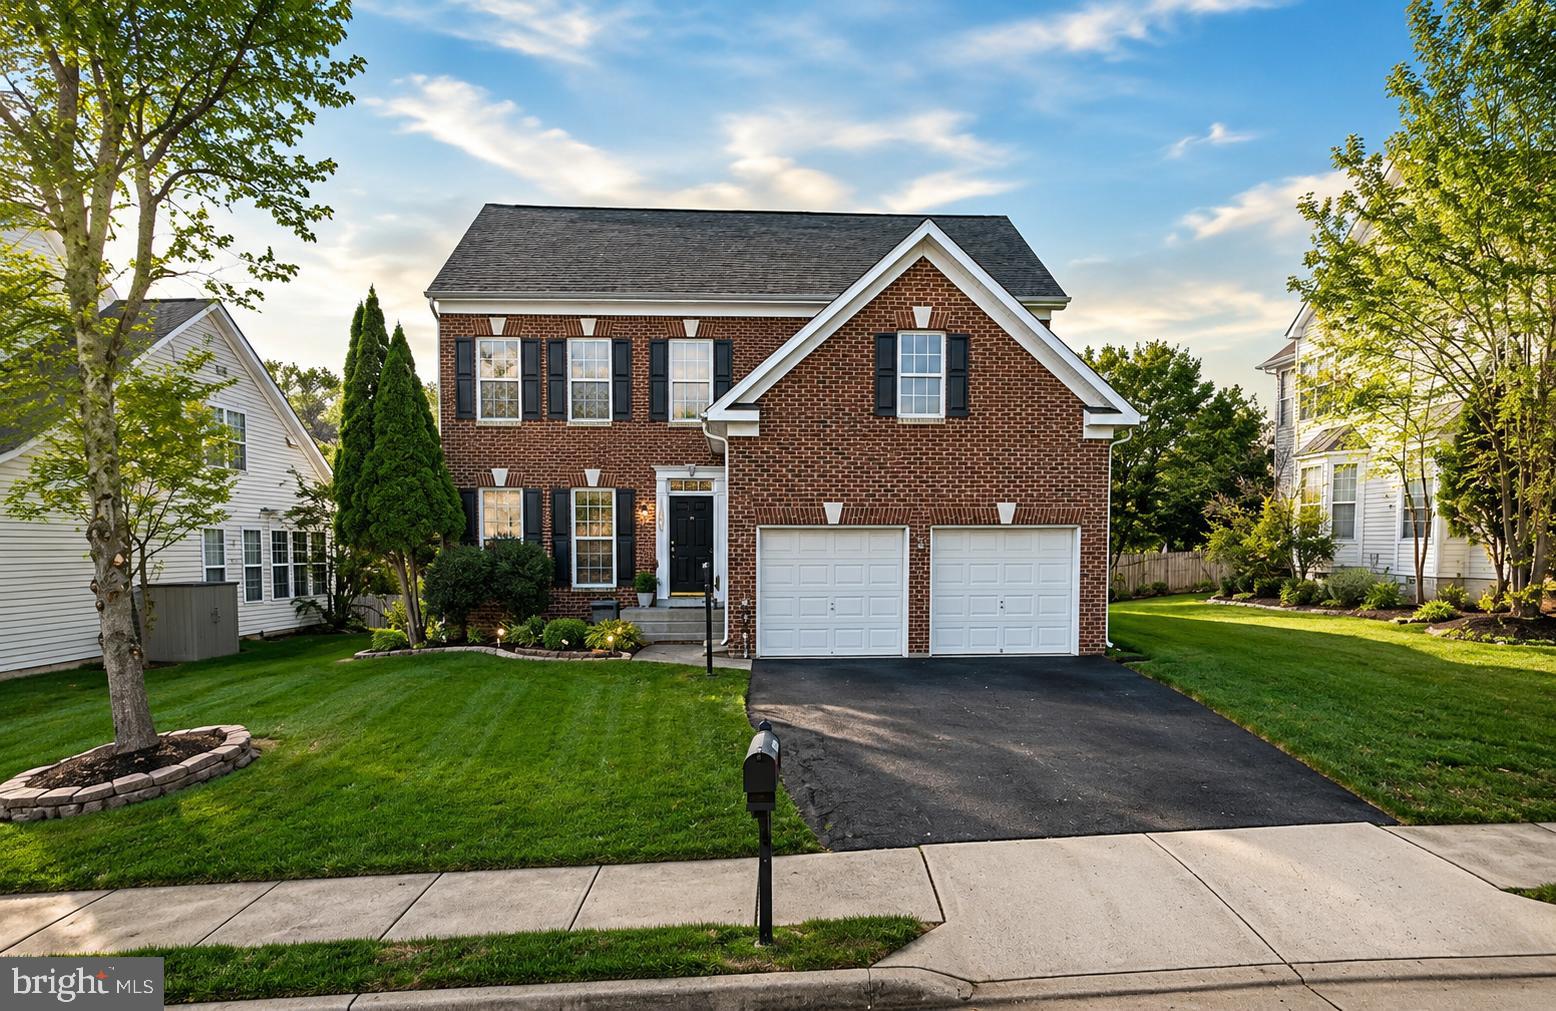
LEESBURG
1603 CHICKASAW PLACE NE
4 Beds
3 Baths
3,676 Sq.Ft.
$875,000
MLS#: VALO2130278
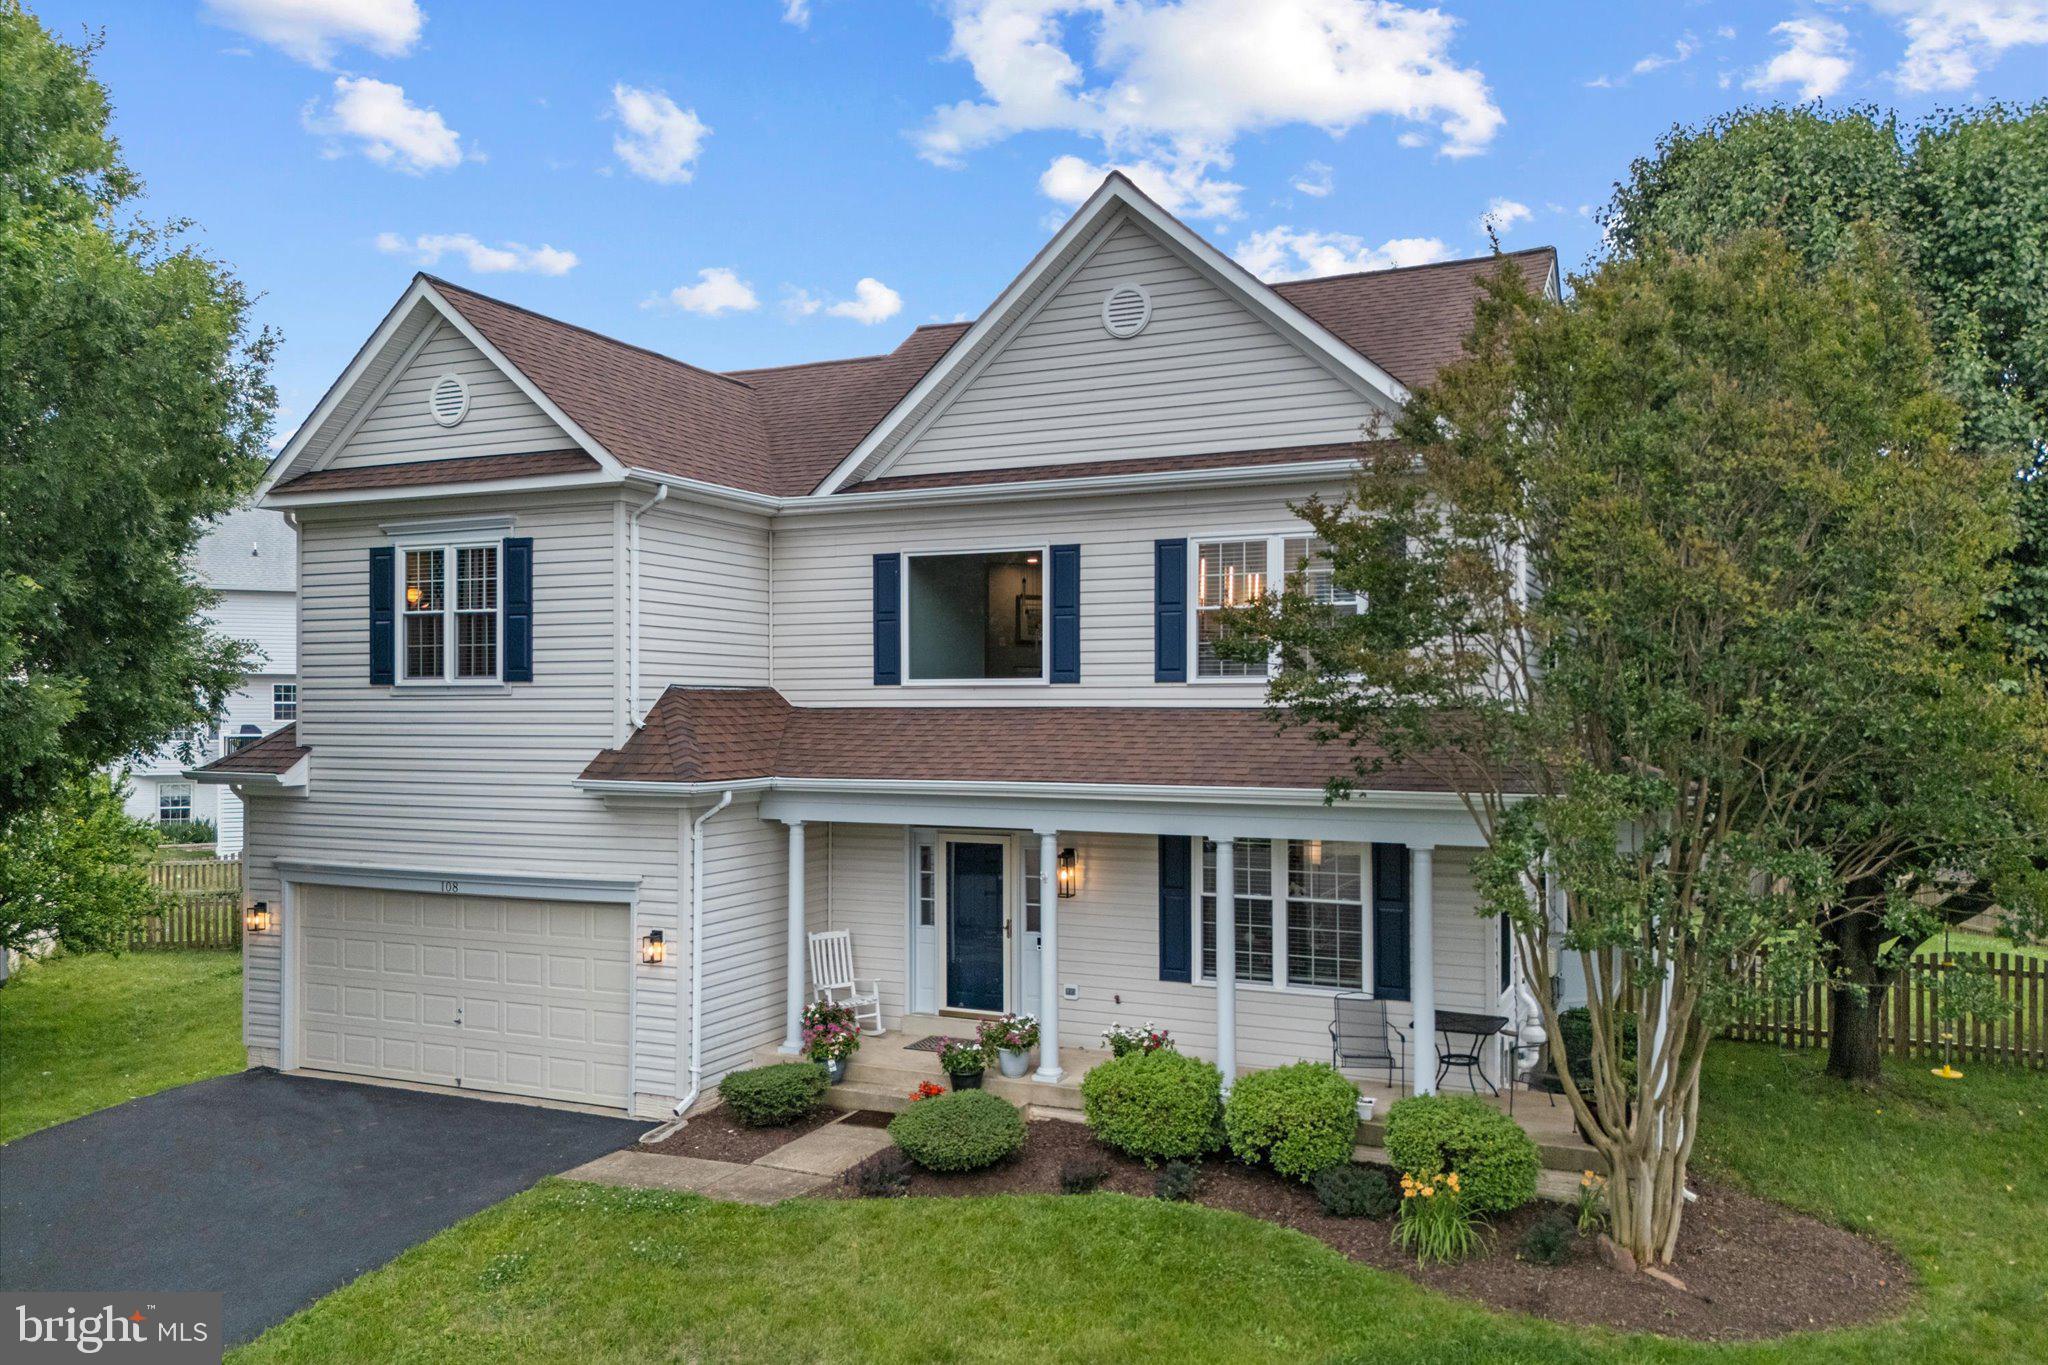
LEESBURG
108 HAVERSACK COURT NE
4 Beds
3 Baths
3,297 Sq.Ft.
$995,000
MLS#: VALO2128154
.png)