Features & Amenities

Interior

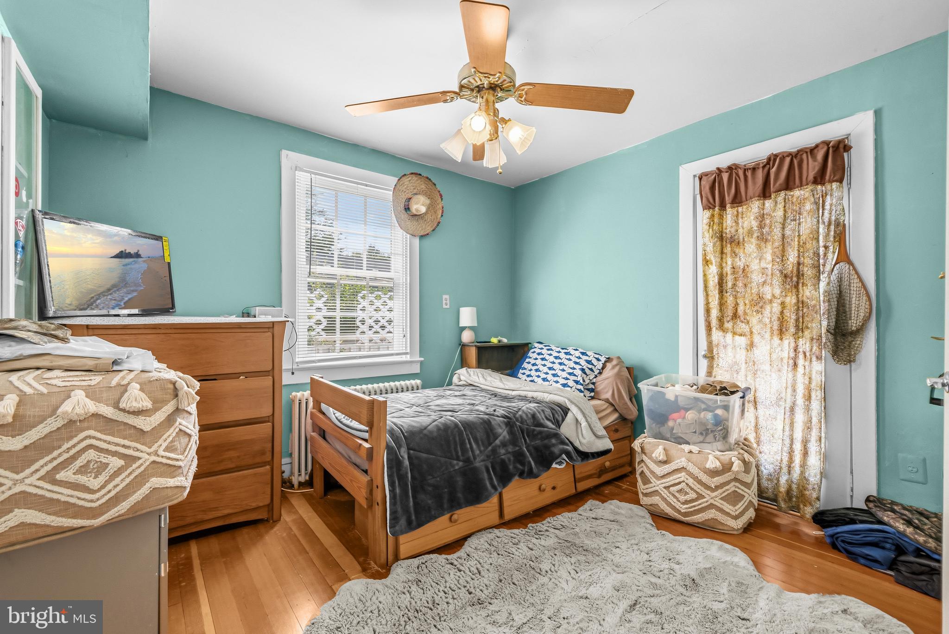
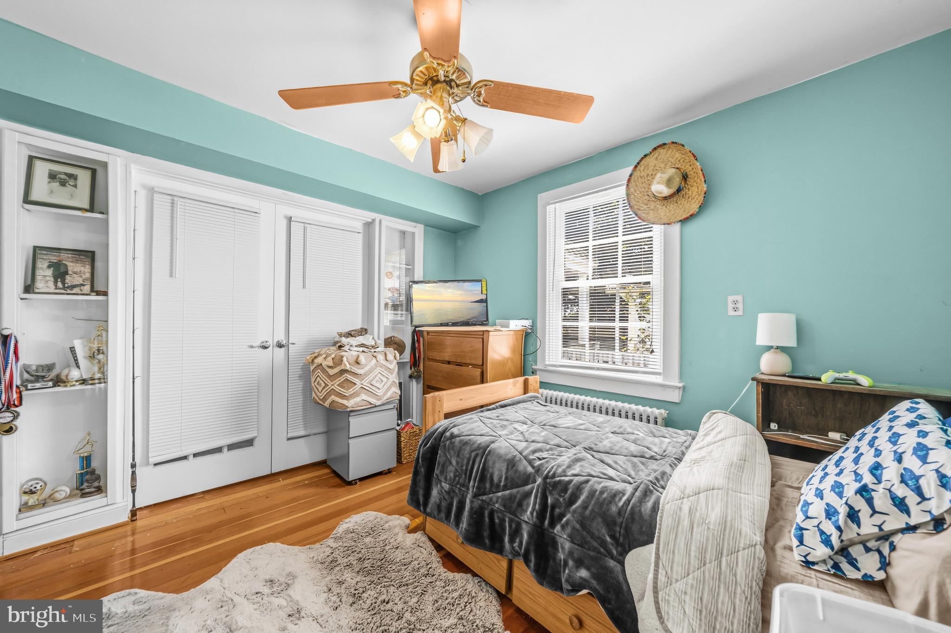
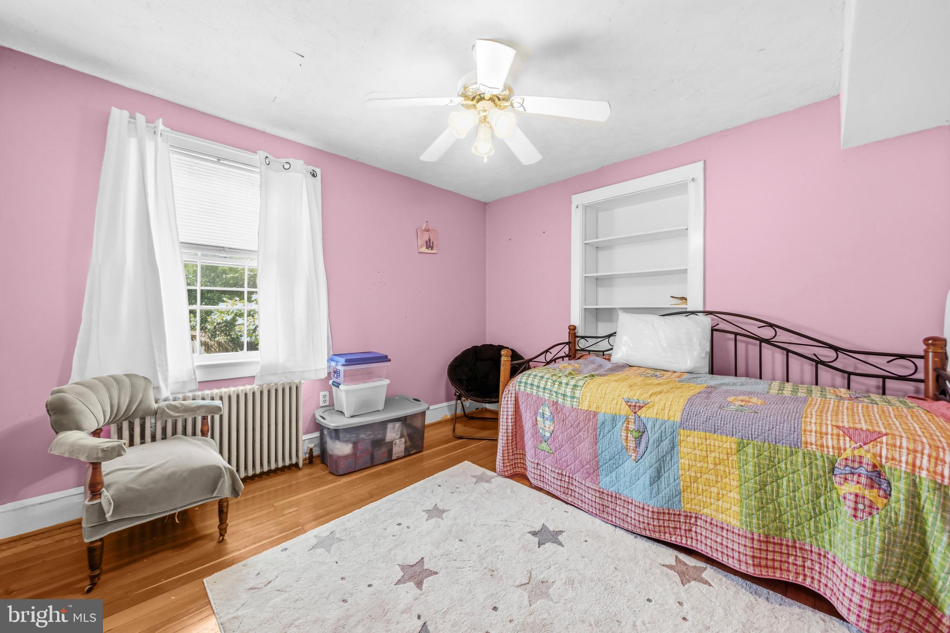
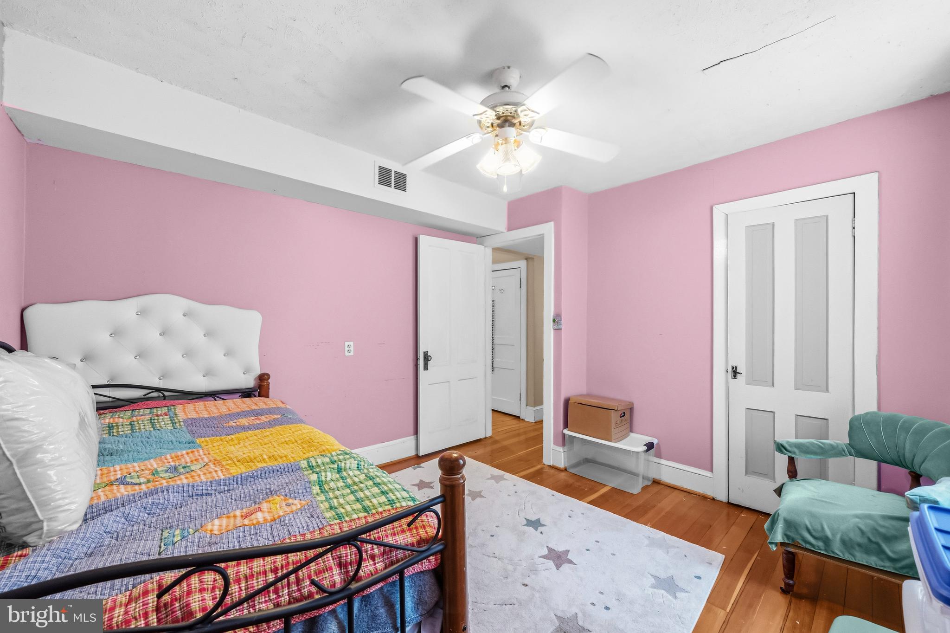
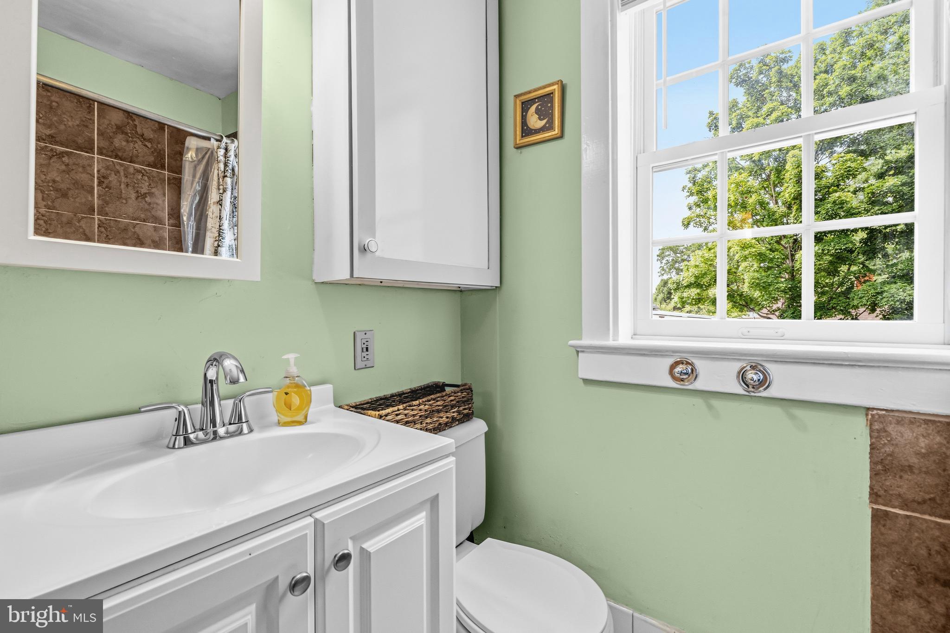
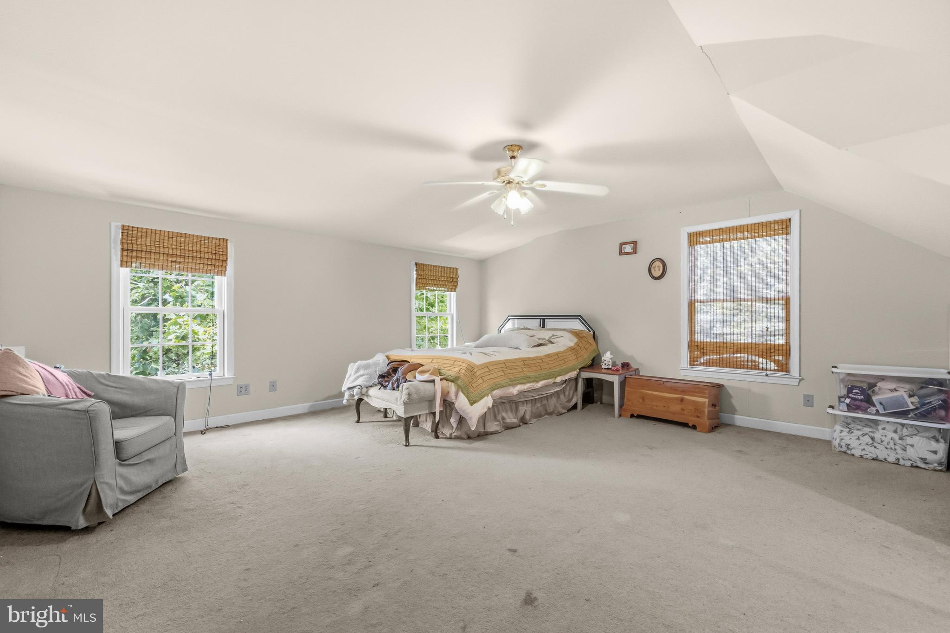
  • Other Interior Features

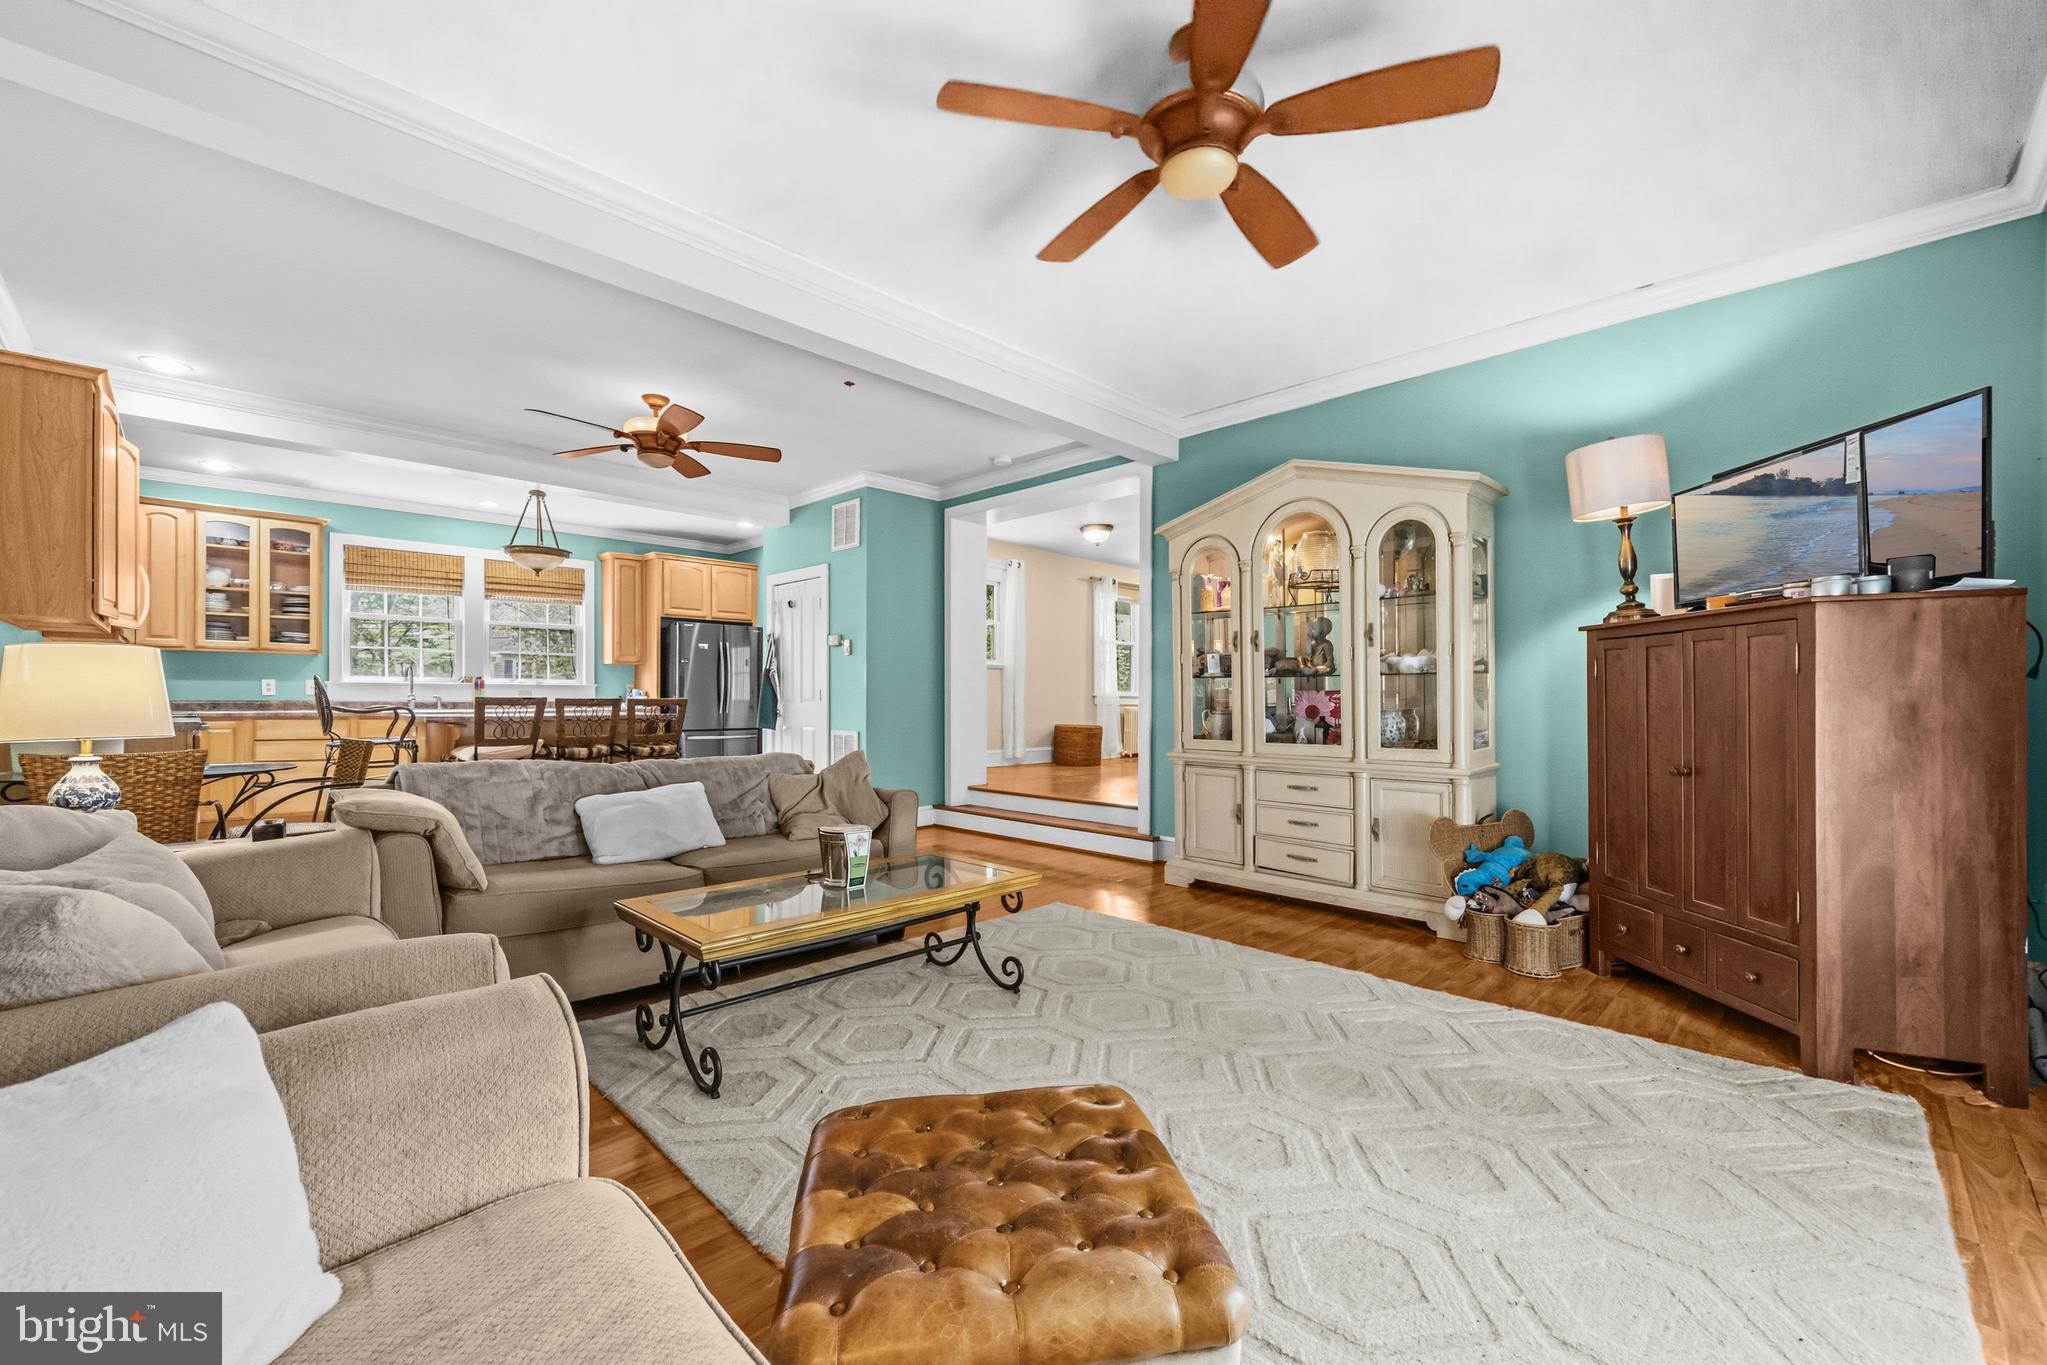
    Ceiling Fan(s)

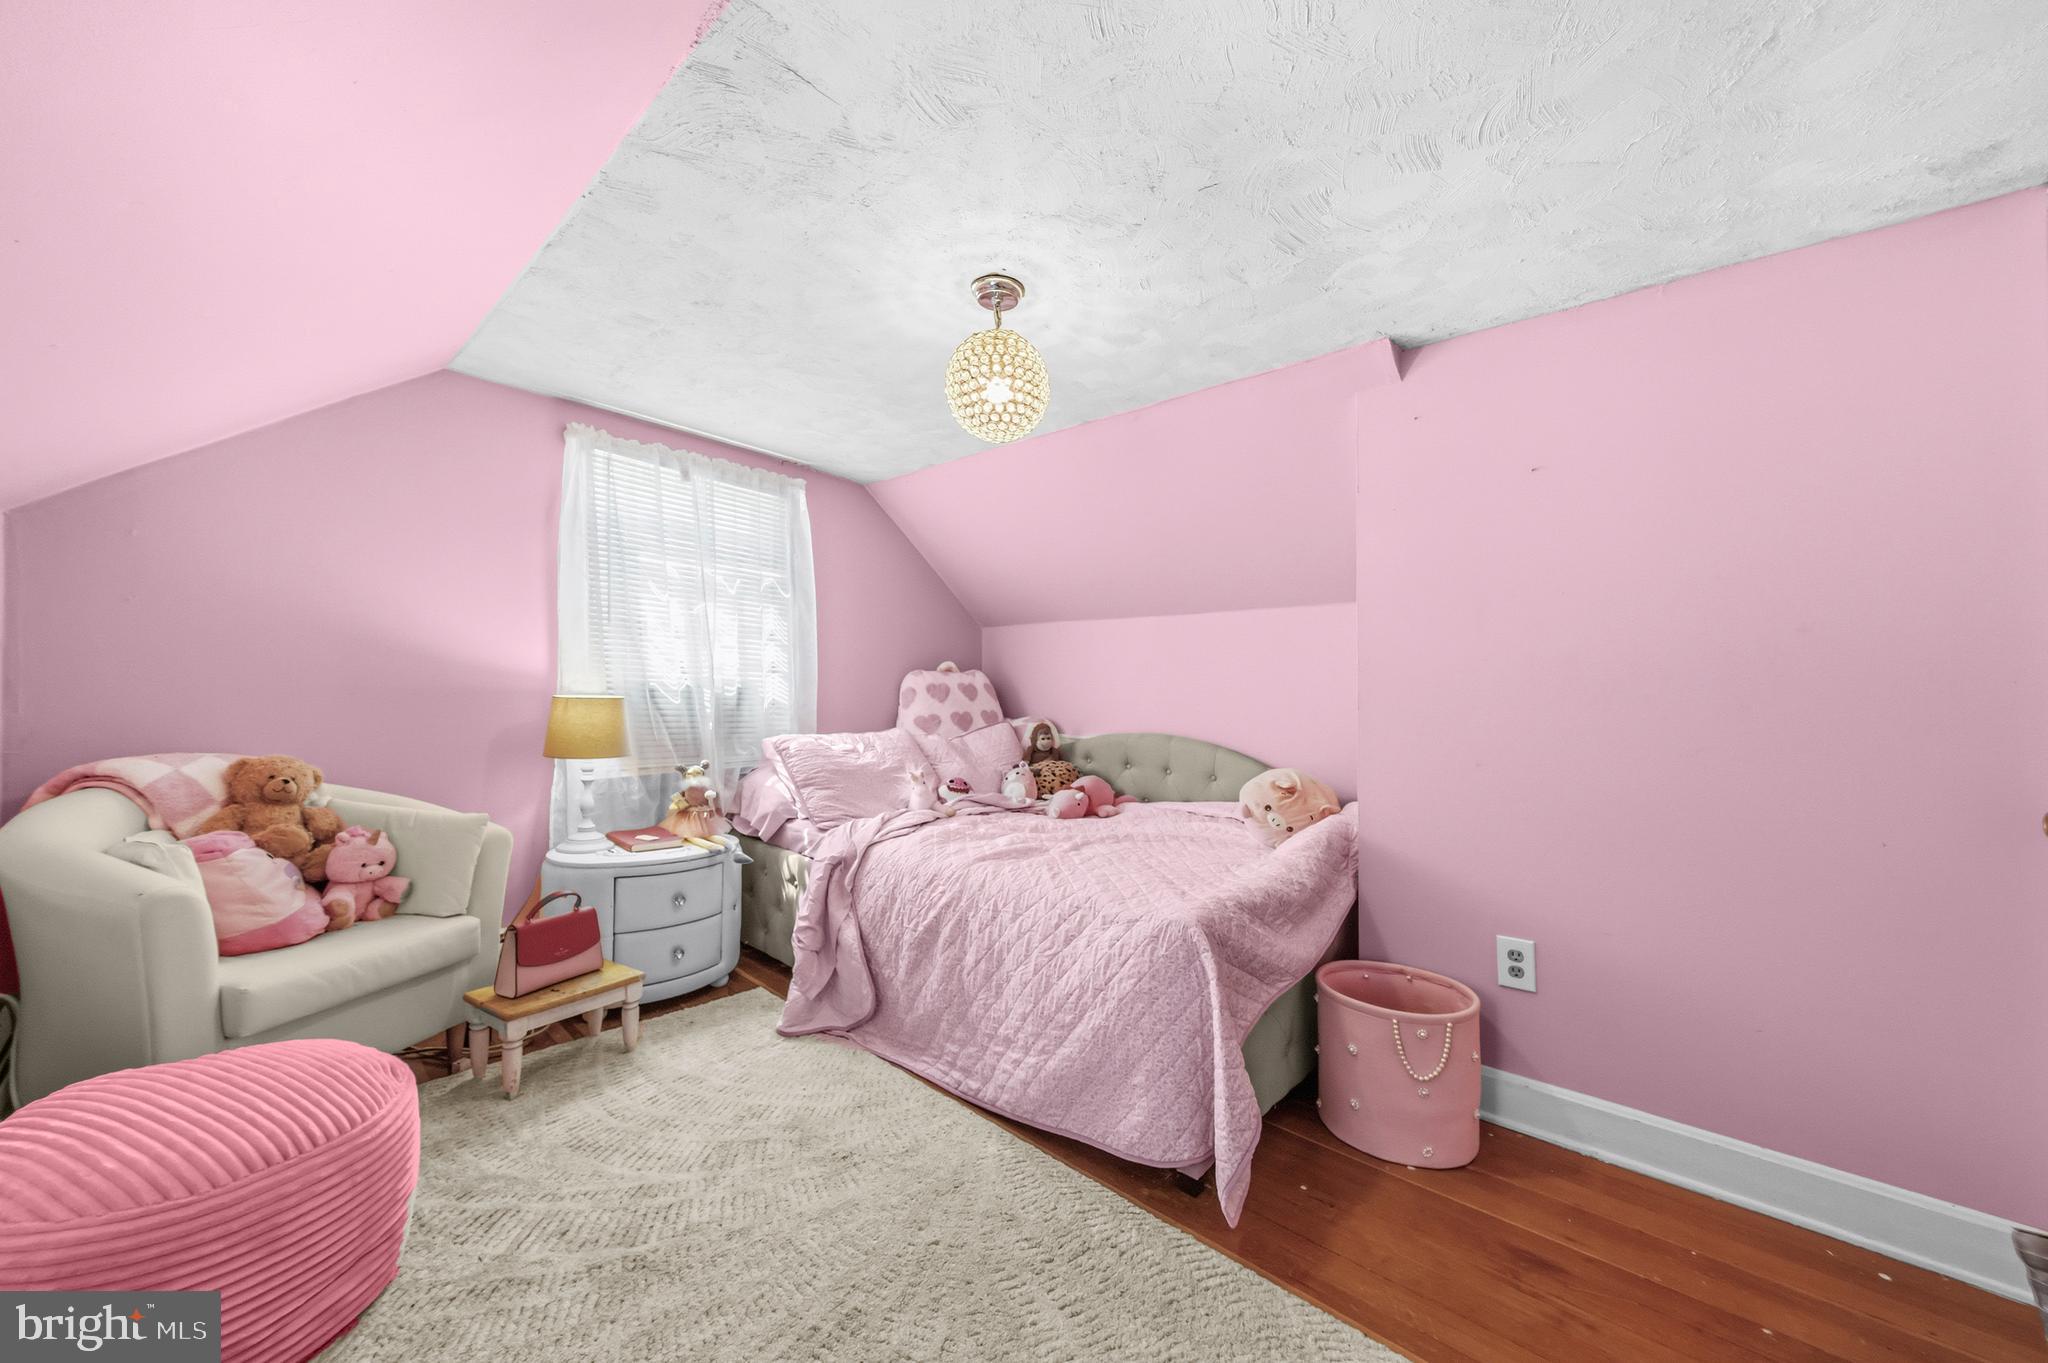
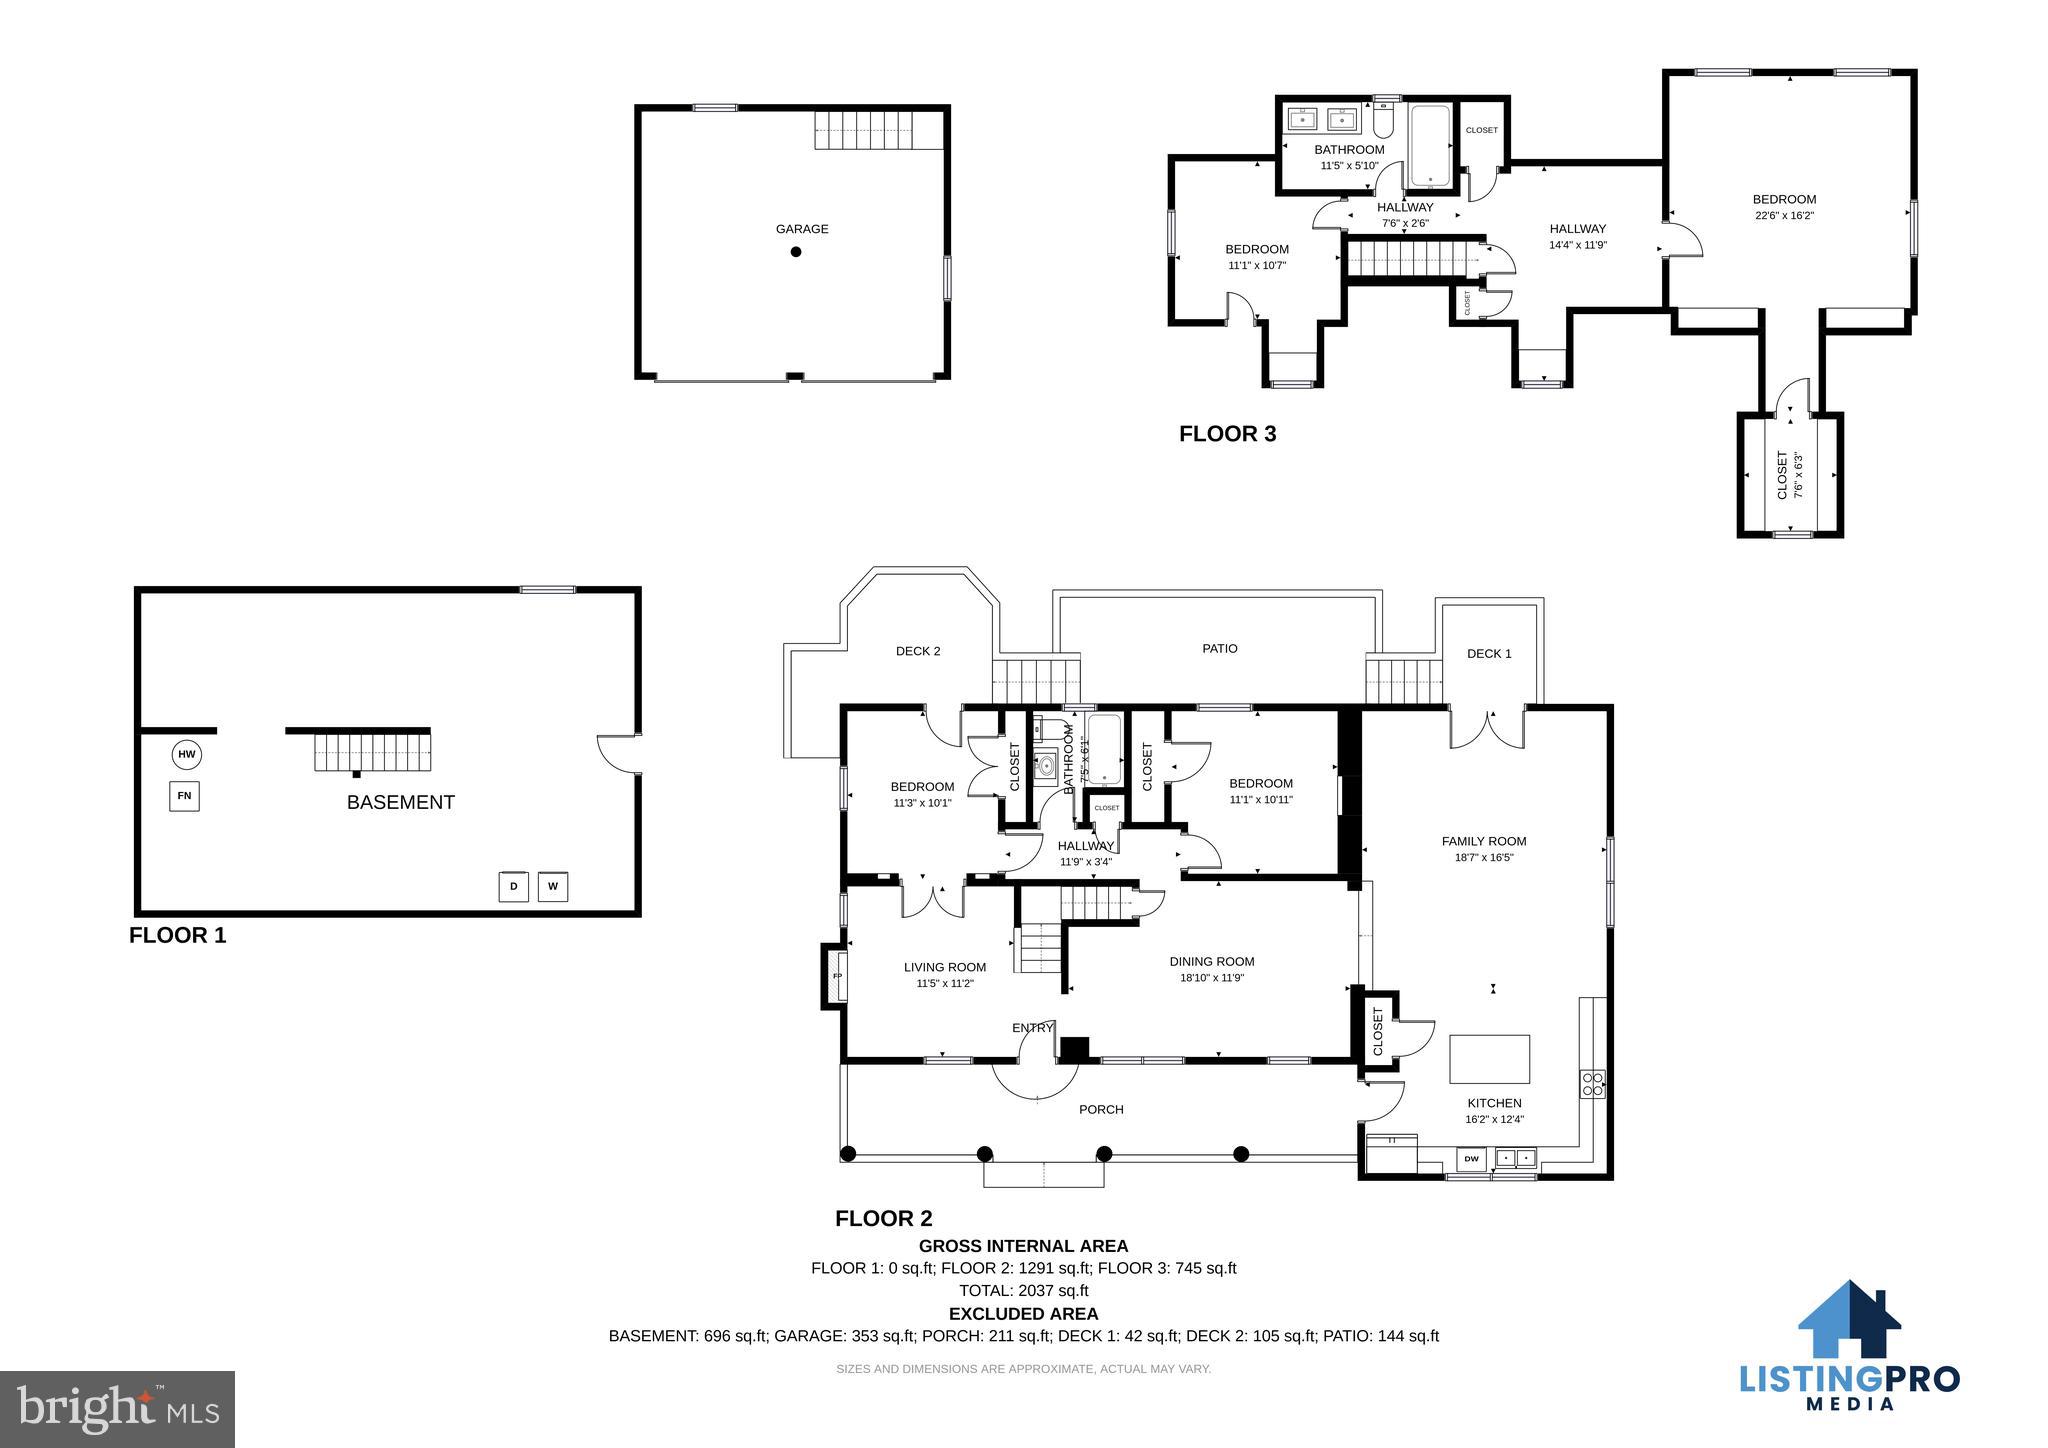
  • Total Bedrooms

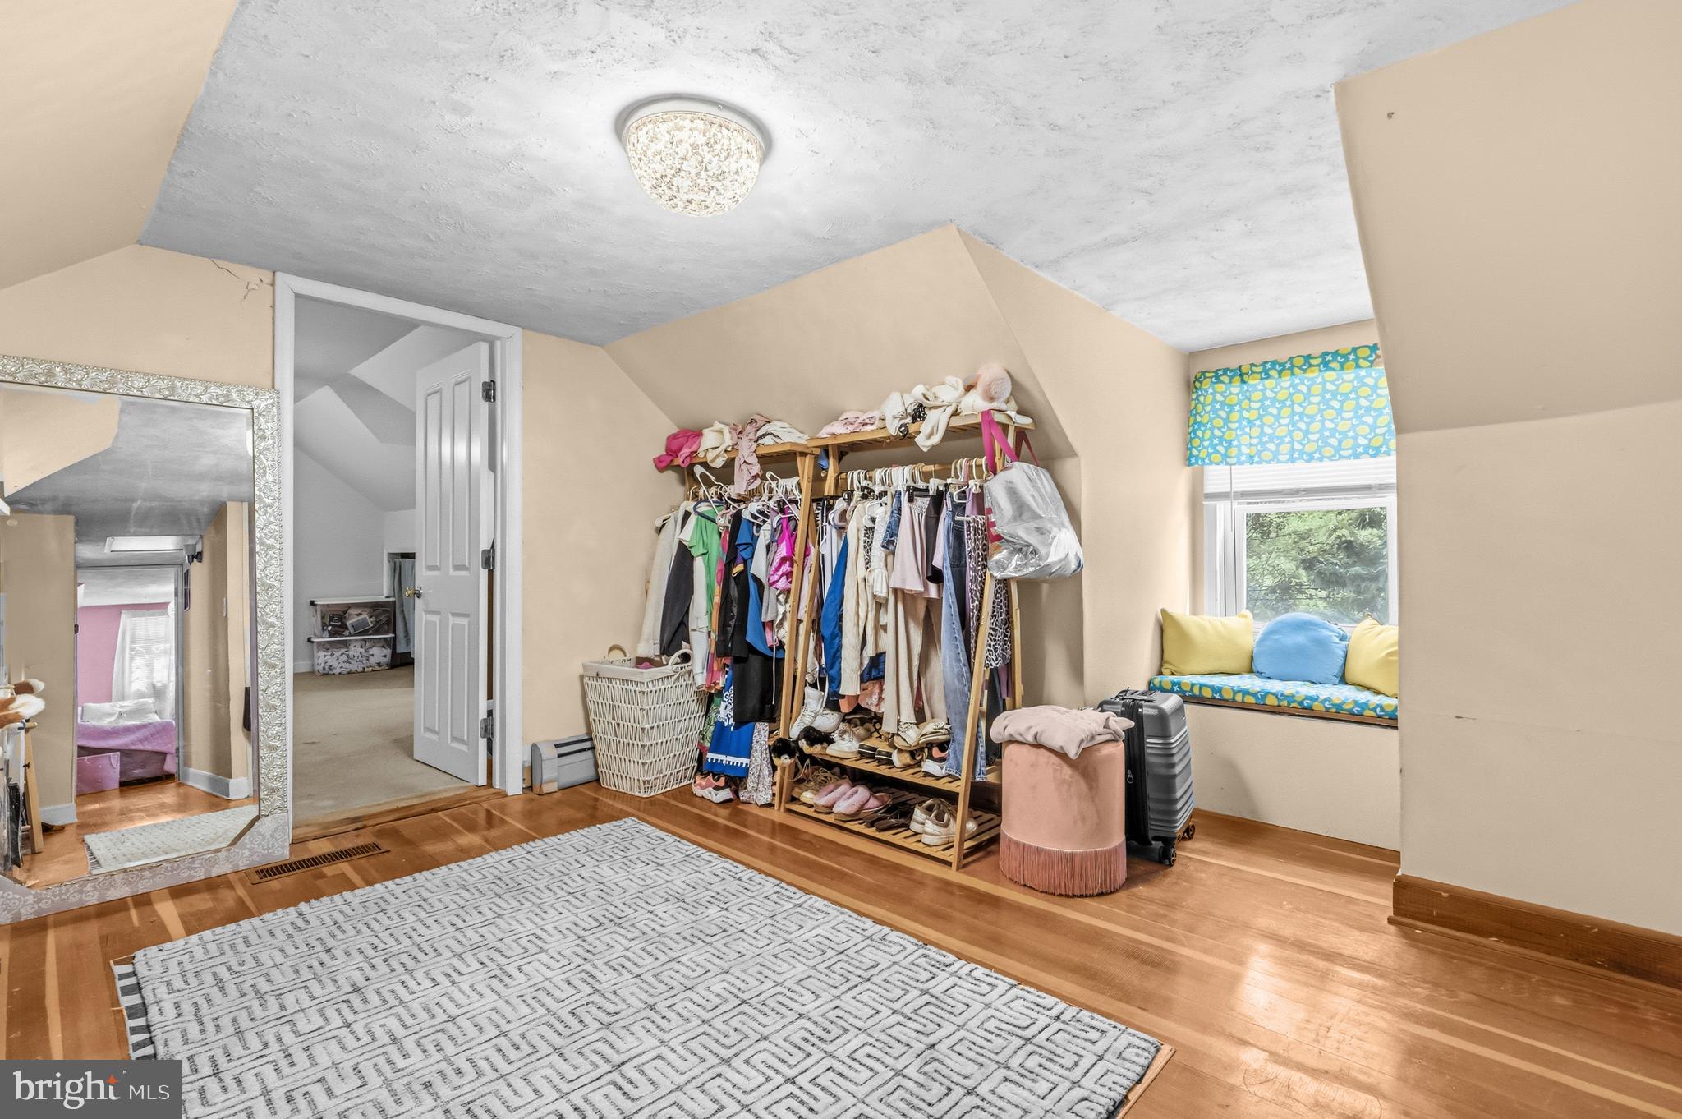
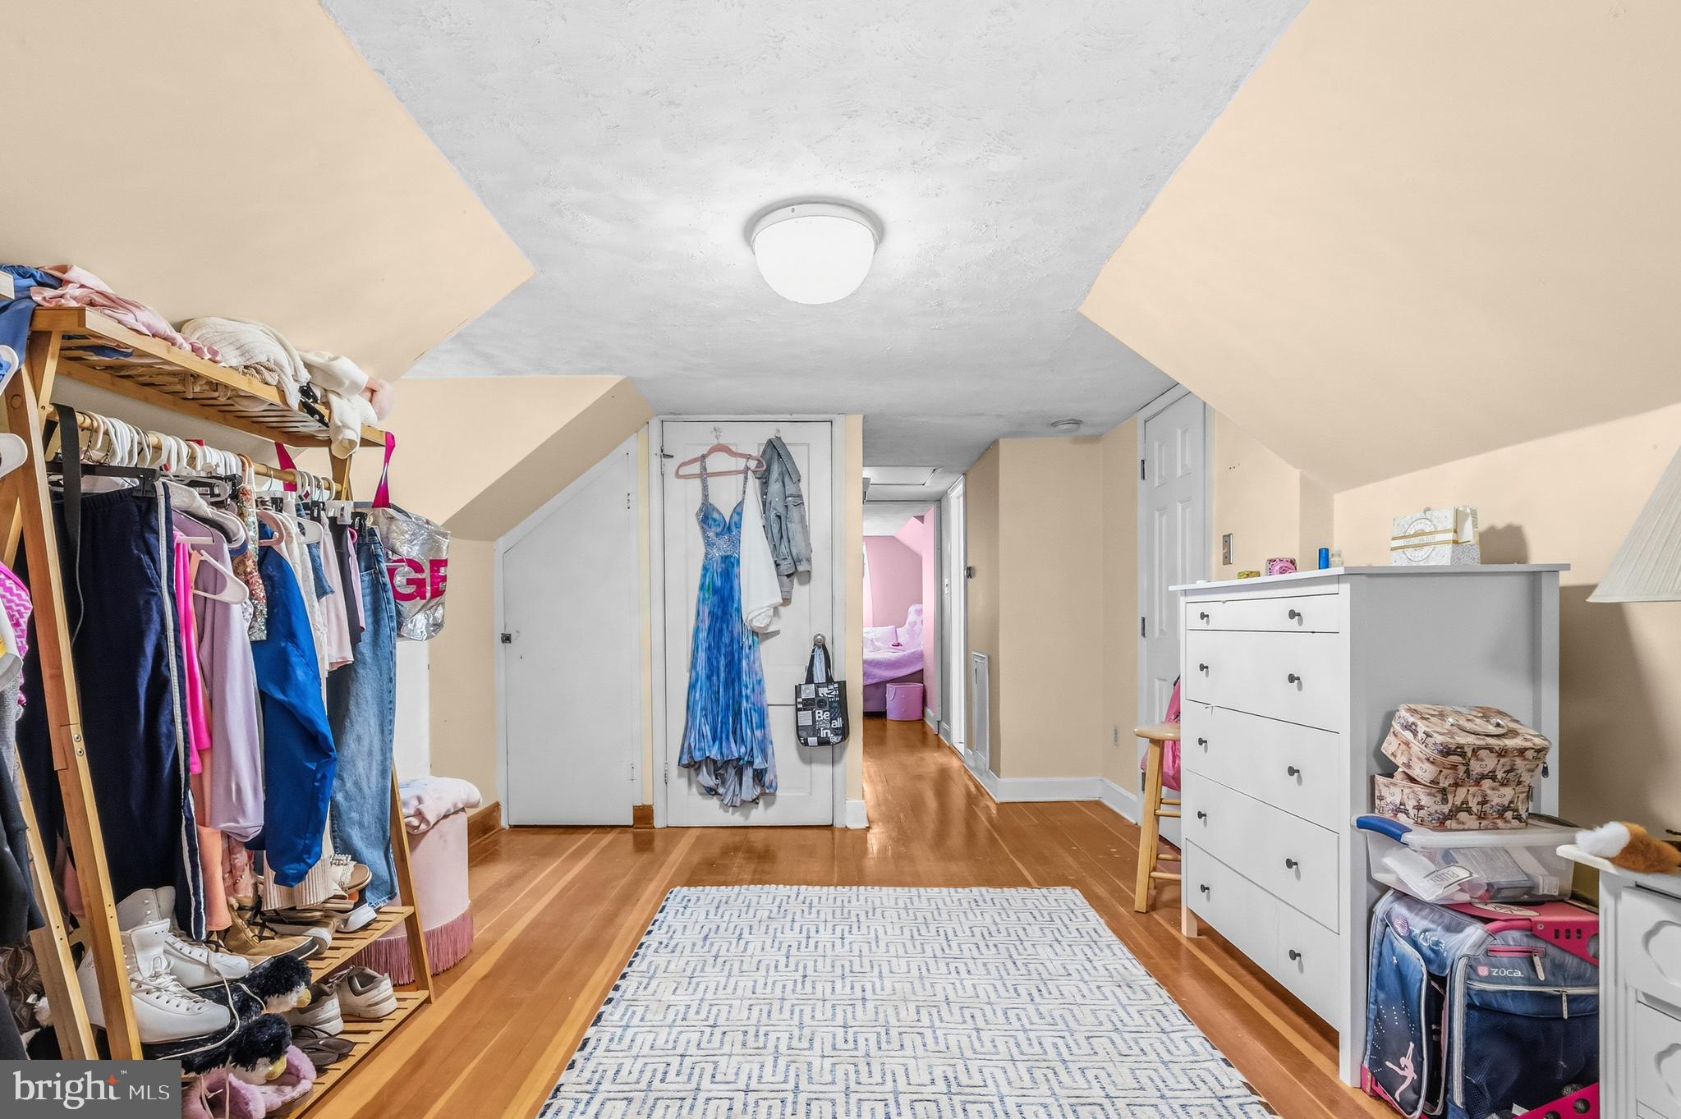
    4

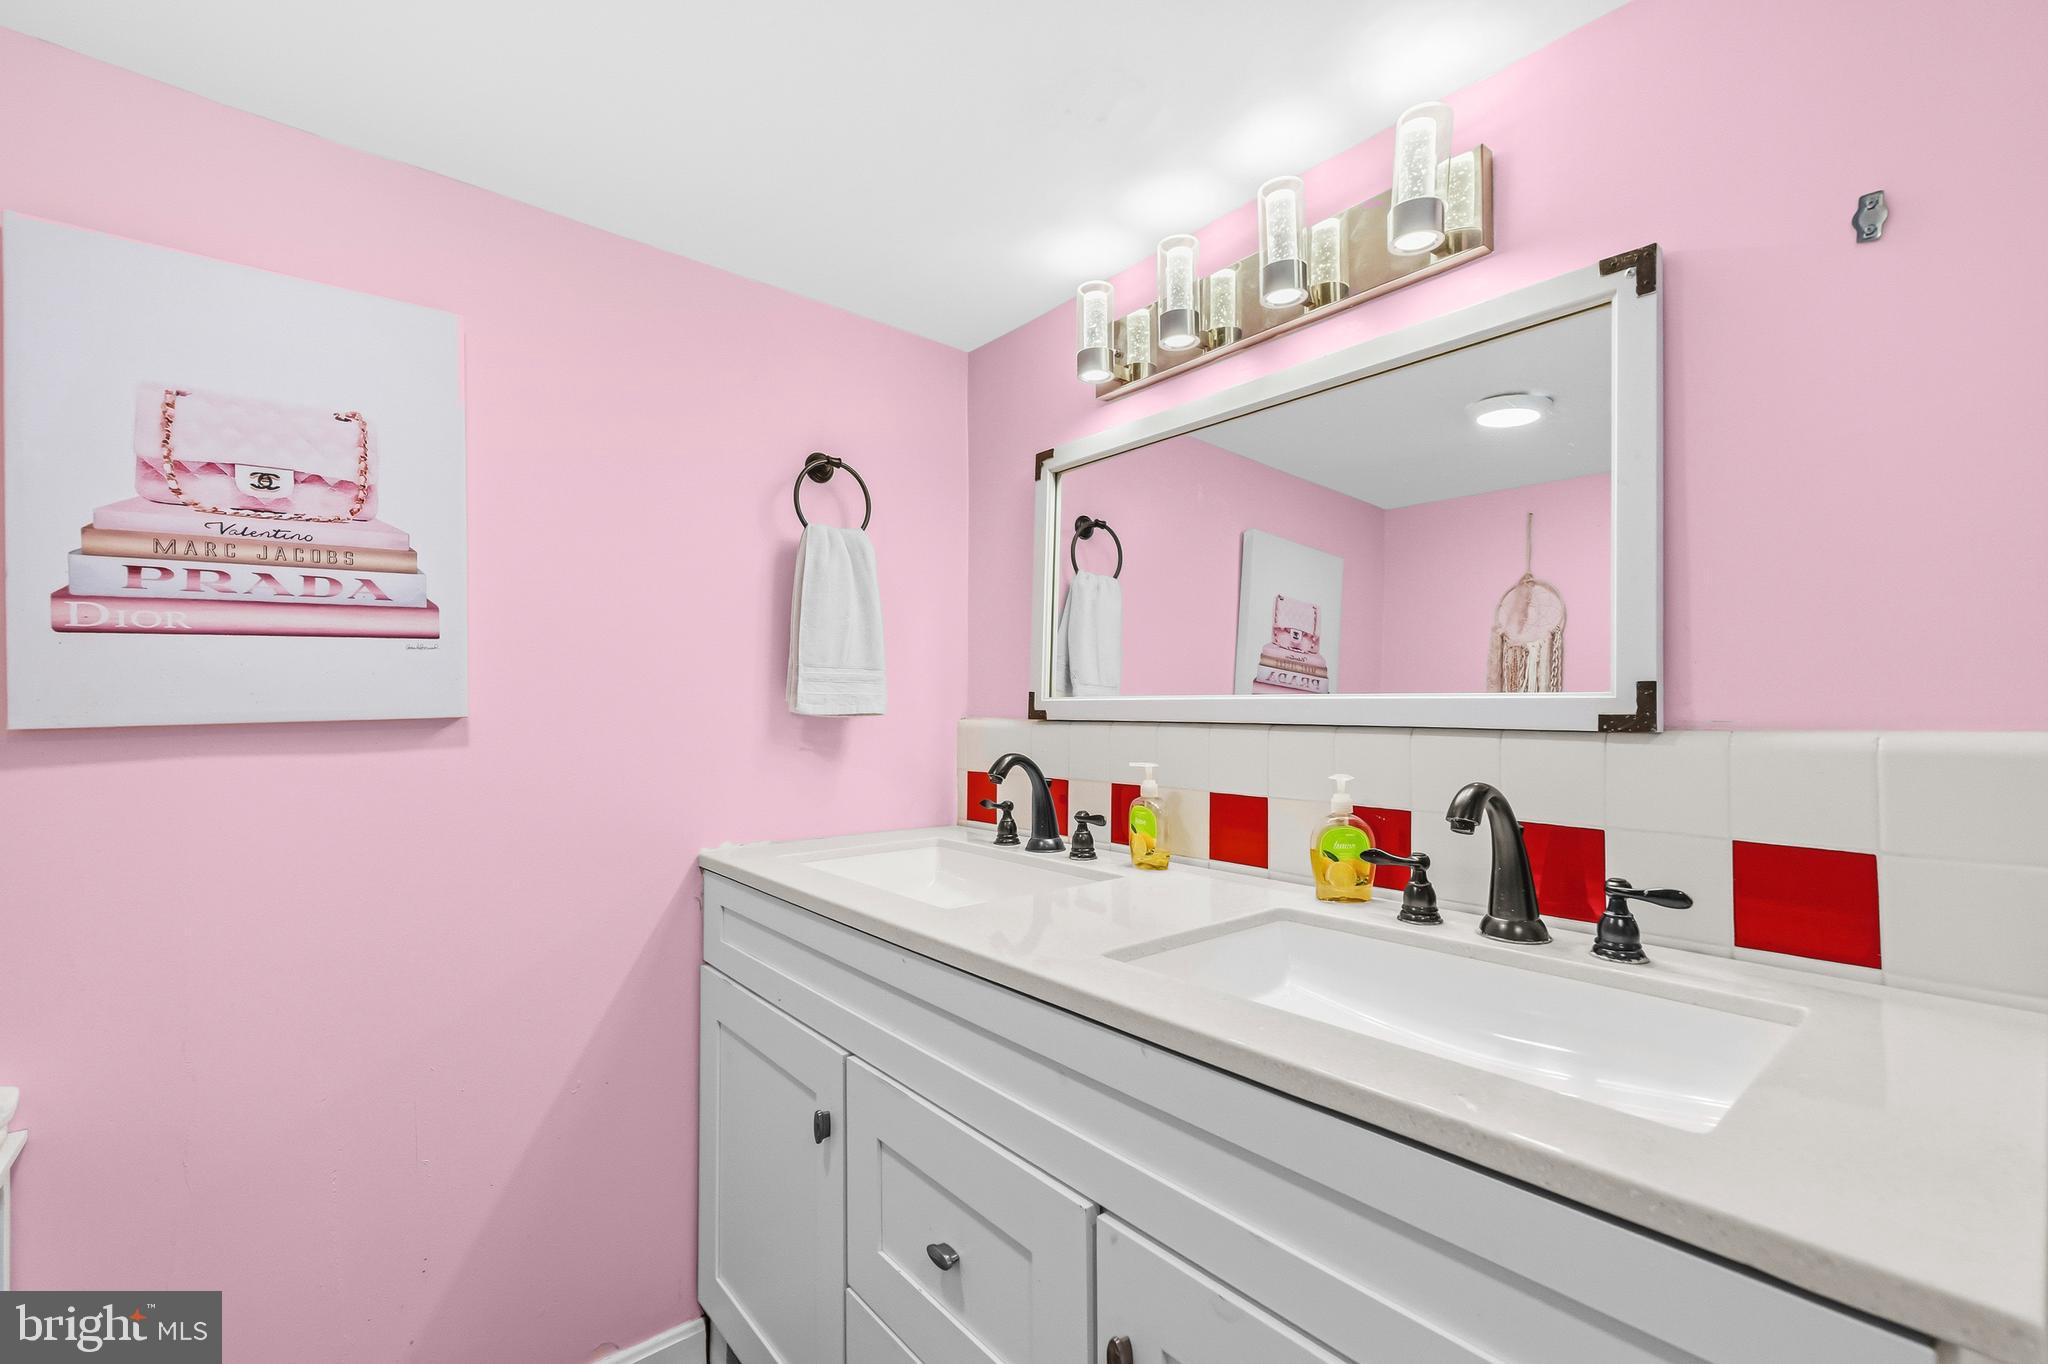
  • Bathrooms

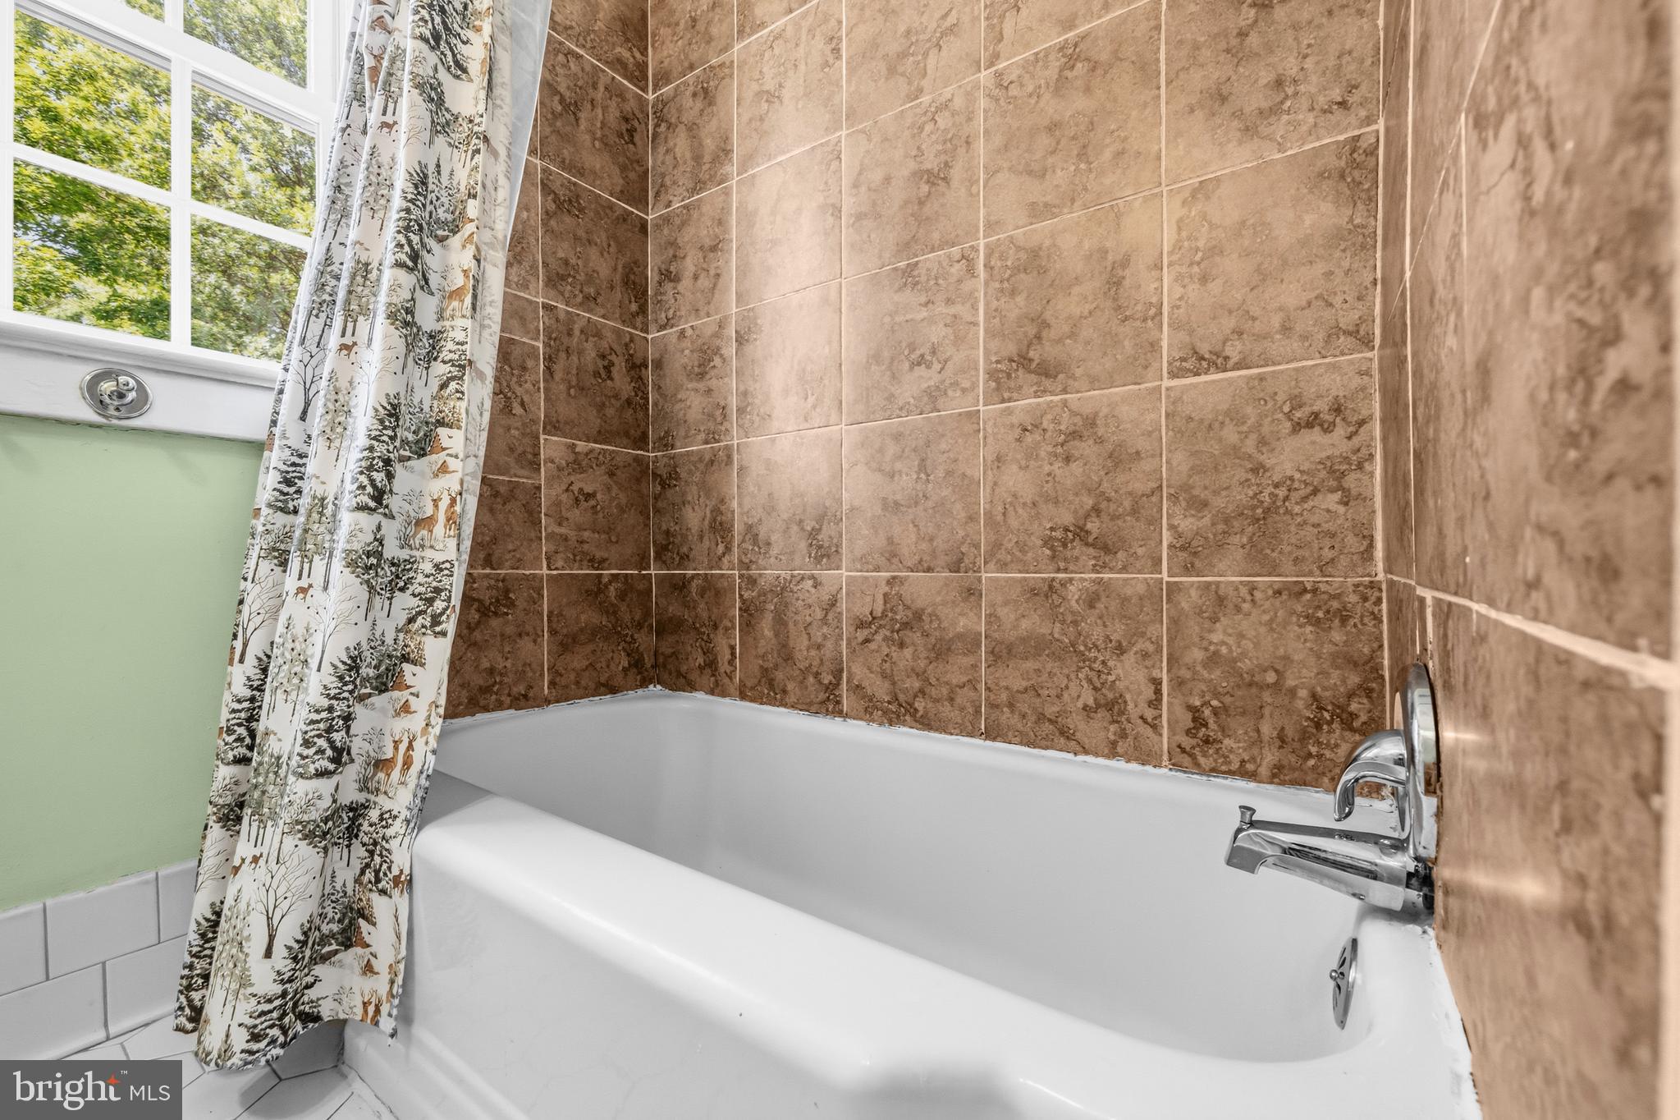
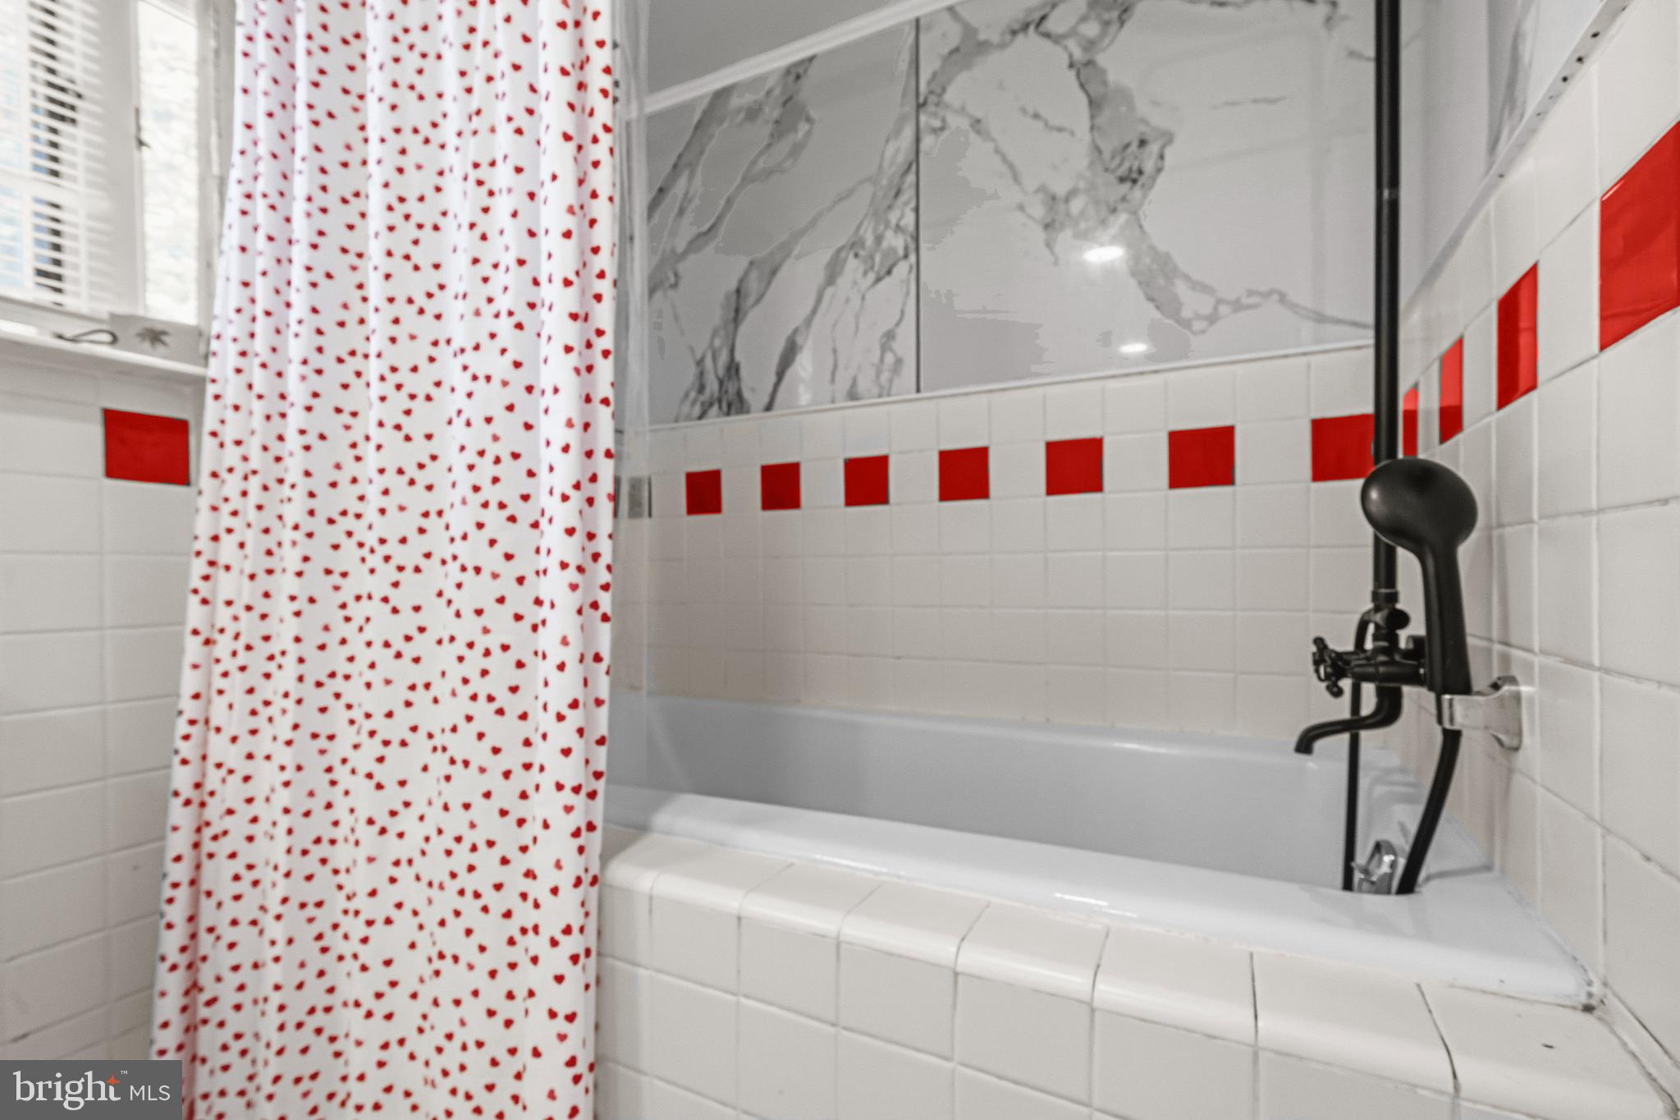
    2

  • Above Grade Finished Area

    2436.0

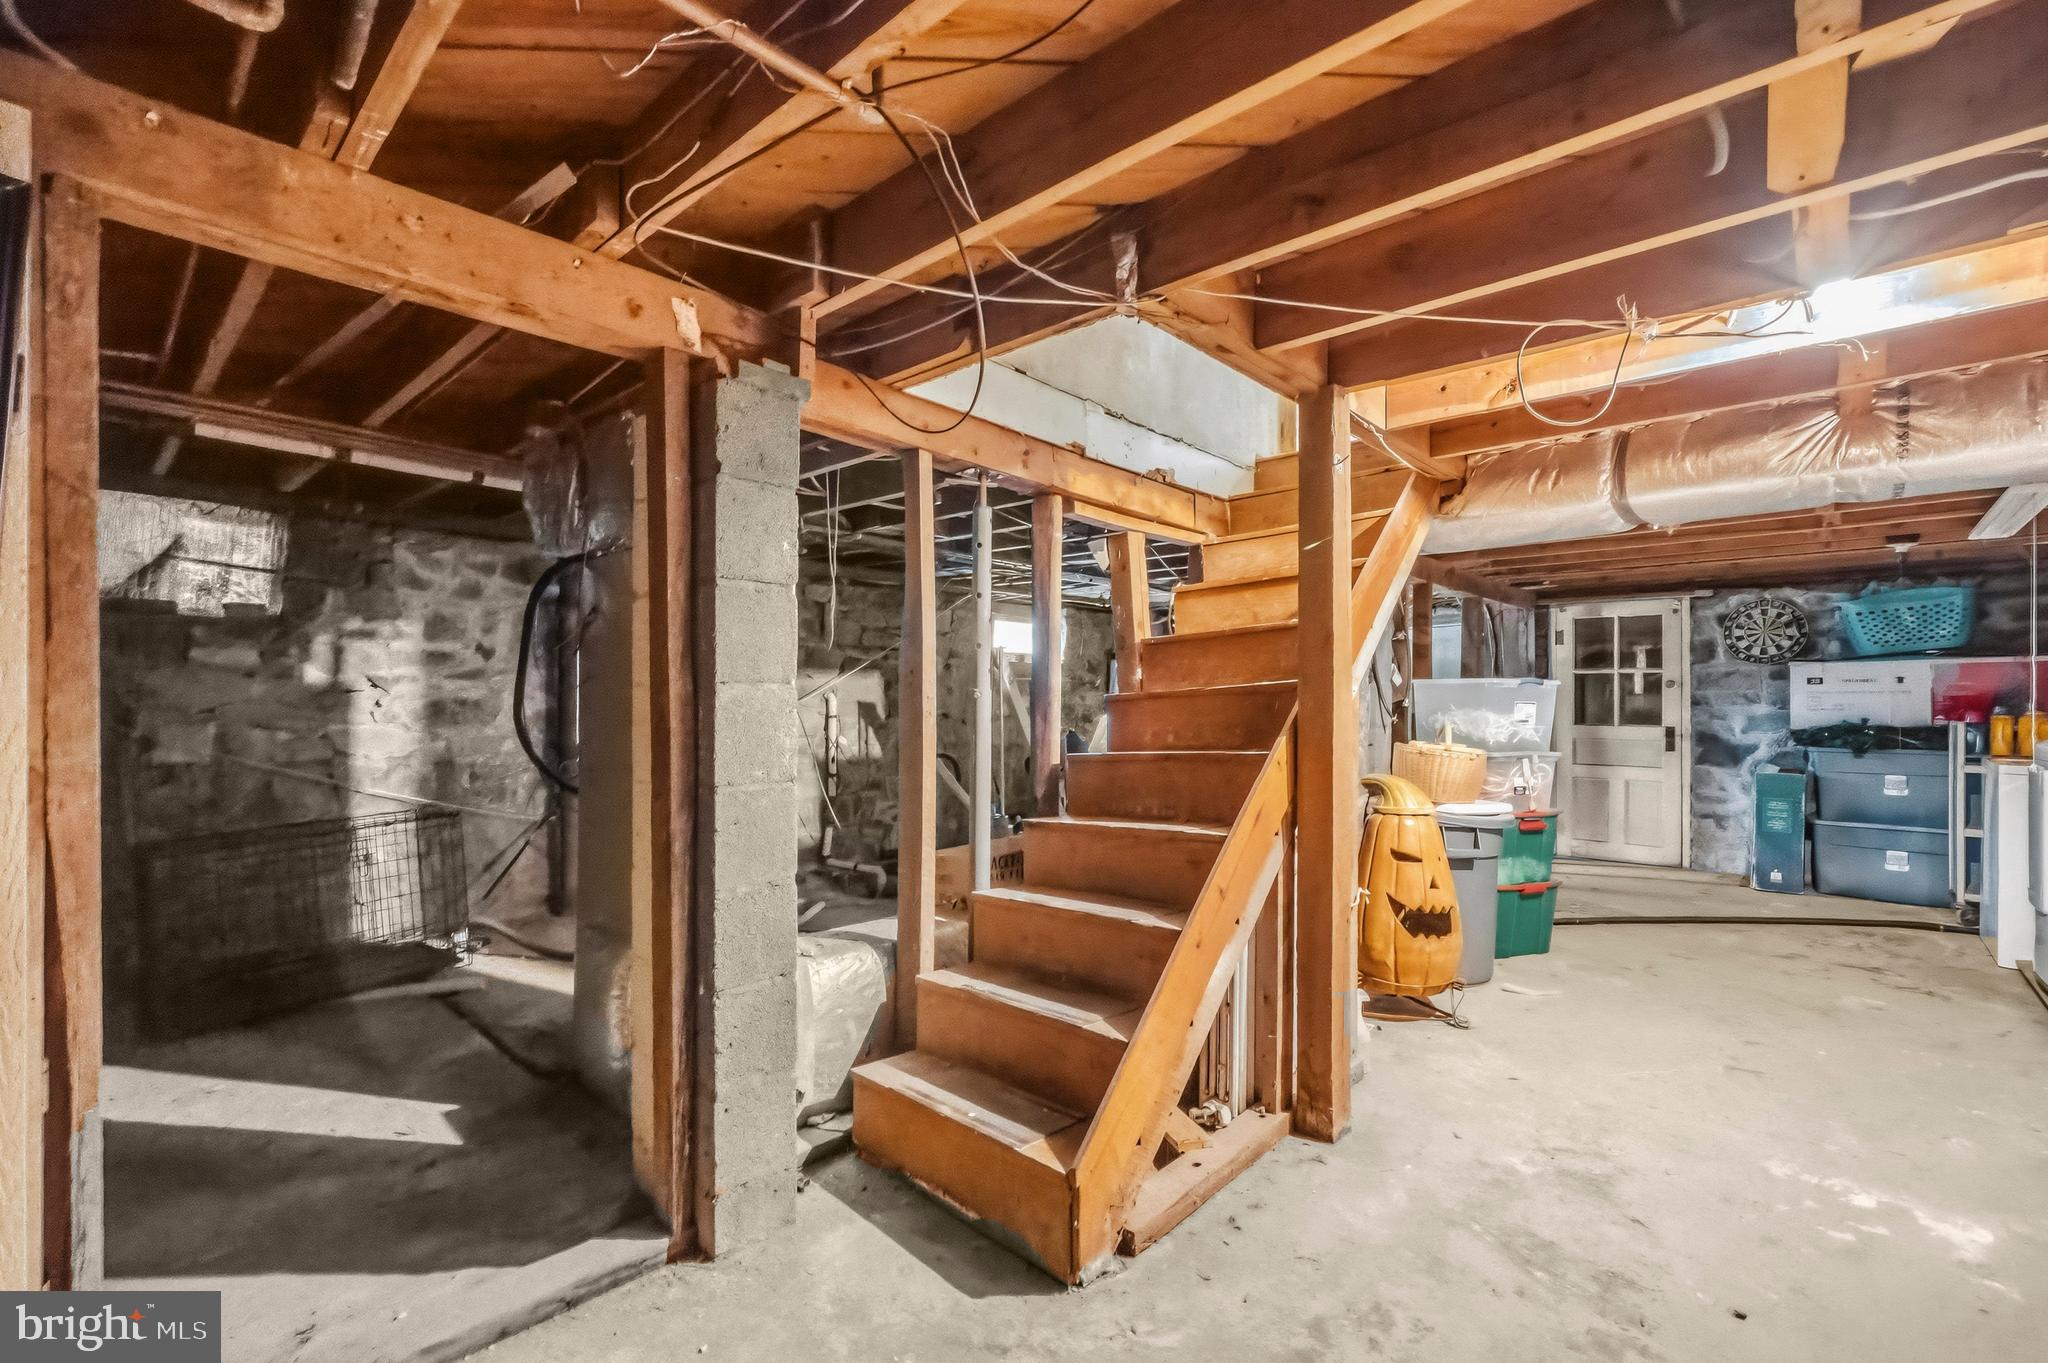
  • Basement YN

    YES

  • Cooling YN

    YES

  • Cooling

    Central Air, Ceiling Fan(s), Electric

  • Fireplace YN

    YES

  • Heating YN

    YES

  • Heating

    Oil, Wood Stove, Heat Pump

  • Main Level Bedrooms

    2

  • Pet friendly

    N/A

Exterior

  • Garage

    Yes

  • Garage spaces

    2

  • Parking

    Garage, Driveway, Covered, Detached

  • Patio and Porch Features

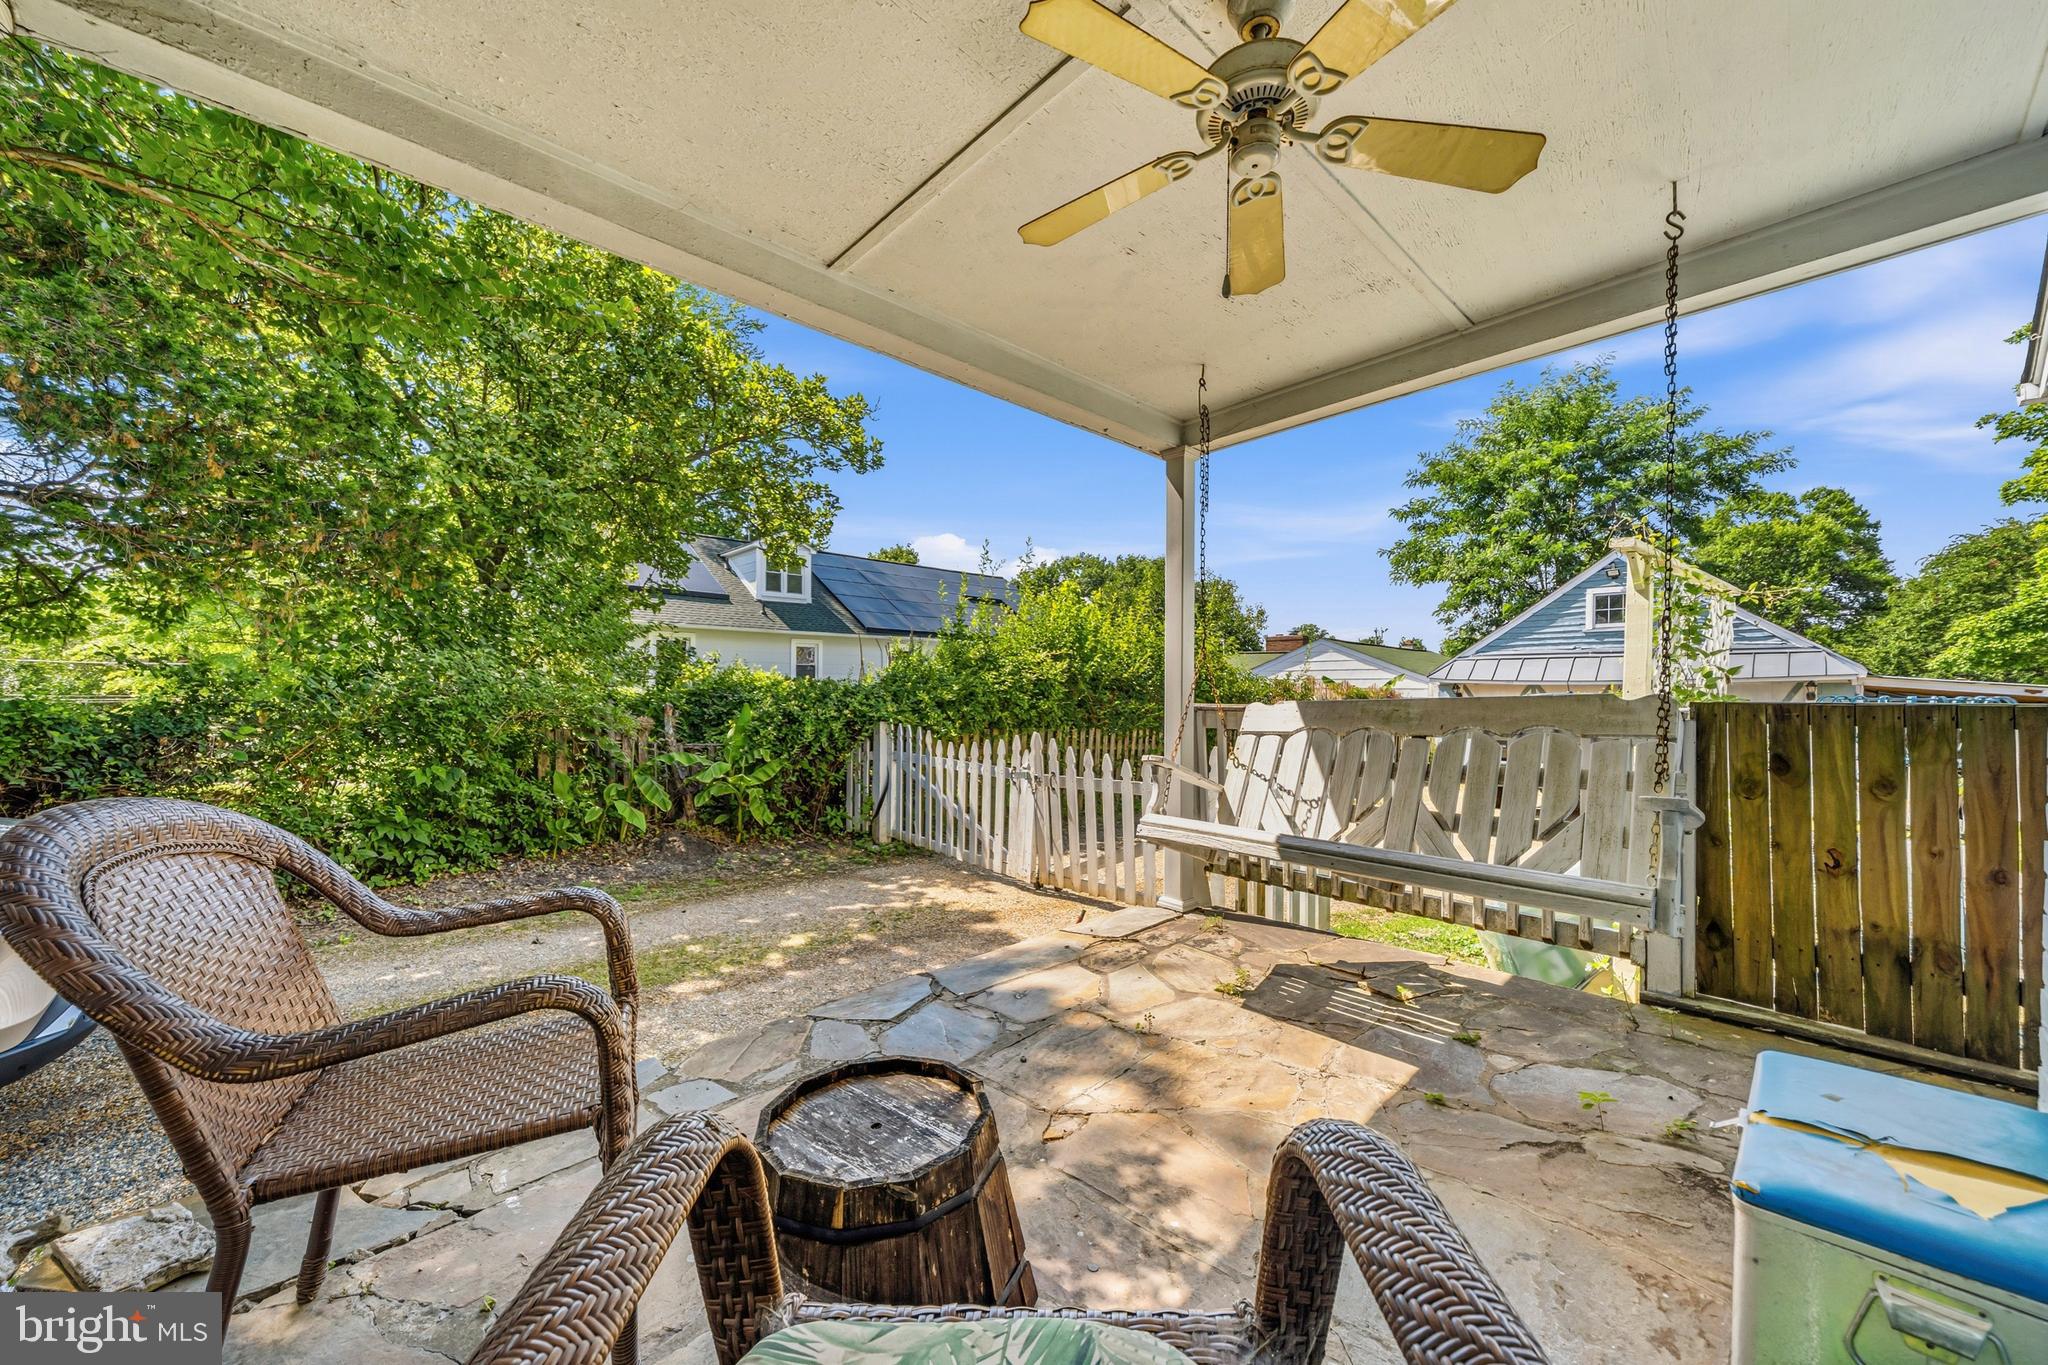
    Porch

  • Pool

    No

  • Waterfront YN

    NO

Area & Lot

  • Lot Features

    Front Yard

  • Lot Size(acres)

    0.18

  • Lot Size(square feet)

    7,841

  • Property Type

    Residential

  • Property Sub Type

    Single Family Residence

  • Architectural Style

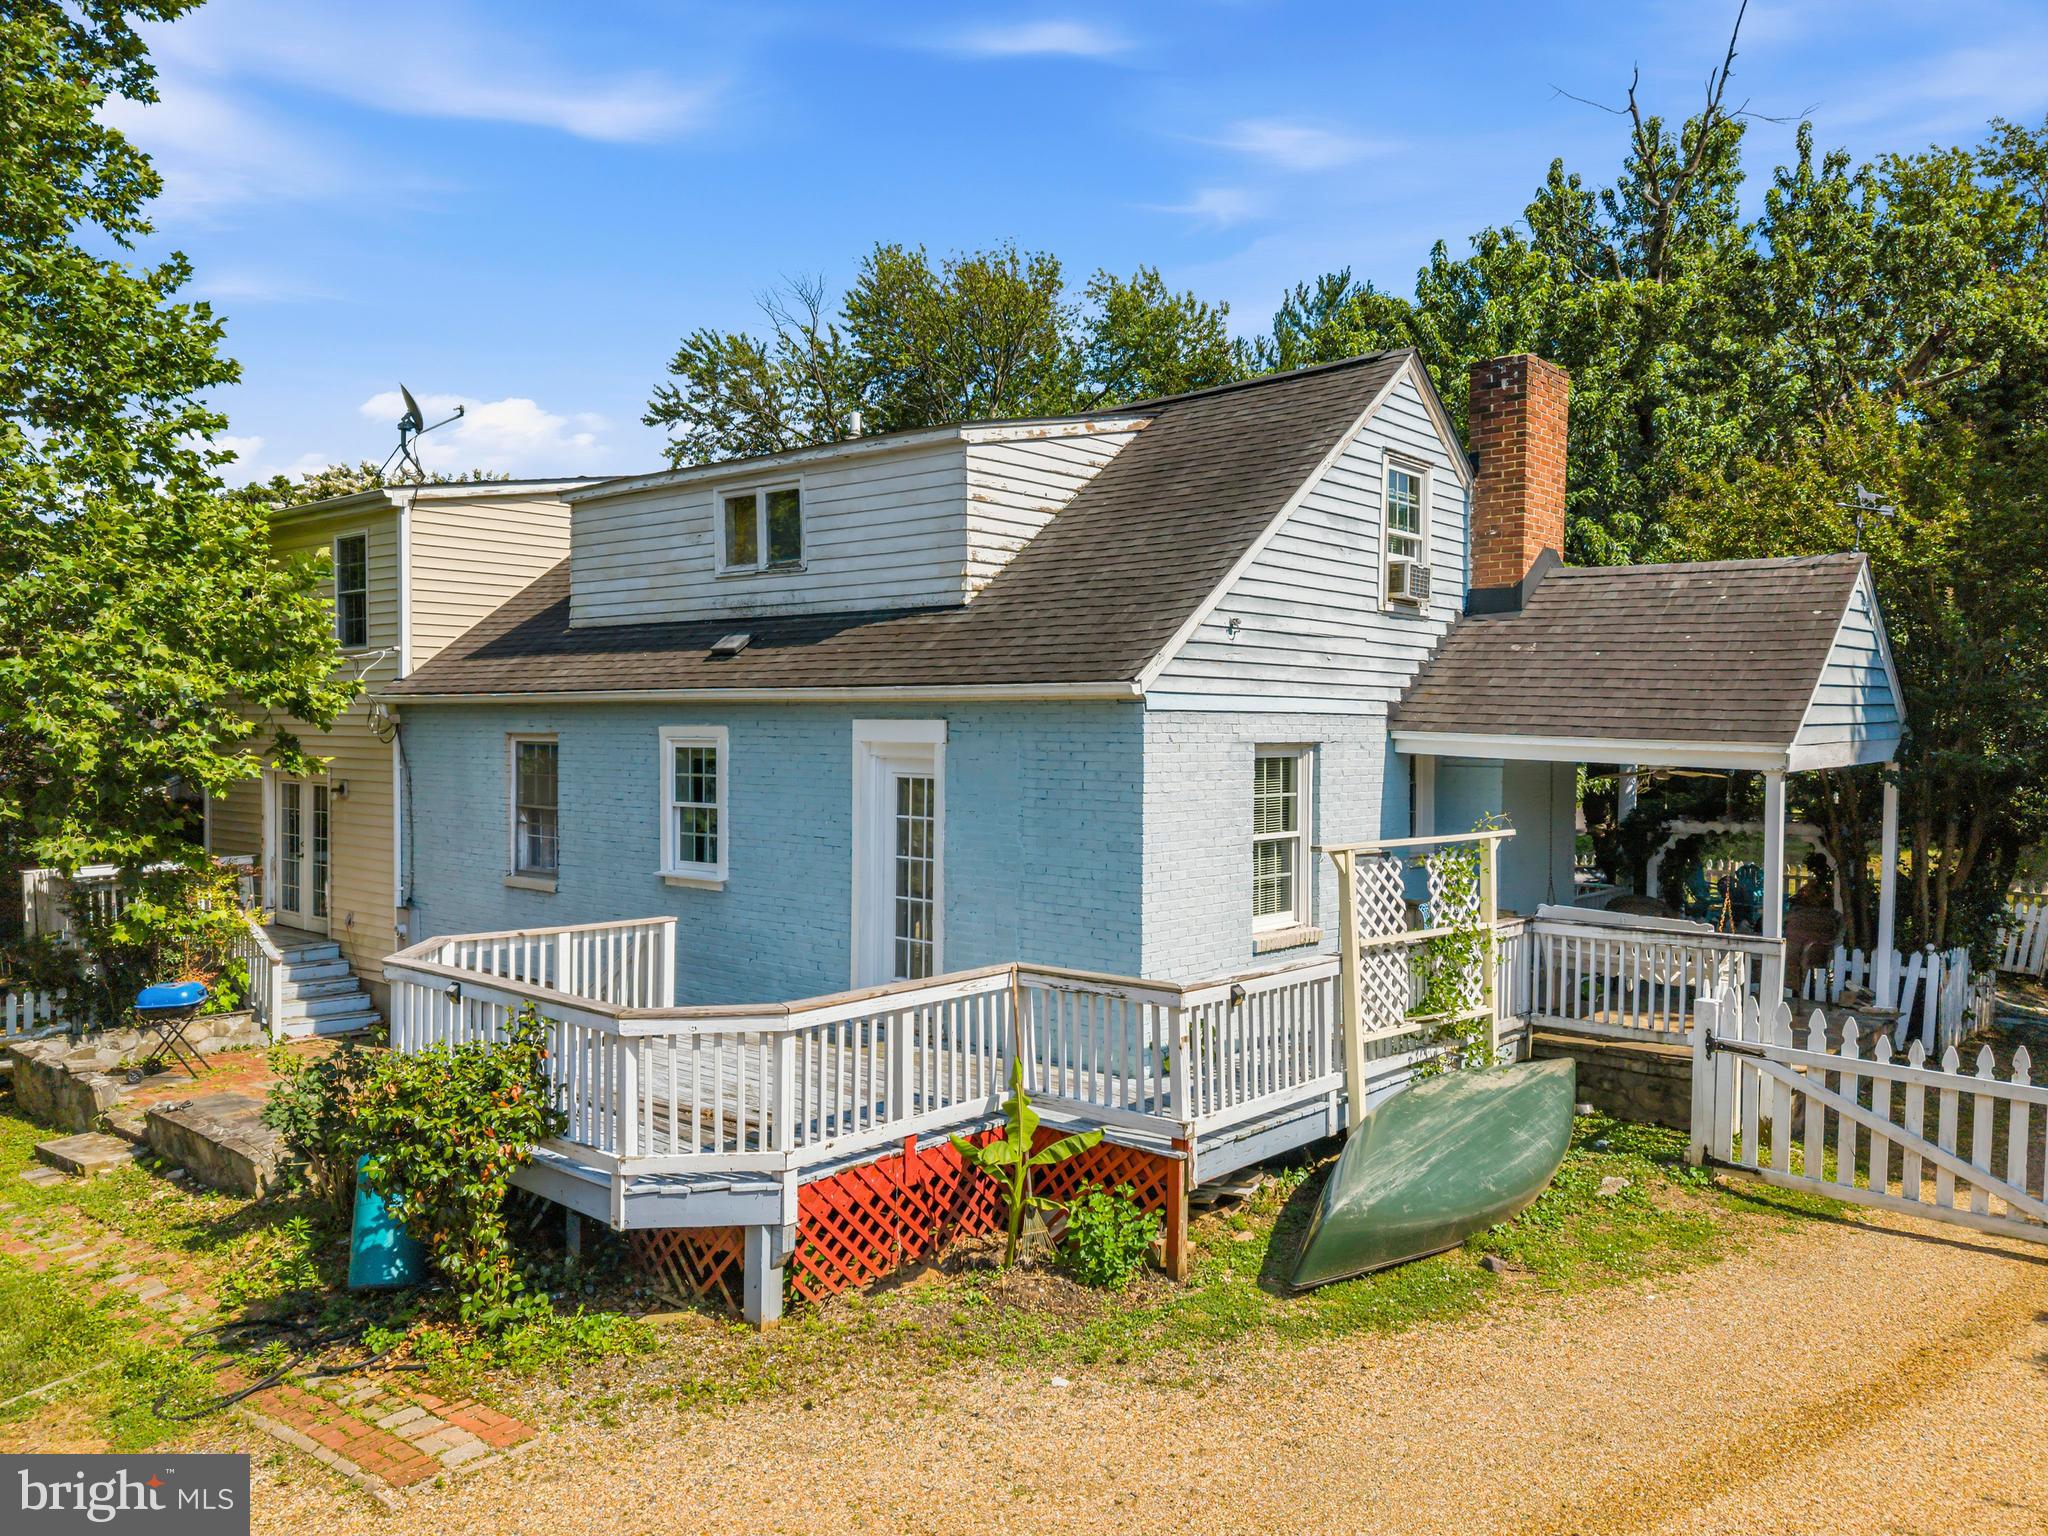
    Cape Cod

Price

  • Sales Price

    $699,900

  • Tax Amount

    $7,755

  • Sq. Footage

    2,436

  • Price/SqFt

    $287

HOA

  • Association

    No

School District

  • Elementary School

    LEESBURG

  • Middle School

    SMART'S MILL

  • High School

    TUSCARORA

Property Features

  • New Construction

    NO

  • Foundation Details

    Concrete Perimeter

  • Senior Community YN

    NO

  • Sewer

    Public Sewer

  • Tax Lot

    15

  • Water Source

    Public

Schedule a Showing

Showing scheduled successfully.

<
>
IN PERSON
VIA CHAT

What is 3 + 4 ?


Change time

Mortgage calculator

Estimate your monthly mortgage payment, including the principal and interest, property taxes, and HOA. Adjust the values to generate a more accurate rate.

Your payment

Principal and Interest:

$

Property taxes:

$

HOA fees:

$

Total loan payment:

$

Total interest amount:

$

Location

County

LOUDOUN

Elementary School

LEESBURG

Middle School

SMART'S MILL

High School

TUSCARORA

Listing Courtesy of Ryan Thunder Rust , Redfin Corporation

RealHub Information is provided exclusively for consumers' personal, non-commercial use, and it may not be used for any purpose other than to identify prospective properties consumers may be interested in purchasing. All information deemed reliable but not guaranteed and should be independently verified. All properties are subject to prior sale, change or withdrawal. RealHub website owner shall not be responsible for any typographical errors, misinformation, misprints and shall be held totally harmless.

Agent Jennifer Fortson

Fortitude Real Estate Team- Team Leader, Branch Manager- Martinsburg

Jennifer Fortson

Call Jennifer today to schedule a private showing.


* Listings on this website come from the FMLS IDX Compilation and may be held by brokerage firms other than the owner of this website. The listing brokerage is identified in any listing details. Information is deemed reliable but is not guaranteed. If you believe any FMLS listing contains material that infringes your copyrighted work please click here to review our DMCA policy and learn how to submit a takedown request.© 2024 FMLS.
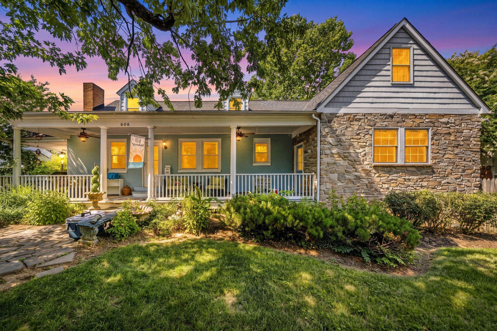
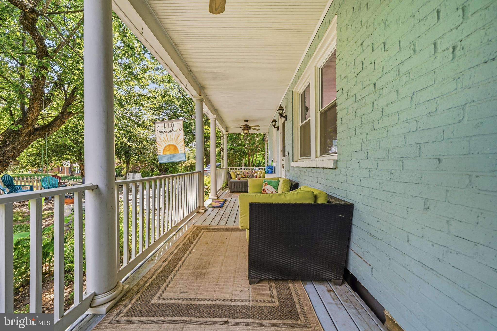
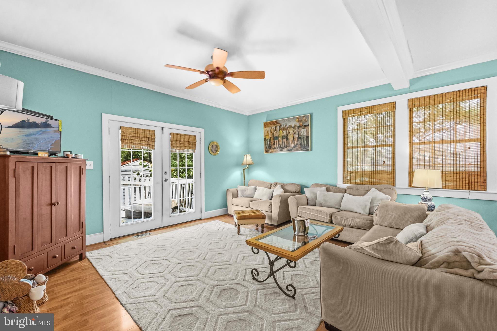
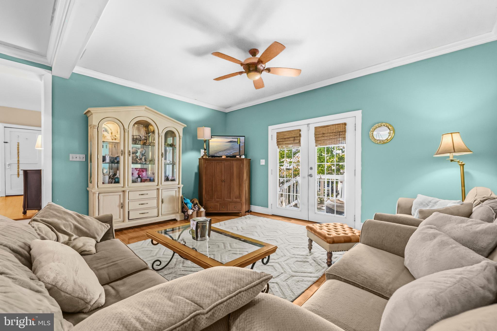
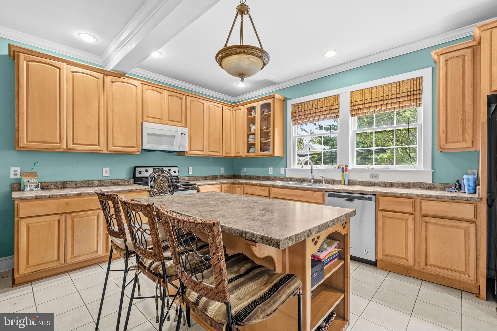
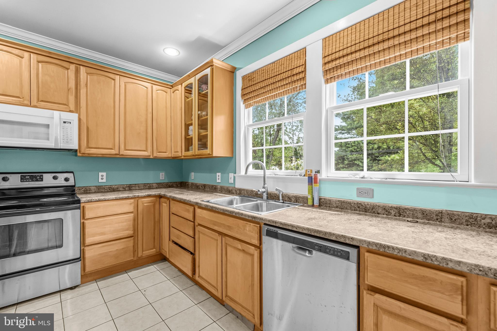
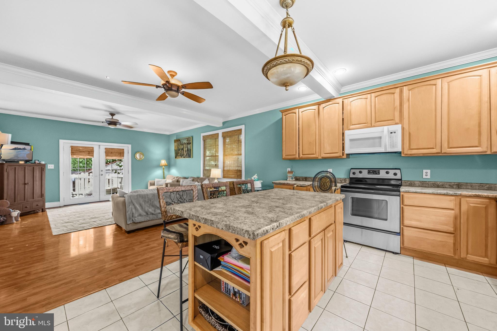
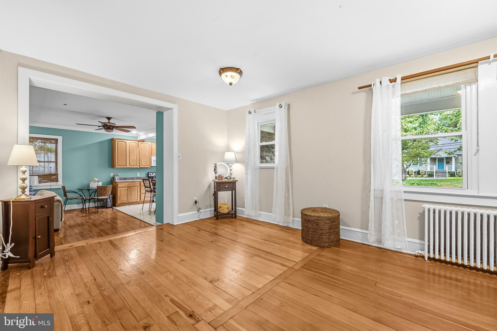
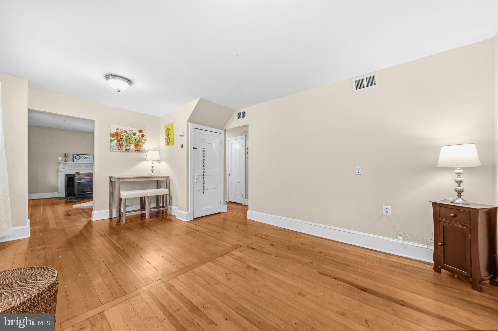
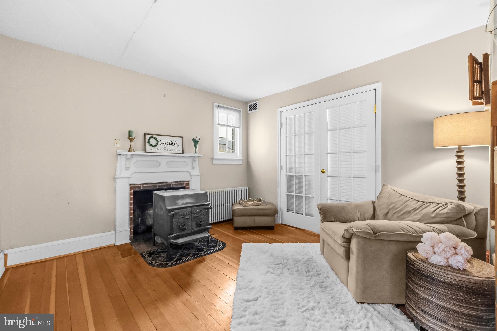
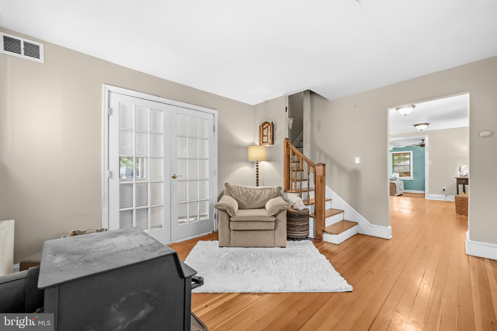
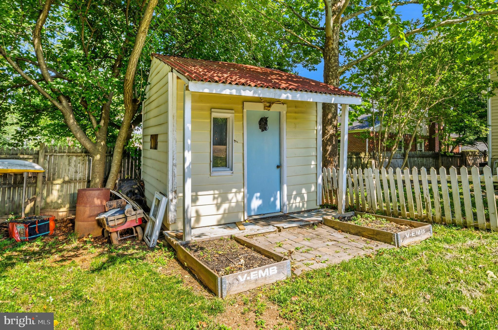
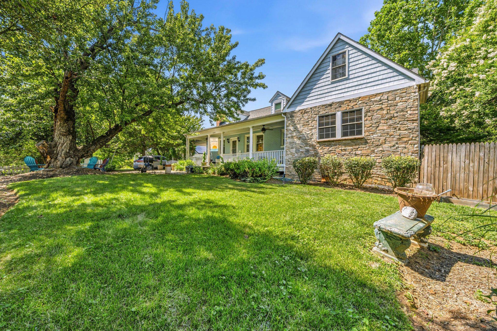
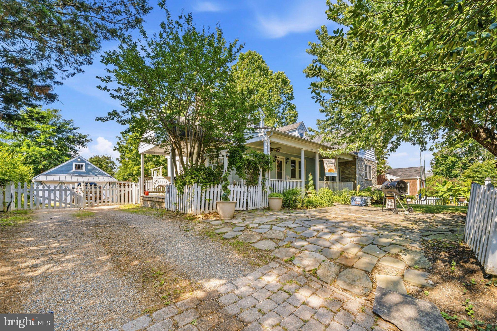
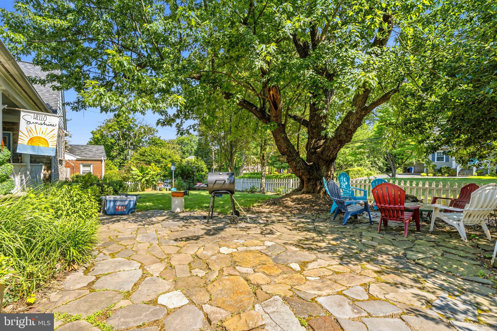
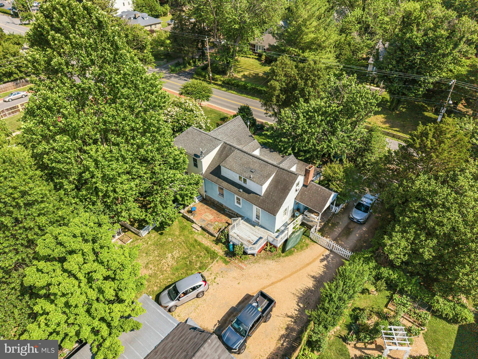
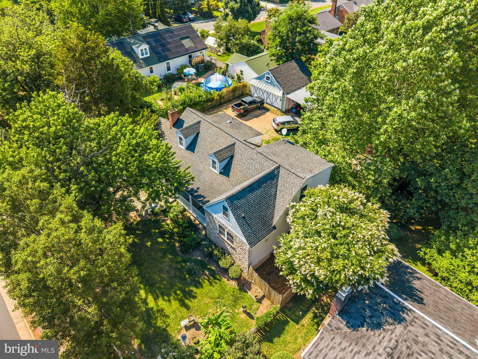
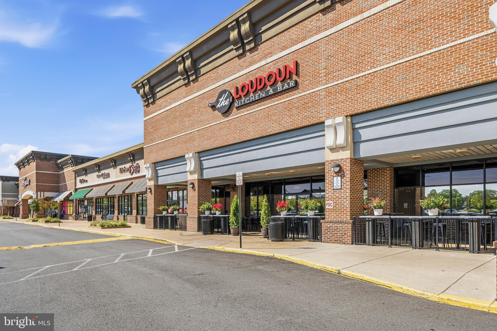
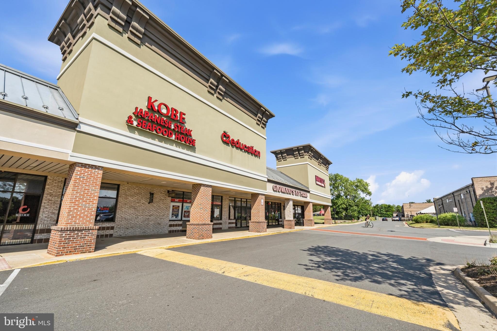
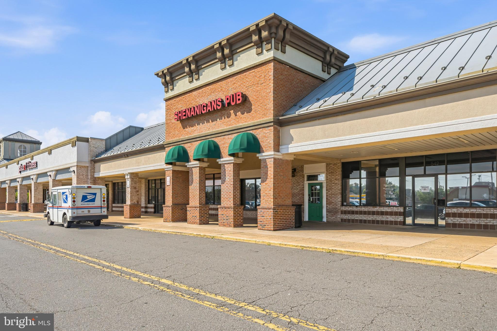
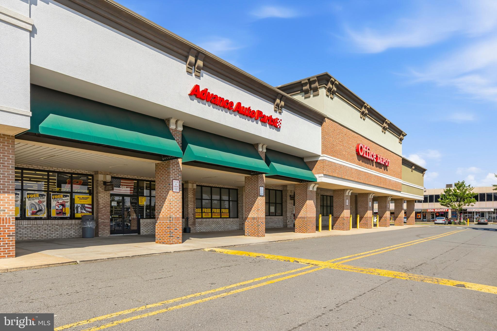
Tucked into an ideal in-town Leesburg location, this charming property offers the rare combination of convenience, privacy, and freedom with no HOA. Imagine starting your mornings on the long, welcoming front porch, surrounded by the beauty of the shaded front yard, or unwinding there in the evening as the neighborhood settles into a peaceful rhythm. Inside, the spacious layout is designed for both everyday comfort and effortless entertaining, with an oversized kitchen that serves as the heart of the home and a generously sized living room where family and friends can gather with ease. Outside, the detached two-car garage provides exceptional flexibility for hobbyists, car enthusiasts, or those in need of workshop space, while ample parking ensures plenty of room for guests. Just moments from the shops, restaurants, events, and historic charm of downtown Leesburg, this home offers the perfect balance of accessibility, character, and the privacy that's increasingly hard to find.

606 EDWARDS FERRY ROAD NE

Message successfully sent.

What would you like to know?

What is 3 + 4 ?

I agree to receive email communication and understand I can unsubscribe at any time.

I agree to be contacted by Charis Realty Group via call, email, and text for real estate services. To opt out, you can reply 'stop' at any time or reply 'help' for assistance. You can also click the unsubscribe link in the emails. Message and data rates may apply. Message frequency may vary. Privacy Policy

Related Properties

This unit offers the perfect blend of modern comfort and vibrant community living in the heart of Leesburg. This stylish 3-bedroom condo townhouse is ideal for young professionals and couples or Retirees seeking a low-maintenance lifestyle without sacrificing space or sophistication. Enjoy open-concept living, contemporary finishes, and thoughtfully designed spaces perfect for both relaxing and entertaining. Nestled in a welcoming neighborhood, residents benefit from a strong sense of community along with convenient access to shops, dining, commuter routes, and everything Northern Virginia has to offer. Whether you're hosting friends or unwinding after a busy day, this home delivers the lifestyle you've been looking for.
#VALO2123594

LEESBURG

2214 ABBOCCATO TERRACE SE

3 Beds

2 Baths

2,544 Sq.Ft.

$579,995

MLS#: VALO2123594
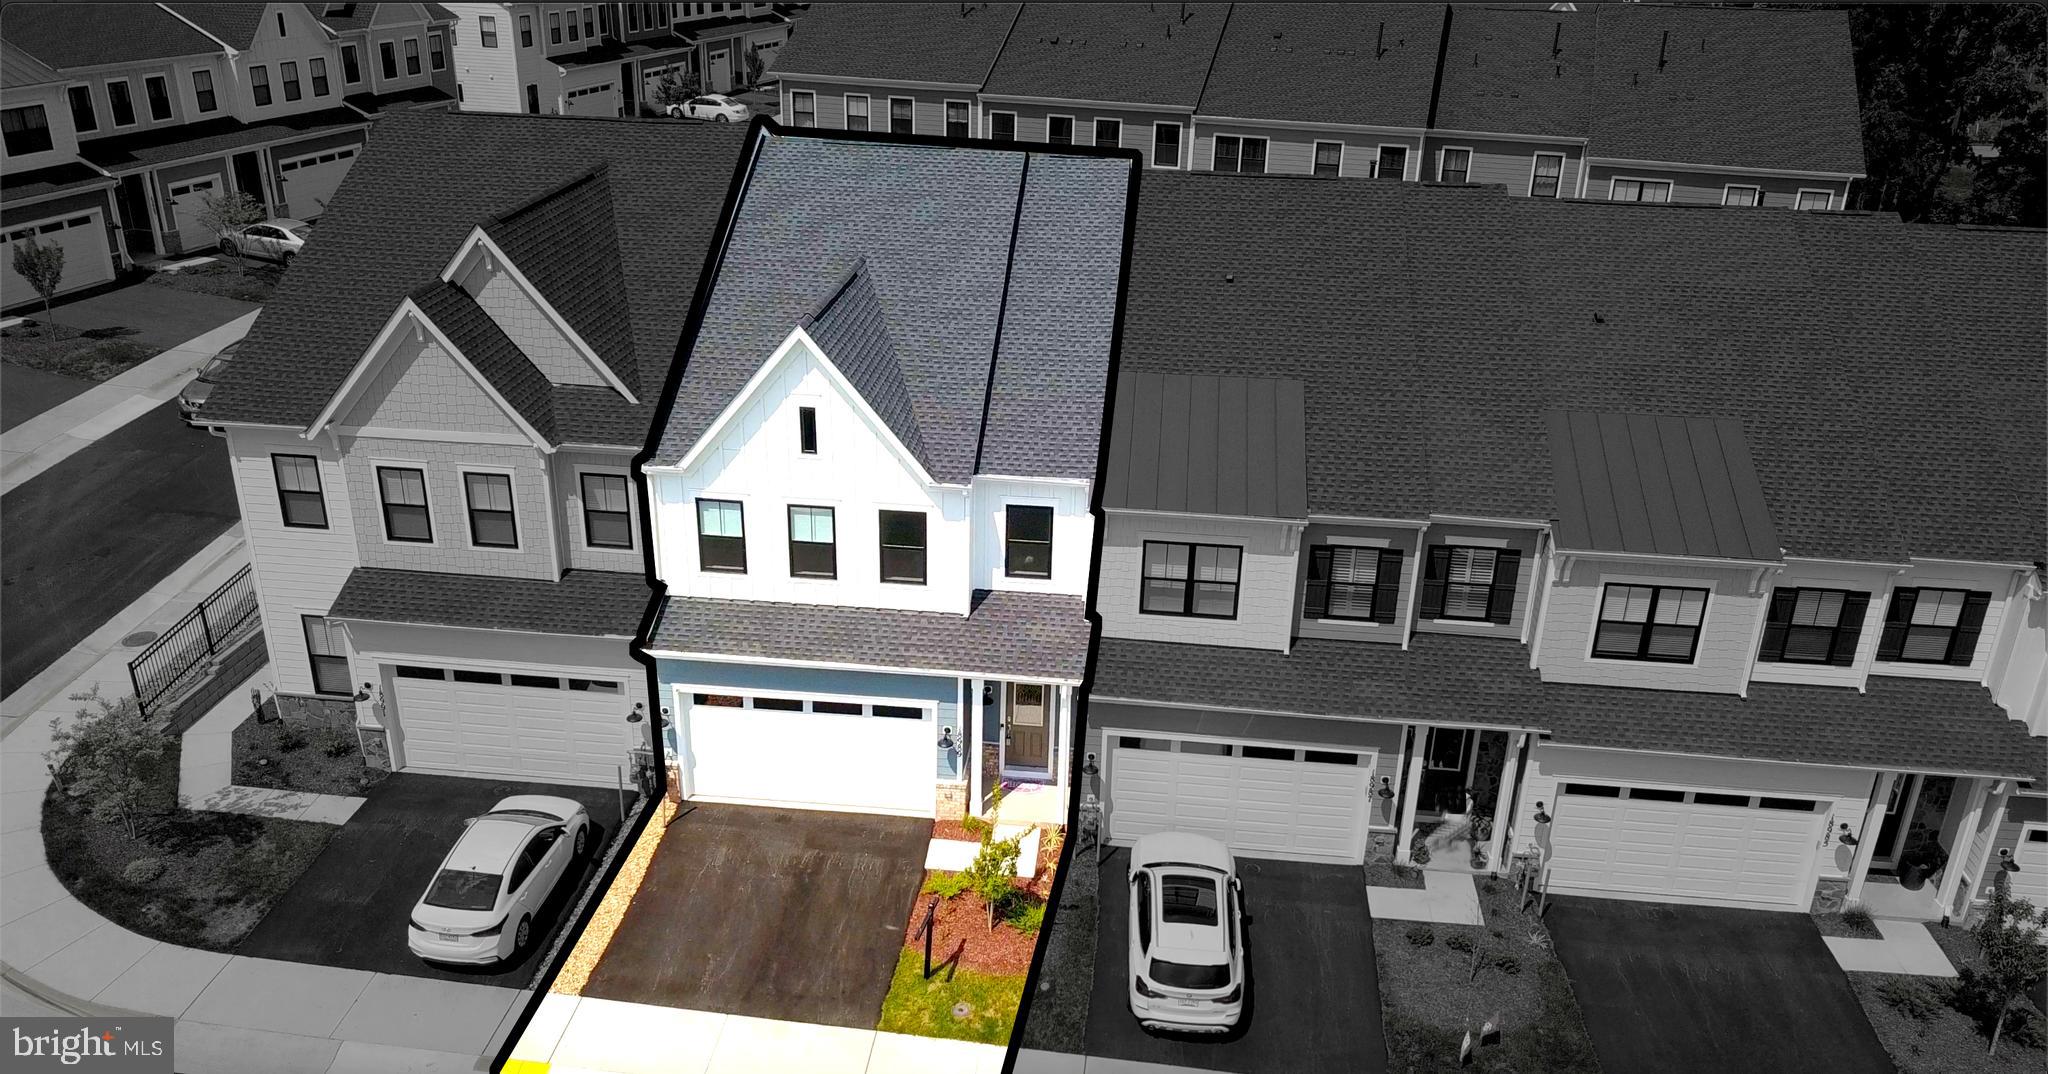
Located in a desirable 55+ community, this beautifully upgraded two-level villa offers comfort, convenience, and modern living. The open floor plan features a primary bedroom on the main level, perfect for easy, one-level living.
This home is loaded with upgrades, including hardwood floors, granite countertops, premium cabinetry, stainless steel appliances, a range hood, and spacious walk-in closets. Enjoy the added convenience of a smart home control system (Brilliant) with surround sound, security system, intercom, front-door camera, and temperature control.
The upper level includes a versatile loft, two generously sized bedrooms, and a full bathroom, ideal for guests or additional living space. Step outside to a large backyard patio, perfect for relaxing or entertaining.
Situated in Virginia’s Wine Country, this community offers an urban feel with nearby galleries, boutiques, museums, restaurants, and shaded parks. Lansdowne, located in eastern Loudoun County, is approximately 32 miles northwest of downtown Washington, DC, just south of the Potomac River. The nearby Lansdowne Resort is a popular destination for golf and entertainment.
Schedule your showing today and experience everything this exceptional home has to offer.
#VALO2114652

LEESBURG

18989 CORAL REEF SQUARE

3 Beds

2 Baths

2,649 Sq.Ft.

$735,500

MLS#: VALO2114652
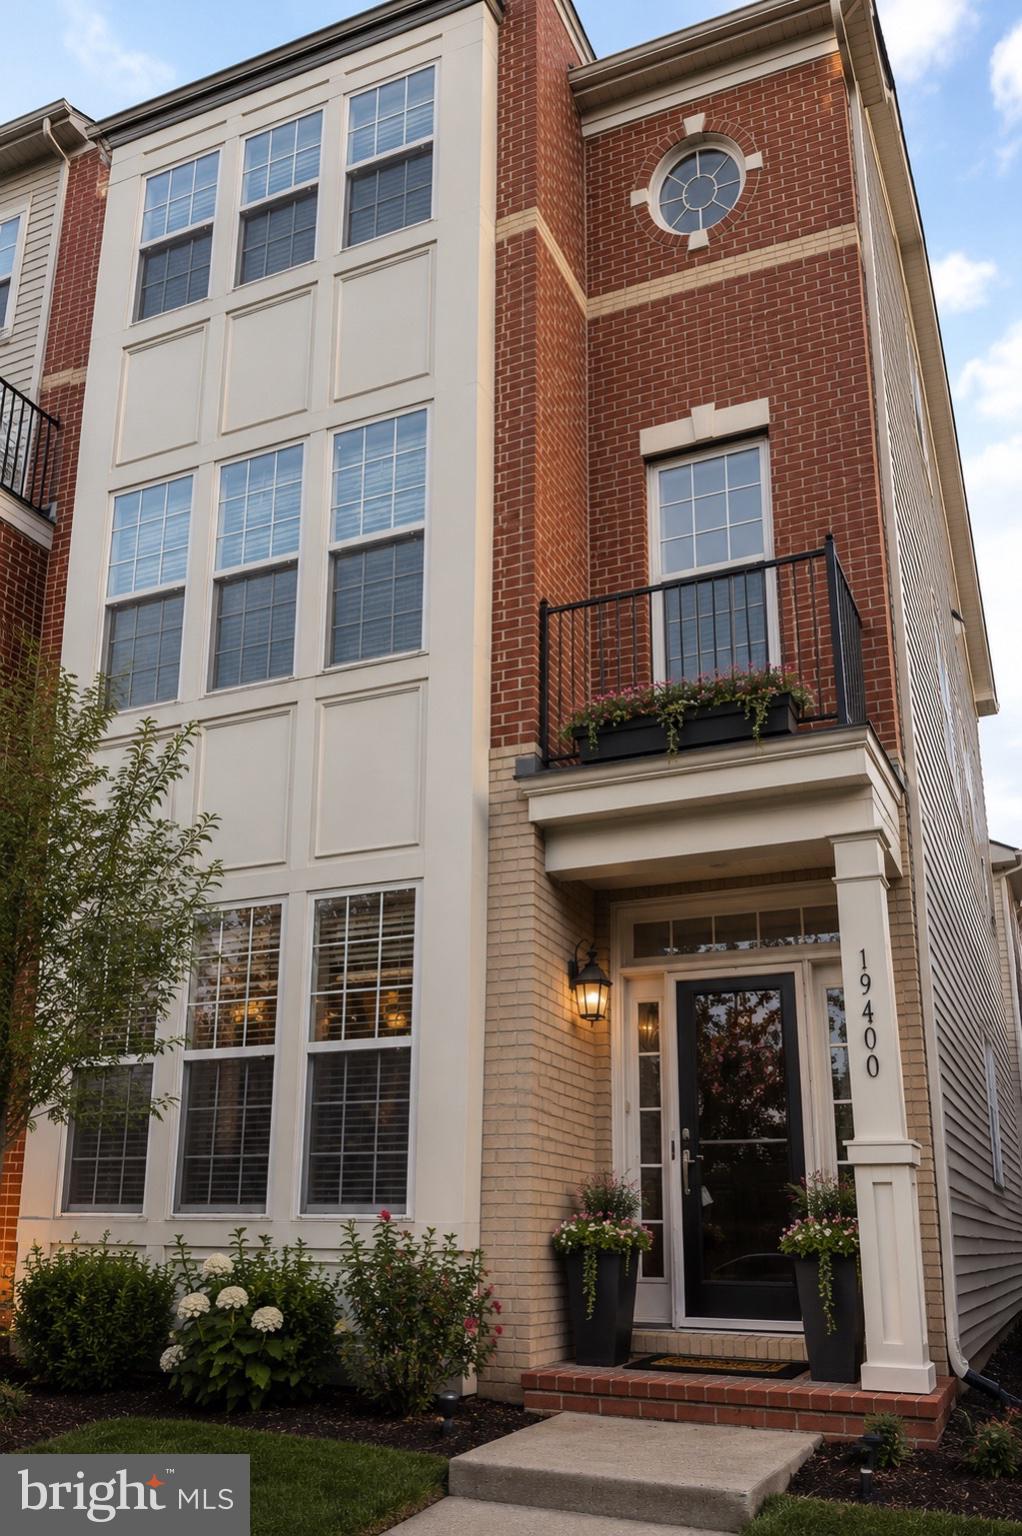
Welcome to 19400 Front Street – A Stunning End-Unit Townhome in the Heart of Lansdowne Town Center

Offering approximately 3,400 square feet of beautifully updated living space, this exceptional end-unit townhome combines luxury, comfort, and convenience. Situated on a premium lot with a spacious side yard and a two-car garage, this home has everything today’s buyers are looking for.

Step inside to discover a bright, open floor plan featuring new hardwood flooring throughout the main level. The gourmet kitchen is designed to impress with granite countertops, stainless steel appliances, a double oven, gas cooktop, rich wood cabinetry, and a large walk-in pantry. Adjacent to the kitchen, the breakfast area opens to a private outdoor patio—perfect for enjoying your morning coffee or entertaining guests.

The second-floor primary suite serves as a private retreat, complete with a spacious sitting area, luxurious soaking tub, separate walk-in shower, and generous walk-in closets. Also on this level are a convenient laundry room and a private guest suite featuring its own full bathroom and walk-in closet.

The third floor offers additional bedrooms with cathedral ceilings and abundant natural light, creating an open and airy atmosphere throughout the home.

Recent improvements provide exceptional value and peace of mind, including a new roof, new hardwood flooring, new carpeting, fresh interior paint, updated appliances, and an irrigation system. Thoughtfully upgraded and beautiful designed, this home features elegant tray ceilings in both the dining room and the spacious primary bedroom, adding timeless character and architectural appeal. The versatile second-floor sitting room offers the perfect space for a home office, reading nook, play area, or additional family lounge. A standout feature is the desirable rear-load garage, enhancing the home's curb appeal with a clean welcoming streetscape while providing conventient access and added privacy. The distinctive features combine style, functionality, and everyday comfort, making this home fully exceptional.

Residents enjoy access to outstanding community amenities, including a fitness center, yoga studio, outdoor swimming pool, playgrounds, and scenic walking and jogging trails. The home is located just steps from the community pool and park and within walking distance of Lansdowne Town Center, where shopping, dining, and entertainment are right at your doorstep.

Don’t miss this opportunity to own a beautifully updated home in one of Lansdowne’s most desirable communities. Experience the perfect blend of luxury, lifestyle, and location.
#VALO2127494

LEESBURG

19400 FRONT STREET

4 Beds

3 Baths

3,399 Sq.Ft.

$819,990

MLS#: VALO2127494
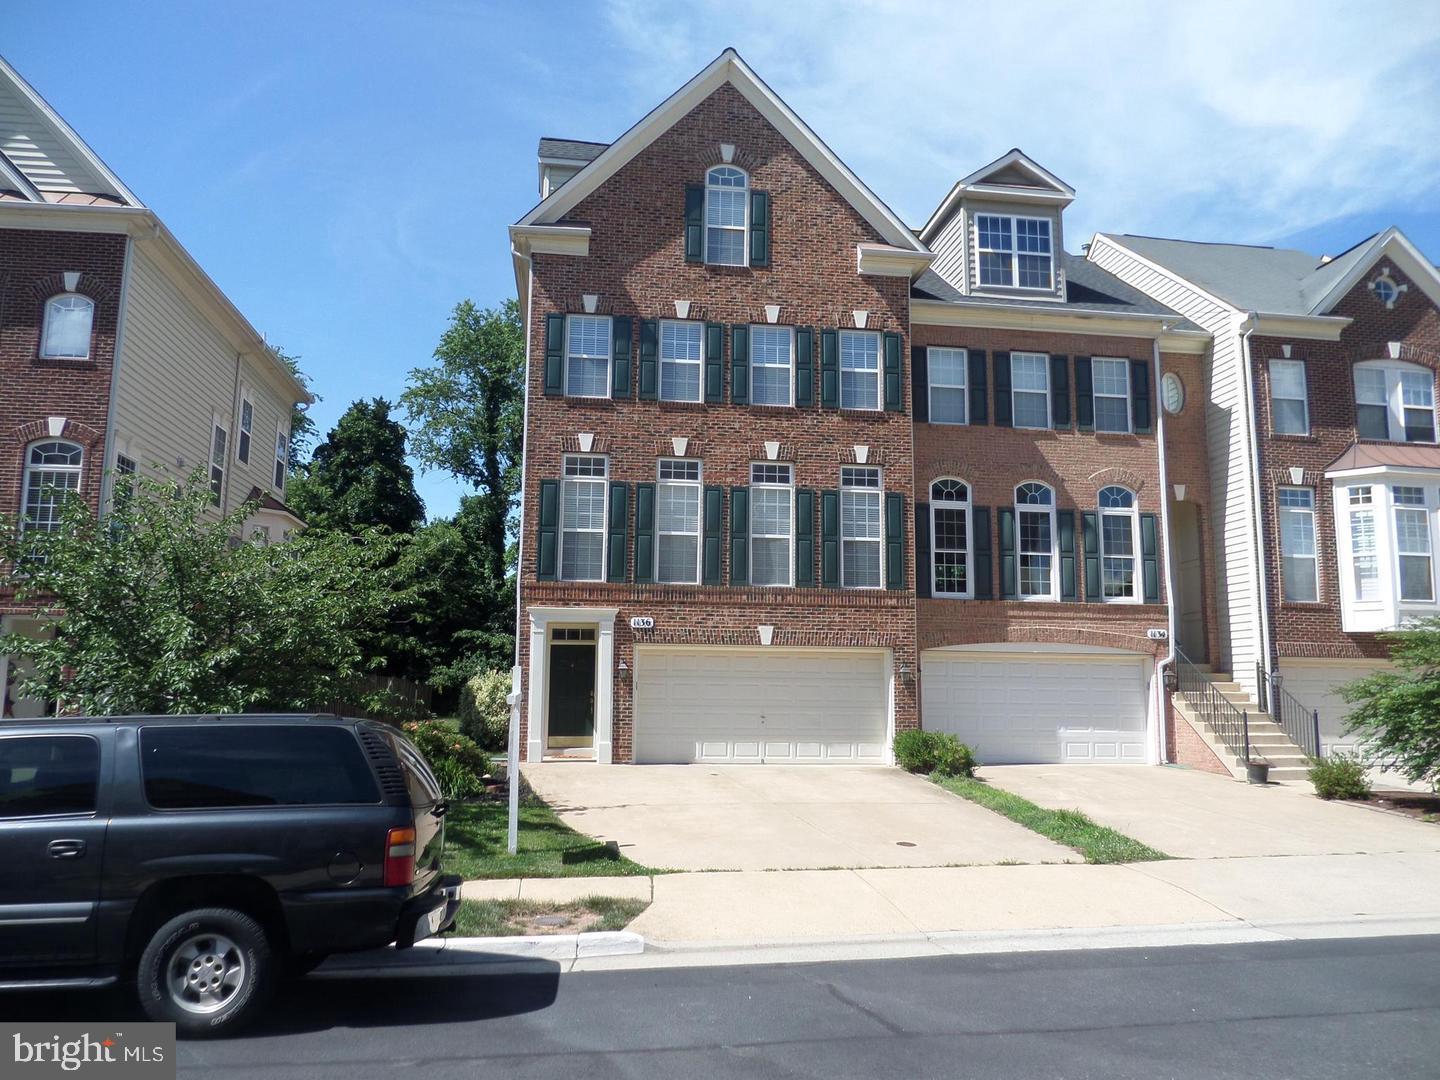
*** LUXURY END TOWNHOUSE? THIS IS IT! ONE OF THE LARGEST THS IN EDWARD'S LANDING. ALMOST 3,000 SQ FT ON 4 FLRS. FEATURING 4 LRG BR, 4.5 BA, 2 CAR GARAGE, WIRED THROUGHOUT FOR HIGH SPEED INTERNET, CABLE & LAN, WIRED FOR CEILING FANS, 2 STORY FOYER. THE TOP FLOOR NOT ONLY HAS A BEDROOM & BATHROOM BUT ALSO IT'S OWN DEN ***
#VALO2128740

LEESBURG

1136 KEOKUK TERRACE NE

4 Beds

4 Baths

2,954 Sq.Ft.

$725,000

MLS#: VALO2128740
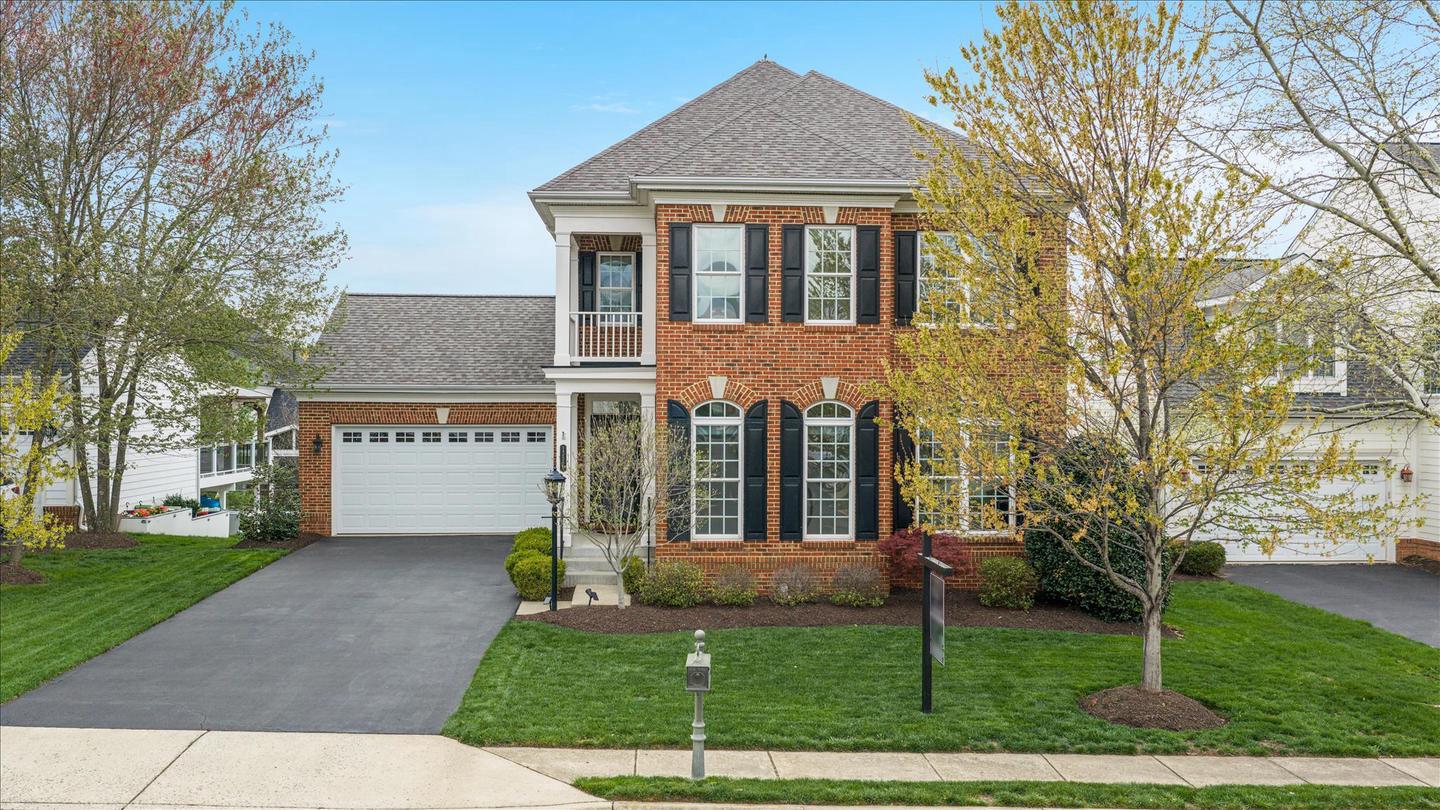
NEW PRICE + NEW LOOK + Freshly updated with stunning new staging, this home is move-in ready and located in one of Leesburg's highly sought-after communities.
  
Welcome to 13583 Elysian Drive, where timeless design, thoughtful updates, and one of Leesburg's most desirable neighborhoods come together to create the perfect place to call home. 

This beautifully maintained 5-bedroom, 3.5-bath home offers over 3,500 finished square feet designed for the way families live today. From the moment you arrive, you'll appreciate the classic brick exterior, manicured landscaping, and inviting curb appeal that set the tone for what's inside.

Step through the front door into light-filled living spaces featuring freshly painted interiors, brand-new carpeting, hardwood flooring, elegant moldings, and a flexible floor plan with formal living and dining rooms, a private home office, and a spacious family room centered on a cozy gas fireplace.

The well-appointed kitchen serves as the heart of the home, with stainless steel appliances, abundant cabinetry, a large center island with seating, a generous pantry, and seamless access to the rear deck—perfect for entertaining or simply enjoying peaceful views of Sugarloaf Mountain with your morning coffee.

Upstairs, the spacious primary suite offers a true retreat with a large walk-in closet and spa-inspired bath featuring dual vanities, a soaking tub, and oversized shower. Three additional bedrooms, a full hall bath, and an upstairs laundry room complete the second level.

The fully finished walk-out lower level offers incredible flexibility, with a fifth bedroom, a full bath, an expansive recreation area, and abundant storage, ideal for movie nights, a home gym, a game room, or a guest suite.

Significant recent improvements provide peace of mind, including a new roof (2025), new upper-level HVAC system (2024), brand-new carpeting, and fresh neutral paint throughout, making this home truly move-in ready.

Beyond the home, you'll love the lifestyle that Leesburg offers. Located just steps from expansive community green space, residents enjoy sidewalks, walking trails, a community pool, clubhouse, tennis courts, playgrounds, and beautifully maintained open areas that create a welcoming neighborhood atmosphere. Plus, you're just minutes from historic downtown Leesburg, award-winning wineries and breweries, shopping, dining, commuter routes, and everything Loudoun County offers.

This is more than a beautiful home; it's an opportunity to enjoy the lifestyle you've been searching for.

Certain photographs have been virtually staged. Virtually staged photos are intended to help buyers visualize the property's potential and may depict furnishings, décor, or finishes that are not present in the home.
#VALO2129596

LEESBURG

13583 ELYSIAN DRIVE

5 Beds

3 Baths

3,586 Sq.Ft.

$814,900

MLS#: VALO2129596
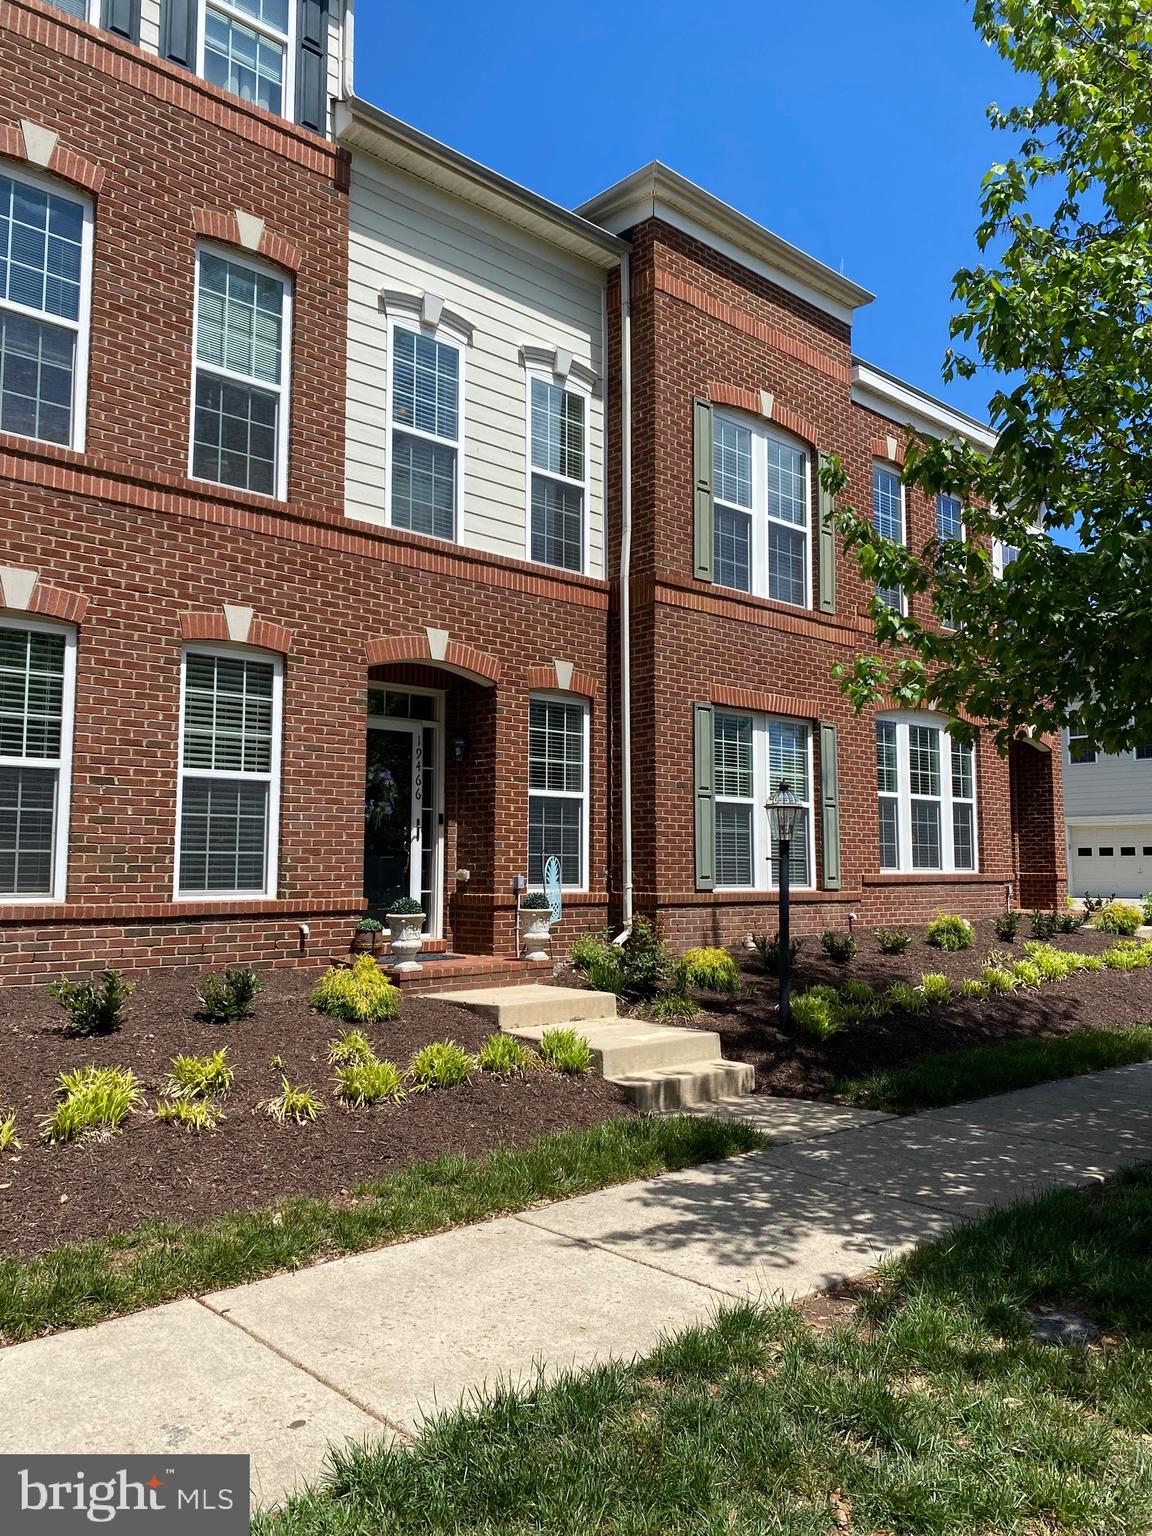
Amazing opportunity to own this beautiful home at an incredible price!
Nestled in the charming Lansdowne Town Center, this exquisite 3-bedroom, 3.5-bathroom townhouse offers a perfect blend of comfort and modern living with Golf course views. . Built in 2008, the home showcases a classic Colonial architectural style with a stunning brick front and vinyl siding, ensuring both durability and curb appeal. Step inside to discover an inviting open floor plan that seamlessly connects the dining and living areas, enhanced by elegant crown moldings and warm Luxury Vinyl floors. The family room, conveniently located off the kitchen, is perfect for gatherings, while the cozy corner fireplace with glass doors adds a touch of warmth and ambiance. The heart of the home is the well-appointed kitchen, featuring a spacious island, built-in range, and modern appliances, including a built-in microwave and dishwasher. Enjoy leisurely breakfasts in the charming breakfast area or unwind in the luxurious master suite, complete with a soaking tub and walk-in shower. With an upper-floor laundry for convenience and an attached garage offering additional storage, this home is designed for today's lifestyle. The community amenities, including a clubhouse, jogging paths, and a refreshing pool, enhance the sense of community and leisure. Convenient location, walking distance to restaurants and shopping,  close to schools and easy access to commuter routes. Experience the perfect blend of style, comfort, and convenience in this exceptional townhouse, where every detail has been thoughtfully considered to create a true sense of home. 
RECENT UPDATES:
2025 HVAC
2023 UPDATED KITCHEN
#VALO2121286

LEESBURG

19466 FRONT ST

4 Beds

3 Baths

2,690 Sq.Ft.

$779,900

MLS#: VALO2121286
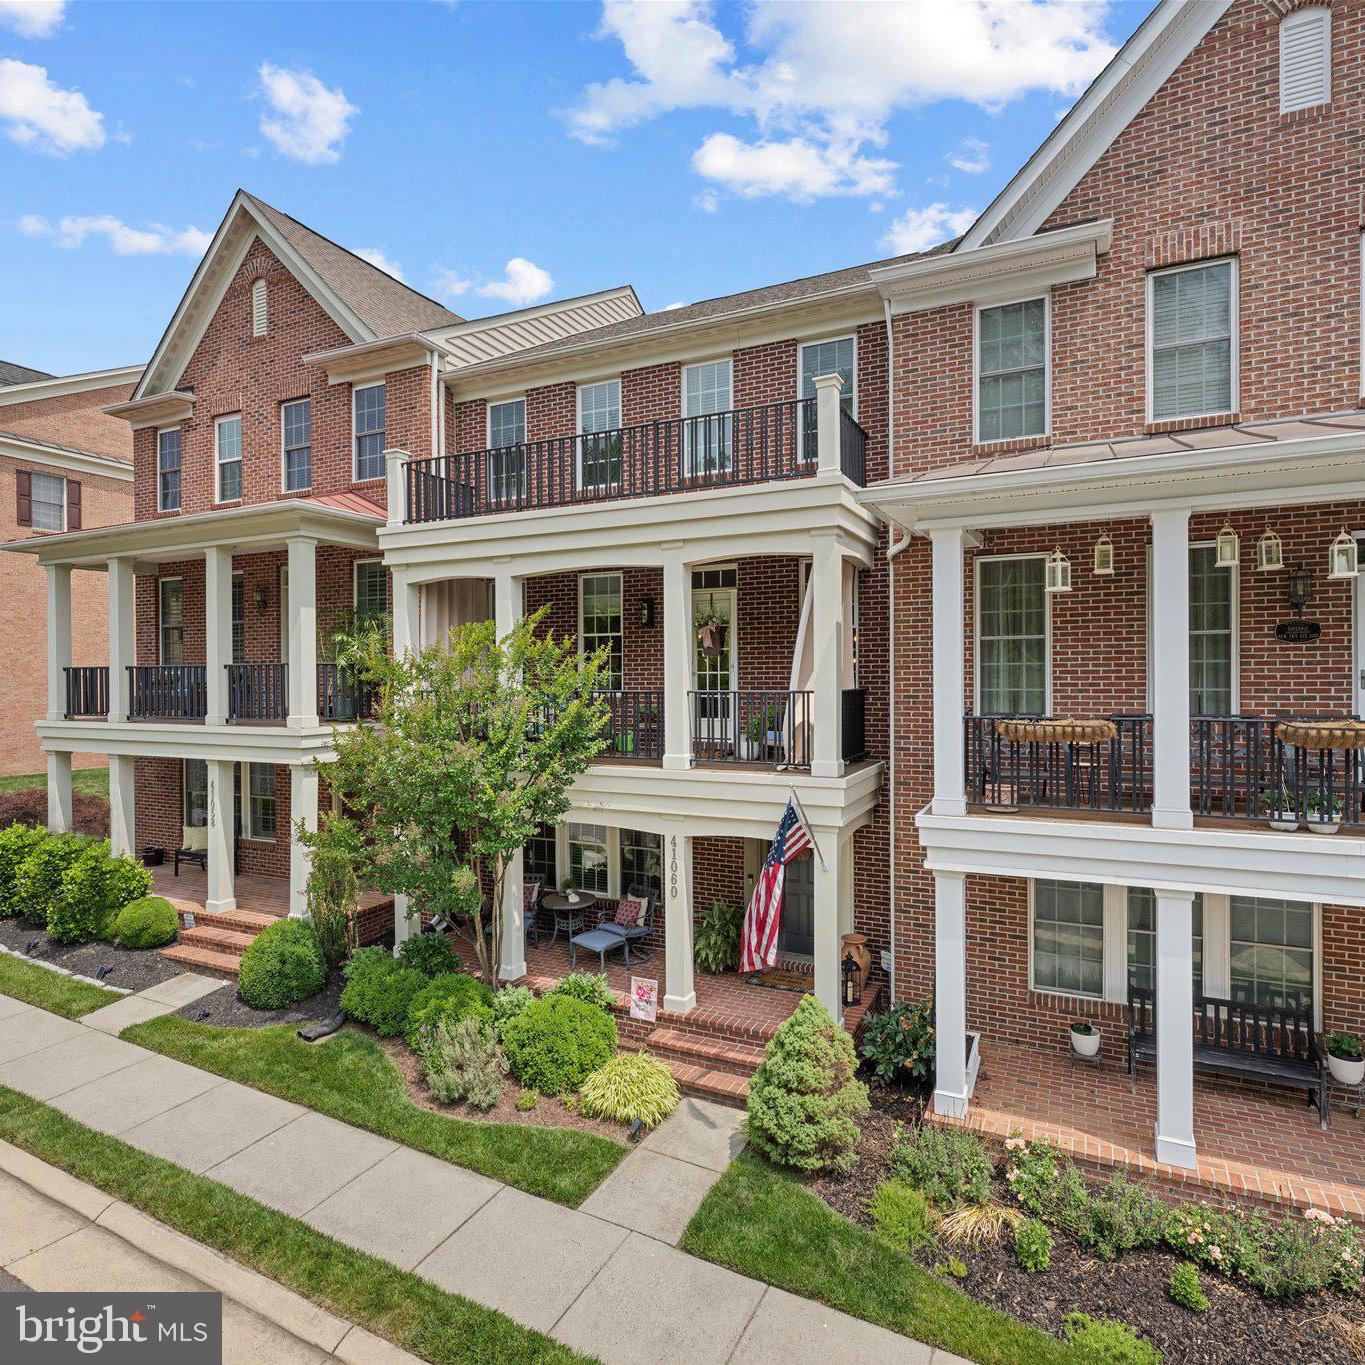
Welcome to this beautifully maintained brick townhome in the highly desirable Greene Mill Preserve, a vibrant community known for its year-round events and neighborhood feel. Residents enjoy a Fourth of July cookout and fireworks, spring egg hunt, outdoor movie nights on the green, visits from Santa each December, and a community center that's perfect for graduation parties, celebrations, and gatherings. The neighborhood also features a pool, walking trails, playgrounds, basketball court, butterfly garden, and preserved green space.

Offering over 2,400 square feet of stylish living space just minutes from Brambleton and Downtown Leesburg, this home features a rear-load two-car garage, Trex deck, two welcoming front porches, hardwood floors, a cozy fireplace, and an open-concept layout. The gourmet kitchen includes granite countertops, stainless steel appliances, a large center island, and designer backsplash. A private entry-level en suite bedroom provides the perfect space for guests, a home office, or multi-generational living. Upstairs, you'll find a spacious primary suite, two additional bedrooms, a full bath, and convenient upper-level laundry.

Conveniently located near shopping, dining, commuter routes, and top-rated schools. Home warranty included.
#VALO2127458

LEESBURG

41060 DORATI SQUARE

4 Beds

3 Baths

2,400 Sq.Ft.

$755,900

MLS#: VALO2127458
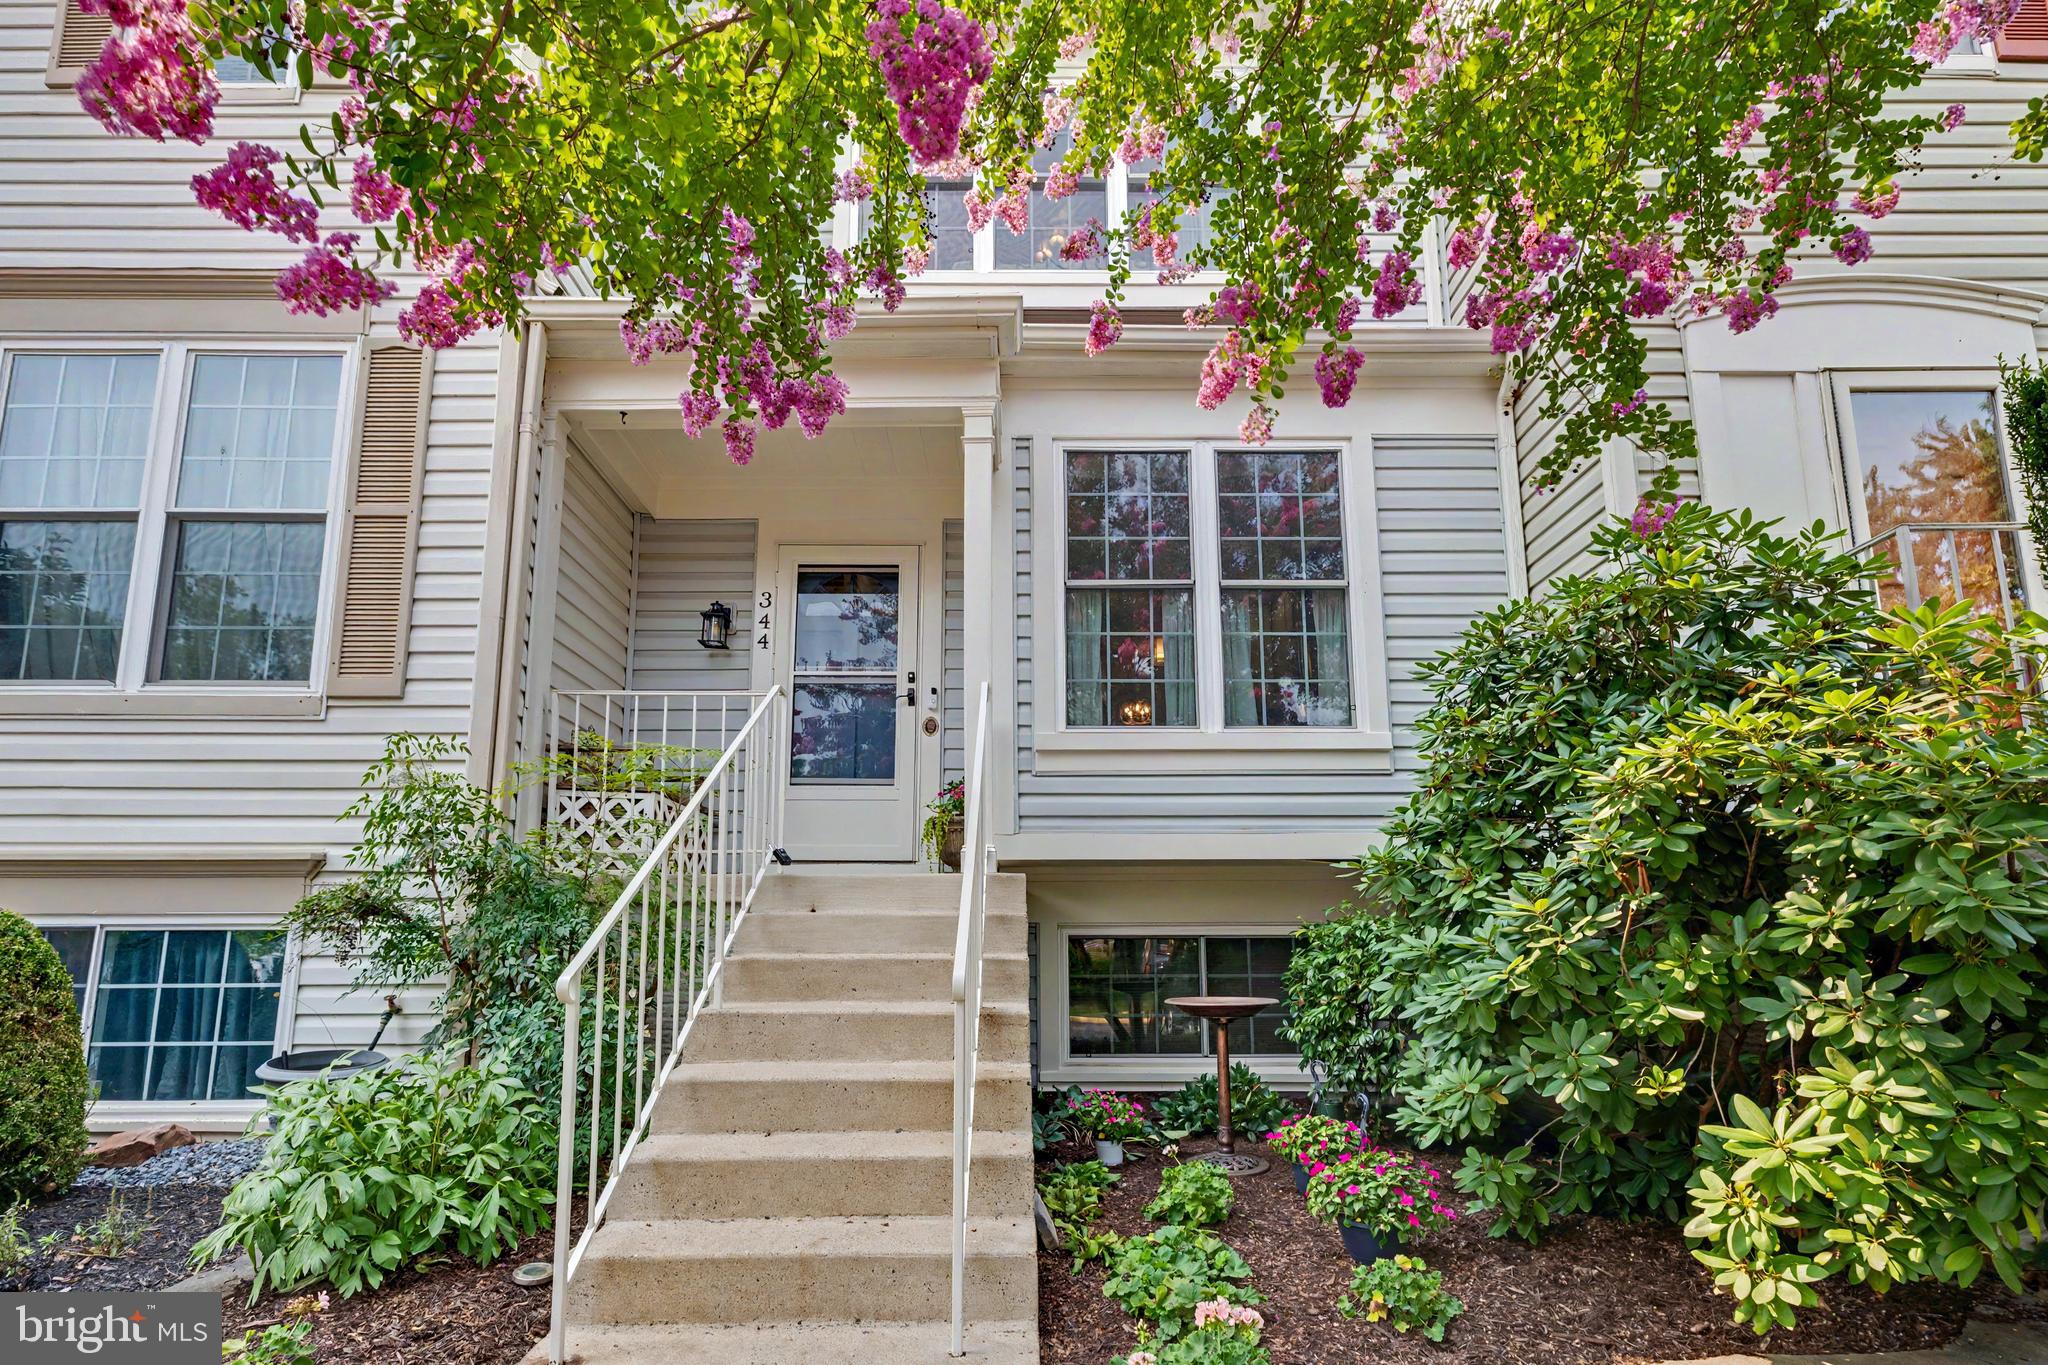
Welcome to 344 Coltsridge Terrace NE, a beautifully updated 3-bedroom, 3.5-bath townhome offering stylish finishes, quality craftsmanship, and true move-in-ready convenience in the heart of Leesburg. Rich maple hardwood floors (main level 2018, upper level 2021), updated lighting (2021), and an open floor plan create a warm, inviting space for everyday living and entertaining.

The remodeled kitchen (2018) features custom cabinetry, granite countertops, stainless steel appliances, tile backsplash, and recessed dimmable lighting (2019). Upstairs, the spacious primary suite includes a beautifully renovated bath with a custom vanity (2021), while two additional bedrooms provide flexibility for family, guests, or a home office. The finished lower level offers a remodeled full bath (2022), brand-new carpet and matching stair runners (2026), and versatile living space.

Step outside to enjoy the composite deck (2023) overlooking a stunning marble stone patio (2024), perfect for relaxing or entertaining. Additional highlights include attic storage with pull-down stairs, replacement windows, sliding glass door and screens (2019), double honeycomb top-down/bottom-up blinds (2017), stone front accent (2020), updated interior hardware (2015), roof (2018), HVAC (2014), hot water heater (2011), washing machine (2017), and front exterior faucet replacement (2025).

Ideally located just minutes from historic downtown Leesburg, shopping, dining, parks, and commuter routes, this meticulously maintained home combines thoughtful updates, timeless style, and exceptional value.
#VALO2130940

LEESBURG

344 COLTSRIDGE TERRACE NE

3 Beds

3 Baths

1,580 Sq.Ft.

$579,000

MLS#: VALO2130940
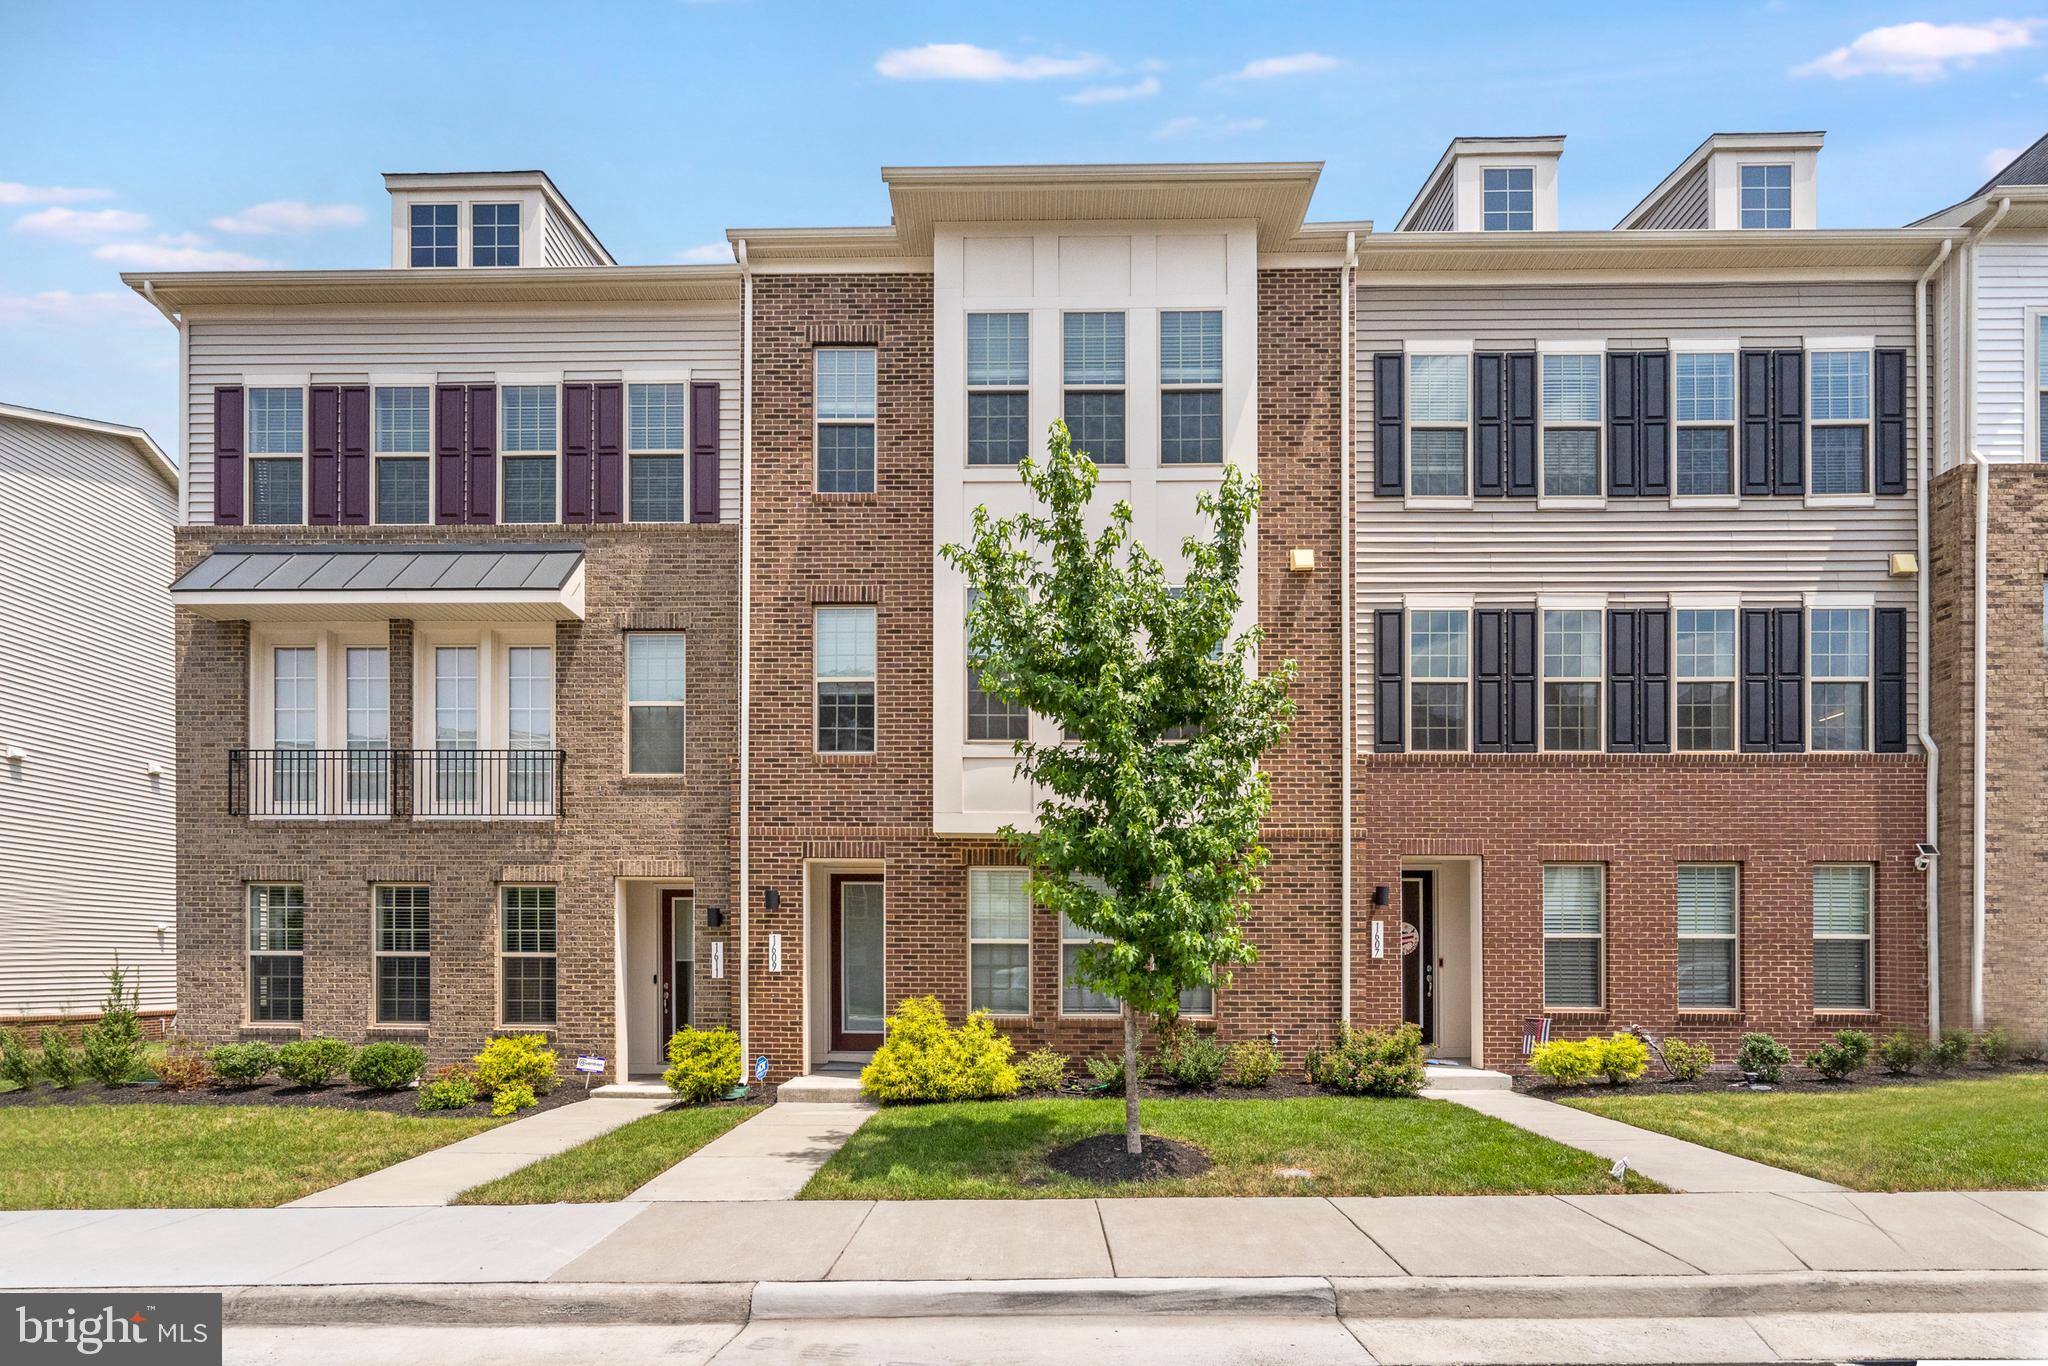
Welcome to East Quarter, where modern design meets walkable convenience. This stunning Donovan model townhome offers over 2,900 square feet of thoughtfully designed living space across four finished levels with a desirable open-concept floor plan and an attached two-car garage.

The entry level welcomes you with a spacious recreation room ideal for a home office, fitness area, media room, or additional gathering space, along with a convenient powder room and storage area. 

Upstairs, the main living level is designed for today's lifestyle, featuring an expansive great room filled with natural light, a spacious dining area, and a gourmet kitchen that serves as the heart of the home. The chef-inspired kitchen boasts a large center island with seating, abundant cabinetry, stylish backsplash, and premium finishes perfect for everyday living and entertaining alike. Just off the great room, enjoy outdoor living on the private deck, ideal for morning coffee or evening relaxation.

The upper level features a luxurious primary suite complete with a walk-in closet and spa-inspired bath with dual vanities and an oversized shower. Two additional generously sized bedrooms share a well-appointed hall bath, while the conveniently located bedroom-level laundry room adds everyday convenience.

This unit also features the optional 4th level loft option which walks out to a private terrace.

Residents of East Quarter enjoy a vibrant community atmosphere just moments from Historic Downtown Leesburg, offering an abundance of boutique shopping, dining, entertainment, breweries, wineries, and year-round community events. Commuters will appreciate easy access to Route 7, Route 15, the Dulles Greenway, and major employment centers throughout Northern Virginia.
#VALO2130912

LEESBURG

1609 FIELD SPARROW TERRACE NE

3 Beds

2 Baths

2,934 Sq.Ft.

$825,000

MLS#: VALO2130912

Welcome to this one of a kind patio condo! Beautifully maintained Jefferson model in the highly sought-after Magnolias at Lansdowne Woods! Offering approximately 1,708 square feet, this spacious 2-bedroom plus Office/Den, 2-bath condo combines comfort, elegance, and low-maintenance living within Loudoun County's premier gated active adult community. The open floor plan features a generous living and dining area, an expansive kitchen with abundant cabinetry and counter space, and a bright sunroom—perfect for morning coffee, reading, or entertaining. The spacious primary suite offers two walk-in closets and an en-suite bath.  Enjoy secure building access, garage parking, elevators, and an abundance of community amenities including an indoor pool, fitness center, clubhouse, tennis courts, walking trails, library, art studio, woodworking shop, restaurant, theater, social clubs, and transportation services. Conveniently located near Lansdowne Town Center, One Loudoun, Inova Loudoun Hospital, golf courses, shopping, dining, and major commuter routes. Experience resort-style living at its finest!
#VALO2131688

LEESBURG

19370 MAGNOLIA GROVE SQUARE L04

2 Beds

2 Baths

1,708 Sq.Ft.

$594,900

MLS#: VALO2131688

 - property

Send a message

Message successfully sent.

Your message

What is 3 + 4 ?

Reason for contacting?

I agree to receive email communication and understand I can unsubscribe at any time.

I agree to be contacted by Charis Realty Group via call, email, and text for real estate services. To opt out, you can reply 'stop' at any time or reply 'help' for assistance. You can also click the unsubscribe link in the emails. Message and data rates may apply. Message frequency may vary. Privacy Policy

Sign Out

Virtual Assistant

Would you like to take the next step with this property? We can help you schedule a showing or virtual tour, or send you more details.

Yes, I would like more information.

Thank You for Your Reply, One of Our Agents will contact you as soon as possible

No, maybe later.

Thank you, you can always contact me via email, phone number or through the contact form.

Realhub AI

Lucy - Your AI-Powered Realtor

Update Your Temporary Password

Personalize your search

Enter your email and we'll notify you immediately when new listings match what you're looking for.

or enter email address

Already have an account ? Login here

Continue your home search

I agree to receive communications and understand I can unsubscribe at any time.

I agree to be contacted by Charis Realty Group via call, email, and text for real estate services. To opt out, you can reply 'stop' at any time or reply 'help' for assistance. You can also click the unsubscribe link in the emails. Message and data rates may apply. Message frequency may vary. Privacy Policy

Already have an account ? Login here

We use cookies

We use cookies primarily for analytics to enhance your experience. By accepting, you agree to our use of these cookies. You can manage your preferences or learn more about our cookies policy.
