
Ranch/Rambler
6708 STREAM VIEW LANE
WARRENTON, VA 20187
MLS#: VAFQ2022010
$600,000


Property
Beds
3
Full Baths
2
1/2 Baths
1
Year Built
2006
Sq.Footage
3,701
Welcome to easy, elegant main-level living in the highly sought-after active adult community of Suffield Meadows in Warrenton. This beautifully maintained home offers the perfect blend of comfort, space, and low-maintenance living. Designed with convenience and functionality in mind, this home features a desirable open layout with a spacious great room, formal dining area, generous kitchen with cooktop, wall ovens, stainless steel appliances, abundant cabinetry, pantry, and a bright morning room extension. All bedrooms and the laundry room are conveniently located on the main level, creating true one-level living. The spacious owner’s suite features a walk-in closet, dual vanities, soaking tub, separate walk-in shower, and accessible handrails in the primary bath. The finished lower level offers exceptional additional living space including a dedicated media room, large recreation room, storage rooms, and additional den/exercise room. Which is ideal for hobbies, entertaining, fitness, guests, or flexible living needs. Freshly refinished hardwood floors add new life to the main living areas, and the home has recently received professional cleaning and landscaping, making it fresh, polished, and ready to show. Additional highlights include mature landscaping, a two-car garage, covered front entry, and excellent curb appeal. Sellers also have extensive original builder documentation, manuals, inspections, and home records available. Suffield Meadows residents enjoy a low-maintenance lifestyle with community clubhouse, pool, fitness center, walking trails, and beautifully maintained common grounds, all conveniently located near shopping, dining, medical facilities, and major commuter routes.
Features & Amenities
Interior
-
Other Interior Features
Kitchen Island, Pantry, Walk-In Closet(s), Ceiling Fan(s), Recessed Lighting, Sound System, Open Floorplan, Soaking Tub
-
Total Bedrooms
3
-
Bathrooms
2
-
1/2 Bathrooms
1
-
Above Grade Finished Area
2112.0
-
Basement YN
YES
-
Cooling YN
YES
-
Cooling
Central Air, Ceiling Fan(s), Electric
-
Fireplace YN
YES
-
Heating YN
YES
-
Heating
Propane, Forced Air
-
Main Level Bedrooms
3
-
Pet friendly
Yes
Exterior
-
Garage
Yes
-
Garage spaces
2
-
Construction Materials
Brick, Vinyl Siding
-
Parking
Asphalt, On Street, Garage, Driveway, Inside Entrance, Attached
-
Patio and Porch Features
Deck
-
Pool
Yes
-
Pool Features
Community
-
Waterfront YN
NO
Area & Lot
-
Property Type
Residential
-
Property Sub Type
Condominium
-
Architectural Style
Ranch/Rambler
Price
-
Sales Price
$600,000
-
Tax Amount
$4,529
-
Sq. Footage
3,701
-
Price/SqFt
$162
HOA
-
Association
No
School District
-
Elementary School
N/A
-
Middle School
N/A
-
High School
N/A
Property Features
-
New Construction
NO
-
Accessibility Features
Grip-Accessible Features
-
Association Amenities
Clubhouse, Fitness Center, Jogging Path
-
Foundation Details
Brick/Mortar
-
Senior Community YN
YES
-
Sewer
Public Sewer
-
Water Source
Public
Schedule a Showing
Showing scheduled successfully.
Mortgage calculator
Estimate your monthly mortgage payment, including the principal and interest, property taxes, and HOA. Adjust the values to generate a more accurate rate.
Your payment
Principal and Interest:
$
Property taxes:
$
HOA fees:
$
Total loan payment:
$
Total interest amount:
$
Location
County
FAUQUIER
Elementary School
Middle School
High School
Listing Courtesy of Jami Lee Helms, Long & Foster Real Estate, Inc.
RealHub Information is provided exclusively for consumers' personal, non-commercial use, and it may not be used for any purpose other than to identify prospective properties consumers may be interested in purchasing. All information deemed reliable but not guaranteed and should be independently verified. All properties are subject to prior sale, change or withdrawal. RealHub website owner shall not be responsible for any typographical errors, misinformation, misprints and shall be held totally harmless.

Fortitude Real Estate Team- Team Leader, Branch Manager- Martinsburg
Jennifer Fortson
Call Jennifer today to schedule a private showing.

* Listings on this website come from the FMLS IDX Compilation and may be held by brokerage firms other than the owner of this website. The listing brokerage is identified in any listing details. Information is deemed reliable but is not guaranteed. If you believe any FMLS listing contains material that infringes your copyrighted work please click here to review our DMCA policy and learn how to submit a takedown request.© 2024 FMLS.
Related Properties

WARRENTON
9103 MEETZE ROAD
3 Beds
2 Baths
1,442 Sq.Ft.
$597,000
MLS#: VAFQ2023276

WARRENTON
8297 SQUIRES LANE
4 Beds
3 Baths
2,280 Sq.Ft.
$645,000
MLS#: VAFQ2023098

WARRENTON
5746 MYRIAH COURT
4 Beds
3 Baths
2,824 Sq.Ft.
$574,900
MLS#: VAFQ2023662
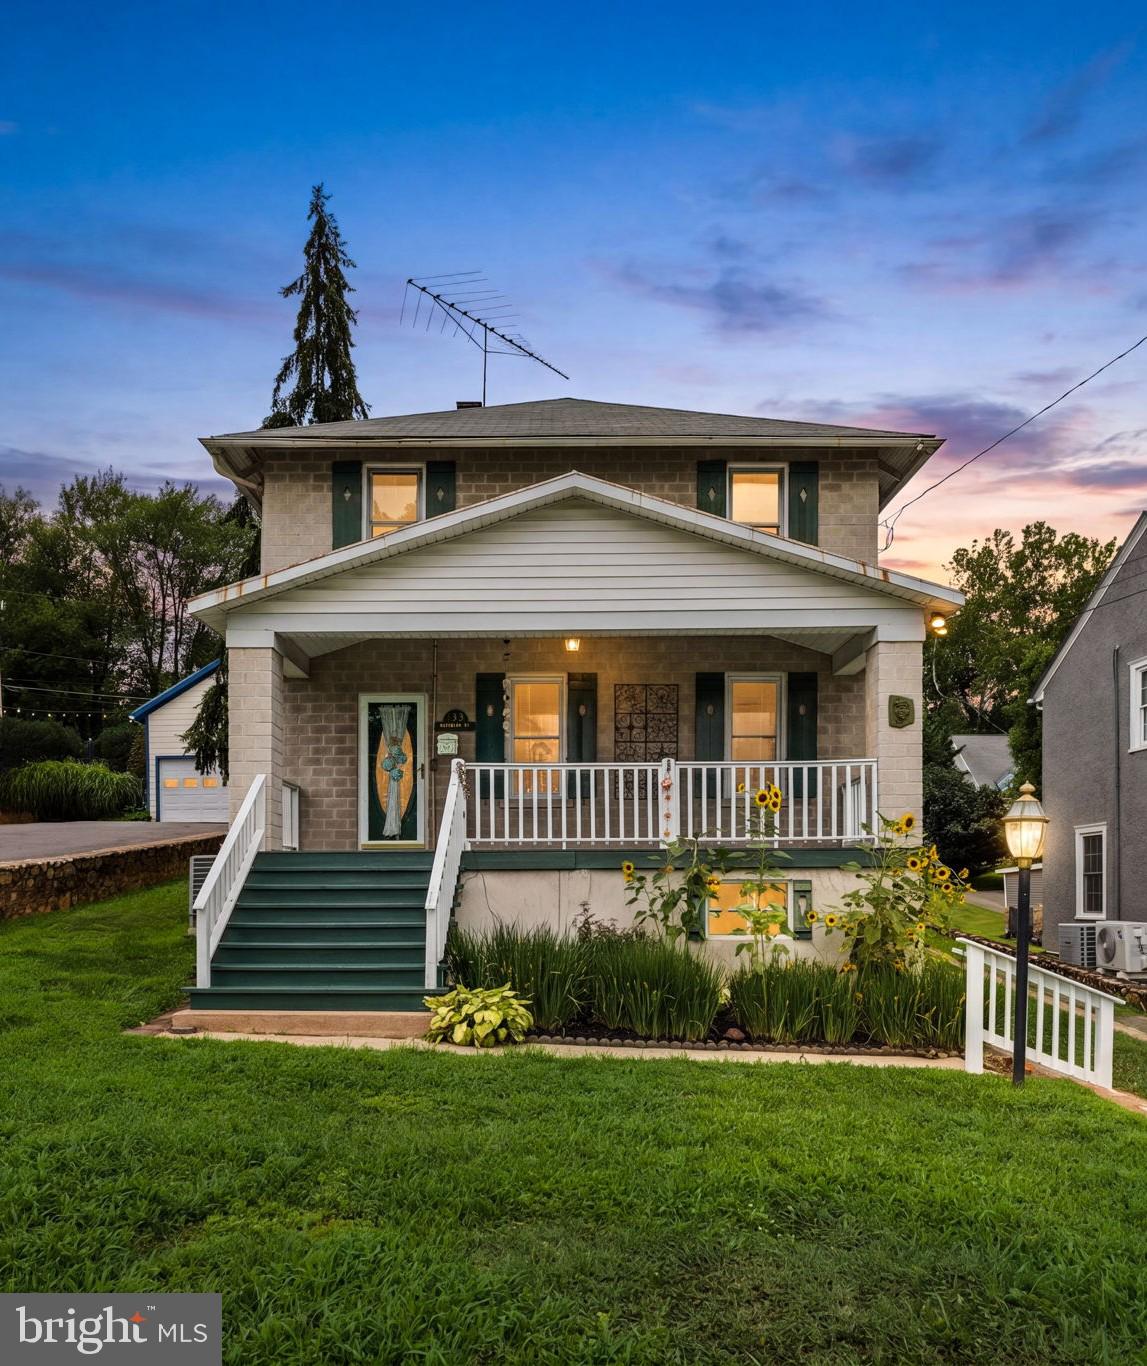
WARRENTON
133 WATERLOO STREET
4 Beds
2 Baths
1,928 Sq.Ft.
$625,000
MLS#: VAFQ2023012

WARRENTON
9330 SPRINGS ROAD
3 Beds
2 Baths
1,144 Sq.Ft.
$550,000
MLS#: VAFQ2022890

WARRENTON
226 COMBS
3 Beds
1 Baths
832 Sq.Ft.
$650,000
MLS#: VAFQ2021598

WARRENTON
8053 ROCKY LANE
3 Beds
3 Baths
2,300 Sq.Ft.
$609,000
MLS#: VAFQ2023790

WARRENTON
6622 KELLY ROAD
4 Beds
2 Baths
2,766 Sq.Ft.
$669,900
MLS#: VAFQ2023260

WARRENTON
4327 S STARCREST DRIVE
4 Beds
2 Baths
2,100 Sq.Ft.
$639,000
MLS#: VAFQ2023670
.png)