

Property
Beds
5
Full Baths
3
1/2 Baths
1
Year Built
1962
Sq.Footage
3,243
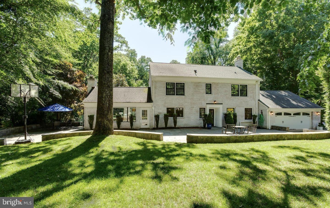
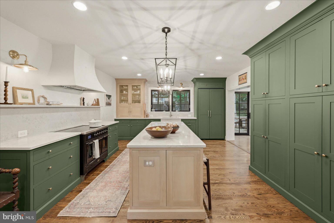
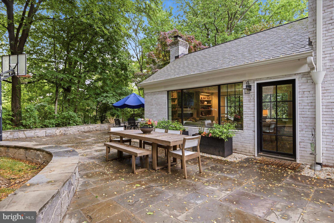
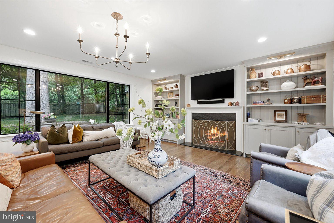
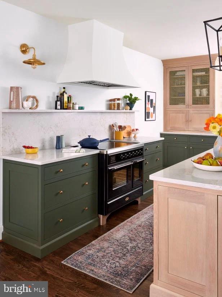
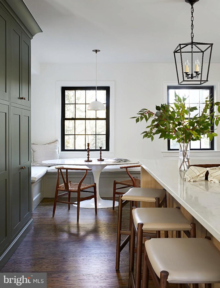
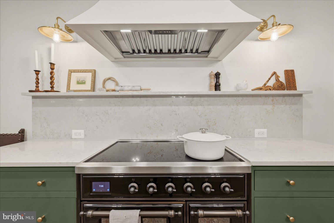
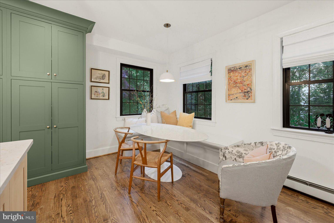
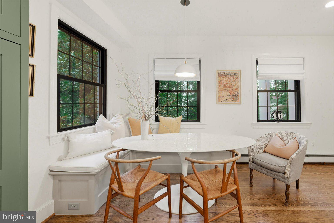
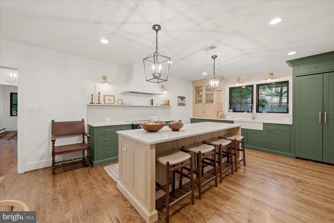
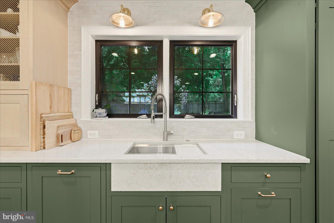
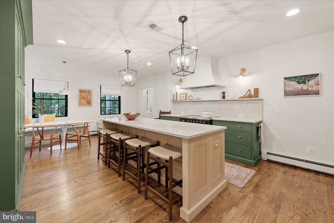
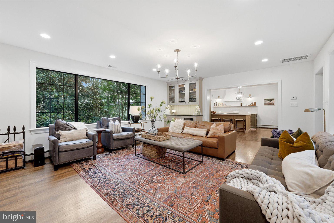
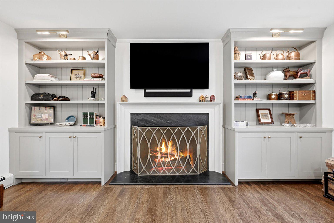
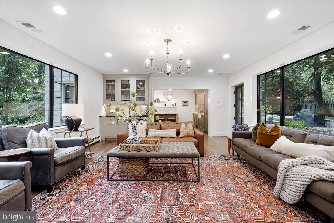
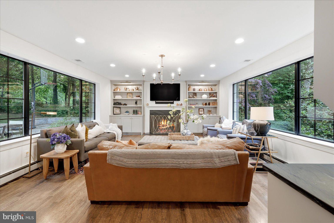
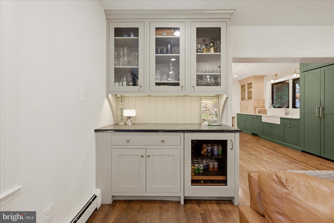
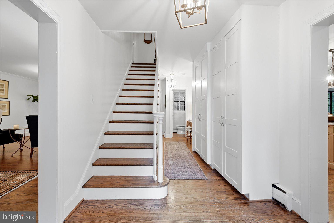
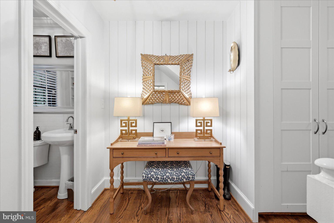
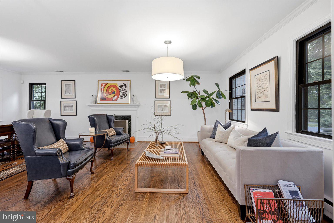
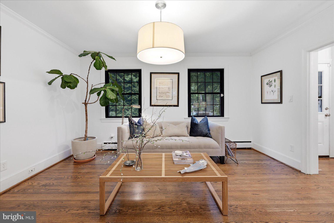
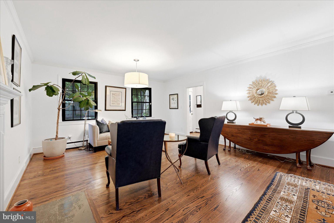
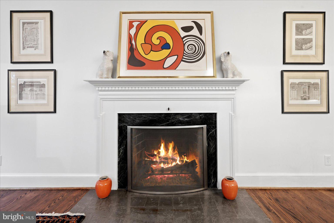
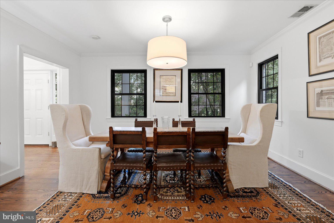
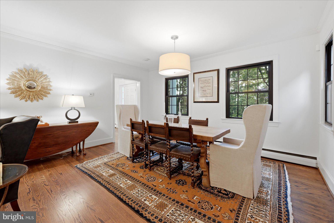
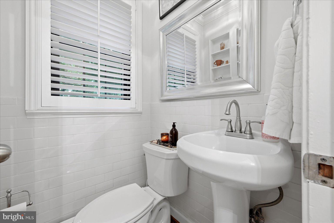
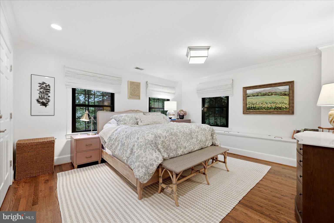
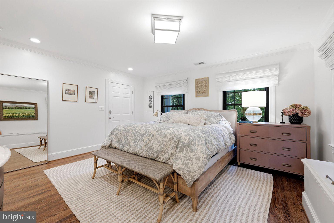
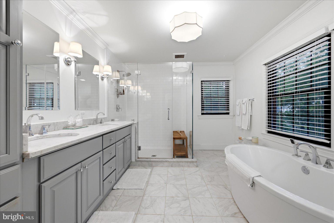
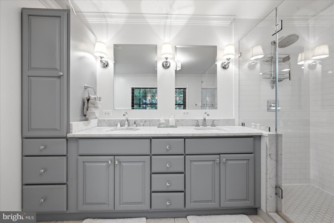
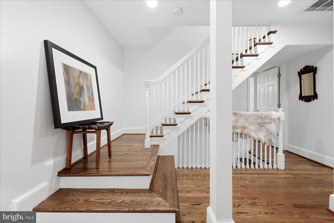
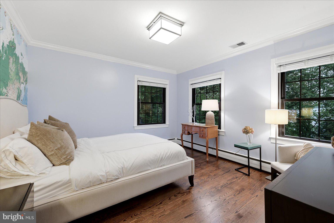
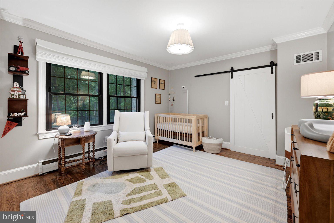
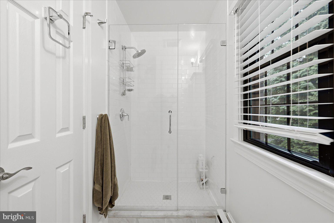
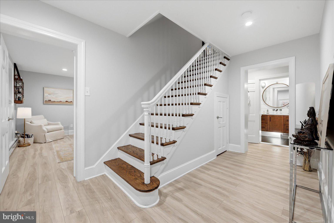
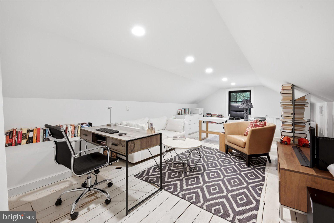
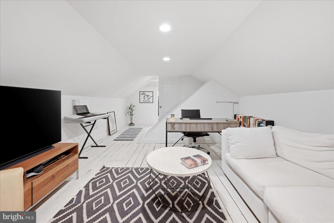
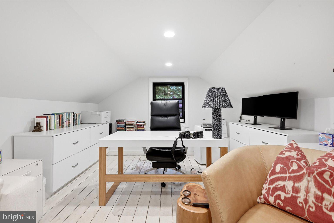
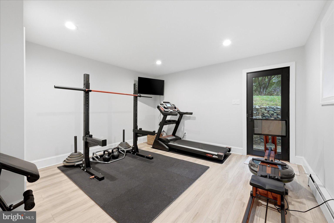
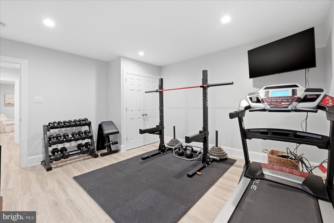
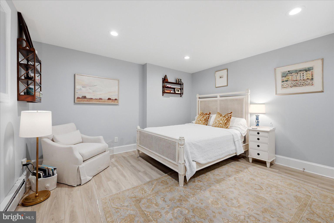
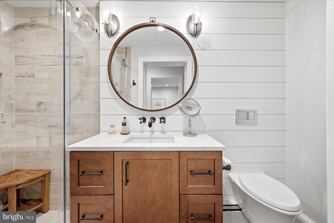
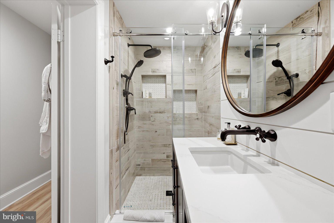
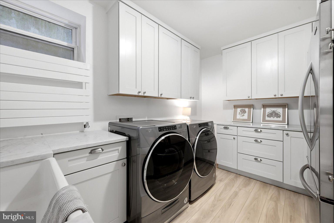
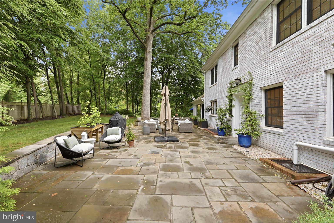
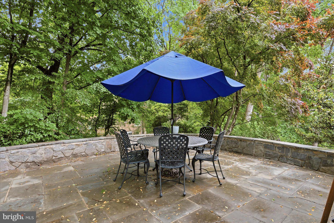
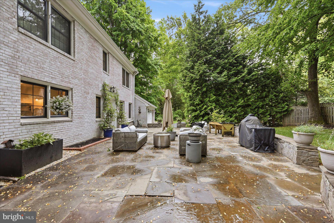
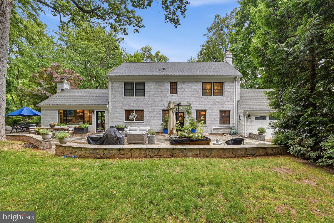
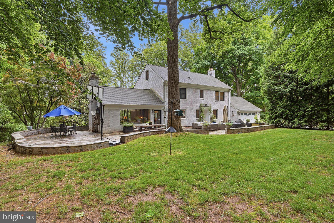
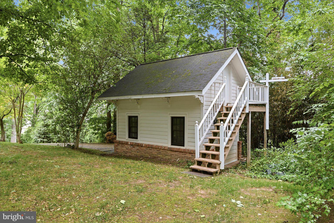
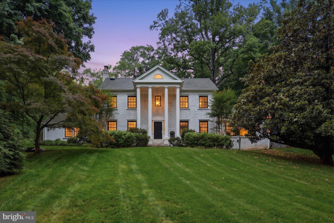
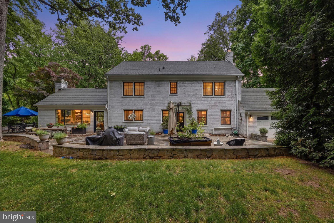
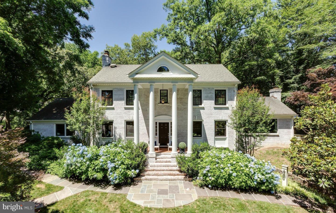
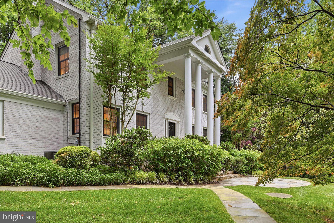
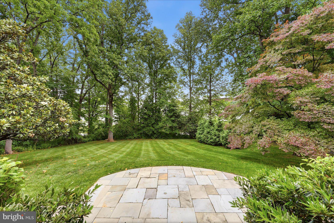
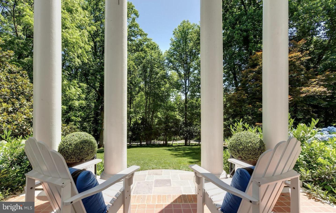
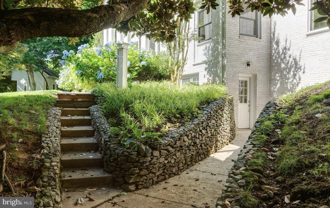
Open Sunday May 31, 1:00-3:00. Private and picturesque .83-acre cul-de-sac lot in the highly sought-after Eagle Rock neighborhood in the Langley, Cooper school pyramid. For outdoor enthusiasts, just moments from the Langley Swim and Tennis Club and adjacent to Scott's Run Park, immediate access to Trails. A stunningly renovated and expanded kitchen, a true showstopper designed by Unique Kitchens and Baths in 2022 as featured in HGTV Magazine. With quartz countertops, a JennAir refrigerator, and an upscale Ilve induction range with a double oven, this space is as functional as it is beautiful. . The thoughtfully updated bathrooms, hardwood floors, and custom-built ins throughout. Newer double-hung windows and numerous other updates and improvements, nearly $300K just within the past 5 years. Updated family room just off the kitchen outfitted with built-ins, wood fireplace and a wet bar with Sub Zero beverage fridge with direct access to the stone patio. Perfect for entertaining large crowds or family dinners. Formal living and dining room combination with a second wood-burning fireplace. The expanded primary suite, complete with an updated and expanded luxurious en-suite bathroom, spacious walk-in closet. Two more spacious bedrooms complete this level along with another updated bath. Secret room off the nursery bedroom for a bonus playroom or additional storage. The versatile fourth level currently serving as an office/bedroom with a spacious walk-in closet. The finished walkout lower level, featuring a gym, an additional bedroom, and a full bath—ideal as a private suite for an au pair or visitors. Outside, the oversized stone paver patio, charming stacked stone walls, and thoughtfully designed walkways create an inviting setting for outdoor gatherings, surrounded by mature trees and lush landscaping. Updates: Kitchen 2022, both chimneys revamped/improved (2019), Basement renovation (2020), windows (2015) primary and secondary baths, family room bar and built-ins (2022). Located on a cul-de-sac street filled with unique homes, this property offers the perfect balance of tranquility and accessibility. With easy access to Georgetown Pike, I-495, Tysons, and Washington, D.C.
Features & Amenities
Interior
-
Other Interior Features
Eat-in Kitchen, Bar, Kitchen Island, Recessed Lighting, Walk-In Closet(s), Built-in Features, Crown Molding, Soaking Tub
-
Total Bedrooms
5
-
Bathrooms
3
-
1/2 Bathrooms
1
-
Above Grade Finished Area
3243.0
-
Basement YN
YES
-
Cooling YN
YES
-
Cooling
Central Air, Electric
-
Fireplace YN
YES
-
Heating YN
YES
-
Heating
Oil, Baseboard
-
Pet friendly
N/A
Exterior
-
Garage
Yes
-
Garage spaces
2
-
Construction Materials
Brick
-
Other Exterior Features
Lighting
-
Parking
Asphalt, Circular Driveway, Paved, Garage, Attached
-
Patio and Porch Features
Patio, Porch
-
Pool
No
-
Waterfront YN
NO
Area & Lot
-
Lot Features
Cul-De-Sac, Private, Few Trees
-
Lot Size(acres)
0.83
-
Lot Size(square feet)
36330.0
-
Property Type
Residential
-
Property Sub Type
Single Family Residence
Price
-
Sales Price
$2,150,000
-
Tax Amount
$16,652
-
Sq. Footage
3, 243
-
Price/SqFt
$662
HOA
-
Association
No
School District
-
Elementary School
CHURCHILL ROAD
-
Middle School
COOPER
-
High School
LANGLEY
Property Features
-
New Construction
NO
-
Foundation Details
Block
-
Senior Community YN
NO
-
Tax Lot
4
-
Water Source
Public
Schedule a Showing
Showing scheduled successfully.
Mortgage calculator
Estimate your monthly mortgage payment, including the principal and interest, property taxes, and HOA. Adjust the values to generate a more accurate rate.
Your payment
Principal and Interest:
$
Property taxes:
$
HOA fees:
$
Total loan payment:
$
Total interest amount:
$
Location
County
FAIRFAX
Elementary School
CHURCHILL ROAD
Middle School
COOPER
High School
LANGLEY
Listing Courtesy of Leslie L Carpenter , Compass
RealHub Information is provided exclusively for consumers' personal, non-commercial use, and it may not be used for any purpose other than to identify prospective properties consumers may be interested in purchasing. All information deemed reliable but not guaranteed and should be independently verified. All properties are subject to prior sale, change or withdrawal. RealHub website owner shall not be responsible for any typographical errors, misinformation, misprints and shall be held totally harmless.

Fortitude Real Estate Team- Team Leader, Branch Manager- Martinsburg
Jennifer Fortson
Call Jennifer today to schedule a private showing.

* Listings on this website come from the FMLS IDX Compilation and may be held by brokerage firms other than the owner of this website. The listing brokerage is identified in any listing details. Information is deemed reliable but is not guaranteed. If you believe any FMLS listing contains material that infringes your copyrighted work please click here to review our DMCA policy and learn how to submit a takedown request.© 2024 FMLS.
Related Properties
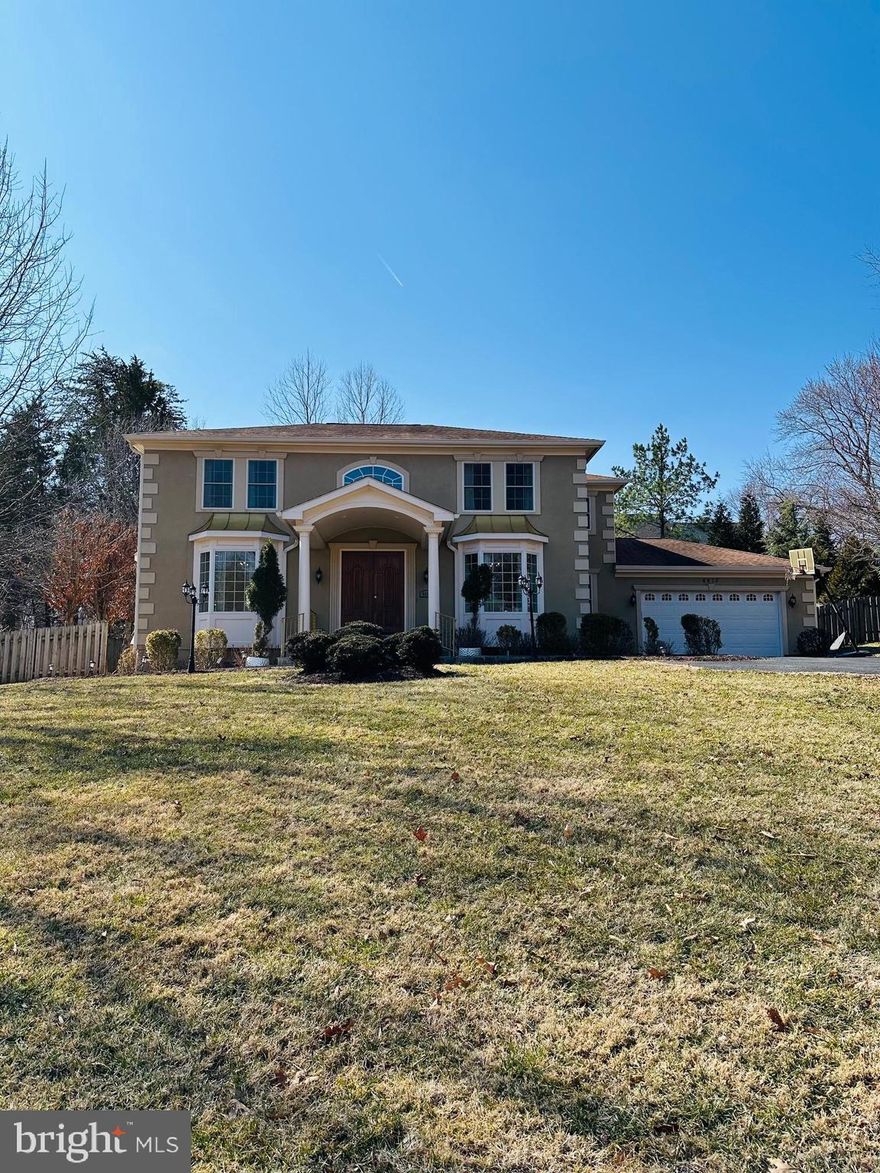
MCLEAN
6413 DIVINE STREET
6 Beds
5 Baths
4,934 Sq.Ft.
$2,350,000
MLS#: VAFX2294606
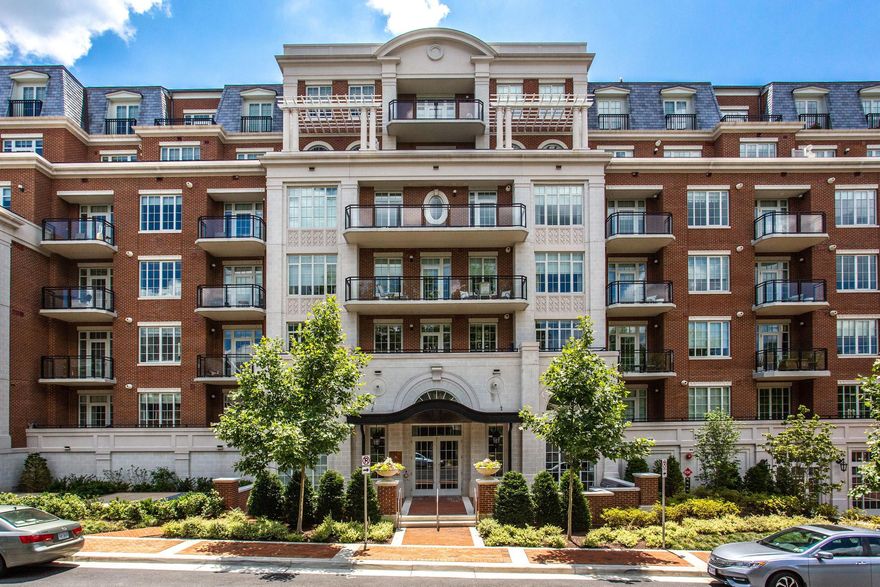
MCLEAN
6900 FLEETWOOD ROAD 318
2 Beds
2 Baths
2,086 Sq.Ft.
$2,150,000
MLS#: VAFX2302910
MCLEAN
7887 JONES BRANCH DRIVE 1802
2 Beds
2 Baths
1,596 Sq.Ft.
$1,750,000
MLS#: VAFX2293090
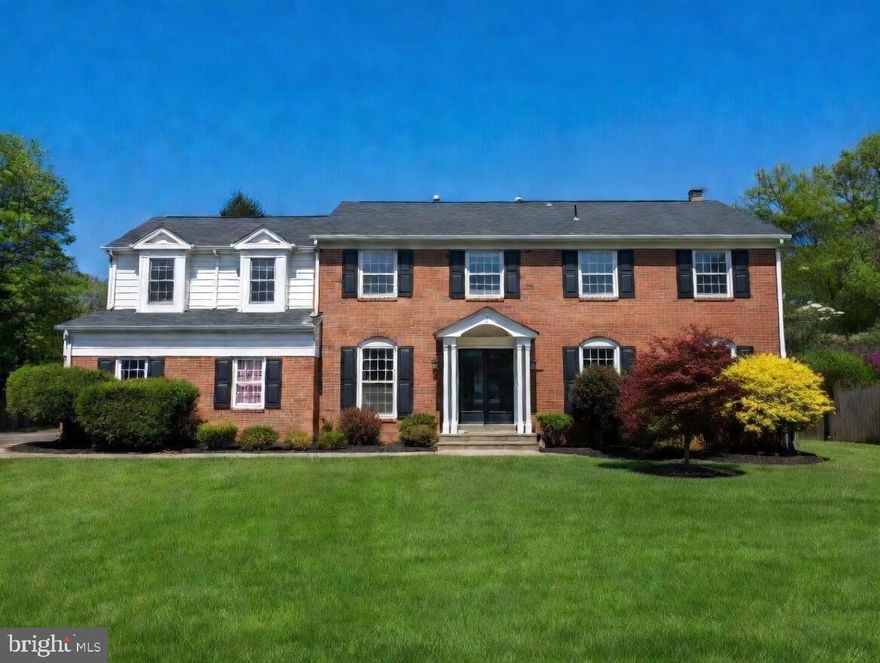
MCLEAN
1006 KIMBERWICKE ROAD
4 Beds
4 Baths
4,670 Sq.Ft.
$1,749,000
MLS#: VAFX2292940
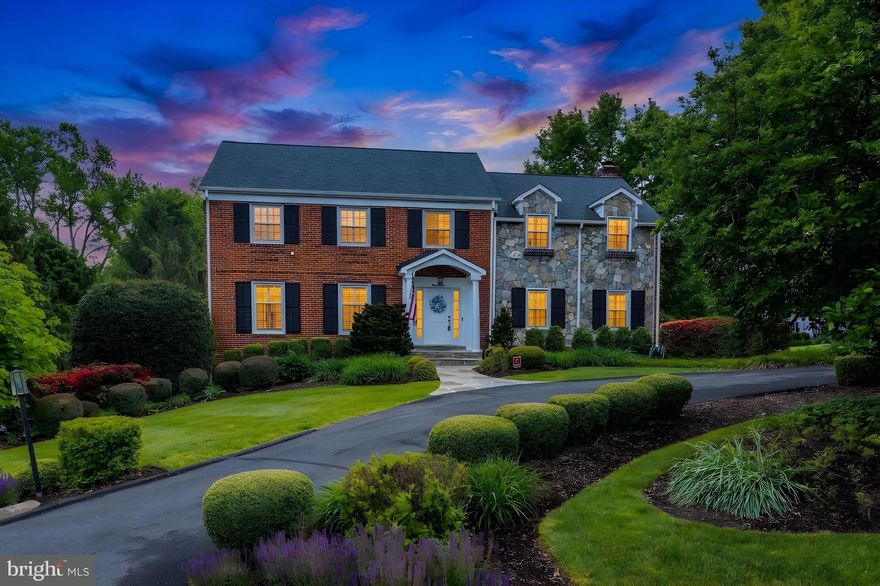
MCLEAN
911 RAIL COURT
5 Beds
4 Baths
3,952 Sq.Ft.
$1,900,000
MLS#: VAFX2300704

MCLEAN
1228 PERRY WILLIAM DRIVE
5 Beds
3 Baths
4,676 Sq.Ft.
$2,375,000
MLS#: VAFX2300574
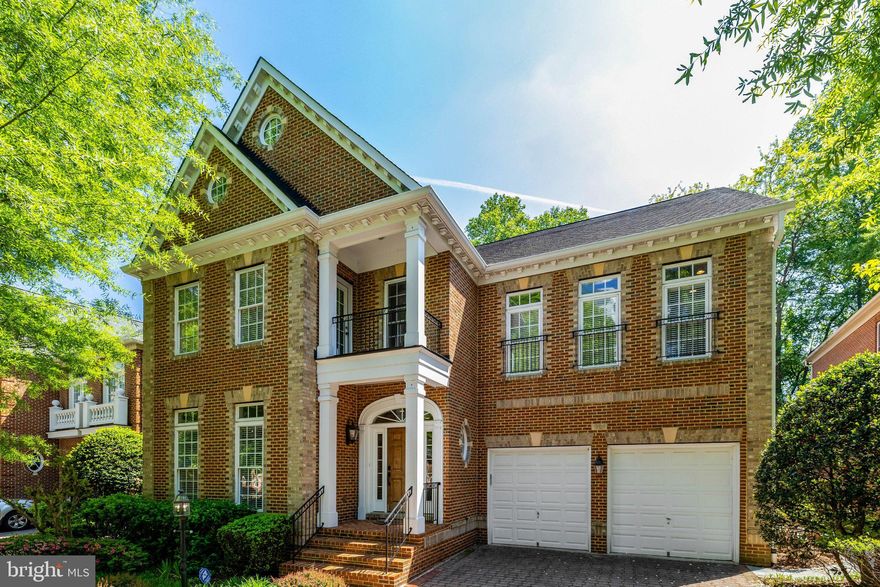
MCLEAN
1368 NORTHWYCK COURT
4 Beds
5 Baths
4,616 Sq.Ft.
$1,795,000
MLS#: VAFX2300626
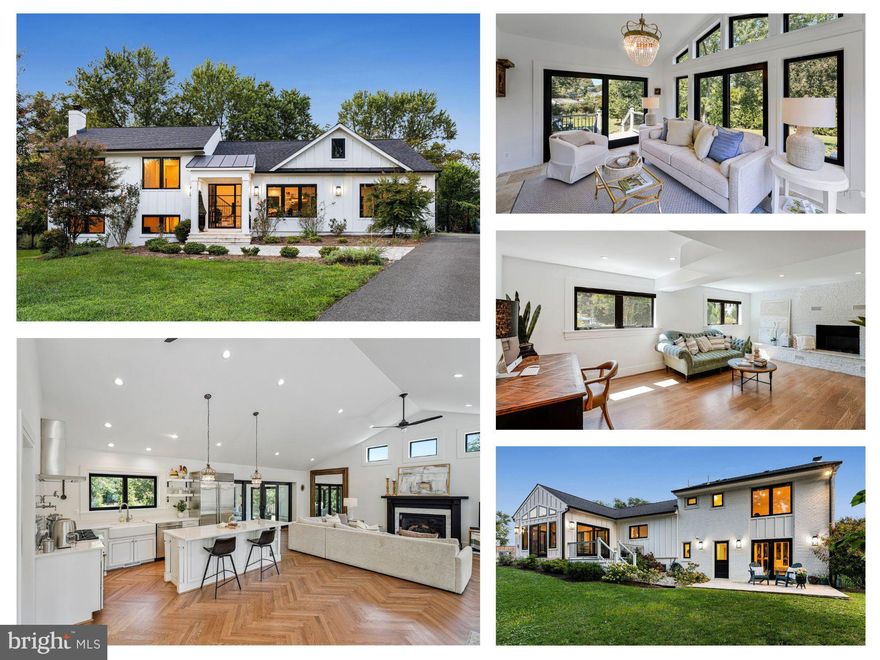
MCLEAN
1400 AUDMAR DRIVE
4 Beds
3 Baths
3,068 Sq.Ft.
$1,799,000
MLS#: VAFX2301036

MCLEAN
1607 HUNTING AVENUE
5 Beds
4 Baths
4,640 Sq.Ft.
$2,099,000
MLS#: VAFX2311740
.png)