
Property
Beds
3
Full Baths
1
1/2 Baths
1
Year Built
1967
Sq.Footage
1,482
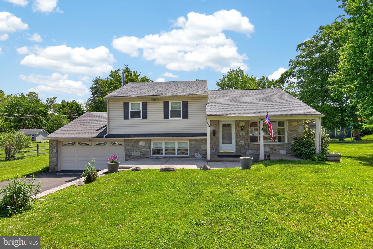
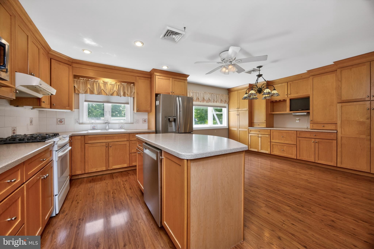
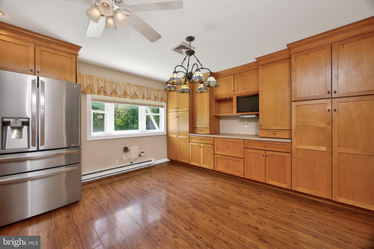
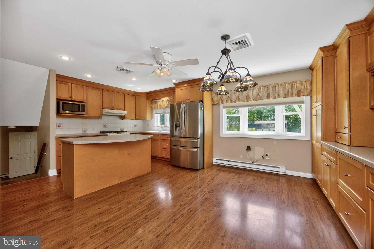
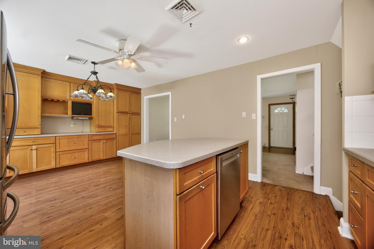
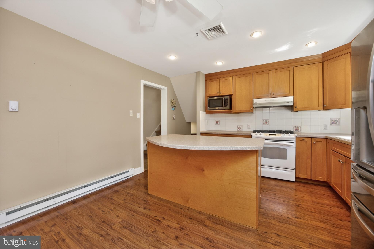
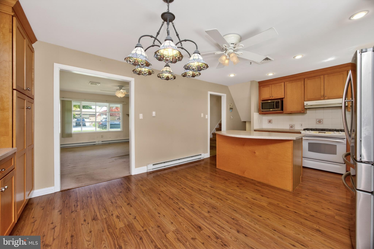
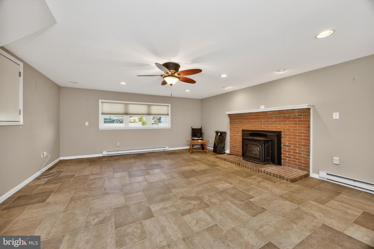
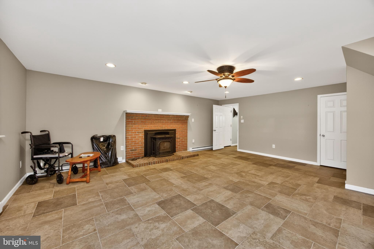
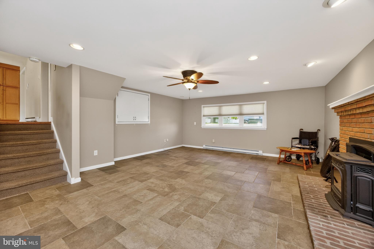
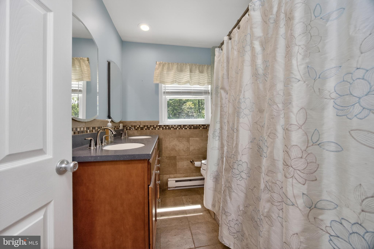
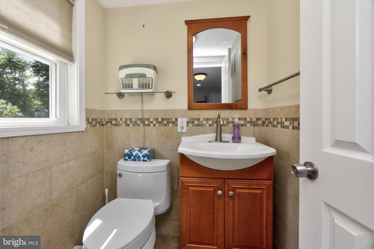
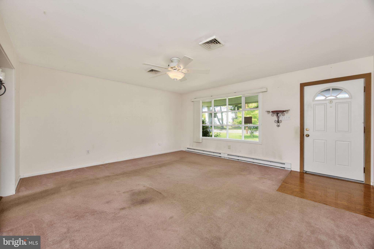
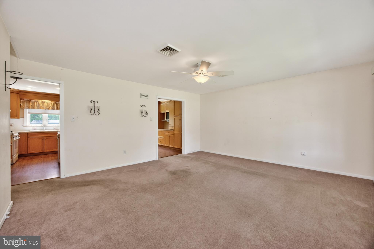
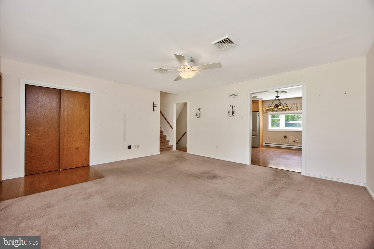
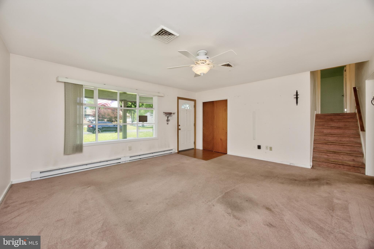
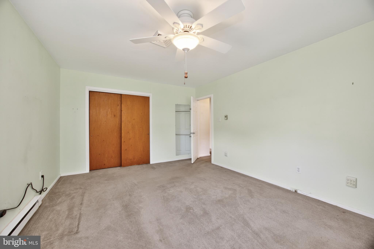
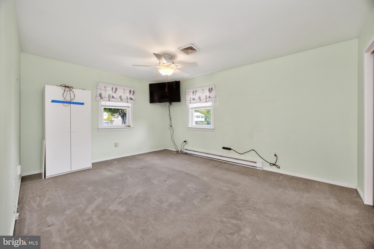
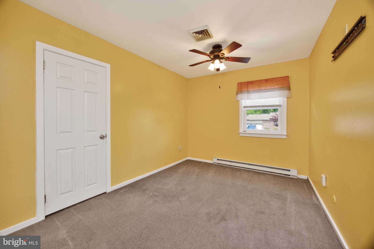
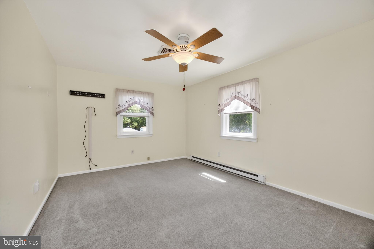
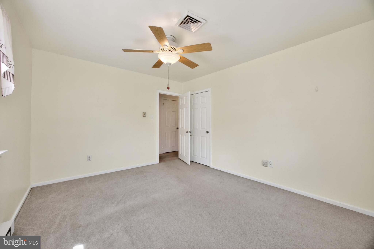
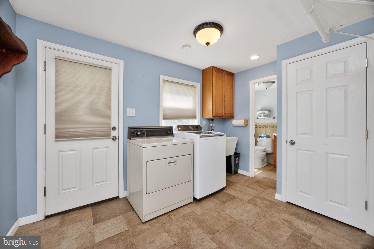
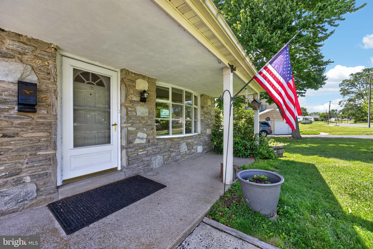
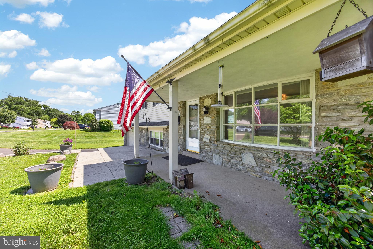
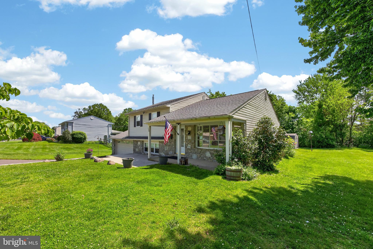
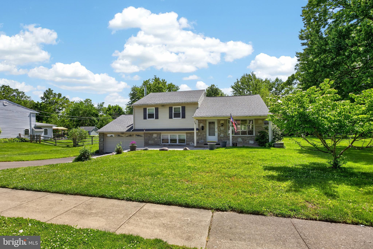
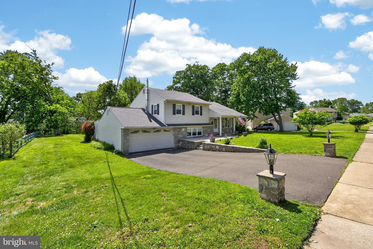
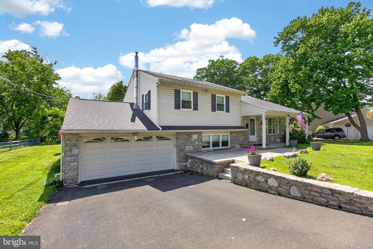
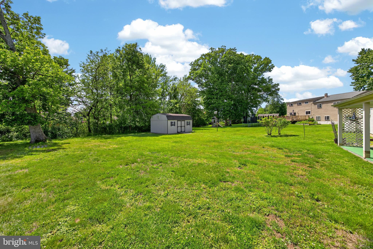
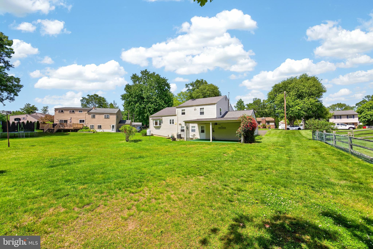
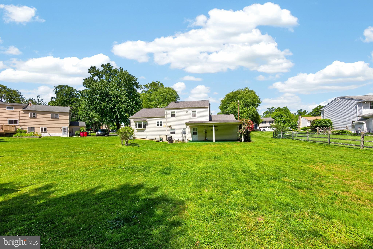
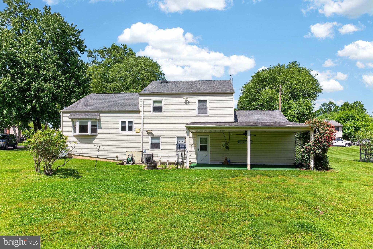
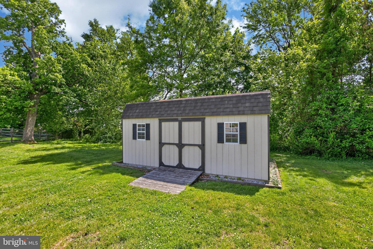
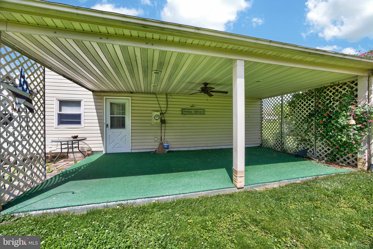
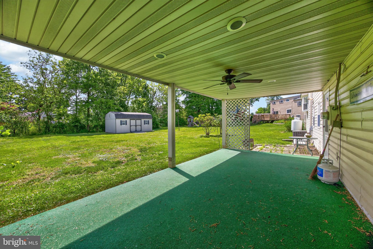
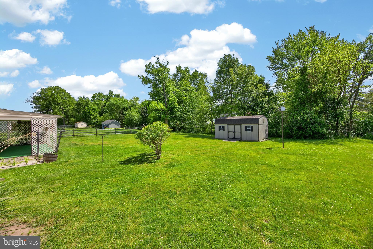
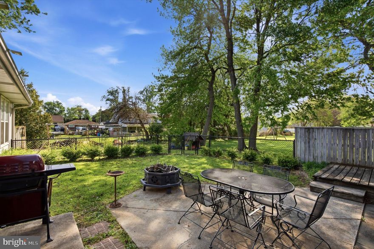
Charming Split-Level Retreat with Modern Updates and Serene Backyard Oasis! Welcome to your dream home! Nestled on a spacious lot that backs up to a serene backdrop of lush trees, this beautifully maintained split-level house offers the perfect blend of comfort, style, and functionality. Features: Step inside to discover an open-concept kitchen and dining area that flows effortlessly, creating a warm and welcoming atmosphere. Natural light pours in through large windows, highlighting the recessed lighting throughout the main floor. The heart of this home is undoubtedly the updated kitchen, with 42" cabinets, appliances, dishwasher, propane gas cooking, upgraged countertops and a large sink that’s perfect for tackling any culinary challenge. The wall of built-in cabinets not only provides ample storage but also adds a touch of sophistication to your cooking space. Relax in the cozy lower level family room, featuring a charming brick fireplace complete with a pellet stove – perfect for those chilly evenings. The remaining pellets for the stove are included, so you can enjoy instant warmth and ambiance when the time comes. Both the hall bath and powder room have been thoughtfully updated, blending functionality with style, ensuring comfort for family and guests alike. The expansive backyard is a sanctuary to unwind or entertain. With trees as your backdrop, you can enjoy outdoor activities or simply savor the tranquility of your surroundings. Additional perks of this remarkable property include a convenient 2-car garage, a 10-year-old roof, and the home is wired for a generator – providing peace of mind during power outages. The home also features propane for hot water and cooking, ensuring efficiency and reliability. This captivating home is truly a rare find – a perfect blend of modern convenience and natural beauty. Whether you’re cozying up by the fireplace, hosting friends in your open-concept kitchen, or enjoying a quiet evening on your back deck overlooking the trees, this house is ready to welcome you home. Don’t miss your chance to own this wonderful property – schedule a showing today!
Features & Amenities
Interior
-
Other Interior Features
Eat-in Kitchen, Ceiling Fan(s), Recessed Lighting, Built-in Features
-
Total Bedrooms
3
-
Bathrooms
1
-
1/2 Bathrooms
1
-
Above Grade Finished Area
1482.0
-
Basement YN
YES
-
Cooling YN
YES
-
Cooling
Central Air, Ceiling Fan(s)
-
Fireplace YN
YES
-
Heating YN
YES
-
Heating
Electric, Radiant, Baseboard
-
Main Level Bedrooms
3
-
Pet friendly
N/A
Exterior
-
Garage
Yes
-
Garage spaces
2
-
Construction Materials
Frame
-
Parking
Oversized, Garage Door Opener, Garage, Driveway, Inside Entrance, Attached
-
Patio and Porch Features
Patio, Porch
-
Pool
No
-
Waterfront YN
NO
-
View
Trees/Woods
Area & Lot
-
Lot Features
Front Yard, Back Yard
-
Lot Size(acres)
0.31
-
Lot Size(square feet)
13500.0
-
Property Type
Residential
-
Property Sub Type
Single Family Residence
Price
-
Sales Price
$485,000
-
Tax Amount
$6,700
-
Sq. Footage
1, 482
-
Price/SqFt
$327
HOA
-
Association
No
School District
-
Elementary School
N/A
-
Middle School
N/A
-
High School
N/A
Property Features
-
New Construction
NO
-
Senior Community YN
NO
-
Sewer
Public Sewer
-
Tax Lot
032
-
Water Source
Public
Schedule a Showing
Showing scheduled successfully.
Mortgage calculator
Estimate your monthly mortgage payment, including the principal and interest, property taxes, and HOA. Adjust the values to generate a more accurate rate.
Your payment
Principal and Interest:
$
Property taxes:
$
HOA fees:
$
Total loan payment:
$
Total interest amount:
$
Location
County
BUCKS
Elementary School
Middle School
High School
Listing Courtesy of Emily Landis Torres , Iron Valley Real Estate Legacy
RealHub Information is provided exclusively for consumers' personal, non-commercial use, and it may not be used for any purpose other than to identify prospective properties consumers may be interested in purchasing. All information deemed reliable but not guaranteed and should be independently verified. All properties are subject to prior sale, change or withdrawal. RealHub website owner shall not be responsible for any typographical errors, misinformation, misprints and shall be held totally harmless.

Fortitude Real Estate Team- Team Leader, Branch Manager- Martinsburg
Jennifer Fortson
Call Jennifer today to schedule a private showing.

* Listings on this website come from the FMLS IDX Compilation and may be held by brokerage firms other than the owner of this website. The listing brokerage is identified in any listing details. Information is deemed reliable but is not guaranteed. If you believe any FMLS listing contains material that infringes your copyrighted work please click here to review our DMCA policy and learn how to submit a takedown request.© 2024 FMLS.
Related Properties
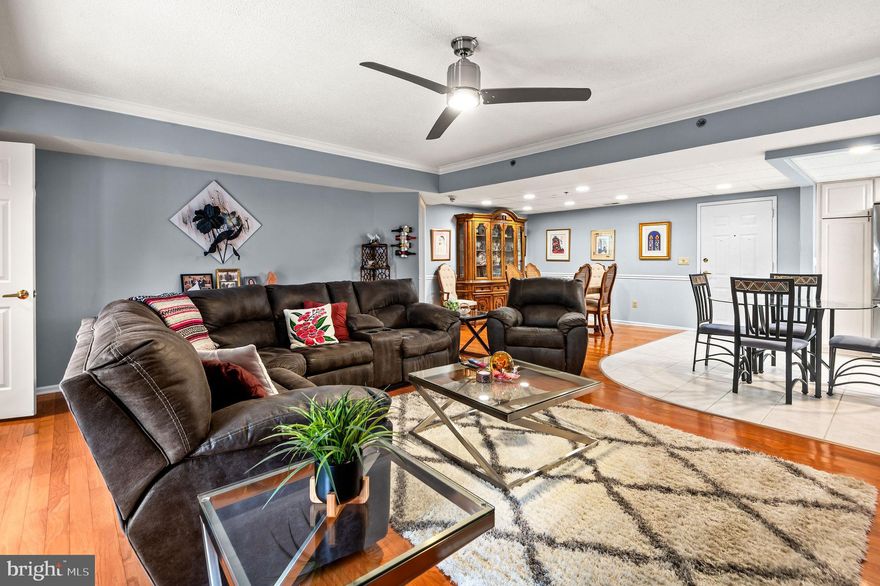
WARMINSTER
8204 CENTENNIAL STATION
2 Beds
2 Baths
1,584 Sq.Ft.
$389,900
MLS#: PABU2119164

WARMINSTER
168 ANN LANE
3 Beds
1 Baths
1,056 Sq.Ft.
$420,000
MLS#: PABU2122022
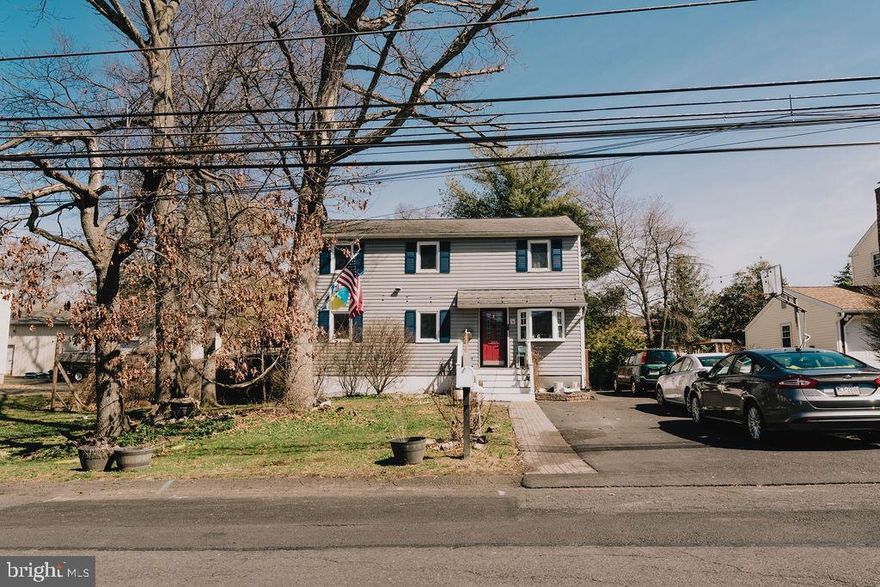
WARMINSTER
389 JUNIPER STREET
3 Beds
2 Baths
1,815 Sq.Ft.
$574,900
MLS#: PABU2117274
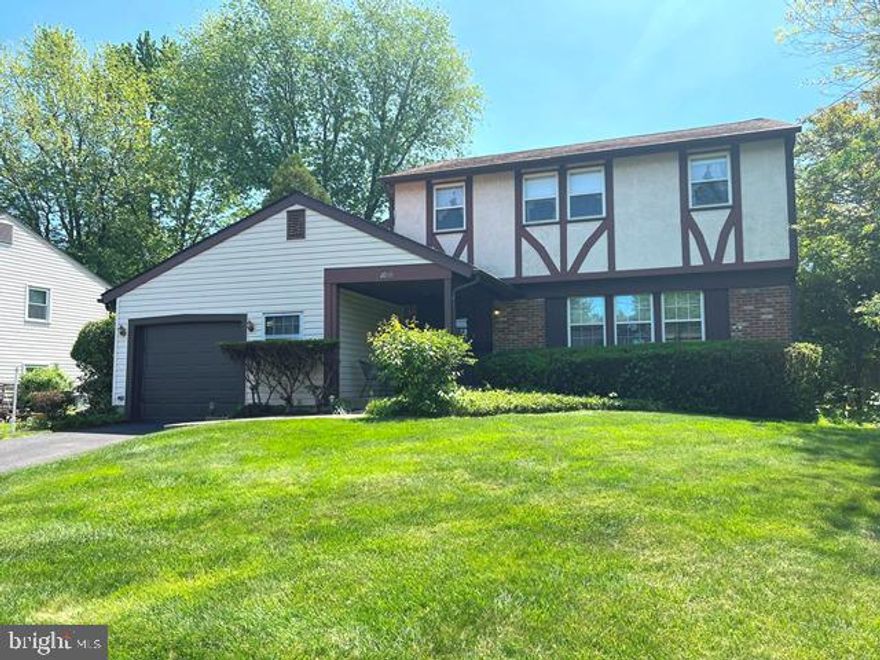
WARMINSTER
1055 BRENNAN DRIVE
3 Beds
2 Baths
1,873 Sq.Ft.
$569,000
MLS#: PABU2121694

WARMINSTER
540 OLIVE STREET
3 Beds
1 Baths
952 Sq.Ft.
$400,000
MLS#: PABU2120658
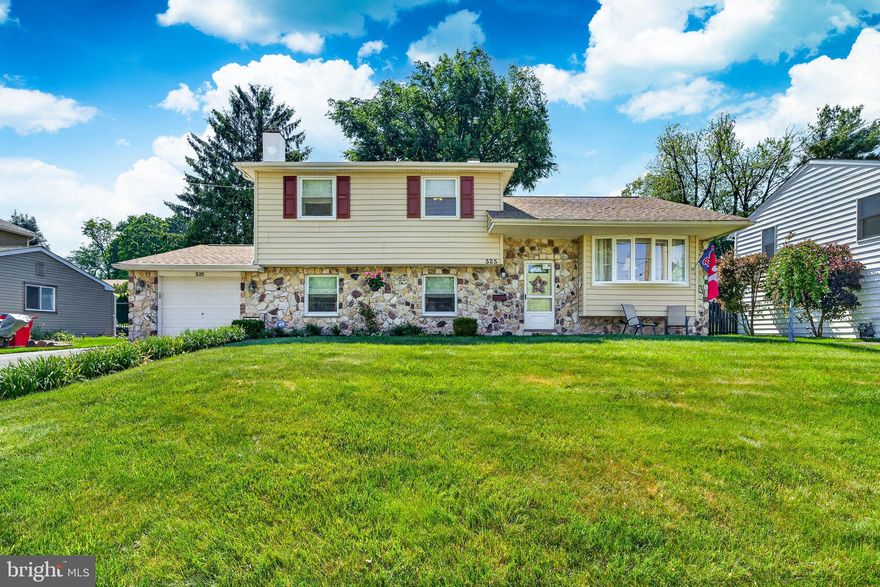
WARMINSTER
325 ACORN DRIVE
4 Beds
2 Baths
1,118 Sq.Ft.
$509,900
MLS#: PABU2121208
WARMINSTER
320 MAPLE STREET
7 Beds
4 Baths
2,615 Sq.Ft.
$540,000
MLS#: PABU2121442
WARMINSTER
632 LONGFELLOW COURT
2 Beds
1 Baths
1,224 Sq.Ft.
$399,900
MLS#: PABU2113718
WARMINSTER
500 PROSPECT ROAD
3 Beds
2 Baths
2,160 Sq.Ft.
$515,023
MLS#: PABU2119968
.png)