Features & Amenities

Interior

  • Total Bedrooms

    2

  • Bathrooms

    2

  • Above Grade Finished Area

    1157.0

  • Basement YN

    NO

  • Cooling YN

    YES

  • Cooling

    Central Air, Electric

  • Fireplace YN

    NO

  • Heating YN

    YES

  • Heating

    Electric, Forced Air

  • Main Level Bedrooms

    2

  • Pet friendly

    Breed Restrictions, Yes

Exterior

  • Garage

    Yes

  • Garage spaces

    1

  • Construction Materials

    Brick, Concrete

  • Other Exterior Features

    Tennis Court(s), Lighting, Storage

  • Parking

    Unassigned, Garage, Basement, Community Structure

  • Pool

    Yes

  • Pool Features

    Community

  • Waterfront YN

    NO

  • View

    Trees/Woods

Area & Lot

  • Property Type

    Residential

  • Property Sub Type

    Condominium

  • Architectural Style

    Traditional

Price

  • Sales Price

    $375,000

  • Tax Amount

    $4,381

  • Financing Options

    Cash, Conventional, FHA

  • Sq. Footage

    1,157

  • Price/SqFt

    $324

HOA

  • Association

    No

Property Resources

  • Horse Property

    NO

School District

  • Elementary School

    WESTGATE

  • Middle School

    KILMER

  • High School

    MARSHALL

Property Features

  • New Construction

    NO

  • Association Amenities

    Clubhouse, Fitness Center, Party Room, Tennis Court(s), Storage, Elevator(s), Gated, Playground

  • Senior Community YN

    NO

  • Sewer

    Public Sewer

  • Water Source

    Public

Schedule a Showing

Showing scheduled successfully.

<
>
IN PERSON
VIA CHAT

What is 3 + 4 ?


Change time

Mortgage calculator

Estimate your monthly mortgage payment, including the principal and interest, property taxes, and HOA. Adjust the values to generate a more accurate rate.

Your payment

Principal and Interest:

$

Property taxes:

$

HOA fees:

$

Total loan payment:

$

Total interest amount:

$

Location

County

FAIRFAX

Elementary School

WESTGATE

Middle School

KILMER

High School

MARSHALL

Listing Courtesy of Steven D Bingham , Realty ONE Group Capital

RealHub Information is provided exclusively for consumers' personal, non-commercial use, and it may not be used for any purpose other than to identify prospective properties consumers may be interested in purchasing. All information deemed reliable but not guaranteed and should be independently verified. All properties are subject to prior sale, change or withdrawal. RealHub website owner shall not be responsible for any typographical errors, misinformation, misprints and shall be held totally harmless.

Agent Jennifer Fortson

Fortitude Real Estate Team- Team Leader, Branch Manager- Martinsburg

Jennifer Fortson

Call Jennifer today to schedule a private showing.


* Listings on this website come from the FMLS IDX Compilation and may be held by brokerage firms other than the owner of this website. The listing brokerage is identified in any listing details. Information is deemed reliable but is not guaranteed. If you believe any FMLS listing contains material that infringes your copyrighted work please click here to review our DMCA policy and learn how to submit a takedown request.© 2024 FMLS.
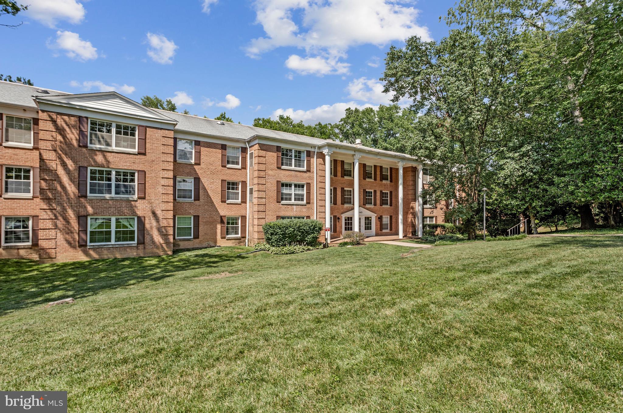
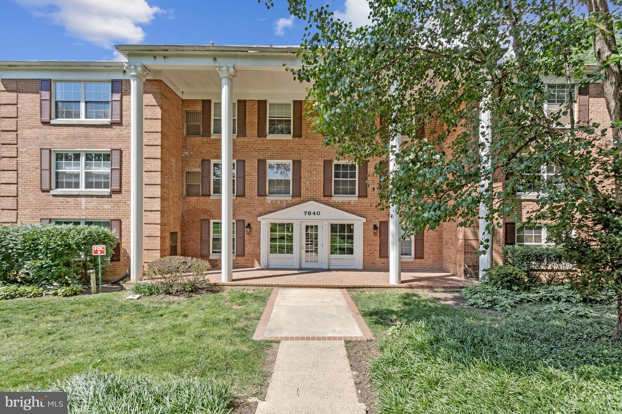
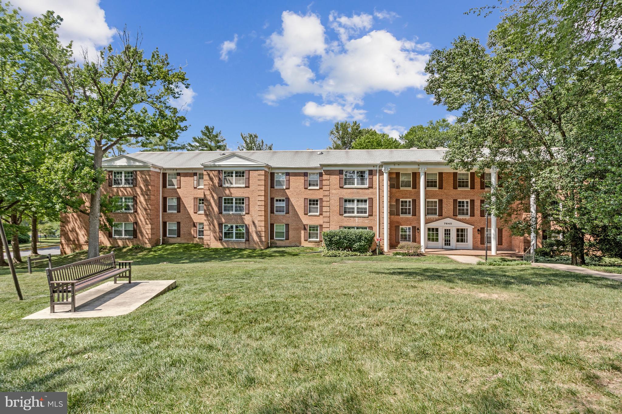
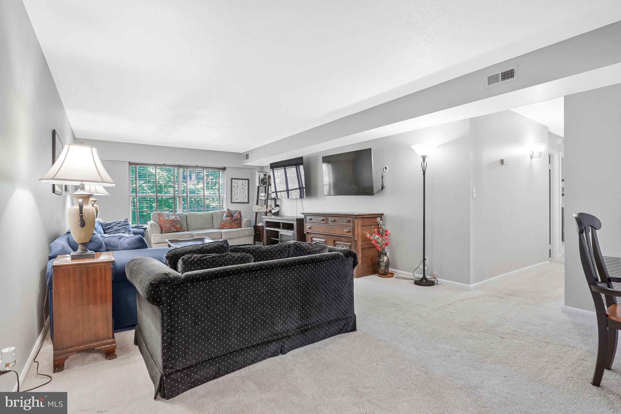
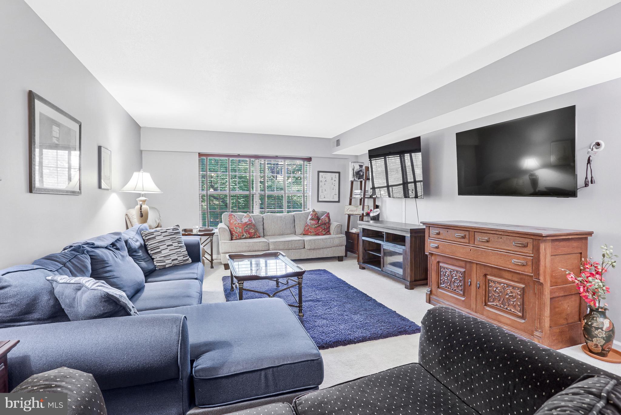
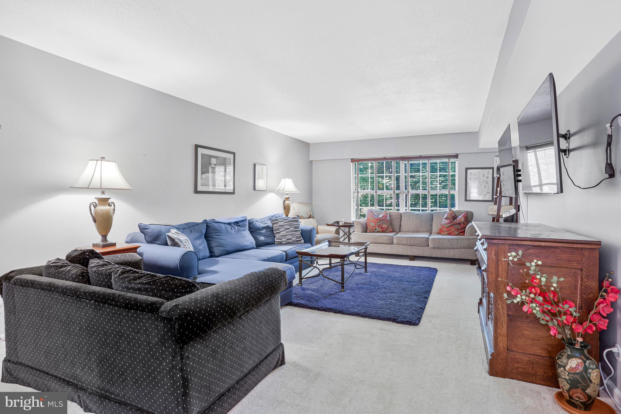
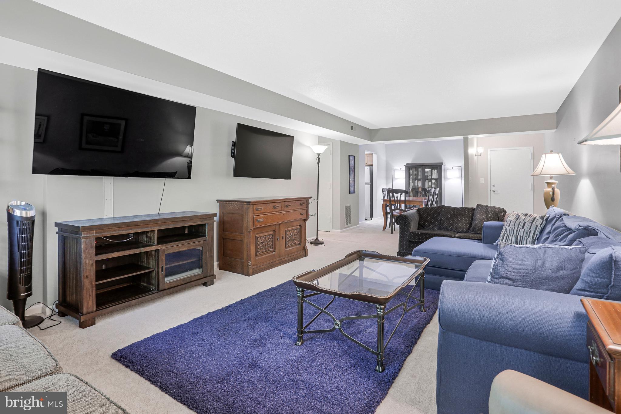
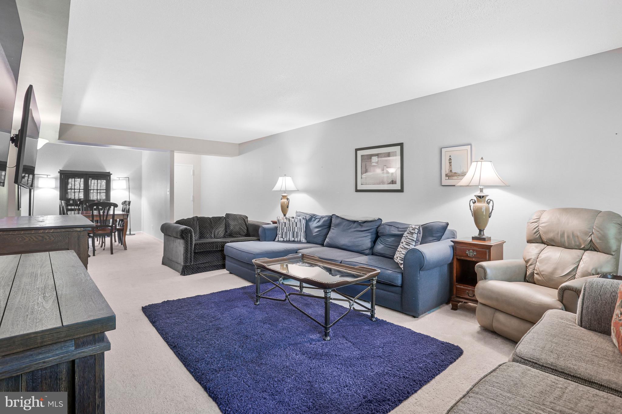
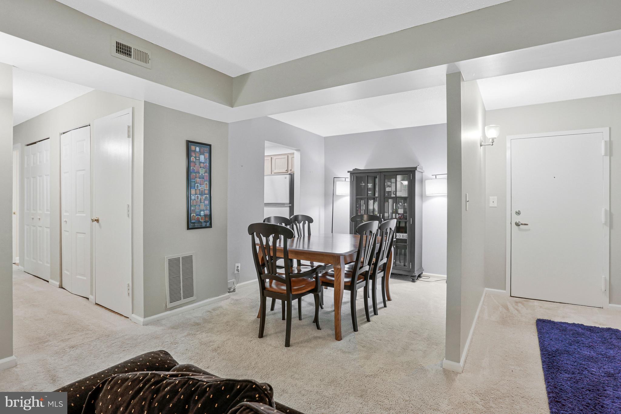
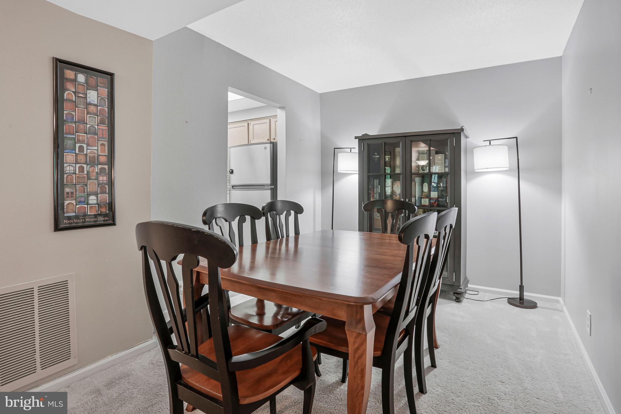
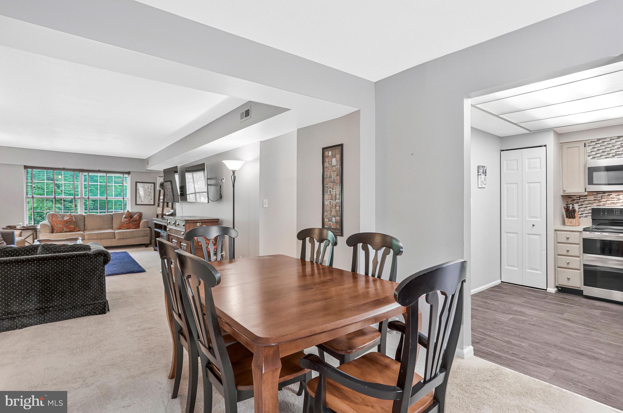
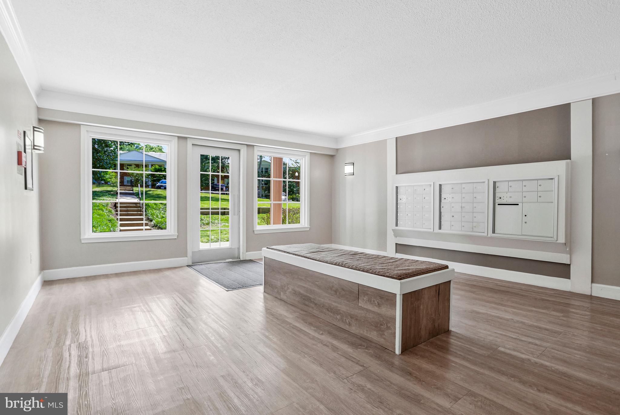
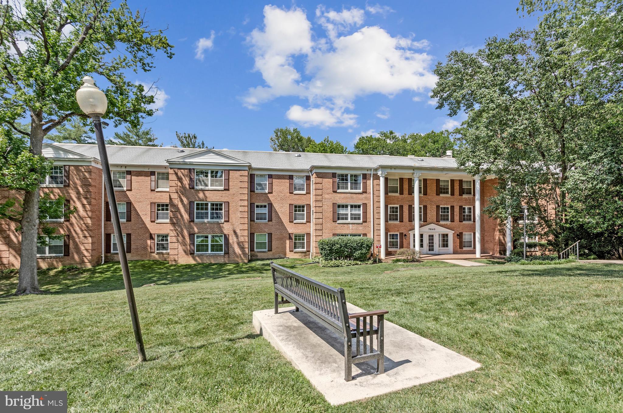
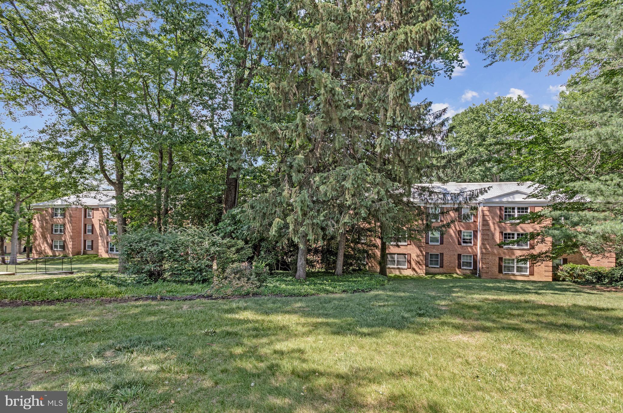
Enjoy easy condo living in The Colonies at McLean, a gated, park-like community in the heart of Tysons Corner—just minutes to the Metro. This 1,160 sq. ft. home features bright, open living and dining spaces with large windows and green views.

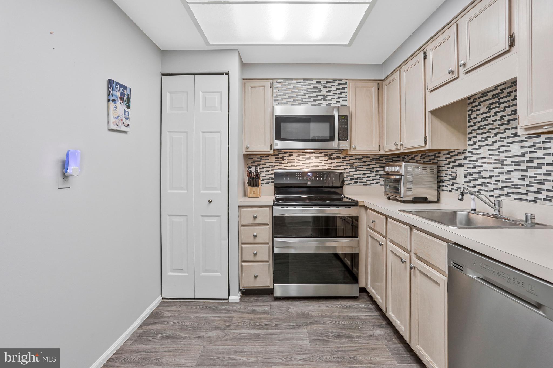
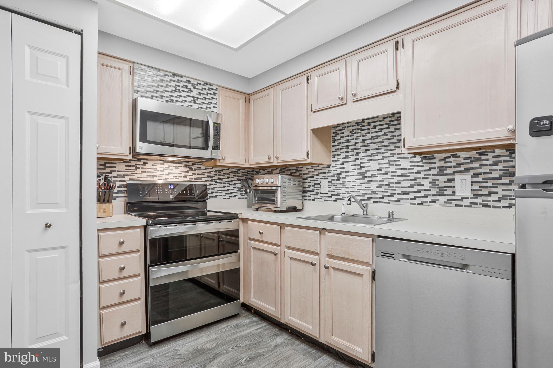
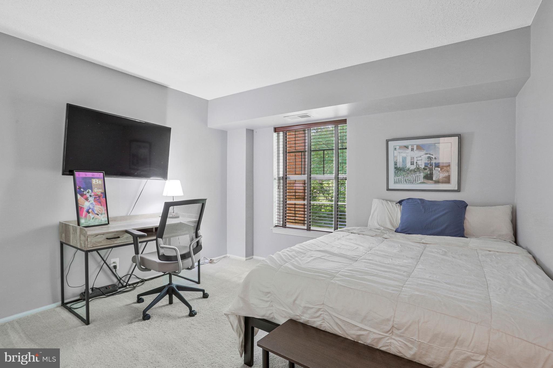
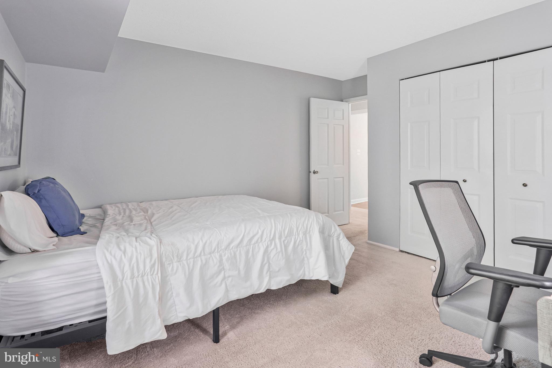
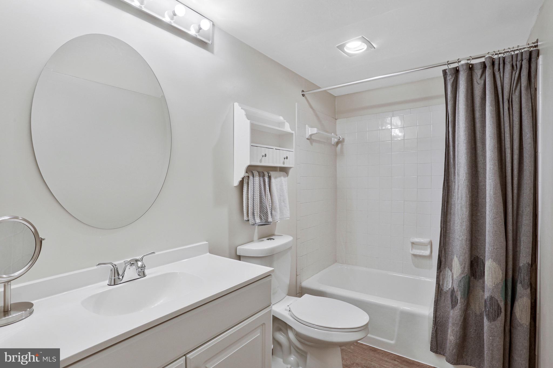
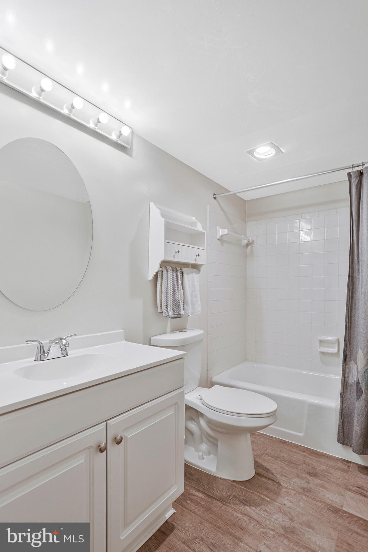
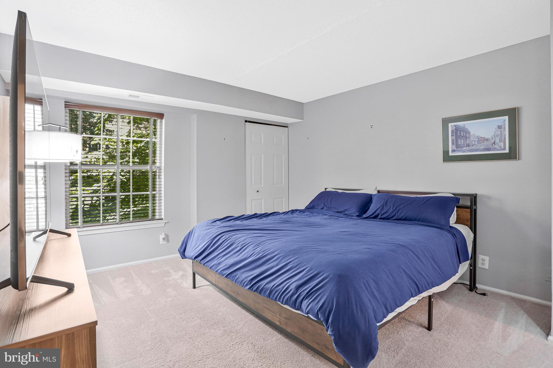
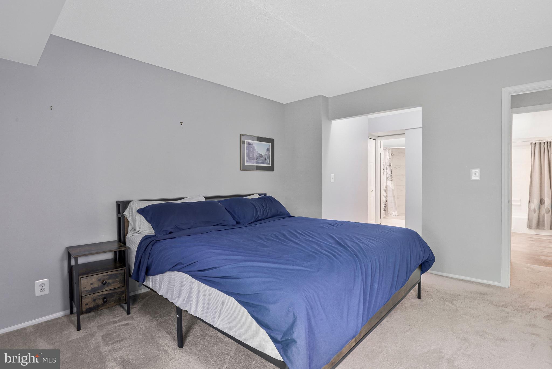
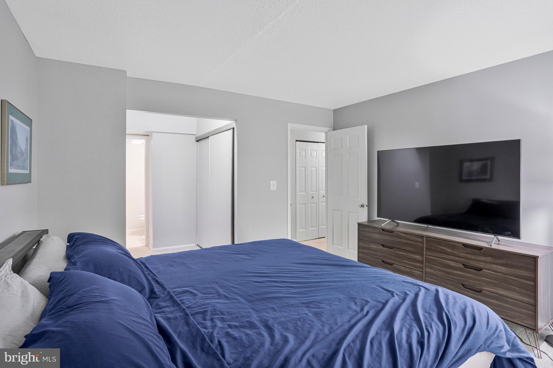
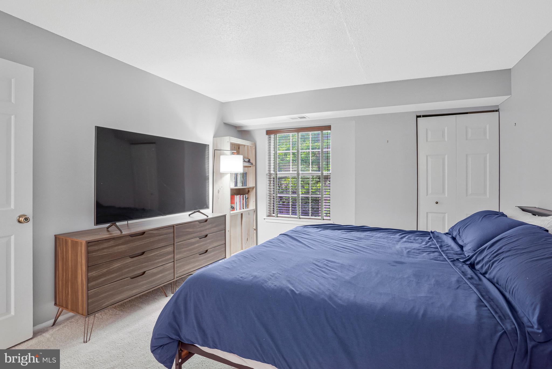
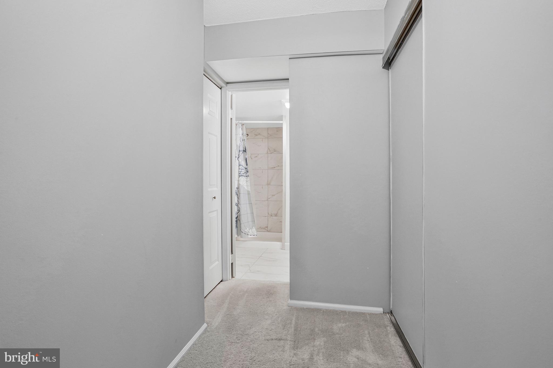
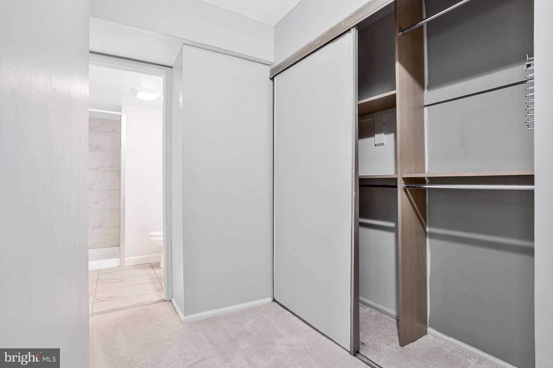
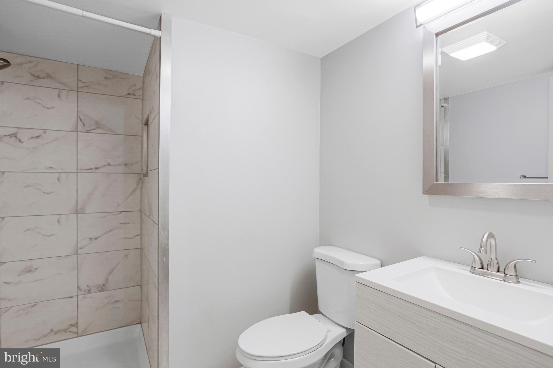
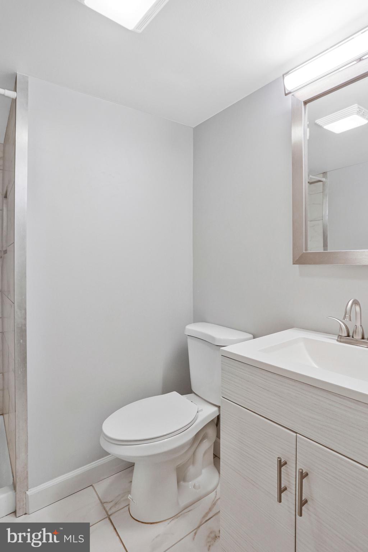
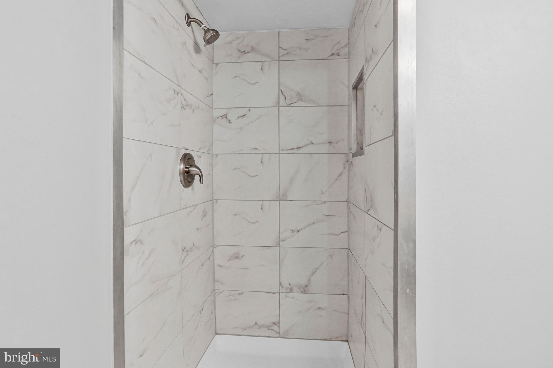
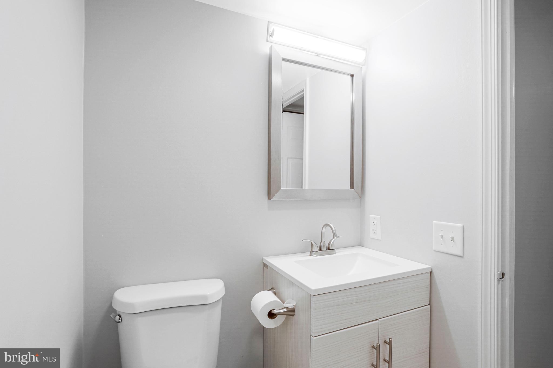
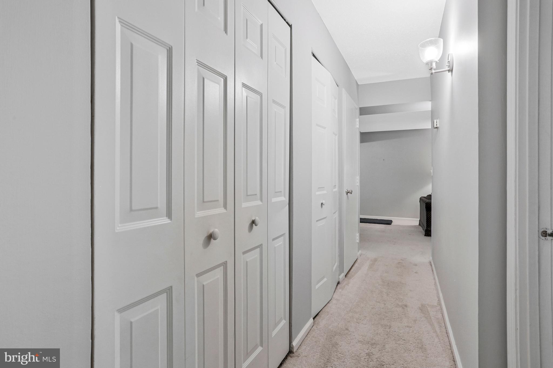
The updated kitchen includes stainless steel appliances, double oven range, glass tile backsplash, pantry, and luxury vinyl plank flooring. The spacious primary suite offers three closets and bath with walk-in shower. A second bedroom and full bath provide flexibility for guests or a home office.

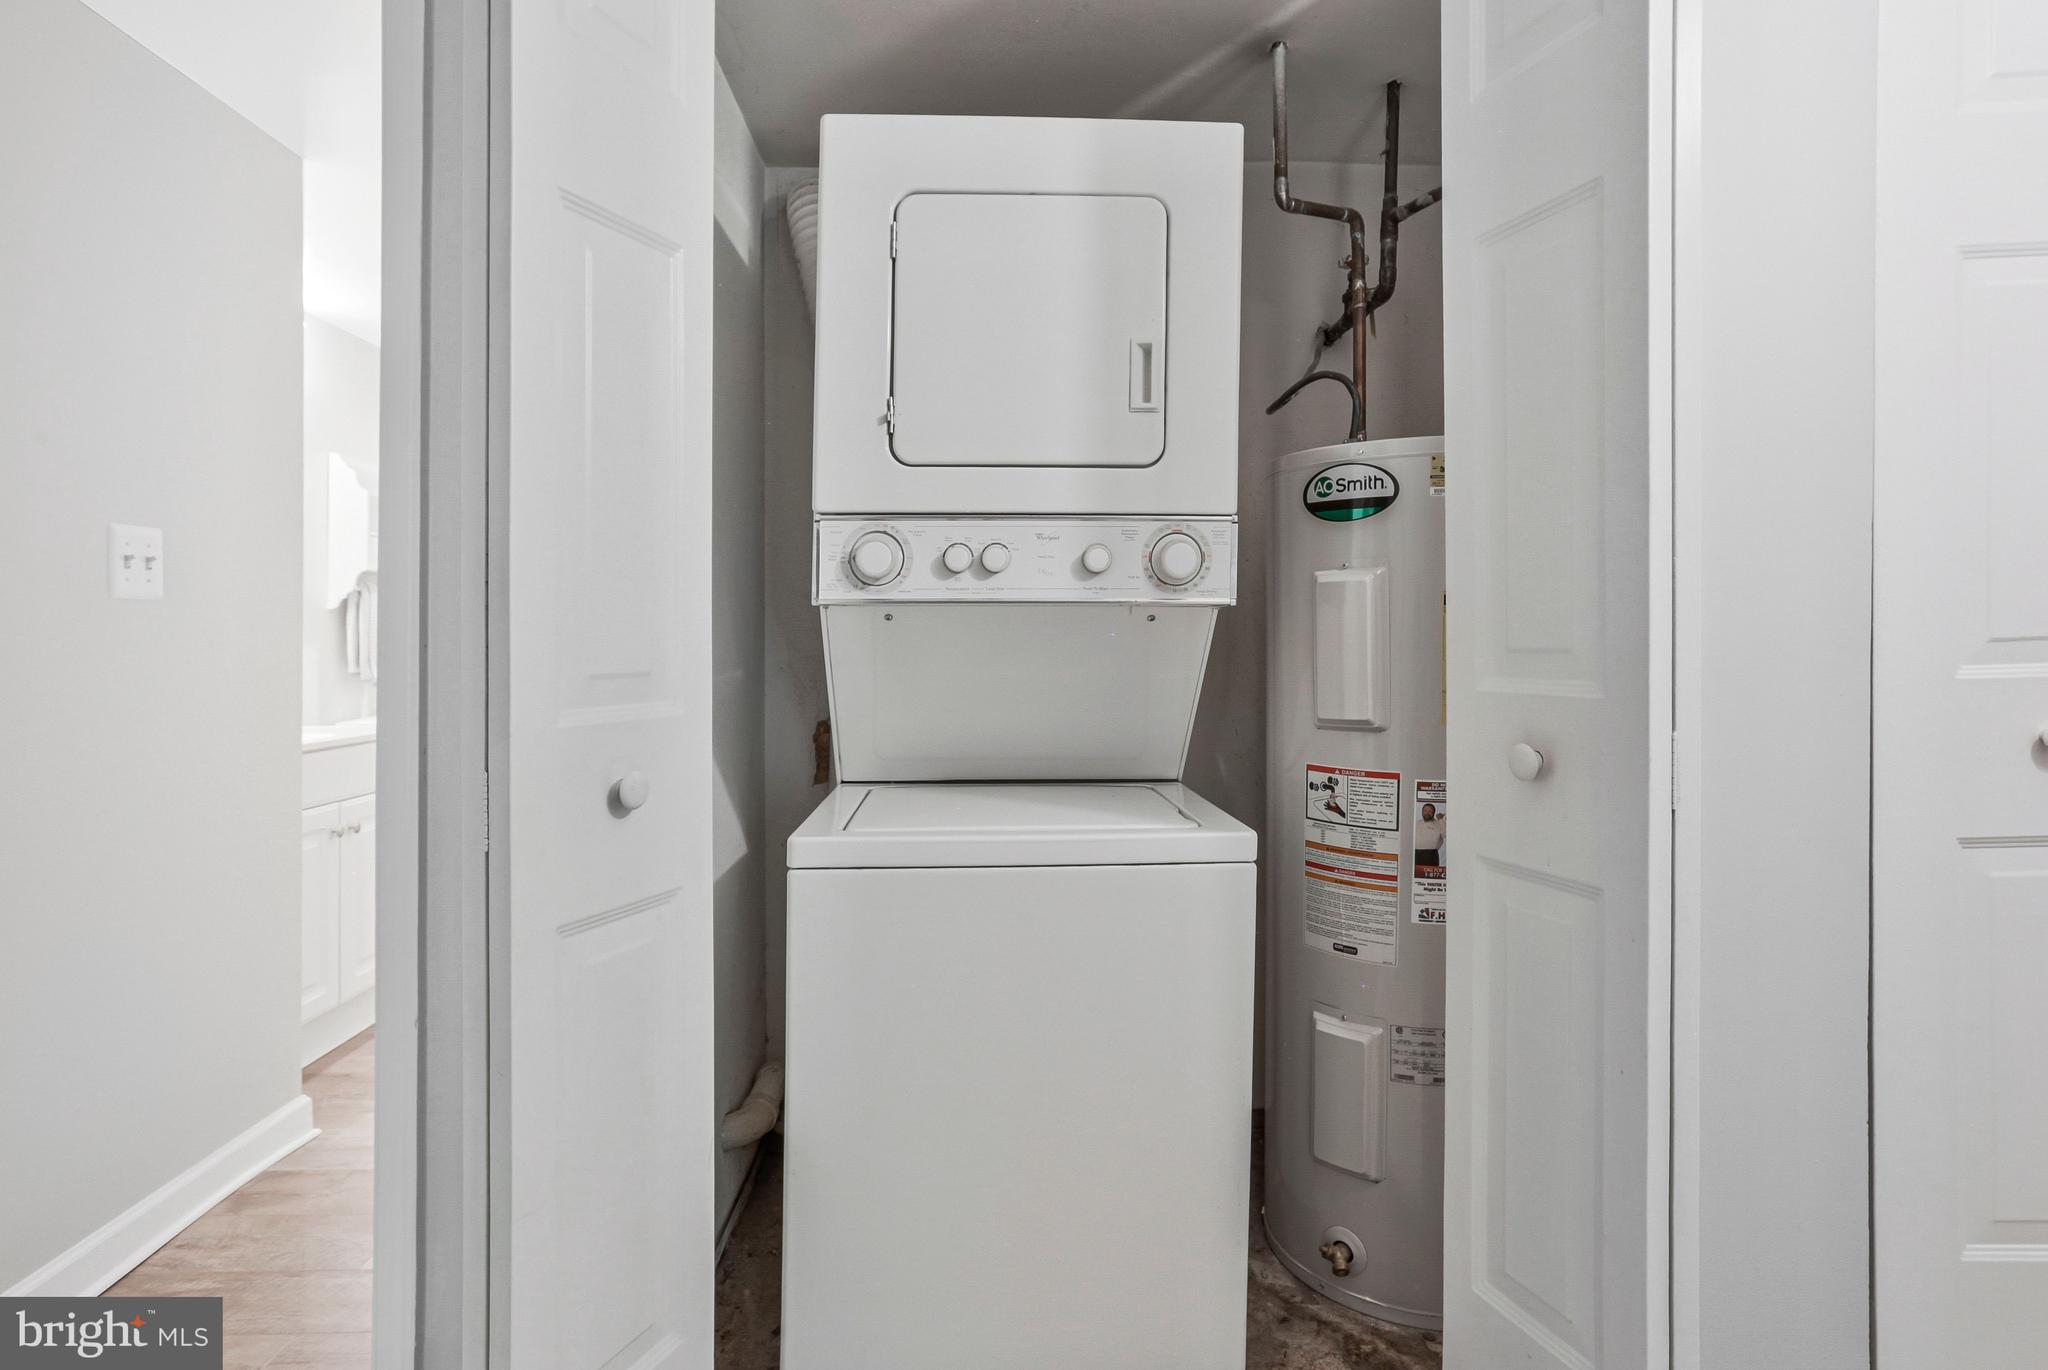
Includes in-unit washer/dryer, assigned garage parking, storage, and ample guest parking. Community amenities feature a pool, tennis courts, fitness center, clubhouse, and 24/7 gated security.

Unbeatable location near Tysons Corner Center, major commuter routes, and approx. 1 mile to the Metro. There is a storage cage F-110 and garage parking space #10.

7640 PROVINCIAL DRIVE 110

Message successfully sent.

What would you like to know?

What is 3 + 4 ?

I agree to receive email communication and understand I can unsubscribe at any time.

I agree to be contacted by Charis Realty Group - Christine Issler, Broker via call, email, and text for real estate services. To opt out, you can reply 'stop' at any time or reply 'help' for assistance. You can also click the unsubscribe link in the emails. Message and data rates may apply. Message frequency may vary. Privacy Policy

Related Properties

Set on the 16th floor of the Regency at McLean, this beautiful fully renovated two bedroom, two bath residence pairs a high floor view with a truly turnkey interior. New flooring runs throughout, the kitchen has been completely updated with new cabinetry, countertops, and appliances, and both bathrooms have been fully remodeled — every major surface in the home is new. A full-size washer and dryer round out the in-unit conveniences. The open layout makes the most of natural light and the elevated views, while the split feel between the two bedrooms gives each its own sense of privacy.

Living at the Regency means access to a genuinely full-service building: 24-hour concierge and gated security, three outdoor pools, a landscaped plaza with fire pits and grills, plus a library, social room, hobby room, and salon on-site. Reserved underground parking and a private storage unit are included, and residents can walk directly into OneLife Fitness next door without stepping outside. Perhaps best of all, the condo fee wraps in heating, cooling, electric, and water — so what you pay each month covers nearly everything.  

The location puts you within walking distance of the McLean Metro, Tysons Corner Center, Tysons Galleria, Wegmans, and Capital One Hall, live entertainment, and excellent restaurants with I-495, I-66, and the Dulles Access Road all within minutes.  If you're ready to simplify and embrace low-maintenance living, this fully renovated two bedroom, two bath condo on the 16th floor of The Regency at McLean offers a true lock-and-leave lifestyle. It's move-in ready and turnkey— nothing to do but unpack.  You can travel or relax without a second thought with the amazing security and enjoy predictable monthly costs and one bill that covers it all — no surprise maintenance expenses to worry about. Add in a walkable Tysons lifestyle just steps from Metro, shopping, and dining, plus resort-style pools, on-site fitness access, and a genuine sense of community within the building, and you have effortless living designed for this next chapter — right-sized, secure, and stress-free. Welcome to McLean and having everything you need right here!
#VAFX2330768

MCLEAN

1800 OLD MEADOW ROAD 1619

2 Beds

2 Baths

1,341 Sq.Ft.

$449,000

MLS#: VAFX2330768

Located in the heart of the Tysons Corner Business District, this large 988 sq ft top-floor condo offers a blend of comfort, style, and convenience. With 1 bedroom, 1.5 baths, and an open floor plan, this home is designed for modern living. Updated hardwood floors flow throughout the main living space, while the beautifully updated kitchen features granite countertops, stainless steel appliances, and ample cabinetry—perfect for both everyday meals and entertaining.

The spacious living room opens onto a separate enclosed sunroom, offering additional living space and beautiful area views—a wonderful spot to relax, read, or enjoy your morning coffee year-round. New blinds and screens in the sunroom enhance both comfort and privacy. The large primary bedroom serves as a private retreat with generous closet space, a full walk-in closet, and a spa-like en-suite bath.

Recent updates include a new hot water heater, new toilets, new faucet assemblies for the sinks, and an HVAC system approximately two years new, providing added peace of mind for the next owner. Additional highlights include a full-size washer and dryer in the unit and an elevator for easy access to this top-floor residence.

Enjoy resort-style amenities, including a swimming pool, exercise room, and party room for gatherings. Step outside and you’ll be within walking distance of Tysons Galleria, world-class dining, and boutique shopping, with quick access to Metro stations and major commuter routes for an easy trip into D.C. and beyond.

This move-in-ready condo offers not only a stylish living space but also a lifestyle defined by convenience, amenities, and one of Northern Virginia’s most dynamic locations.
#VAFX2337808

MCLEAN

1625 INTERNATIONAL DRIVE 421

1 Beds

1 Baths

988 Sq.Ft.

$399,000

MLS#: VAFX2337808
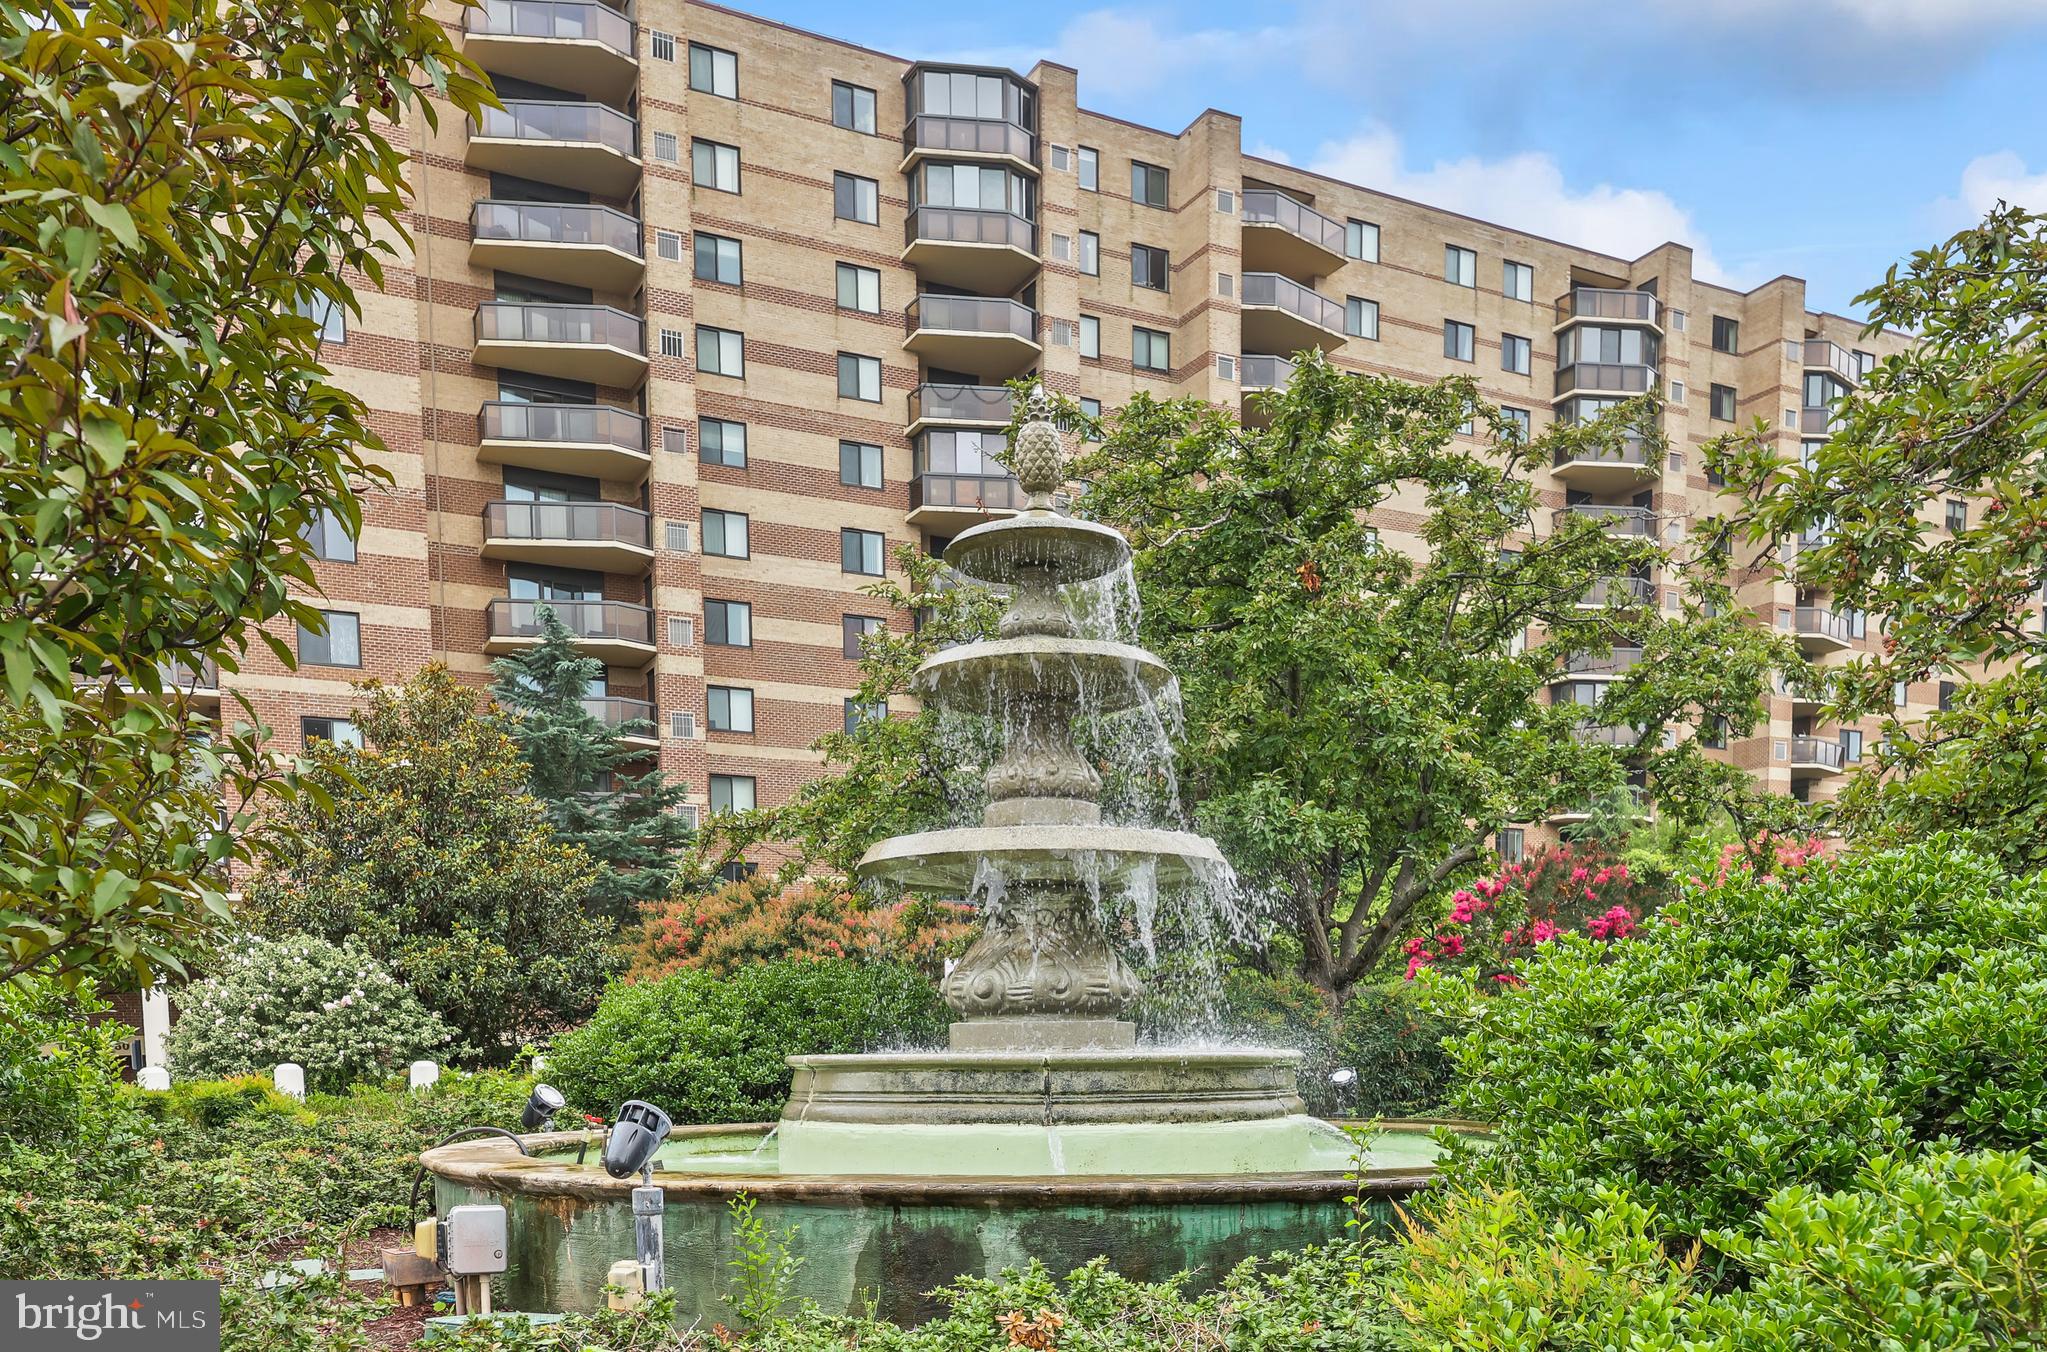
Welcome home to this beautiful updated residence in the sought-after Rotonda, where stylish interiors and resort-style amenities come together in the heart of Tysons. This home overlooks lush greenery feeling like a private treetop oasis. Remodeled kitchen and bathrooms, brand new wood floors, doors and washer/dryer installed August 2026, and a versatile den that has been converted into an additional bedroom create a warm and functional living space designed for today's lifestyle. Enjoy your morning coffee or unwind at the end of the day on the private balcony overlooking peaceful, tree-filled views. Set within The Rotonda's beautifully landscaped 34-acre gated community, residents enjoy an unmatched collection of amenities including indoor and outdoor pools, a clubhouse, fitness center, yoga studio, tennis and basketball courts, volleyball, a putting green, walking trails, dog park, game rooms, general store, electric vehicle chargers, DIY car wash and vacuum stations, and more. A dedicated storage unit and garage parking add everyday convenience. Ideally located just minutes from Tysons Corner's premier shopping, dining, entertainment, Metro, and major commuter routes, this exceptional home offers the perfect blend of comfort, convenience, and an elevated lifestyle.
#VAFX2326466

MCLEAN

8370 GREENSBORO DRIVE 402

1 Beds

1 Baths

902 Sq.Ft.

$400,000

MLS#: VAFX2326466
Another chance for a lucky buyer! Financing fell through so take advantage of this renewed opportunity!

Welcome to this beautifully updated 3-bedroom, 2-bath residence in the sought-after McLean Hills community, offering approximately 1,086 square feet of thoughtfully designed living space. 

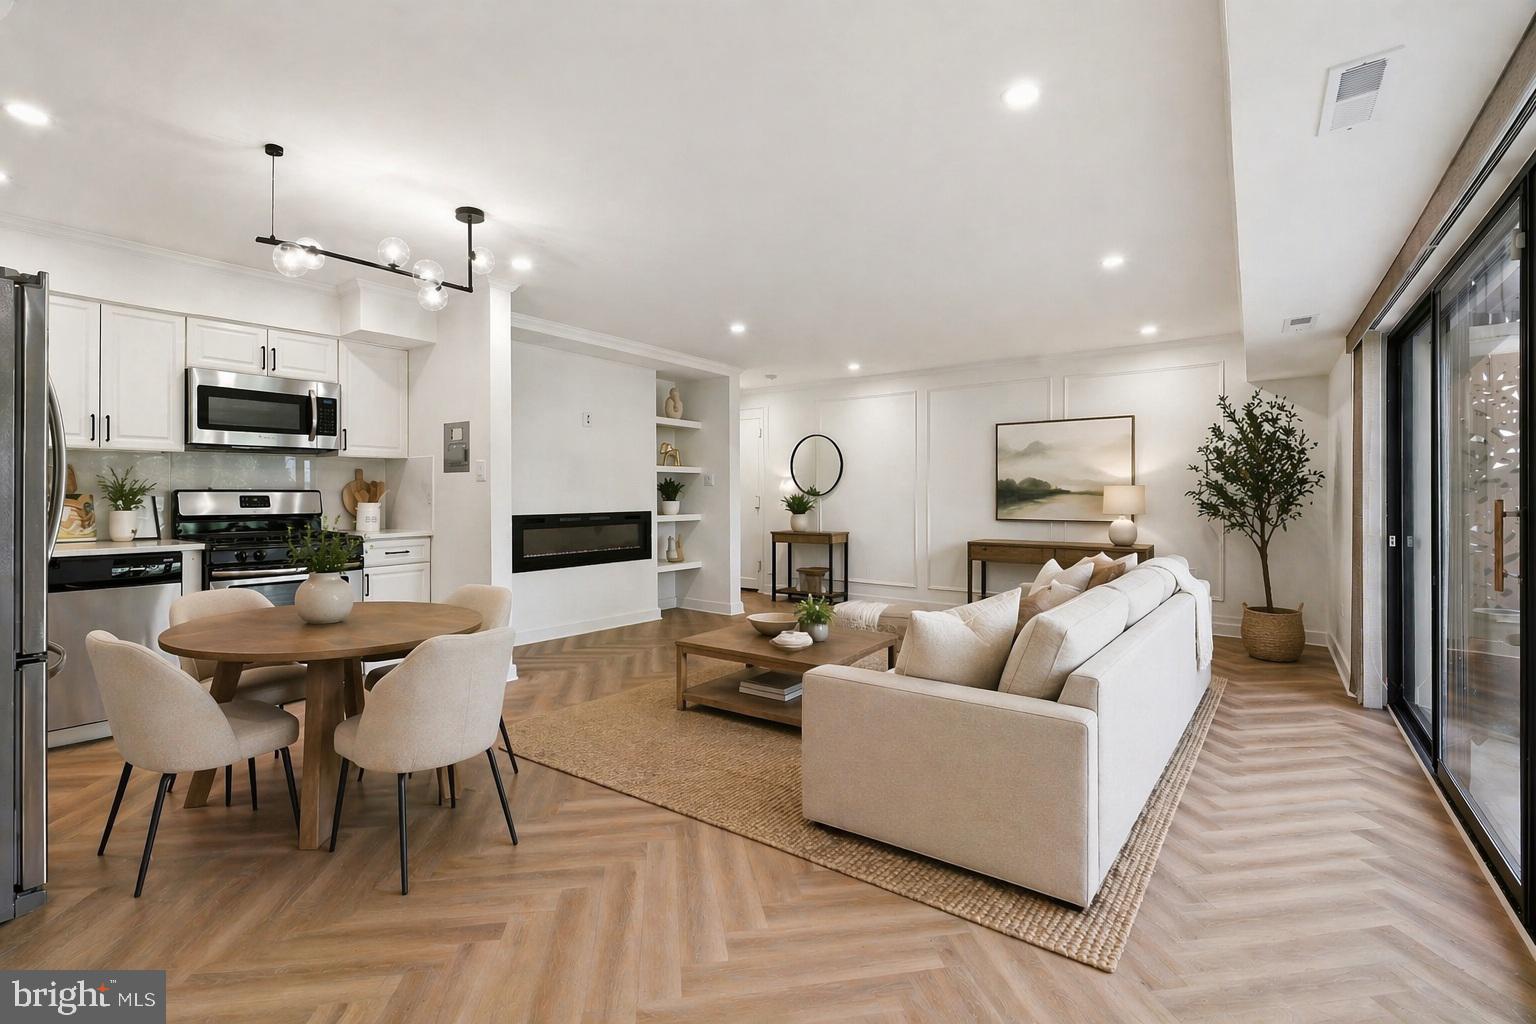
The redesigned kitchen includes stainless steel appliances such as the French door refrigerator, gas range and built-in microwave, and upgraded countertops, creating a more open floorplan. The main living area is elevated by a sleek electric fireplace, custom built-ins, crown molding, and striking herringbone flooring. Additional features include dimmable lights in the living area and primary bedroom as well as a smart thermostat.

The primary suite features crown molding and a fully renovated bathroom with walk-in shower, while two additional bedrooms provide flexibility for guests, a home office, or additional living needs. 

Recent renovation and upgrades include:

Paint (2026)
Kitchen remodel (2024)
Primary bathroom remodel (2024)
Electric fireplace (2024)
Herringbone floors (2024)
Recessed lighting (2024)
Wall accent wainscoting (2024)
HVAC (2024)
Custom built-ins (2024)
Added storage

Situated in a well-established community just minutes from Tysons, major commuter routes, and Metro access, this home offers a convenient lifestyle with access to shopping, dining, and everyday essentials.
#VAFX2301822

MCLEAN

7839 ENOLA STREET TA3

3 Beds

2 Baths

1,086 Sq.Ft.

$415,000

MLS#: VAFX2301822
Just Reduced. Schedule your showing today.
Please contact colisting Agent for showings and Offers: Sohela Rosas 
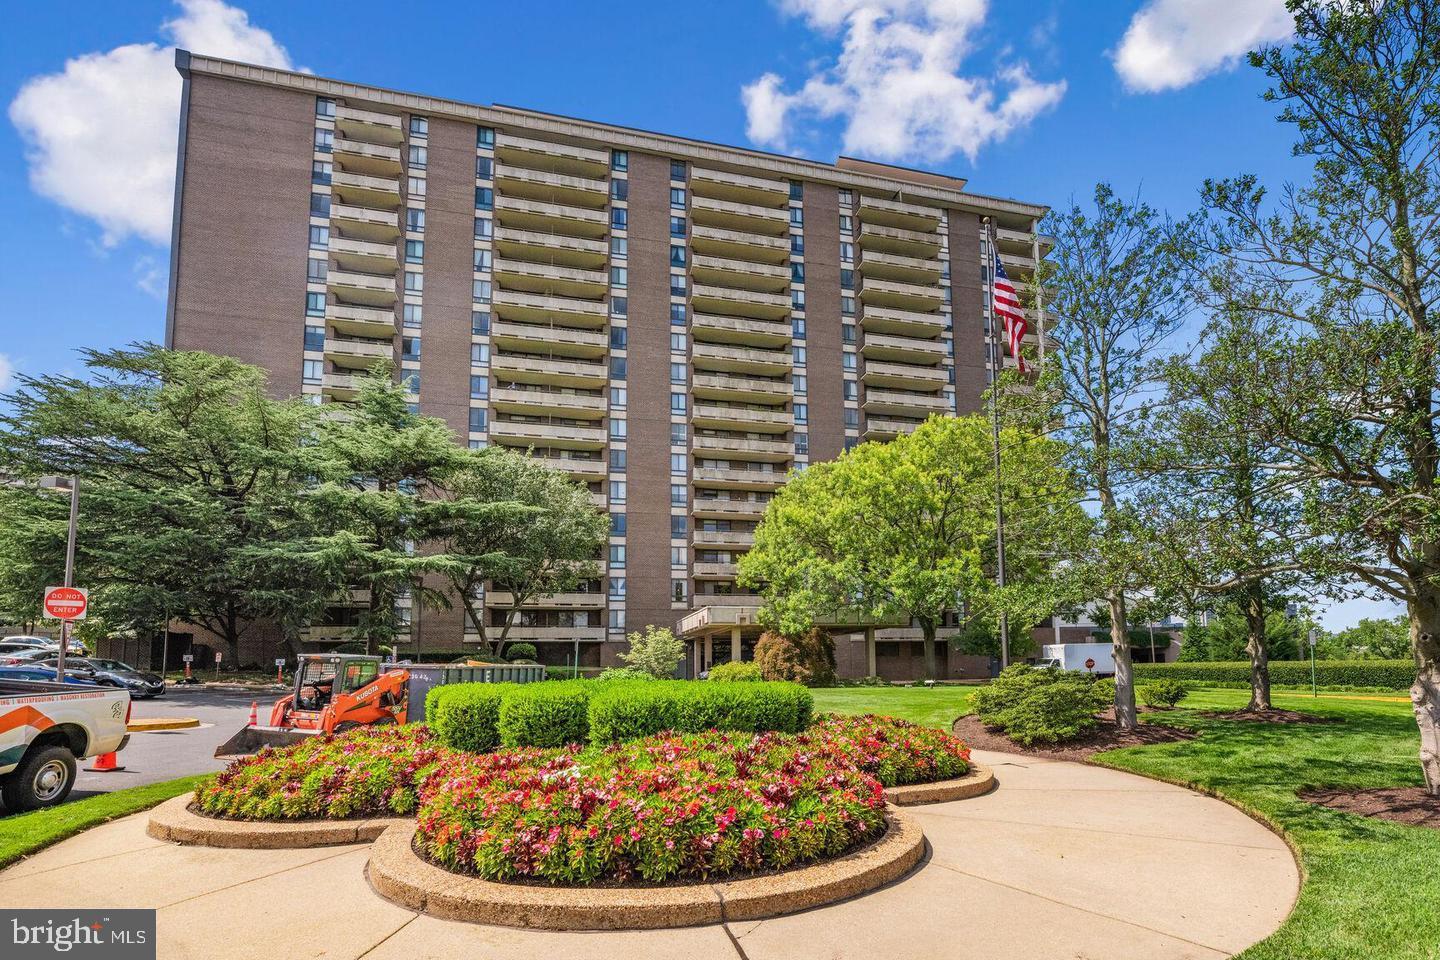
Discover an exceptional opportunity to own this spacious and beautifully maintained 1,403-square-foot corner residence in the highly desirable Regency at McLean. Filled with natural light, this inviting home offers two generously sized master bedrooms, two full bathrooms, and a dedicated office or flex space, ideal for working from home, studying, or pursuing hobbies.
Thoughtfully designed for comfortable living, the home features hardwood floors throughout, a bright windowed kitchen, and a private balcony perfect for enjoying morning coffee or unwinding at the end of the day.
Residents of The Regency enjoy an impressive array of amenities, including 24-hour concierge service and security, a library, a party room, a sparkling outdoor pool, and direct elevator access to OneLife Fitness. Ideally located just minutes from Tysons, major commuter routes, airports, world-class shopping, and outstanding dining, this home combines comfort, convenience, and an exceptional lifestyle.
The monthly condo fee includes all utilities, offering added value and effortless living in one of McLean’s most established communities.
#VAFX2314368

MCLEAN

1800 OLD MEADOW ROAD 713

2 Beds

2 Baths

1,403 Sq.Ft.

$447,000

MLS#: VAFX2314368

Welcome to 1580 Spring Gate Drive, Unit 4216—a bright, second-floor end-unit condo in the sought-after Gates of McLean community. This well-maintained one-bedroom, one-bath home offers approximately 642 square feet of comfortable living space with an open layout, abundant natural light, and peaceful courtyard views.

The living and dining area features crown molding, updated lighting, and direct access to a private covered balcony overlooking mature trees and landscaped grounds. The open kitchen includes granite countertops, stainless-steel appliances, ample cabinetry, and a breakfast bar ideal for casual dining or entertaining. The spacious bedroom offers a ceiling fan and walk-in closet, while the full bathroom features a granite-topped vanity and tub-shower combination. Additional highlights include an in-unit washer and dryer, smart thermostat, and reserved garage parking.

Residents of the Gates of McLean enjoy access to a community pool, fitness center, clubhouse, business center, grilling areas, playground, and EV charging stations. Conveniently located near the McLean Metro, Capital One Center, Tysons Corner, major commuter routes, shopping, dining, and entertainment, this home offers an excellent combination of comfort, convenience, and location.
#VAFX2332004

MCLEAN

1580 SPRING GATE DRIVE 4216

1 Beds

1 Baths

642 Sq.Ft.

$324,999

MLS#: VAFX2332004

Location, lifestyle, and value come together beautifully in this turnkey McLean retreat. Flooded with natural light, this inviting 2BR/2BA condo boasts a flowing open floor plan, private outdoor balcony space, and the ultimate financial perk: all utilities are fully included in the condo fee. The Regency provides an unparalleled amenity package featuring 24/7 security, a sparkling pool, grill area and a direct corridor to OneLife Fitness. Complemented by abundant visitor parking and a prime location just minutes from the heart of Tysons Corner and major highways, this vibrant home offers the carefree, upscale living you've been searching for.
#VAFX2334430

MCLEAN

1800 OLD MEADOW ROAD 920

2 Beds

2 Baths

1,338 Sq.Ft.

$420,000

MLS#: VAFX2334430

This impeccable 2-bedroom, 2-bath condo in The Colonies features a fully remodeled modern kitchen boasting sleek IKEA cabinetry, brand-new stainless-steel appliances, quartz countertops, and a custom backsplash. The condo contains light-filled living spaces, brand new flooring, hot water heater, washer and dryer, HVAC, and custom closets. The secure gated community is situated on 29 acres with tree lined walking trails, a large swimming pool, tennis courts, clubhouse and brand new EV charging stations. Excellent location within a short distance to silver line Mclean station, Capitol One center, dining and Tysons Corner Mall, Perfect blend of style, convenience and amenities. Must see!
#VAFX2332940

MCLEAN

7661 PROVINCIAL DRIVE 209

2 Beds

2 Baths

1,154 Sq.Ft.

$420,000

MLS#: VAFX2332940

Welcome home to the ideally situated Fountains at McLean! This well maintained and updated 2-bedroom, 2-bath condominium offers a spacious covered private balcony and an impressive array of community amenities.

An inviting foyer opens to a bright, spacious living room with real hardwood floors throughout, with sliding glass doors leading to a large, covered balcony with ceramic tile flooring, perfect for relaxing or entertaining. The updated kitchen features granite countertops, a tile backsplash, and an open layout overlooking the living area.

The thoughtfully designed floor plan offers both openness and privacy, with bedrooms located on opposite sides of the home. A convenient in-unit washer and dryer complete the space.

The spacious owner's suite is filled with natural light and features hardwood floors, a contemporary lighted ceiling fan, a large walk-in closet, and an updated en-suite bath with granite countertops, ceramic tile flooring, and LED touch mirrors.

Freshly painted in 2026, this move-in-ready home also features a brand-new HVAC system installed in July 2026 (approximately $12,000), brand-new double-pane windows (2022), a newer hot water heater, hardwood flooring, and well-maintained kitchen and baths.

Two parking spaces convey-one assigned garage space and one surface lot space. An elevator provides easy, stair-free access to the first floor. The building has also been extensively updated, with the roof, doors, siding, exterior paint, and retaining walls renovated in 2020.

Residents enjoy exceptional amenities, including a clubhouse, billiards room, party rooms, a 24-hour fitness center, outdoor pool, and beautifully landscaped grounds.

Ideally located near Metro access, I-495, the Dulles Access Road, and Route 7, this home is just minutes from Tysons Galleria, Tysons Corner, and countless shopping, dining, and entertainment options.

A remarkable home offering comfort, convenience, and an unbeatable McLean location!
#VAFX2330276

MCLEAN

1504 LINCOLN WAY 133

2 Beds

2 Baths

952 Sq.Ft.

$379,000

MLS#: VAFX2330276

 - property

Send a message

Message successfully sent.

Your message

What is 3 + 4 ?

Reason for contacting?

I agree to receive email communication and understand I can unsubscribe at any time.

I agree to be contacted by Charis Realty Group - Christine Issler, Broker via call, email, and text for real estate services. To opt out, you can reply 'stop' at any time or reply 'help' for assistance. You can also click the unsubscribe link in the emails. Message and data rates may apply. Message frequency may vary. Privacy Policy

Sign Out

Virtual Assistant

Would you like to take the next step with this property? We can help you schedule a showing or virtual tour, or send you more details.

Yes, I would like more information.

Thank You for Your Reply, One of Our Agents will contact you as soon as possible

No, maybe later.

Thank you, you can always contact me via email, phone number or through the contact form.

Realhub AI

Lucy - Your AI-Powered Realtor

Update Your Temporary Password

Personalize your search

Enter your email and we'll notify you immediately when new listings match what you're looking for.

or enter email address

Already have an account ? Login here

Continue your home search

I agree to receive communications and understand I can unsubscribe at any time.

I agree to be contacted by Charis Realty Group - Christine Issler, Broker via call, email, and text for real estate services. To opt out, you can reply 'stop' at any time or reply 'help' for assistance. You can also click the unsubscribe link in the emails. Message and data rates may apply. Message frequency may vary. Privacy Policy

Already have an account ? Login here

We use cookies

We use cookies primarily for analytics to enhance your experience. By accepting, you agree to our use of these cookies. You can manage your preferences or learn more about our cookies policy.