
Property
Beds
3
Full Baths
3
1/2 Baths
None
Year Built
2008
Sq.Footage
2,546
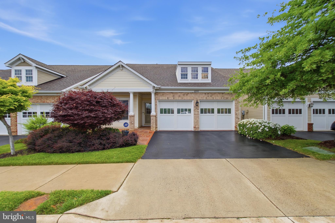
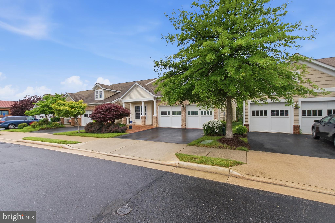
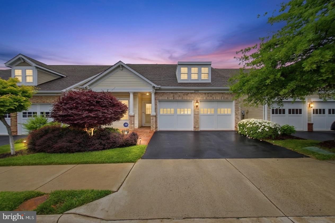
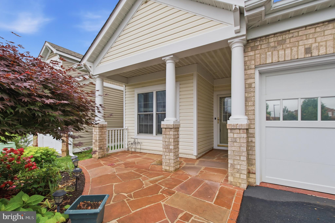
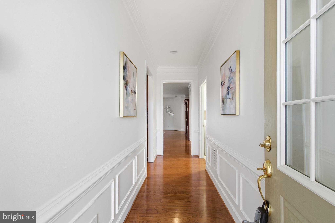
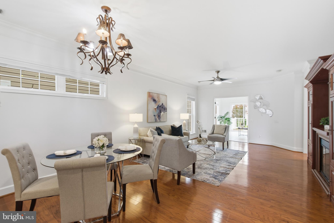
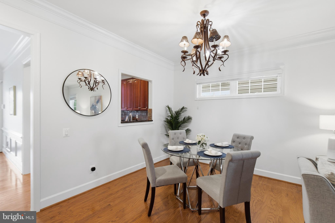
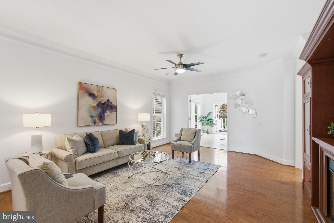
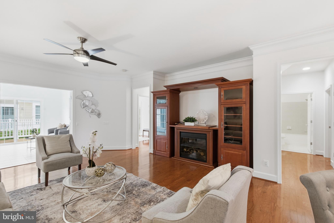
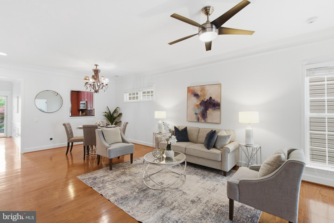
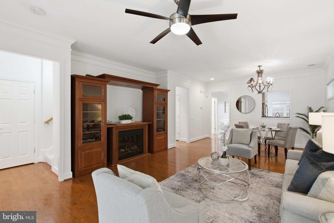
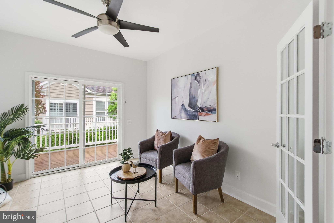
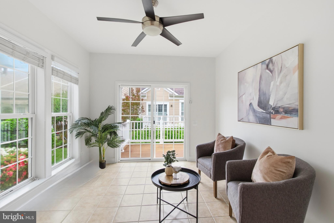
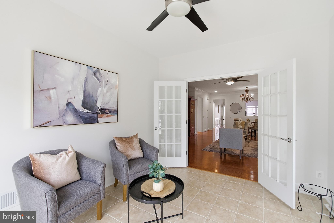
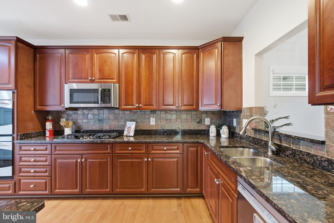
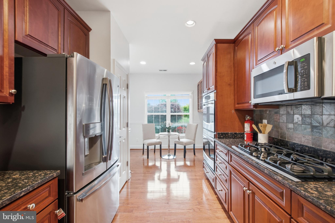
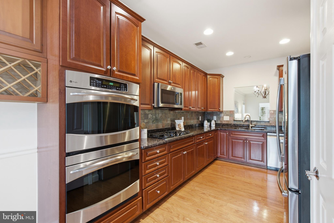
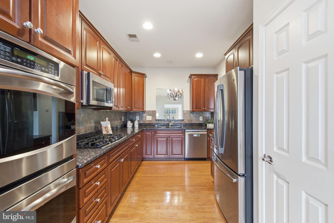
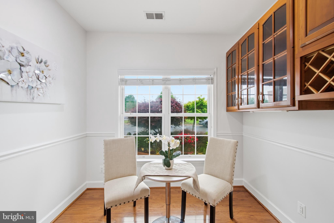
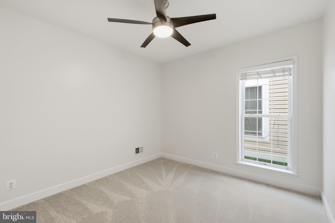
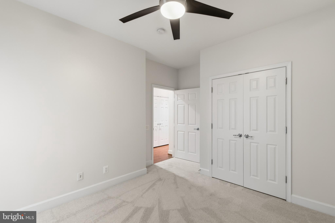
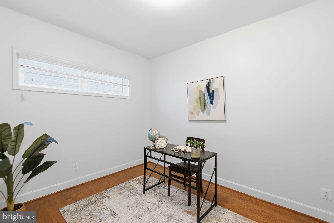
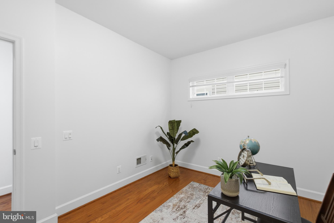
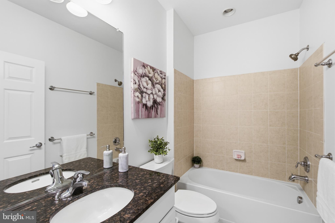
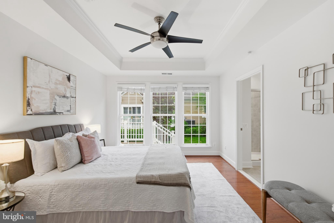
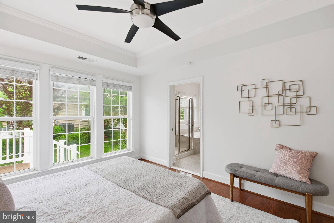
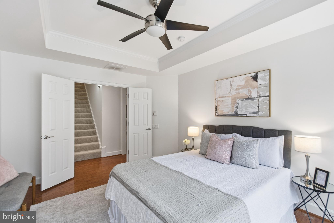
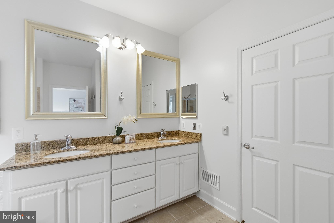
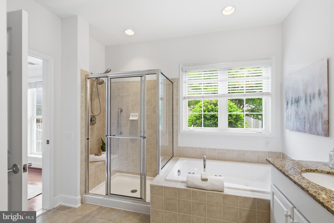
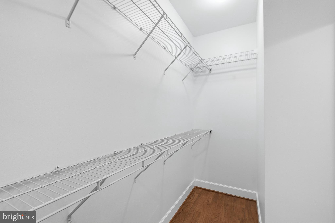
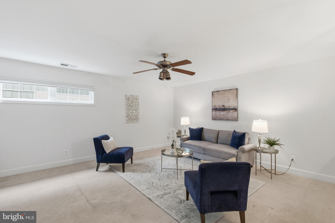
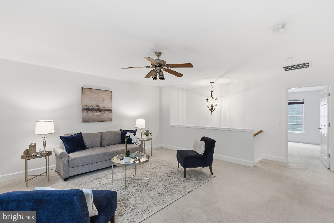
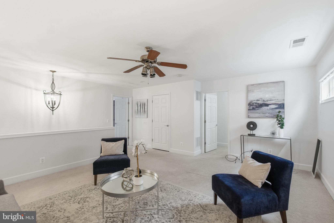
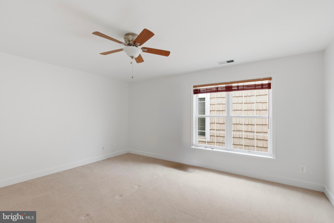
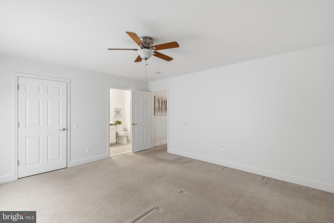
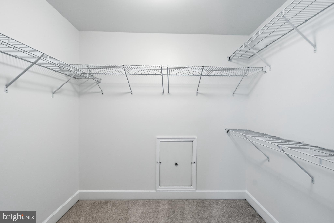
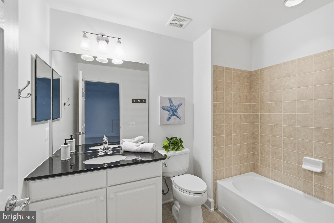
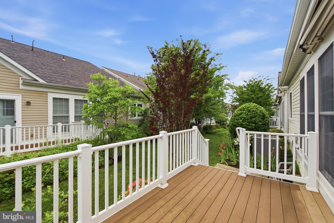
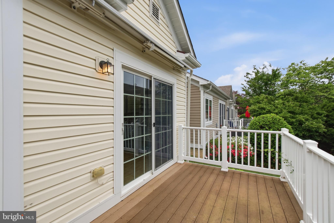
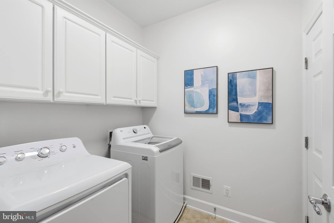
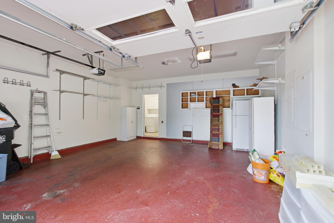
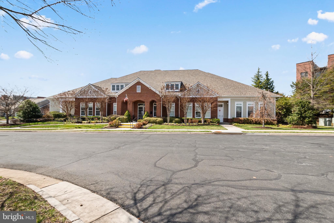
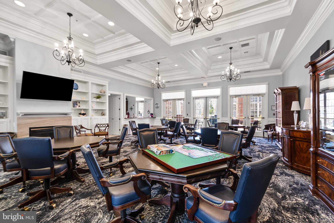
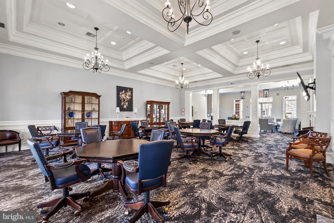
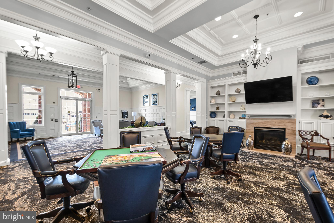
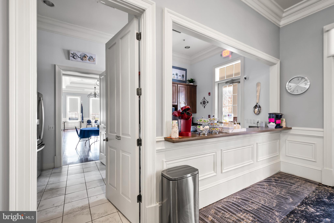
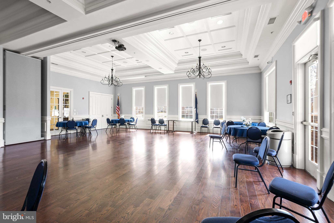
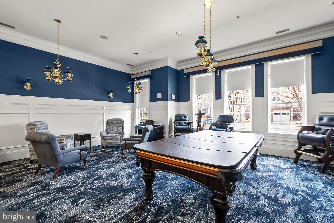
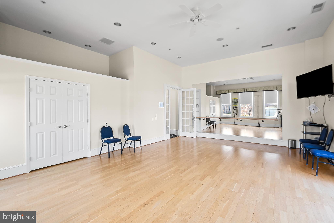
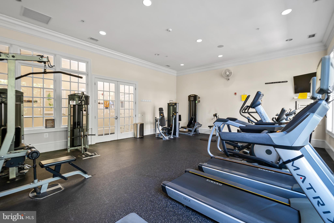
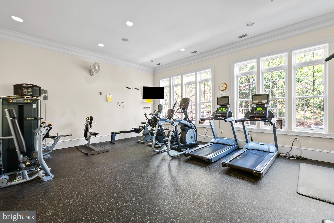
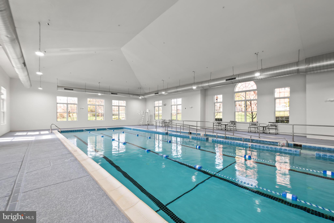
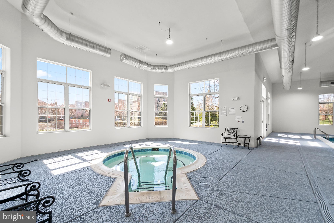
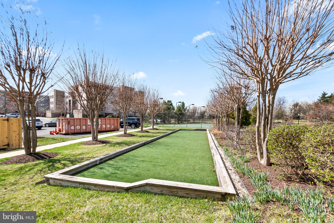
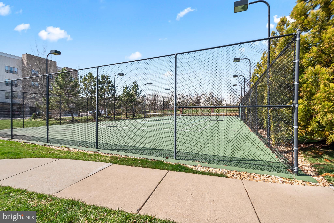
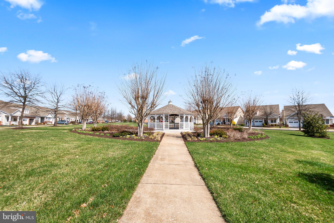
Welcome to 8932 Pink Carnation — beautifully tucked within the desirable Spring Hills gated 55+ community. This lovingly maintained Winthrop Loft model offers 3 bedrooms, 3 full baths with floor heater, a 2-car garage, spacious loft, and a bright sunroom designed for comfortable living and easy entertaining. WHAT MAKES THIS HOUSE SPECIAL? Freshly painted throughout with new carpet in the bedrooms and stairs, BRAND NEW HVAC, this home welcomes you with a gracious foyer and gleaming hardwood floors that extend across the main level. The gourmet kitchen features granite countertops, a farmhouse sink, stainless steel appliances including a gas cooktop, newer double ovens, dishwasher, and disposal, plus a cozy breakfast nook — a perfect space for everyday living. The open-concept layout flows seamlessly from the dining room with convenient pass-through from the kitchen into the spacious great room, where crown molding, built-ins entertaining shelves create warmth and elegance. The bright sunroom with French doors offers a versatile space for relaxation, with sliding glass doors leading to the deck and peaceful common area. The main-level primary suite features a tray ceiling and a spacious en-suite bath with dual sinks, soaking tub, large walk-in shower, and walk-in closet. A second bedroom, den, full bath, and cheerful laundry room complete the main level. Upstairs, you’ll find a generous loft, large storage closet, third bedroom, and full bath — perfect for guests or additional living space. Residents of Spring Hills enjoy resort-style amenities including pickleball, bocce, tennis, swimming pool, fitness center, ballroom, gazebo, and an updated clubhouse with countless activities. Conveniently located within walking distance to shopping, dining, and near by major commuter routes. A wonderful opportunity to enjoy comfort, convenience, and vibrant 55+ living.
Features & Amenities
Interior
-
Other Interior Features
High Ceilings, Open Floorplan
-
Total Bedrooms
3
-
Bathrooms
3
-
Above Grade Finished Area
2546.0
-
Basement YN
NO
-
Cooling YN
YES
-
Cooling
Central Air, Ceiling Fan(s), Electric
-
Fireplace YN
NO
-
Heating YN
YES
-
Heating
Natural Gas, Forced Air
-
Main Level Bedrooms
2
-
Pet friendly
Yes
Exterior
-
Garage
Yes
-
Garage spaces
2
-
Construction Materials
Brick Veneer, Brick, Vinyl Siding
-
Other Exterior Features
Lighting
-
Parking
Garage Door Opener, Garage, Attached
-
Patio and Porch Features
Deck, Porch
-
Pool
Yes
-
Pool Features
Community
-
Waterfront YN
NO
-
View
Garden
Area & Lot
-
Lot Size(acres)
0.09
-
Lot Size(square feet)
4100.0
-
Property Type
Residential
-
Property Sub Type
Single Family Residence
-
Architectural Style
Other
Price
-
Sales Price
$879,000
-
Tax Amount
$8,935
-
Sq. Footage
2, 546
-
Price/SqFt
$345
HOA
-
Association
Yes
-
Association Fee
$253
-
Association Fee Frequency
Monthly
-
Association Fee Includes
N/A
School District
-
Elementary School
N/A
-
Middle School
N/A
-
High School
N/A
Property Features
-
New Construction
NO
-
Association Amenities
Party Room, Tennis Court(s), Fitness Center, Gated, Playground
-
Foundation Details
Permanent
-
Senior Community YN
YES
-
Sewer
Other
-
Tax Lot
24
-
Water Source
Other
Schedule a Showing
Showing scheduled successfully.
Mortgage calculator
Estimate your monthly mortgage payment, including the principal and interest, property taxes, and HOA. Adjust the values to generate a more accurate rate.
Your payment
Principal and Interest:
$
Property taxes:
$
HOA fees:
$
Total loan payment:
$
Total interest amount:
$
Location
County
FAIRFAX
Elementary School
Middle School
High School
Listing Courtesy of Julie U Do , Compass
RealHub Information is provided exclusively for consumers' personal, non-commercial use, and it may not be used for any purpose other than to identify prospective properties consumers may be interested in purchasing. All information deemed reliable but not guaranteed and should be independently verified. All properties are subject to prior sale, change or withdrawal. RealHub website owner shall not be responsible for any typographical errors, misinformation, misprints and shall be held totally harmless.

Fortitude Real Estate Team- Team Leader, Branch Manager- Martinsburg
Jennifer Fortson
Call Jennifer today to schedule a private showing.

* Listings on this website come from the FMLS IDX Compilation and may be held by brokerage firms other than the owner of this website. The listing brokerage is identified in any listing details. Information is deemed reliable but is not guaranteed. If you believe any FMLS listing contains material that infringes your copyrighted work please click here to review our DMCA policy and learn how to submit a takedown request.© 2024 FMLS.
Related Properties
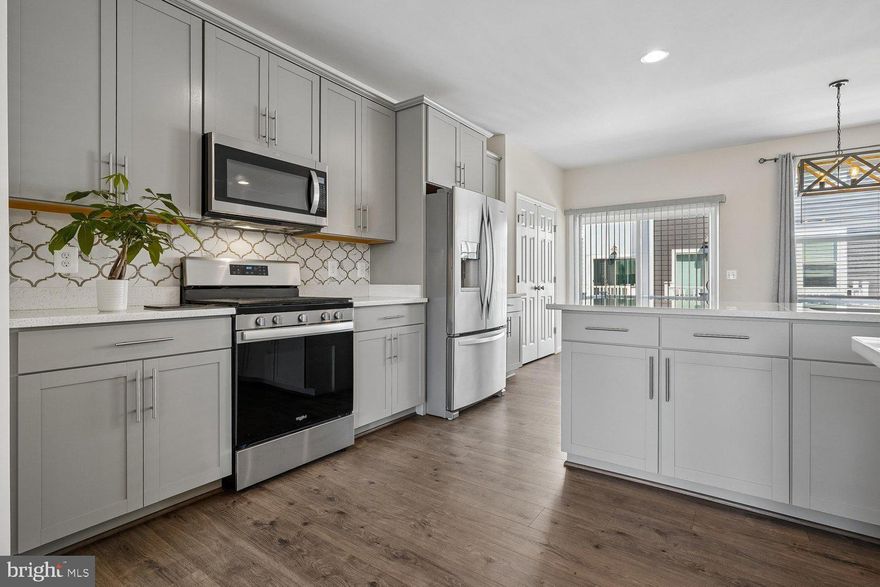
LORTON
8358 SALLYPORT STREET
3 Beds
2 Baths
2,085 Sq.Ft.
$729,900
MLS#: VAFX2297348
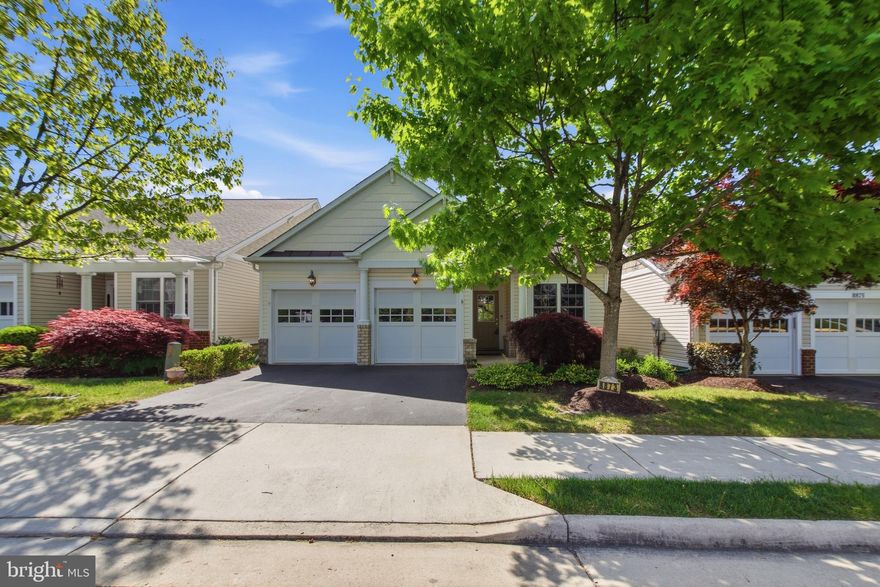
LORTON
8873 WHITE ORCHID PLACE
3 Beds
3 Baths
2,342 Sq.Ft.
$875,000
MLS#: VAFX2306168
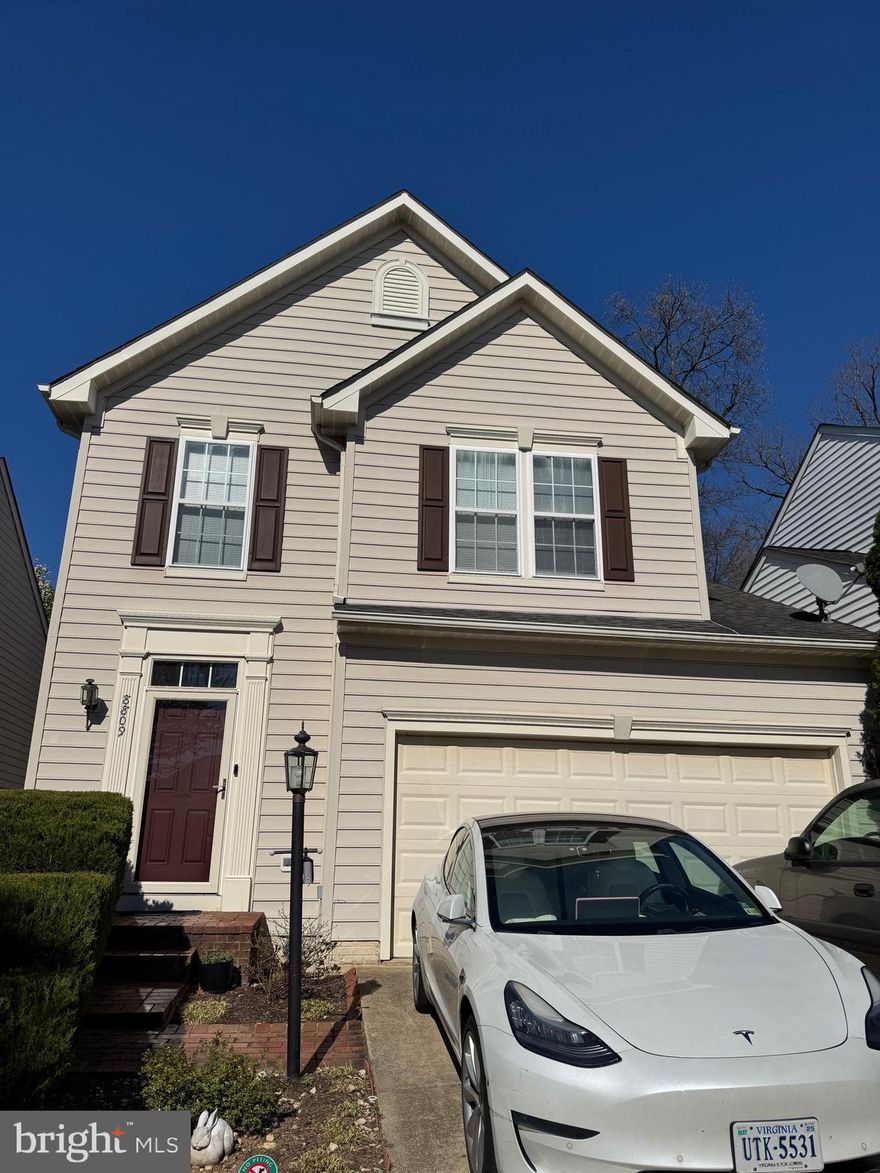
LORTON
8809 CARPENTERS HALL DRIVE
4 Beds
3 Baths
2,718 Sq.Ft.
$710,000
MLS#: VAFX2305398
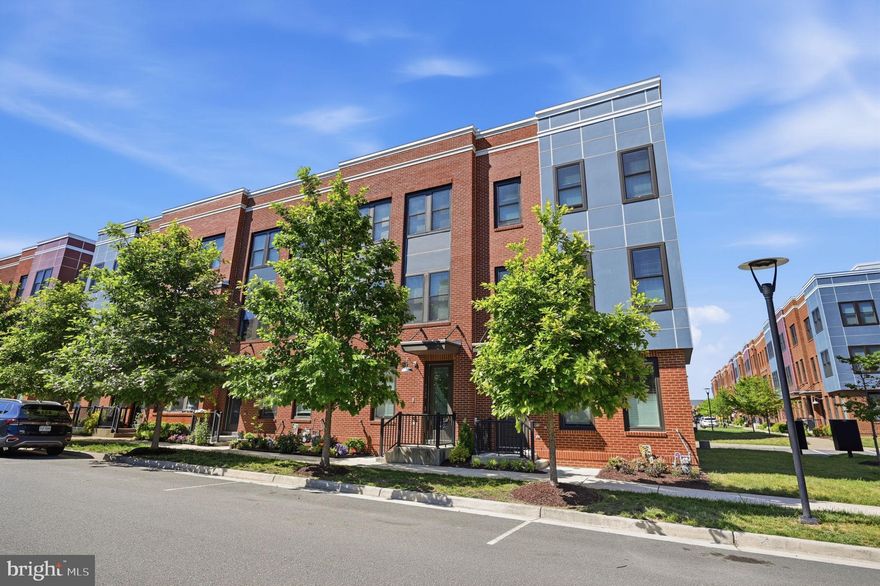
LORTON
9146 POWER HOUSE ROAD
3 Beds
3 Baths
2,222 Sq.Ft.
$744,500
MLS#: VAFX2310566
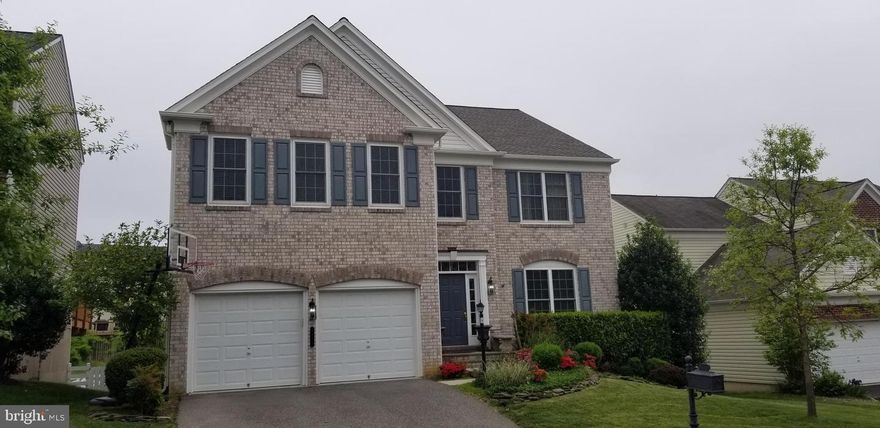
LORTON
8171 DOUGLAS FIR DRIVE
4 Beds
2 Baths
3,046 Sq.Ft.
$999,000
MLS#: VAFX2296948
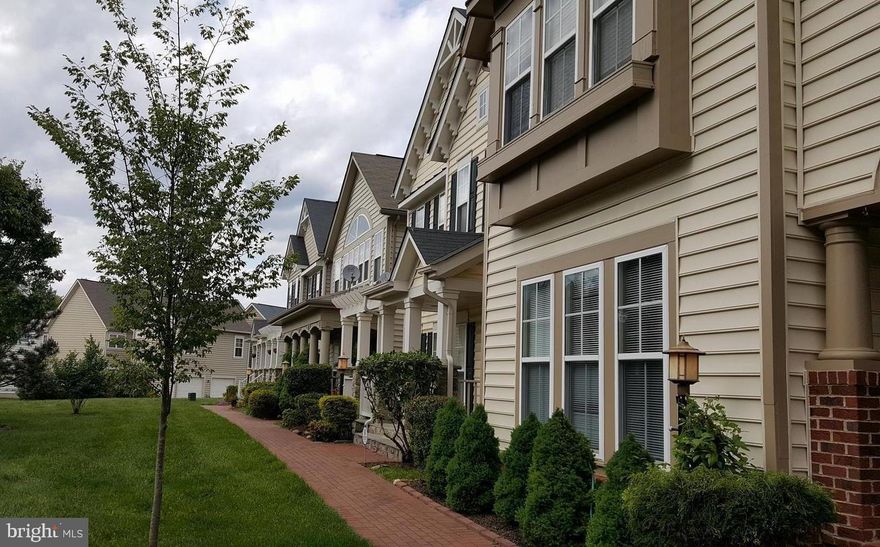
LORTON
9163 STONE GARDEN
3 Beds
3 Baths
2,522 Sq.Ft.
$798,900
MLS#: VAFX2283038
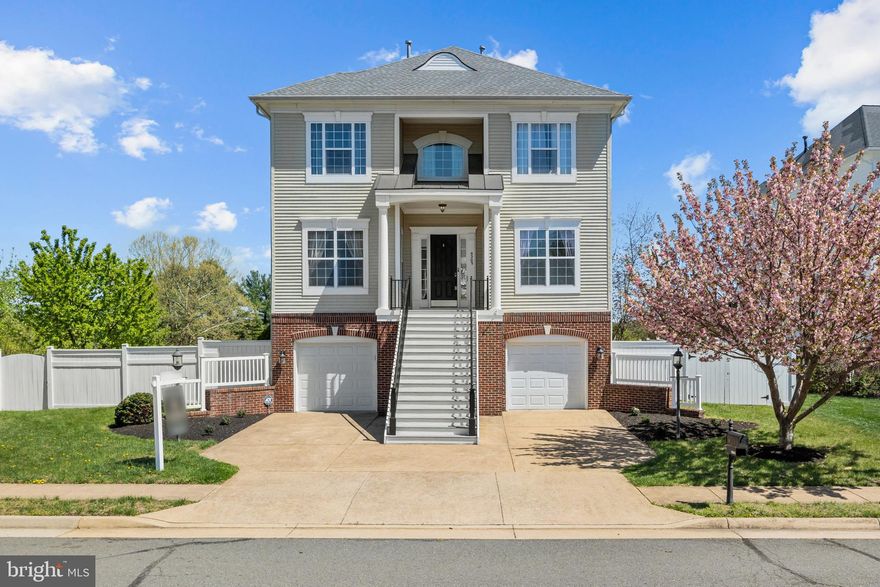
LORTON
9205 HAINES DRIVE
5 Beds
3 Baths
3,534 Sq.Ft.
$999,000
MLS#: VAFX2299528
.png)