Features & Amenities

Interior

  • Other Interior Features

    High Ceilings

  • Total Bedrooms

    2

  • Bathrooms

    2

  • 1/2 Bathrooms

    1

  • Above Grade Finished Area

    1372.0

  • Basement YN

    NO

  • Cooling YN

    NO

  • Cooling

    Central Air, Heat Pump

  • Fireplace YN

    NO

  • Heating YN

    YES

  • Heating

    Propane, Central

  • Pet friendly

    N/A

Exterior

  • Garage

    No

  • Pool

    No

Area & Lot

  • Lot Size(acres)

    0.04

  • Property Type

    Residential

  • Property Sub Type

    Townhouse

  • Architectural Style

    Contemporary

Price

  • Sales Price

    $354,000

  • Tax Amount

    $2,996.68

  • Zoning

    Residential

  • Sq. Footage

    1,372

  • Price/SqFt

    $258

HOA

  • Association

    YES

  • Association Fee

    $181

  • Association Fee Frequency

    Monthly

  • Association Fee Includes

    N/A

School District

  • Elementary School

    N/A

  • Middle School

    BURLEY

  • High School

    ALBEMARLE

Property Features

  • New Construction

    NO

  • Association Amenities

    Jogging Path

  • Foundation Details

    Concrete Perimeter

  • Senior Community YN

    NO

  • Sewer

    Public Sewer

  • Water Source

    Public

Schedule a Showing

Showing scheduled successfully.

<
>
IN PERSON
VIA CHAT

What is 3 + 4 ?


Change time

Mortgage calculator

Estimate your monthly mortgage payment, including the principal and interest, property taxes, and HOA. Adjust the values to generate a more accurate rate.

Your payment

Principal and Interest:

$

Property taxes:

$

HOA fees:

$

Total loan payment:

$

Total interest amount:

$

Location

County

ALBEMARLE

Elementary School

Middle School

BURLEY

High School

ALBEMARLE

Listing Courtesy of ANNE L. LOHR , REAL ESTATE III, INC.

RealHub Information is provided exclusively for consumers' personal, non-commercial use, and it may not be used for any purpose other than to identify prospective properties consumers may be interested in purchasing. All information deemed reliable but not guaranteed and should be independently verified. All properties are subject to prior sale, change or withdrawal. RealHub website owner shall not be responsible for any typographical errors, misinformation, misprints and shall be held totally harmless.

Agent Jennifer Fortson

Fortitude Real Estate Team- Team Leader, Branch Manager- Martinsburg

Jennifer Fortson

Call Jennifer today to schedule a private showing.


* Listings on this website come from the FMLS IDX Compilation and may be held by brokerage firms other than the owner of this website. The listing brokerage is identified in any listing details. Information is deemed reliable but is not guaranteed. If you believe any FMLS listing contains material that infringes your copyrighted work please click here to review our DMCA policy and learn how to submit a takedown request.© 2024 FMLS.
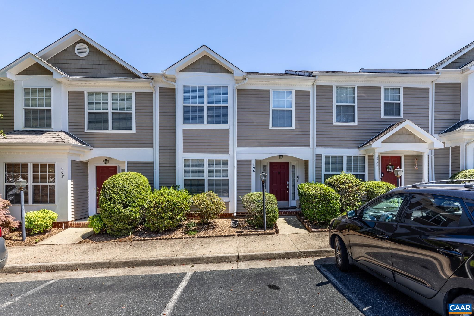
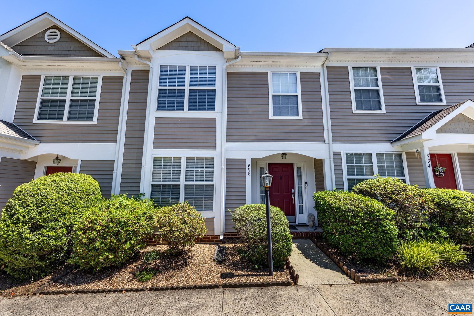
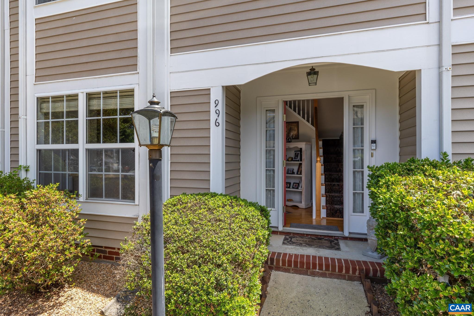
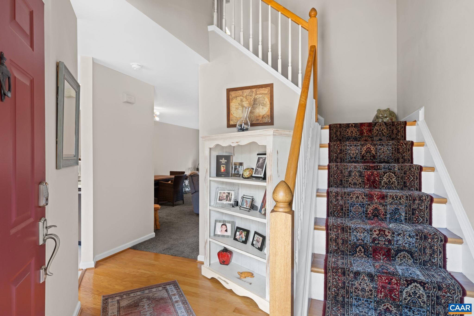
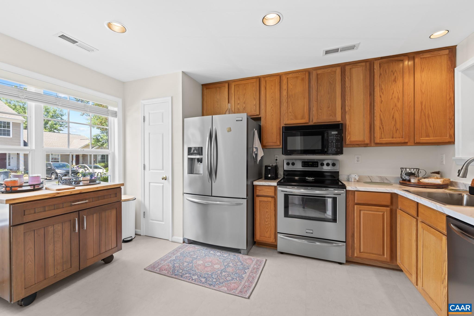
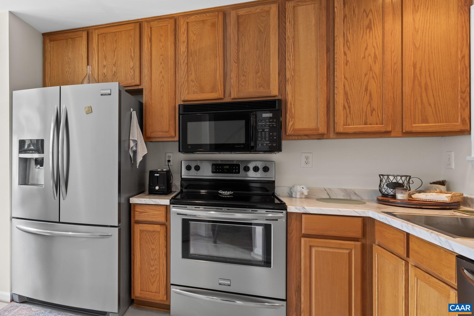
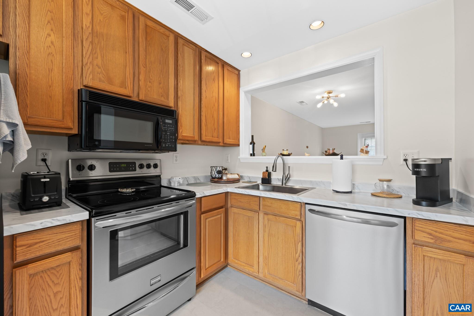
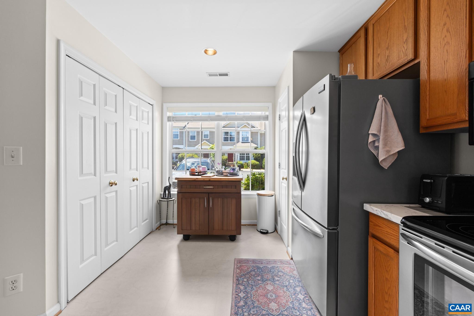
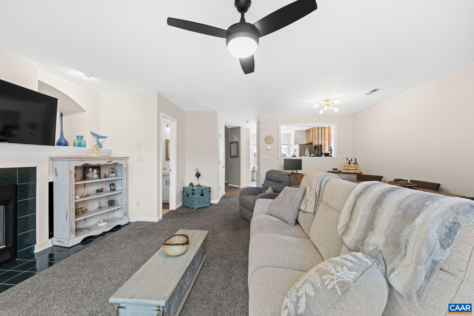
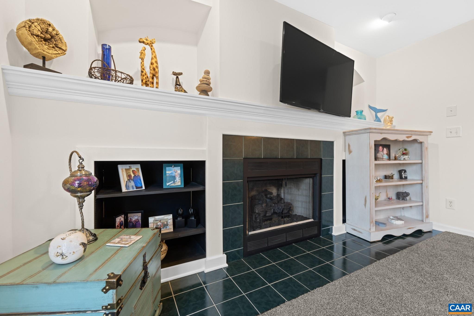
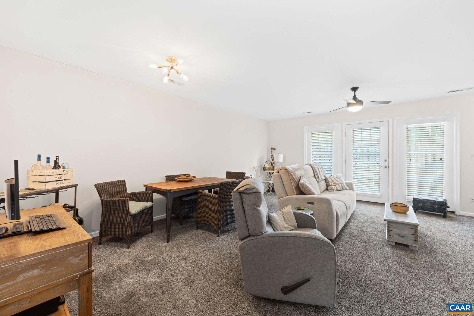
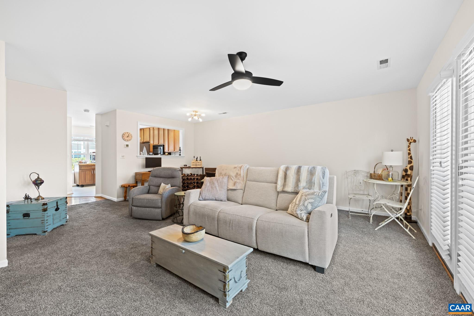
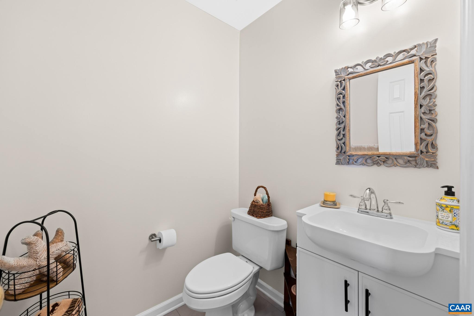
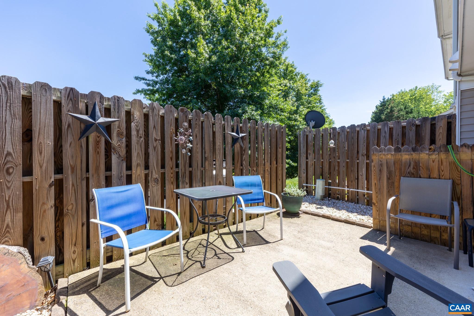
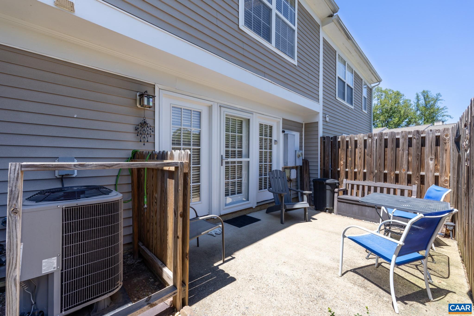
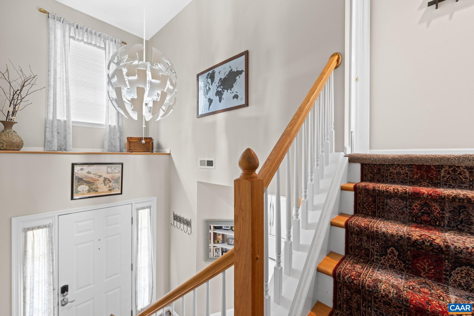
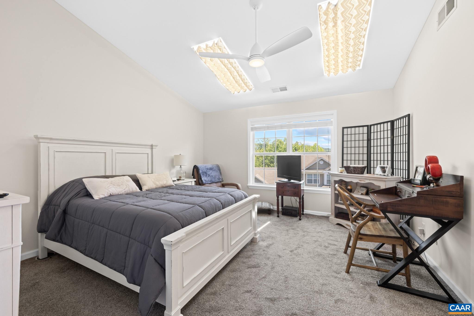
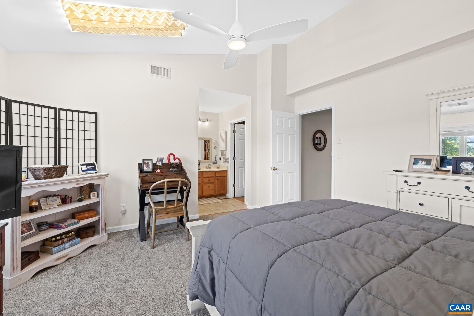
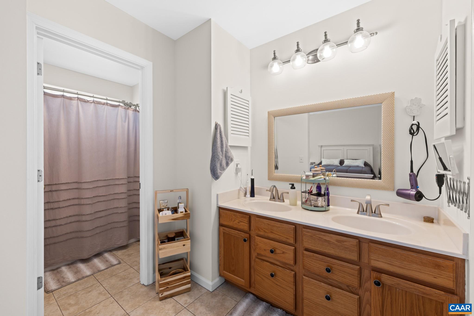
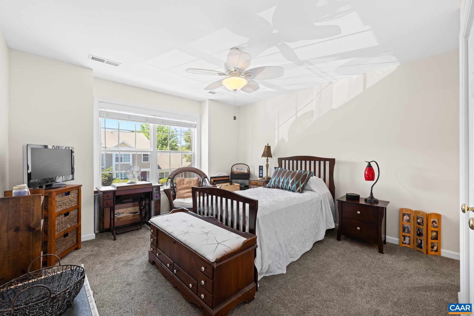
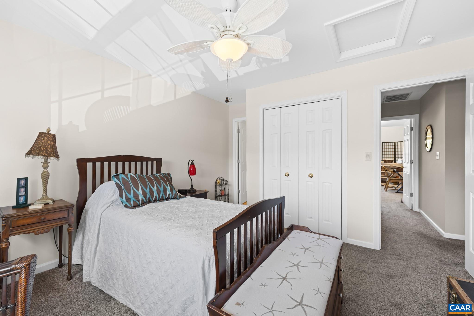
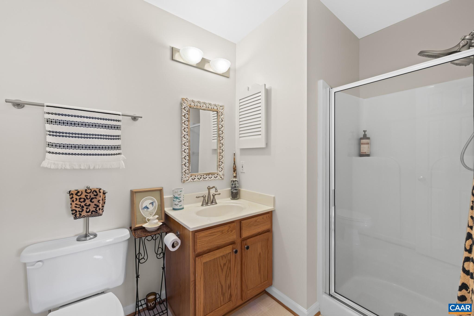
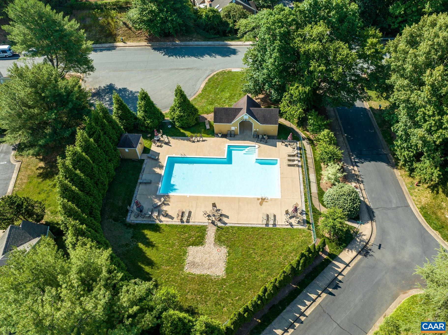
This lovely townhome is a must see!  This 2 bedroom/2.5 bath home has had many upgrades including HVAC & handler (2022), hot water tank (2024), installation of propane tank (2025), and more recent upgrades (2026) to include painting throughout, remodel downstairs bath, new ceiling fans w/lighting and new kitchen counter and sink.  On the first floor you will find the kitchen with stainless steel appliances and breakfast nook, dining area, and living room area with fireplace and half bath.  Walkout to the enclosed private patio where you can enjoy your morning coffee or afternoon relaxation. Upstairs you will find 2 bedrooms with their own separate full bath and spacious closets.  Summer is coming so you can enjoy the community pool, take a hike on the various hiking trails or enjoy the other amenities that the community has to offer!  Great located just minutes from downtown, dining, shopping, Pen Park amenities, and the Rt 29 corridor.,Formica Counter,Fireplace in Living Room

996 RIVER RUN DR

Message successfully sent.

What would you like to know?

What is 3 + 4 ?

I agree to receive email communication and understand I can unsubscribe at any time.

I agree to be contacted by Charis Realty Group via call, email, and text for real estate services. To opt out, you can reply 'stop' at any time or reply 'help' for assistance. You can also click the unsubscribe link in the emails. Message and data rates may apply. Message frequency may vary. Privacy Policy

Related Properties

This updated unit offers a brand-new HVAC system and a stylish kitchen featuring a gas range, stone countertops, and stainless steel appliances. Perfectly situated just minutes from UVA and Barracks Road Shopping Center, this condo combines modern comfort with unbeatable convenience. Ideal for homeowners or investors looking for space, location, and value in one of Charlottesville?s desirable communities.
#673944

CHARLOTTESVILLE

114 HESSIAN HILLS RDG 1

3 Beds

1 Baths

1,019 Sq.Ft.

$295,000

MLS#: 673944
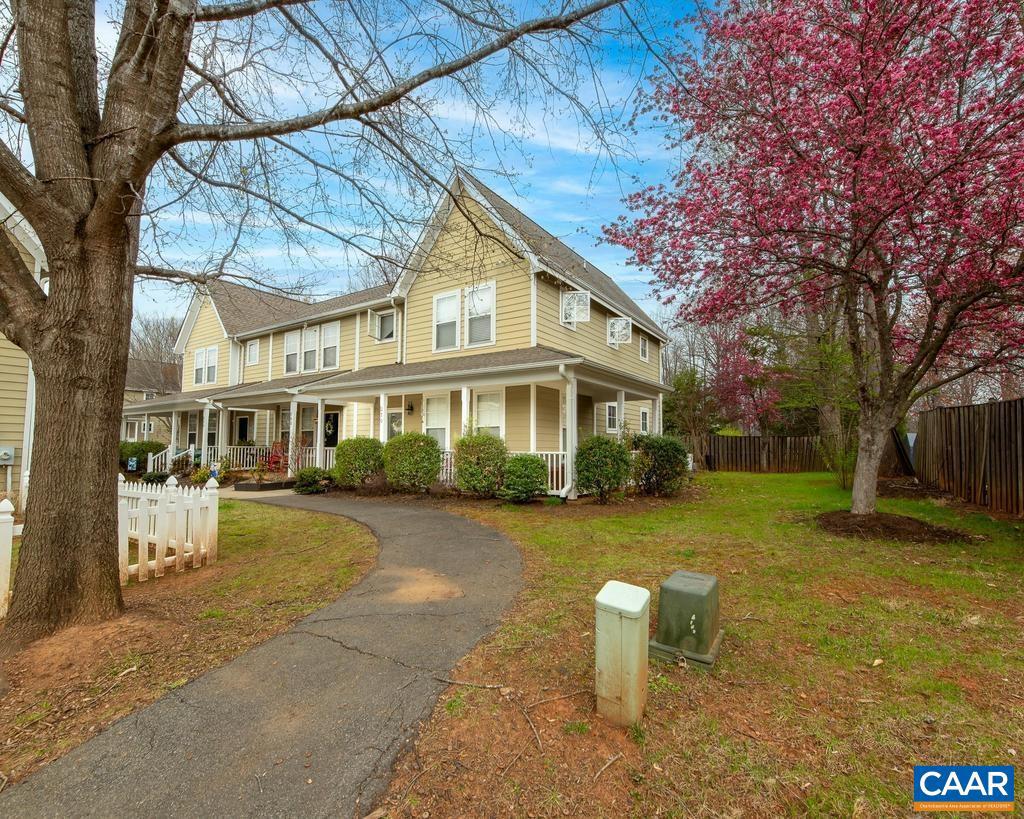
Back on the market with $10,000 price improvement!  Charming end unit in Clover Lawn Village, west of Charlottesville in Crozet with 3BR and 2.5BA. Located in highly desirable Western Albemarle school district. Great location across from the Crozet Harris Teeter and restaurants.  Easy access to Route 250 and only 25 minutes to Charlottesville.  High ceilings on first floor with cathedral ceiling in primary owner's suite on second floor. Spacious great room includes a built-in wall bookcase. Beautiful maple cabinets in kitchen. Covered wrap around porch, fenced back yard with storage shed.   Large private side yard unique only to this home in the entire neighborhood. Recently painted throughout in 2022. Recently power washed March 2026.  Owner occupied, shown by appointment only.  Listing agent is the daughter of the seller.,Maple Cabinets
#678104

CHARLOTTESVILLE

270 REMINGTON PL

3 Beds

2 Baths

1,616 Sq.Ft.

$365,000

MLS#: 678104
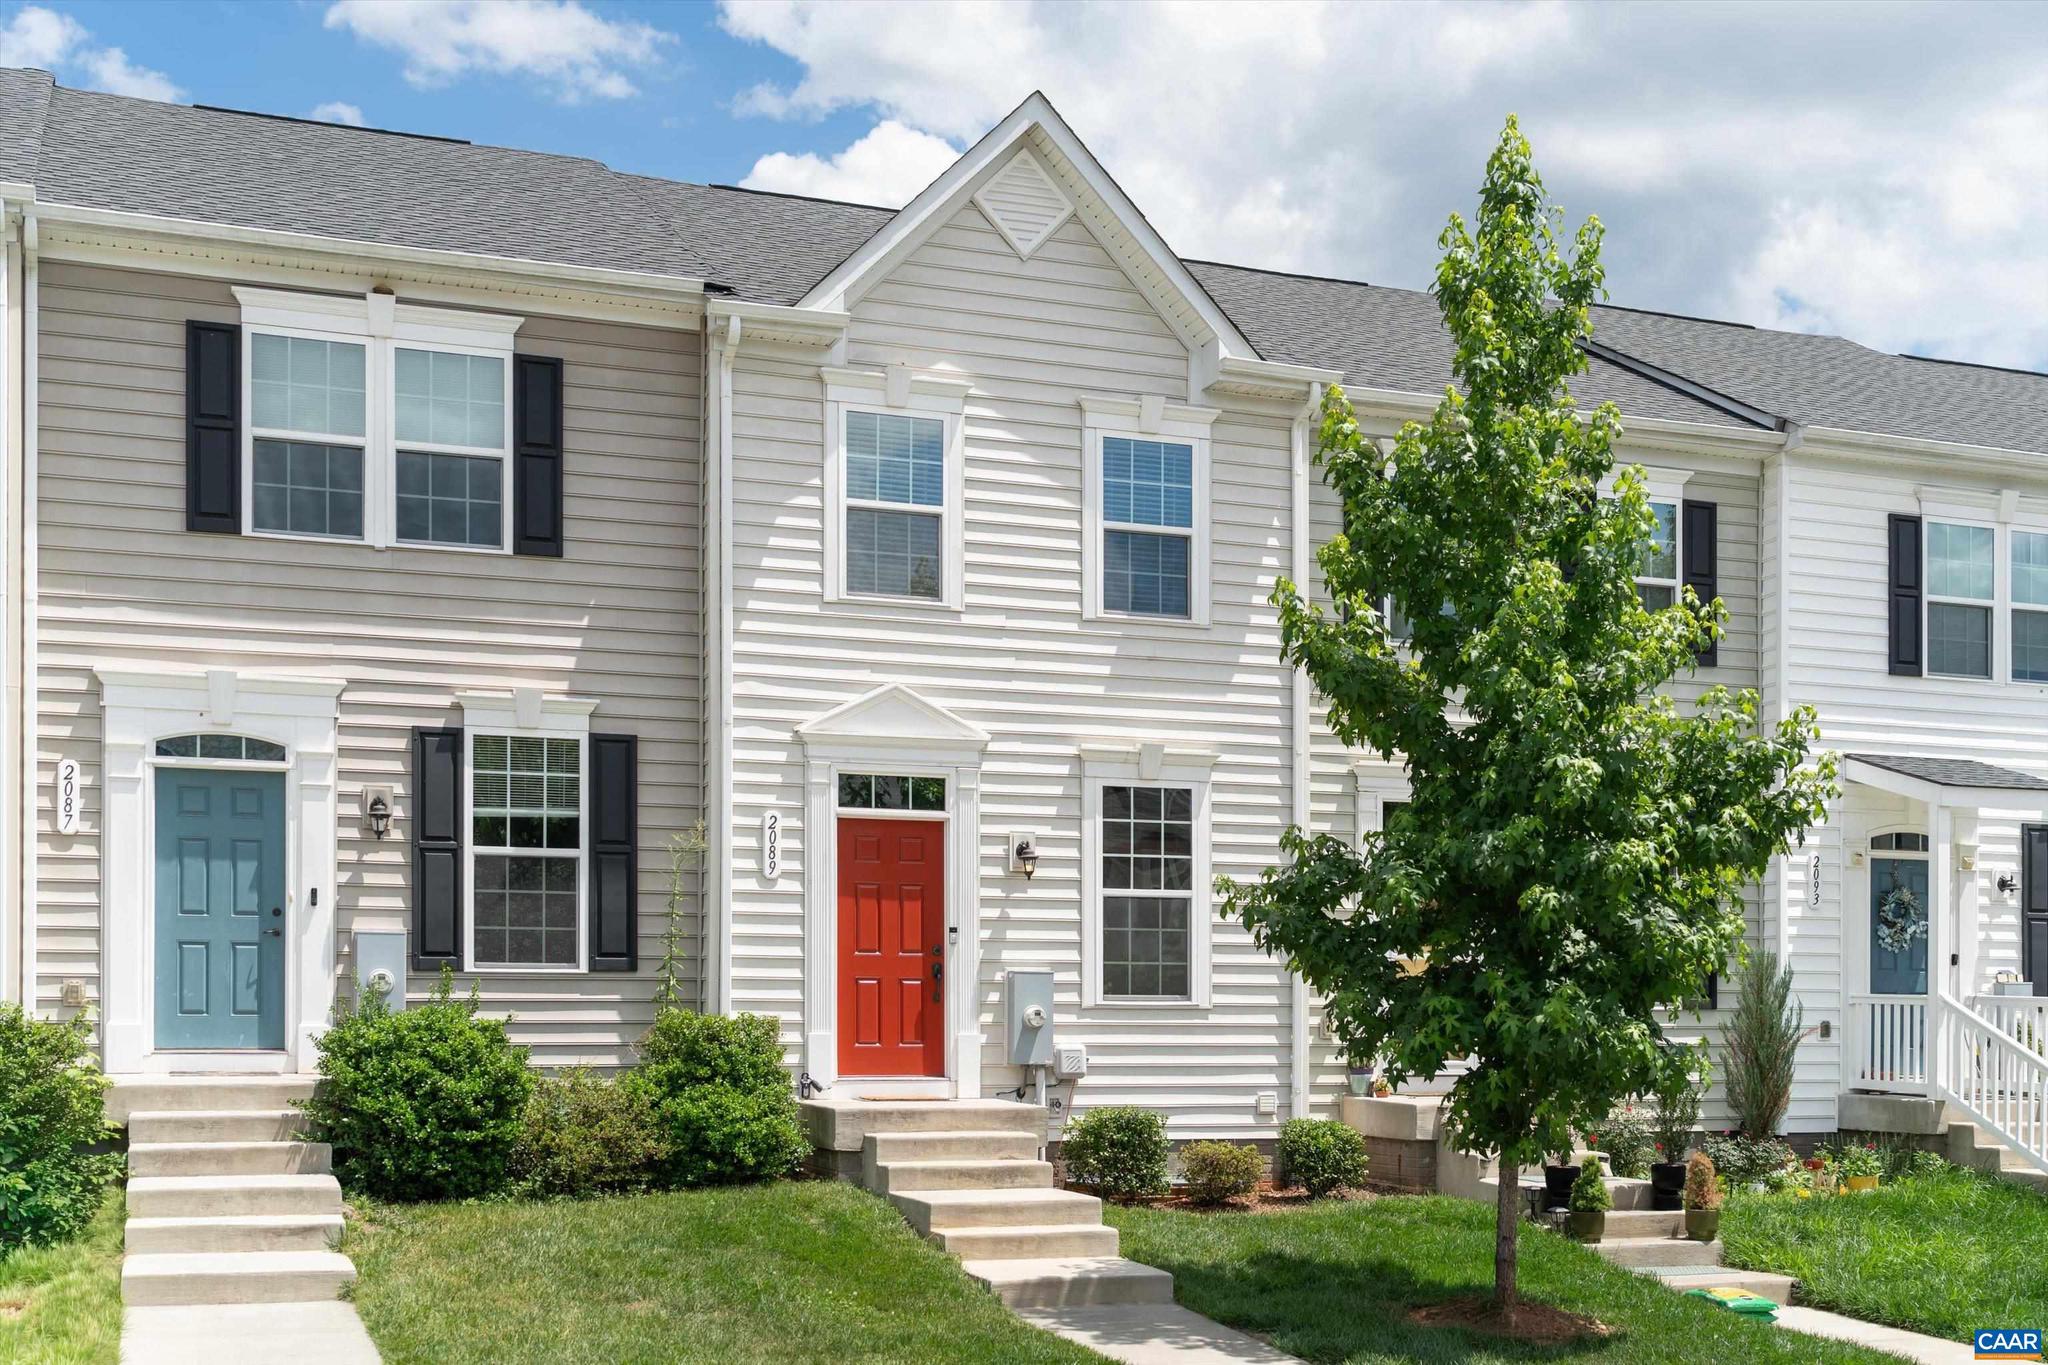
LIKE NEW TOWNHOME IN RIVERWOOD! Built in 2020, this well-maintained 3BR/3BA home offers over 1,600 finished square feet and a functional, open-concept floor plan. The main level features a spacious living area, granite countertops, stainless appliances, pantry storage, and an eat-in kitchen. Upstairs, the primary suite includes a private bath, while an�additional bedroom, bathroom, and a conveniently located laundry area complete the upper level. The finished walkout basement provides flexible living space ideal for a family room, home office, guest suite, or gym, along with a third full bath. 2 Parking spots available for the property, and also visitors parking available.  Enjoy outdoor living on the rear deck and the convenience of low-maintenance townhome living. HOA covers exterior maintenance, snow removal, trash service, and reserve funds. Conveniently located just off Route 29 North near Hollymead Town Center, NGIC, Charlottesville-Albemarle Airport, shopping, dining, and schools. Move-in ready and energy efficient! OPEN HOUSE!! 06/27/26 from 2pm to 4pm.,Granite Counter,Oak Cabinets
#678647

CHARLOTTESVILLE

2089 ELM TREE CT

3 Beds

3 Baths

1,681 Sq.Ft.

$369,000

MLS#: 678647
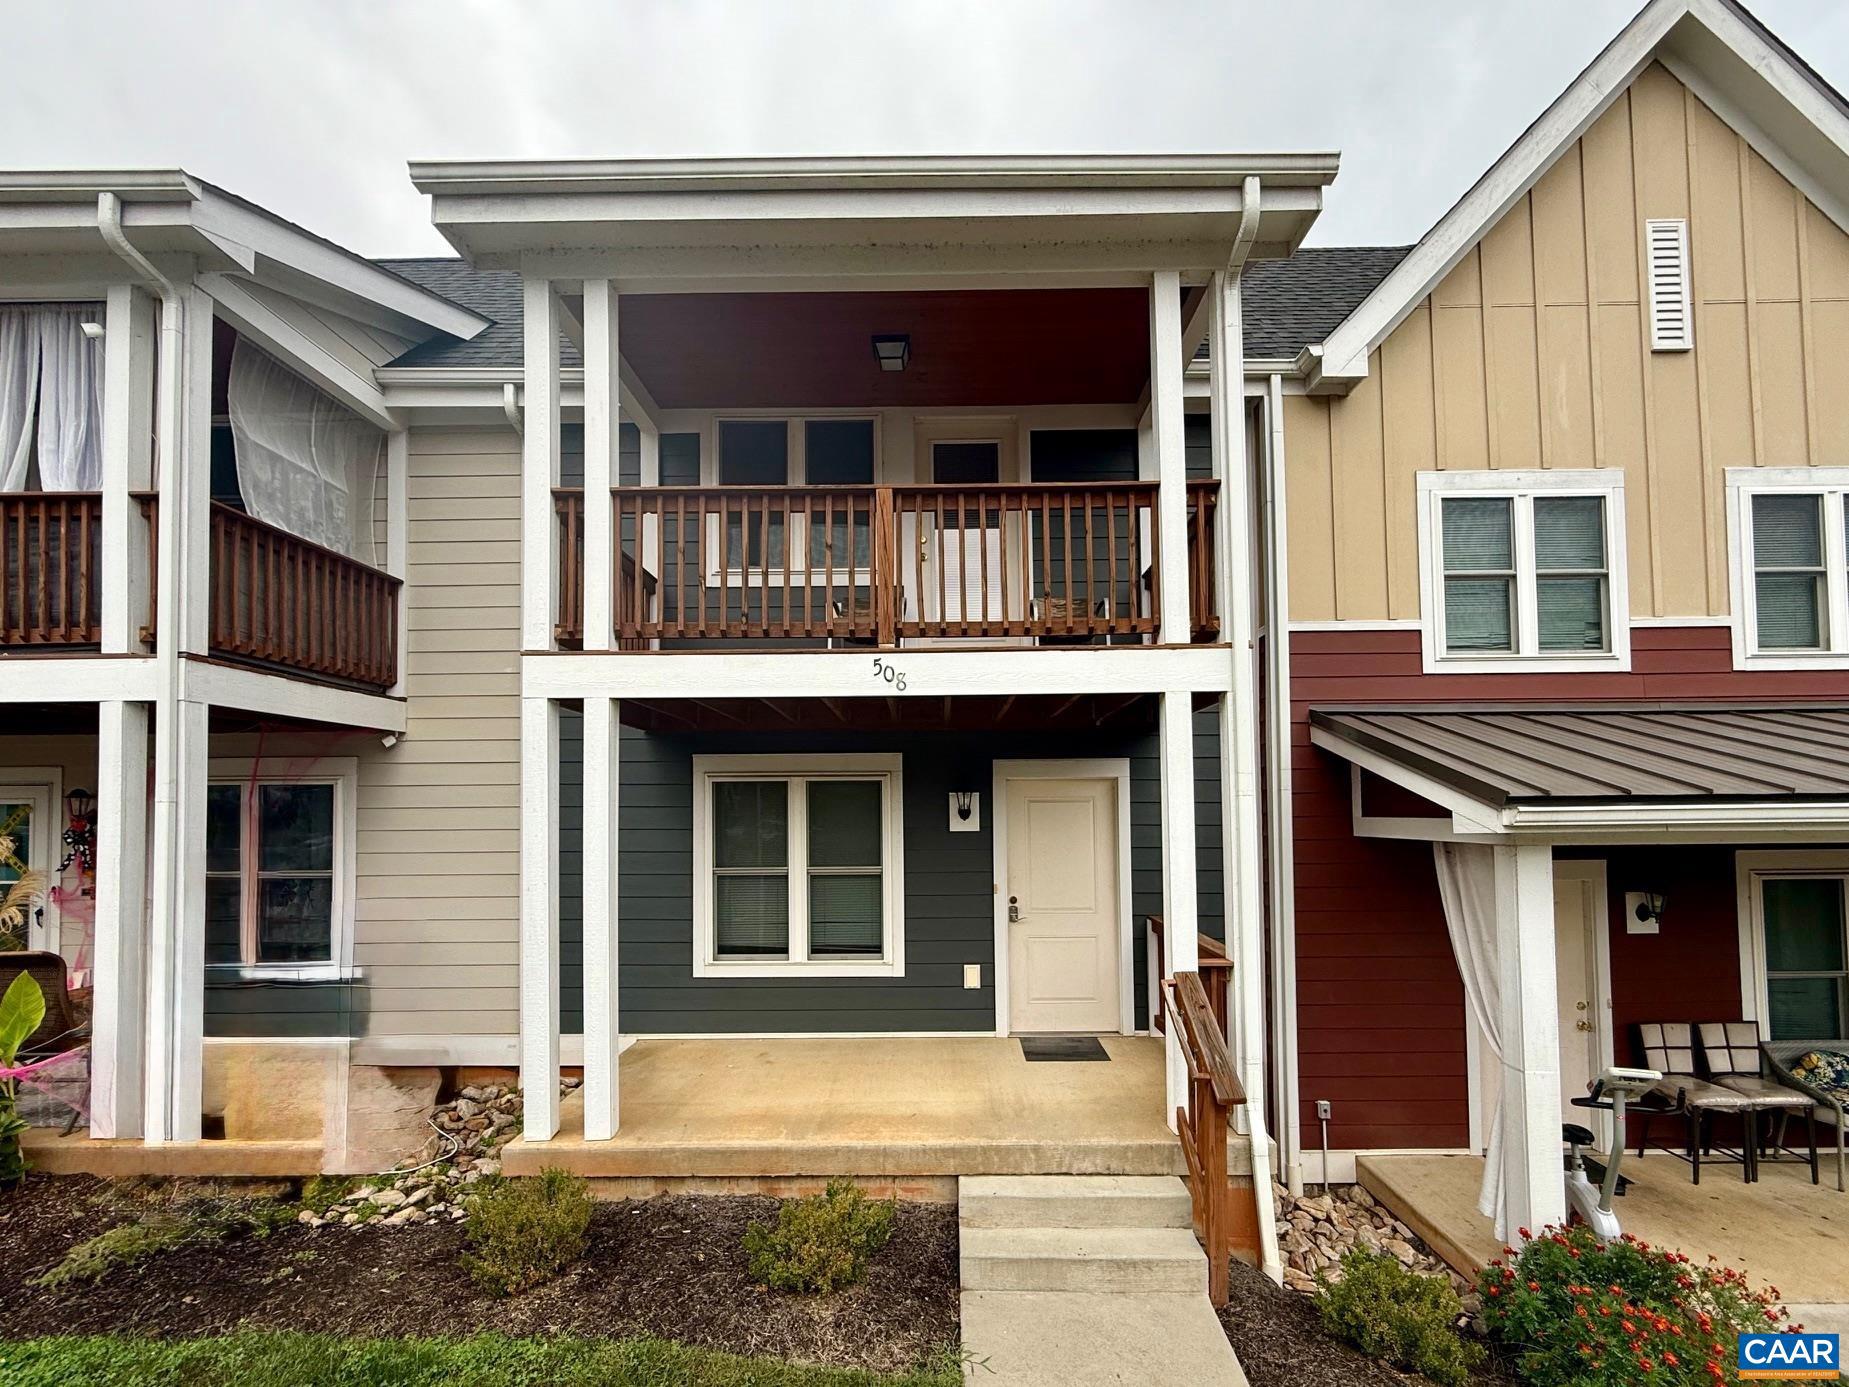
Welcome to 508 Bennett Street, a modern and low-maintenance home in the highly desirable Lochlyn Hill community. Built in 2019, this light-filled two-story residence offers 1,440 sq ft of efficient living space with four bedrooms and two full baths. The open-concept main level features a spacious 19' x 14' family room and a well-designed kitchen with contemporary finishes. Durable hardboard siding, shingle roofing, and an energy-efficient heat pump provide year-round comfort and peace of mind. Upstairs, you?ll find three well-proportioned bedrooms?including a generous 15' x 12' primary bedroom?along with a full bath and a convenient laundry room. A private rear driveway offers easy parking and enhances the home?s low-maintenance appeal. Located in the walkable, park-connected Lochlyn Hill neighborhood, this home provides quick access to Downtown Charlottesville, Pen Park, the Rivanna Trail, shopping, and dining. With its modern construction, thoughtful layout, and unbeatable location, 508 Bennett Street delivers exceptional value in one of Charlottesville?s most sought-after communities.
#670731

CHARLOTTESVILLE

508 BENNETT ST

4 Beds

2 Baths

1,440 Sq.Ft.

$380,000

MLS#: 670731
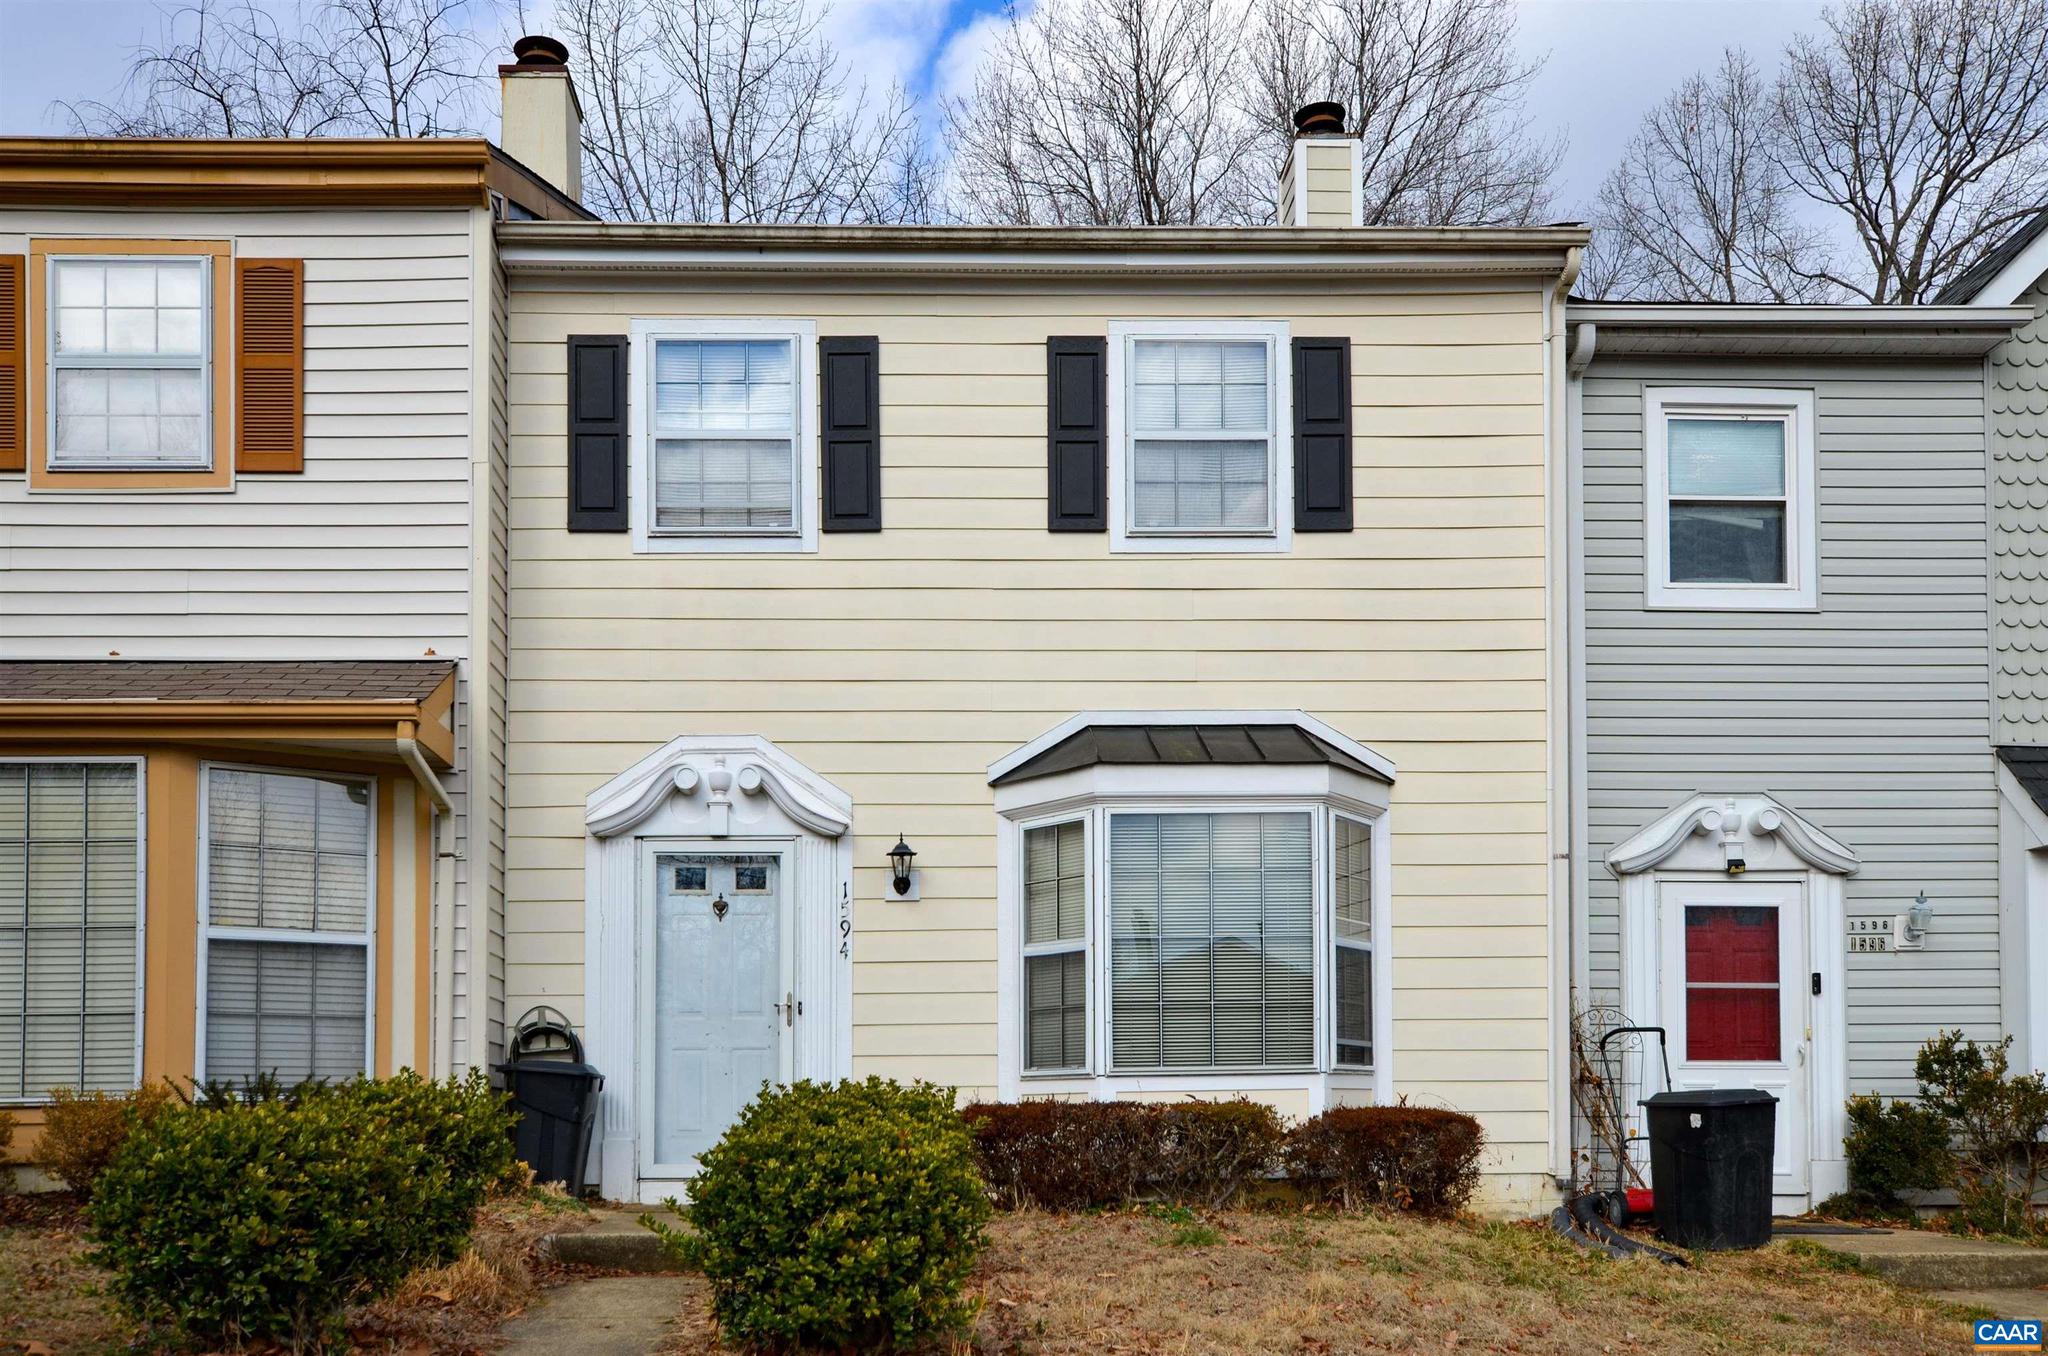
Exceptional Value in a Prime Location ? $299,900! Welcome home to this spacious 3-bedroom townhome tucked away on a quiet dead-end street in a highly desirable area. Backing to a peaceful wooded setting, this home offers the perfect blend of privacy, convenience, and value. Inside, you'll find three bedrooms, one full bath, and two half baths, providing comfortable living space for families, first-time homebuyers, or anyone looking to enjoy all this wonderful community has to offer. A washer and dryer hookup and two-car driveway add to the home's everyday convenience. Step outside and enjoy the natural backdrop of mature trees behind the property, creating a peaceful setting rarely found at this price point. Nearby walking trails, shopping, restaurants, parks, and everyday amenities are all just minutes away, making it easy to enjoy both nature and convenience. The home is also located within a highly sought-after school district, adding to its appeal. A month-to-month tenant is currently in place, offering flexibility for both owner-occupants and investors. Opportunities like this don't come along often. Schedule your showing today and see everything this property has to offer.,Formica Counter,Fireplace in Living Room
#673940

CHARLOTTESVILLE

1594 COOL SPRING RD

3 Beds

1 Baths

1,356 Sq.Ft.

$299,900

MLS#: 673940
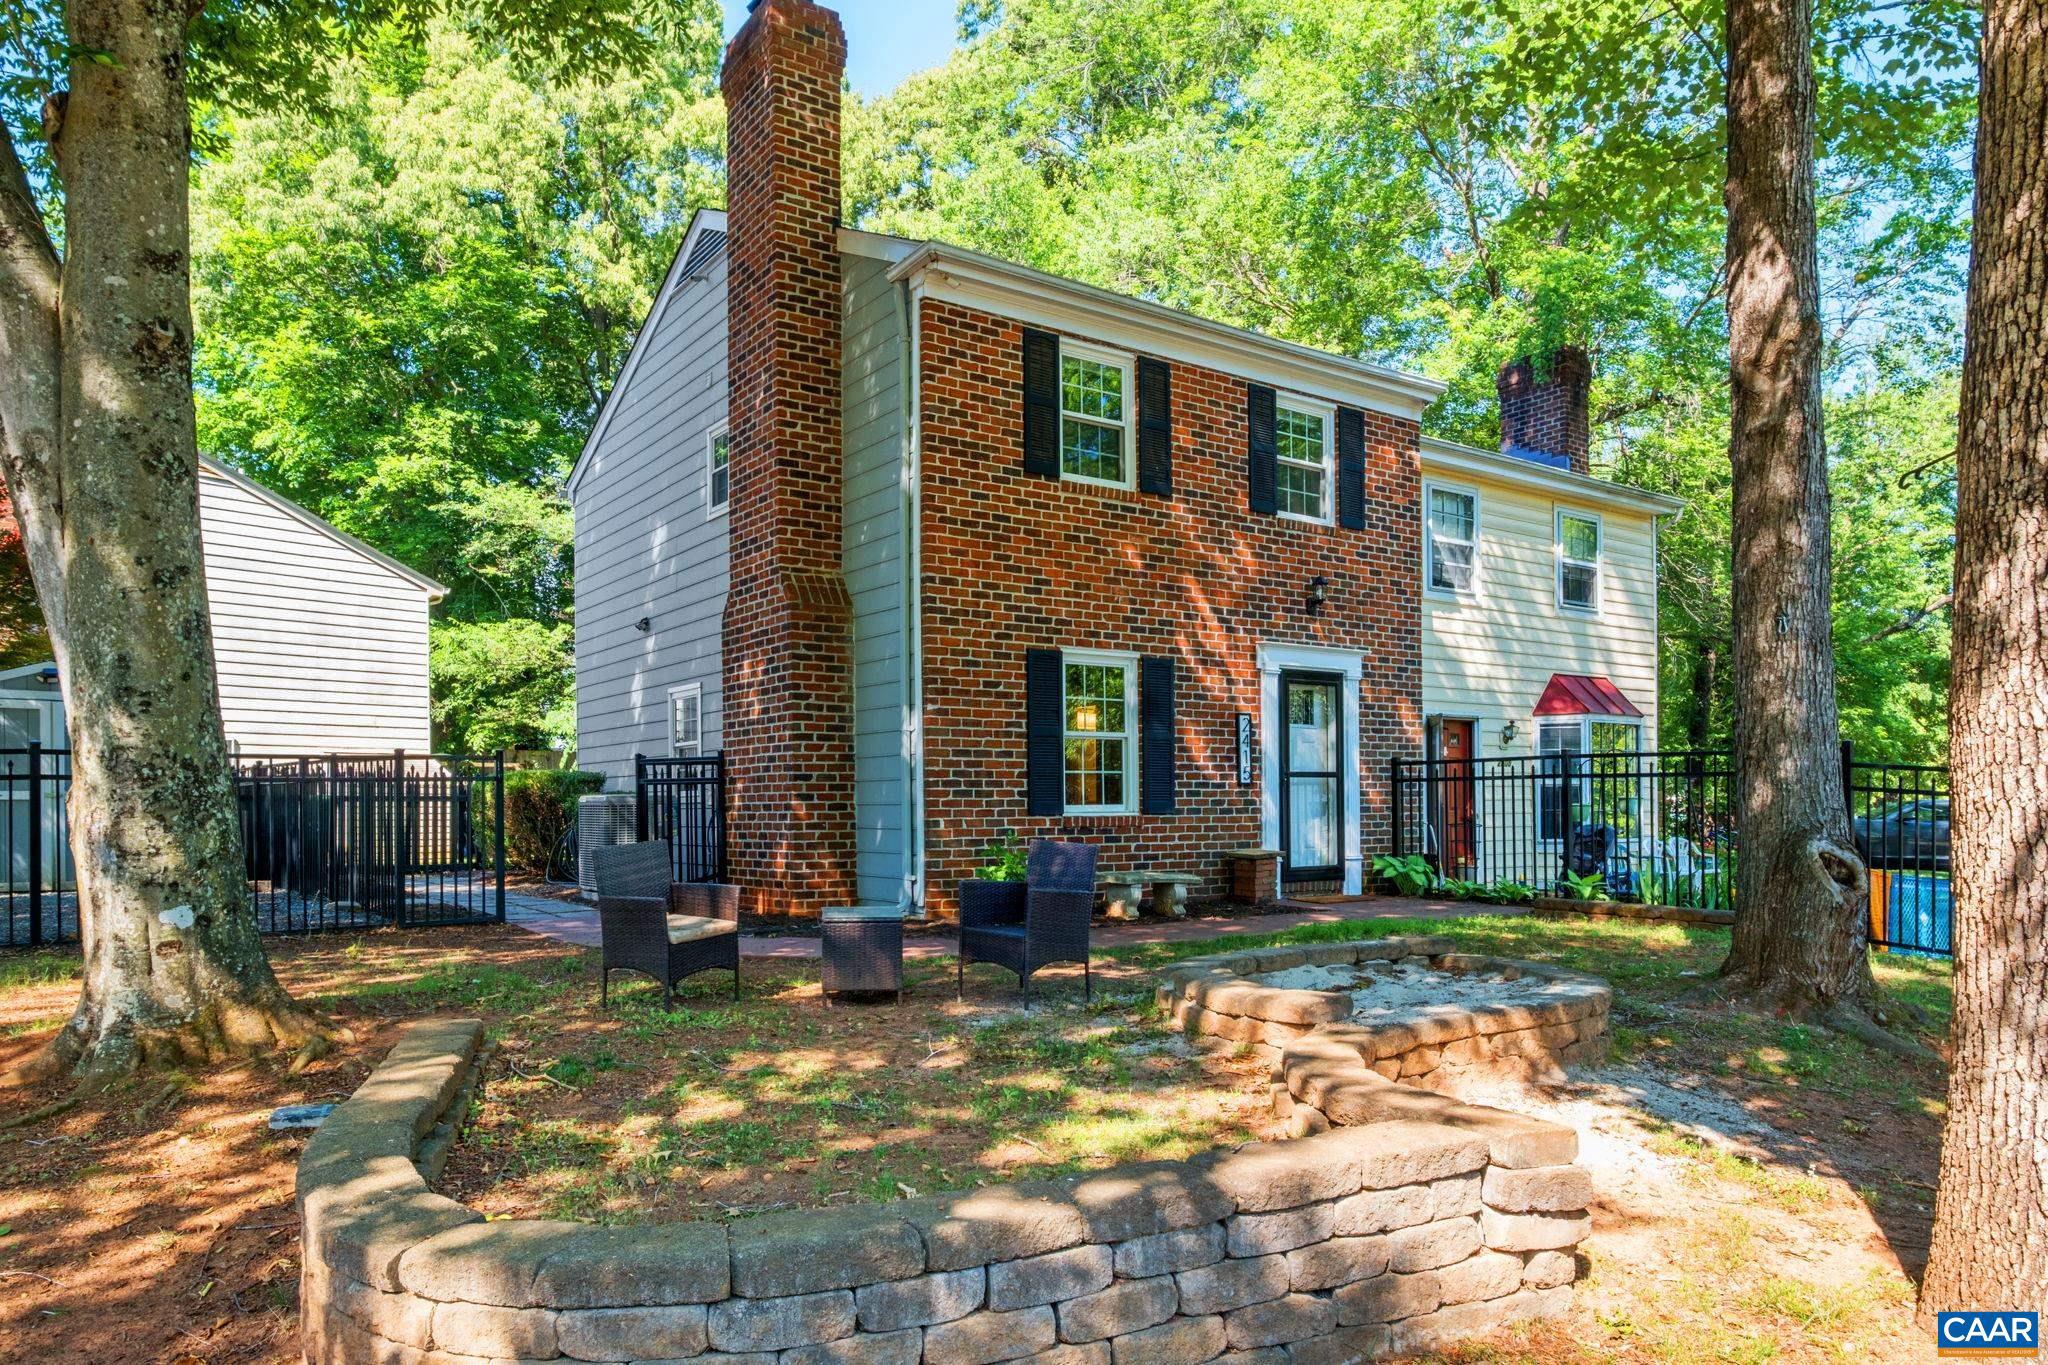
Welcome home to this charming Albemarle County property offering the perfect blend of comfort, character, and convenience. The kitchen serves as the heart of the home with granite countertops, stainless steel appliances, a breakfast bar, and plenty of space for gathering with family and friends. Thoughtful details throughout add timeless appeal, while the cozy wood-burning fireplace creates the perfect spot to relax on cooler evenings. Flexible living spaces make it easy to work from home, host guests, or simply enjoy everyday living. The laundry/mudroom adds extra functionality and convenience. Outside, enjoy one of the larger lots in the neighborhood with a fully fenced and beautifully maintained yard offering privacy and plenty of room for entertaining, gardening, pets, or play. A private driveway and storage shed provide additional practicality. Conveniently located just minutes from Rivanna Station (NGIC & DIA), the Charlottesville airport, shopping, dining, Downtown Charlottesville, and UVA, this home offers exceptional value in a fantastic location.,Granite Counter,Painted Cabinets,Fireplace in Living Room
#677461

CHARLOTTESVILLE

2415 WHITNEY CT

3 Beds

1 Baths

1,230 Sq.Ft.

$309,000

MLS#: 677461
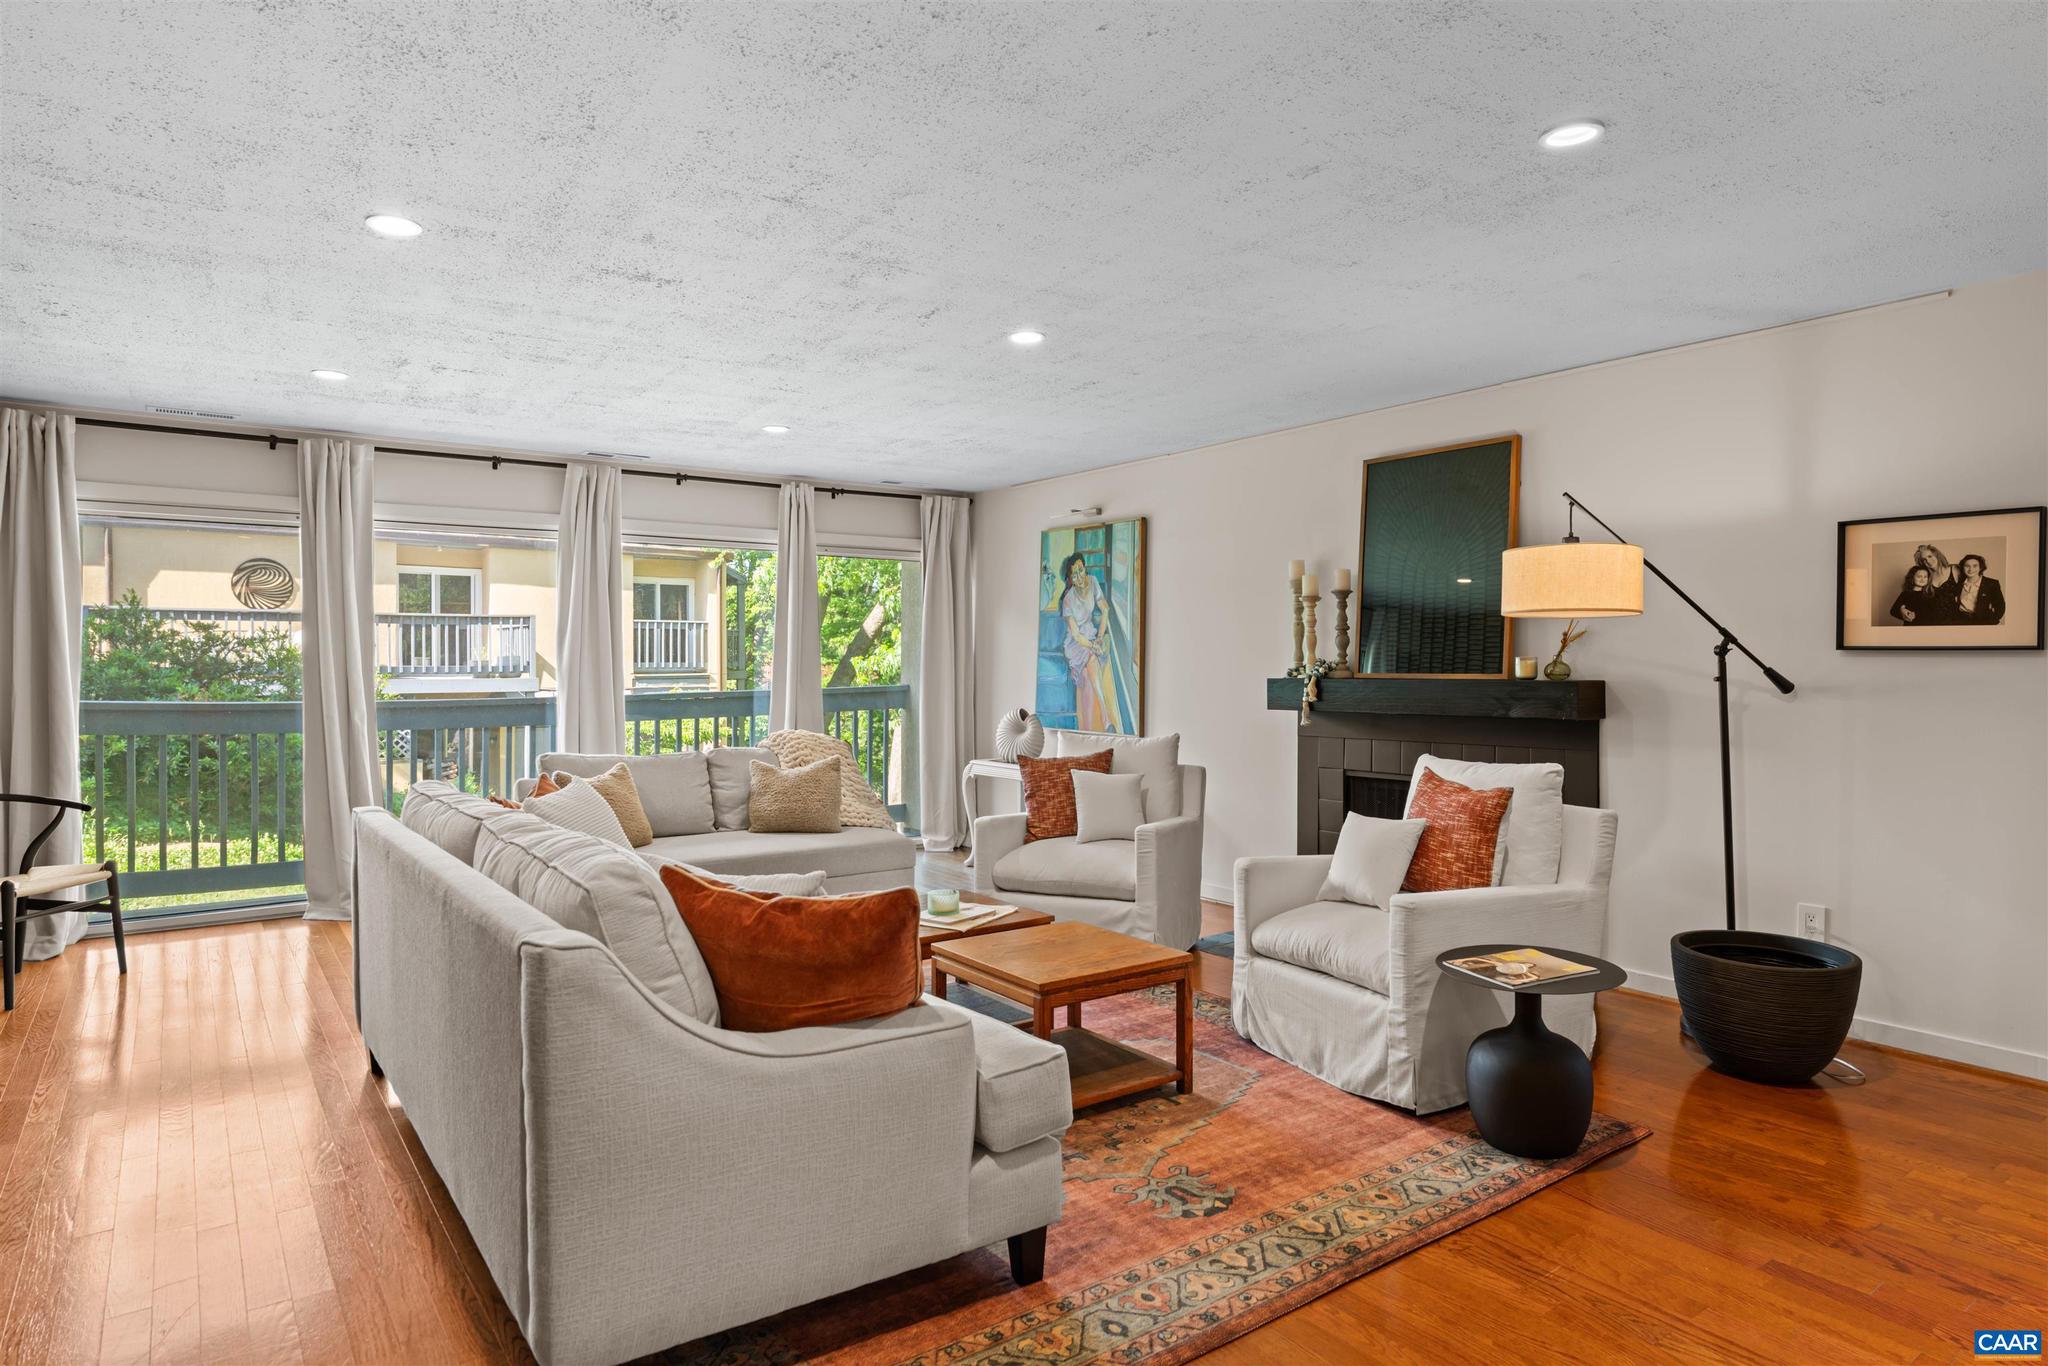
Just two blocks from the Downtown Mall, this updated end unit condo in the sought-after McGuffey Hill community offers a rare blend of peaceful surroundings and vibrant city living. Adjacent to McGuffey Park and the McGuffey Art Center, the home overlooks a lush common area and mature trees, creating a private retreat in the heart of downtown Charlottesville. A spacious covered deck invites outdoor relaxation, while inside, the stylish light-filled interior features hardwood floors, a wood burning fireplace with newly installed mantle, and built-ins that bring warmth and character to the expansive living space. The updated kitchen features granite countertops, a new dishwasher, and opens to a charming breakfast nook framed by leafy views. The generously sized bedroom is privately tucked away near the updated bathroom with marble-top vanity, crisp white tile, and new lighting. Fresh paint throughout and updated lighting add a polished, move-in-ready feel. Includes one dedicated parking space. Enjoy effortless access to acclaimed restaurants, live music, theaters, galleries, shopping, and farmers markets in one of downtown Charlottesville?s most desirable locations.,Granite Counter,Wood Cabinets,Fireplace in Living Room
#677470

CHARLOTTESVILLE

305 NW 2ND ST A

1 Beds

1 Baths

1,059 Sq.Ft.

$414,900

MLS#: 677470
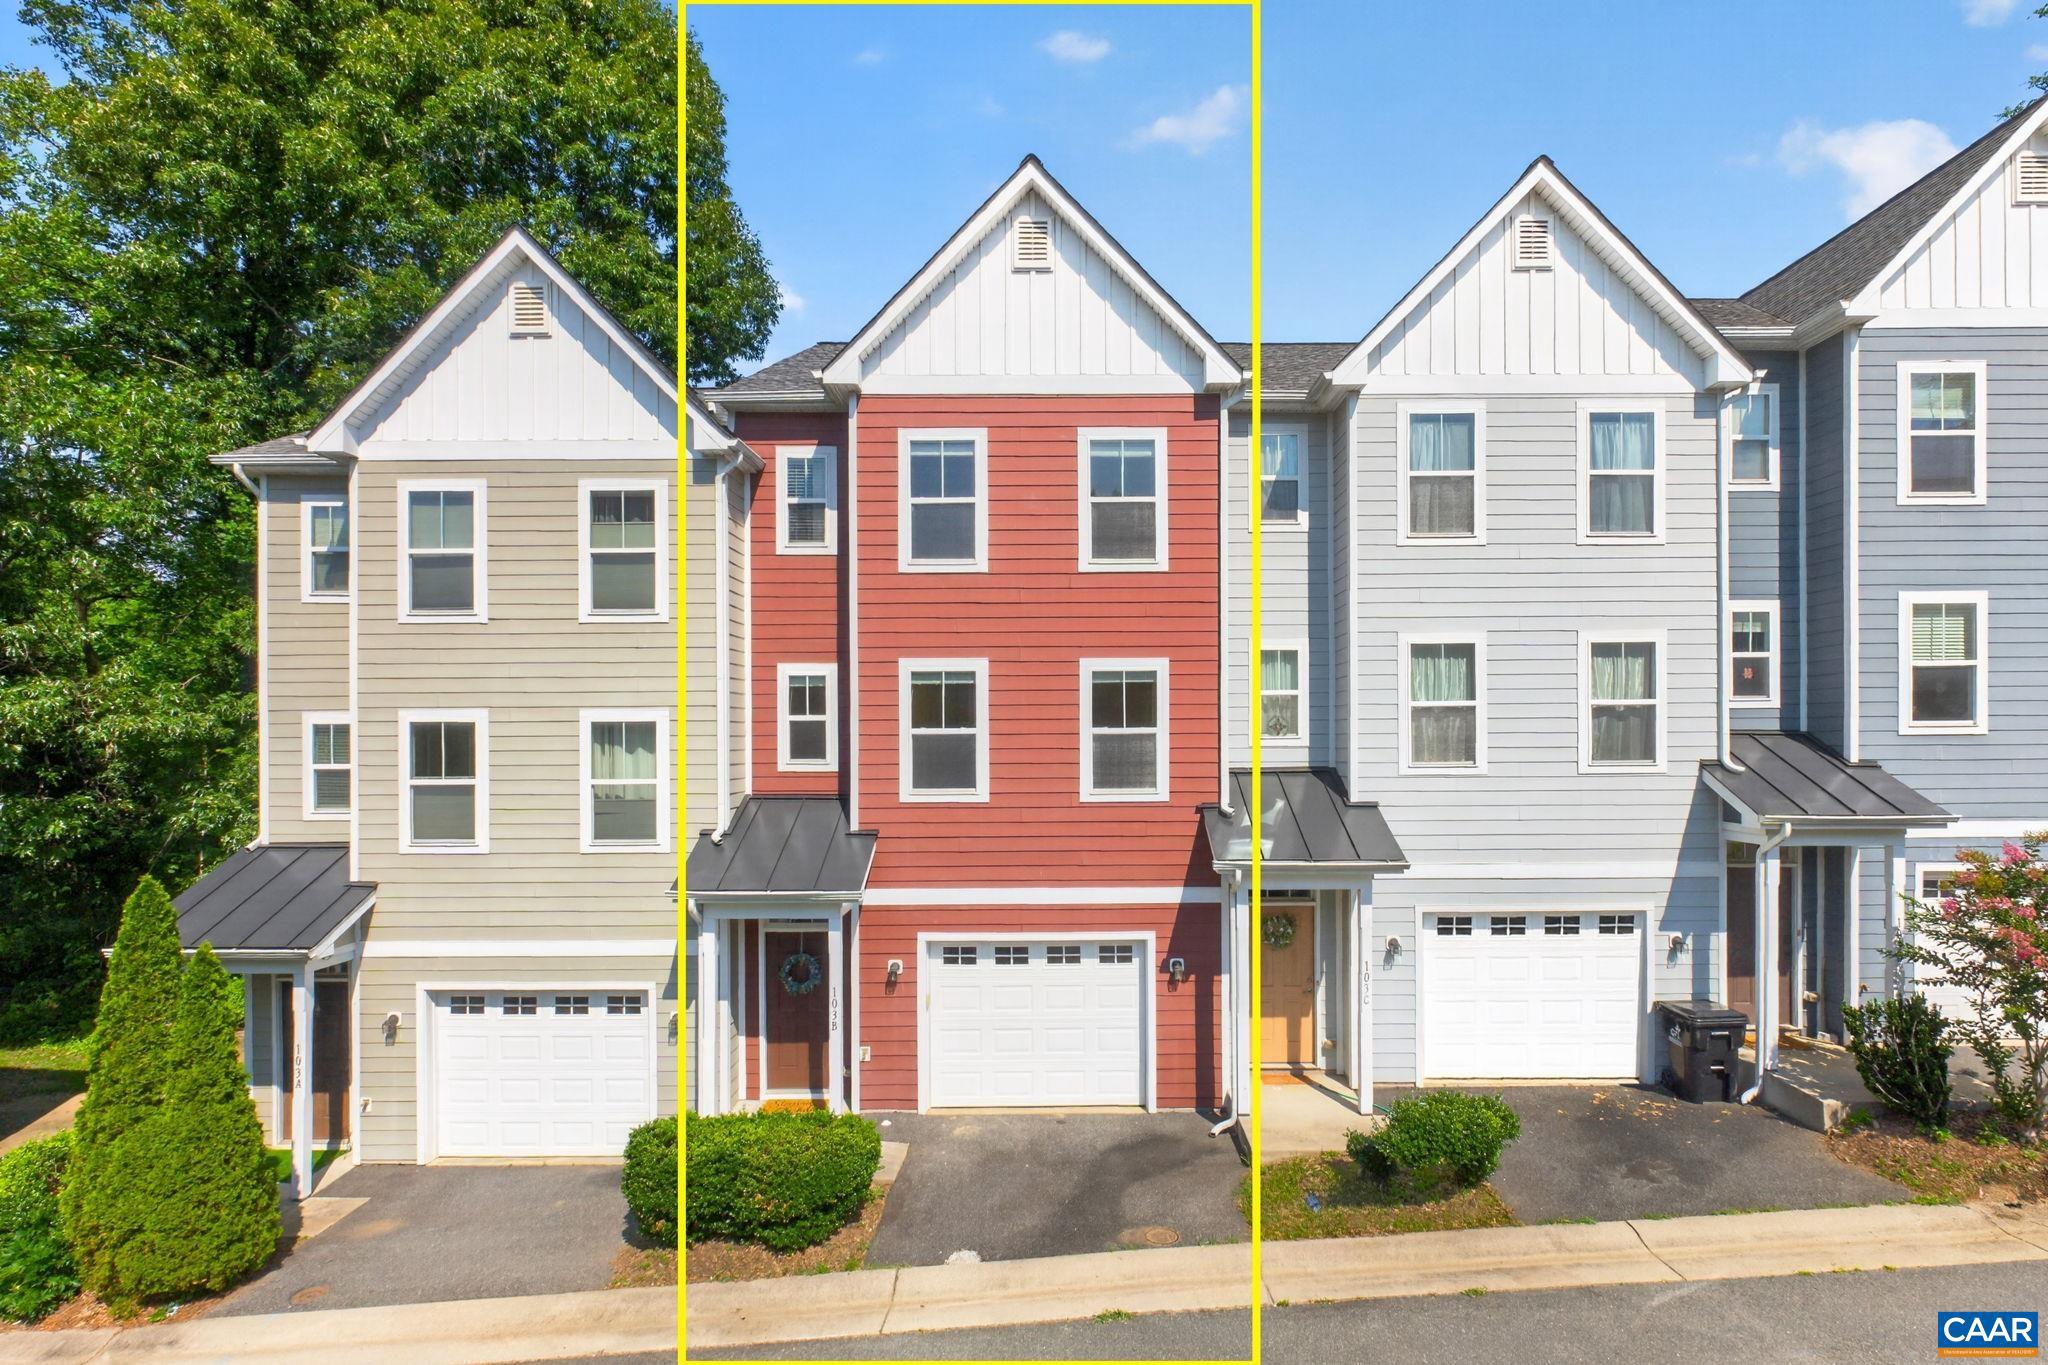
Conveniently located just minutes from UVA Medical Center, downtown Charlottesville, and 5th Street Station, this beautifully maintained townhome offers the perfect combination of comfort, convenience, and low-maintenance living. Freshly painted throughout and newly refinished hardwood floors, this move-in ready home is ready for its next owner. The open-concept main level features spacious living and dining areas that flow seamlessly into the kitchen, complete with granite countertops, stainless steel appliances, maple cabinetry, pantry storage, and breakfast bar seating. Upstairs, you'll find all three bedrooms, including a generous primary suite with a walk-in closet and en-suite bath featuring dual vanities and a walk-in shower. With no carpet anywhere in the home, maintenance is simple and stylish. Enjoy the ease of HOA-covered exterior maintenance, including the roof, siding, decks, and yard care. An oversized tandem garage provides exceptional space for parking and storage, while the private rear deck is perfect for grilling, entertaining, or unwinding on a summer evening. This is an outstanding opportunity to enjoy move-in ready living in one of Charlottesville's most convenient locations.,Granite Counter,Maple Cabinets
#678304

CHARLOTTESVILLE

103 LONGWOOD DR B

3 Beds

2 Baths

1,500 Sq.Ft.

$400,000

MLS#: 678304
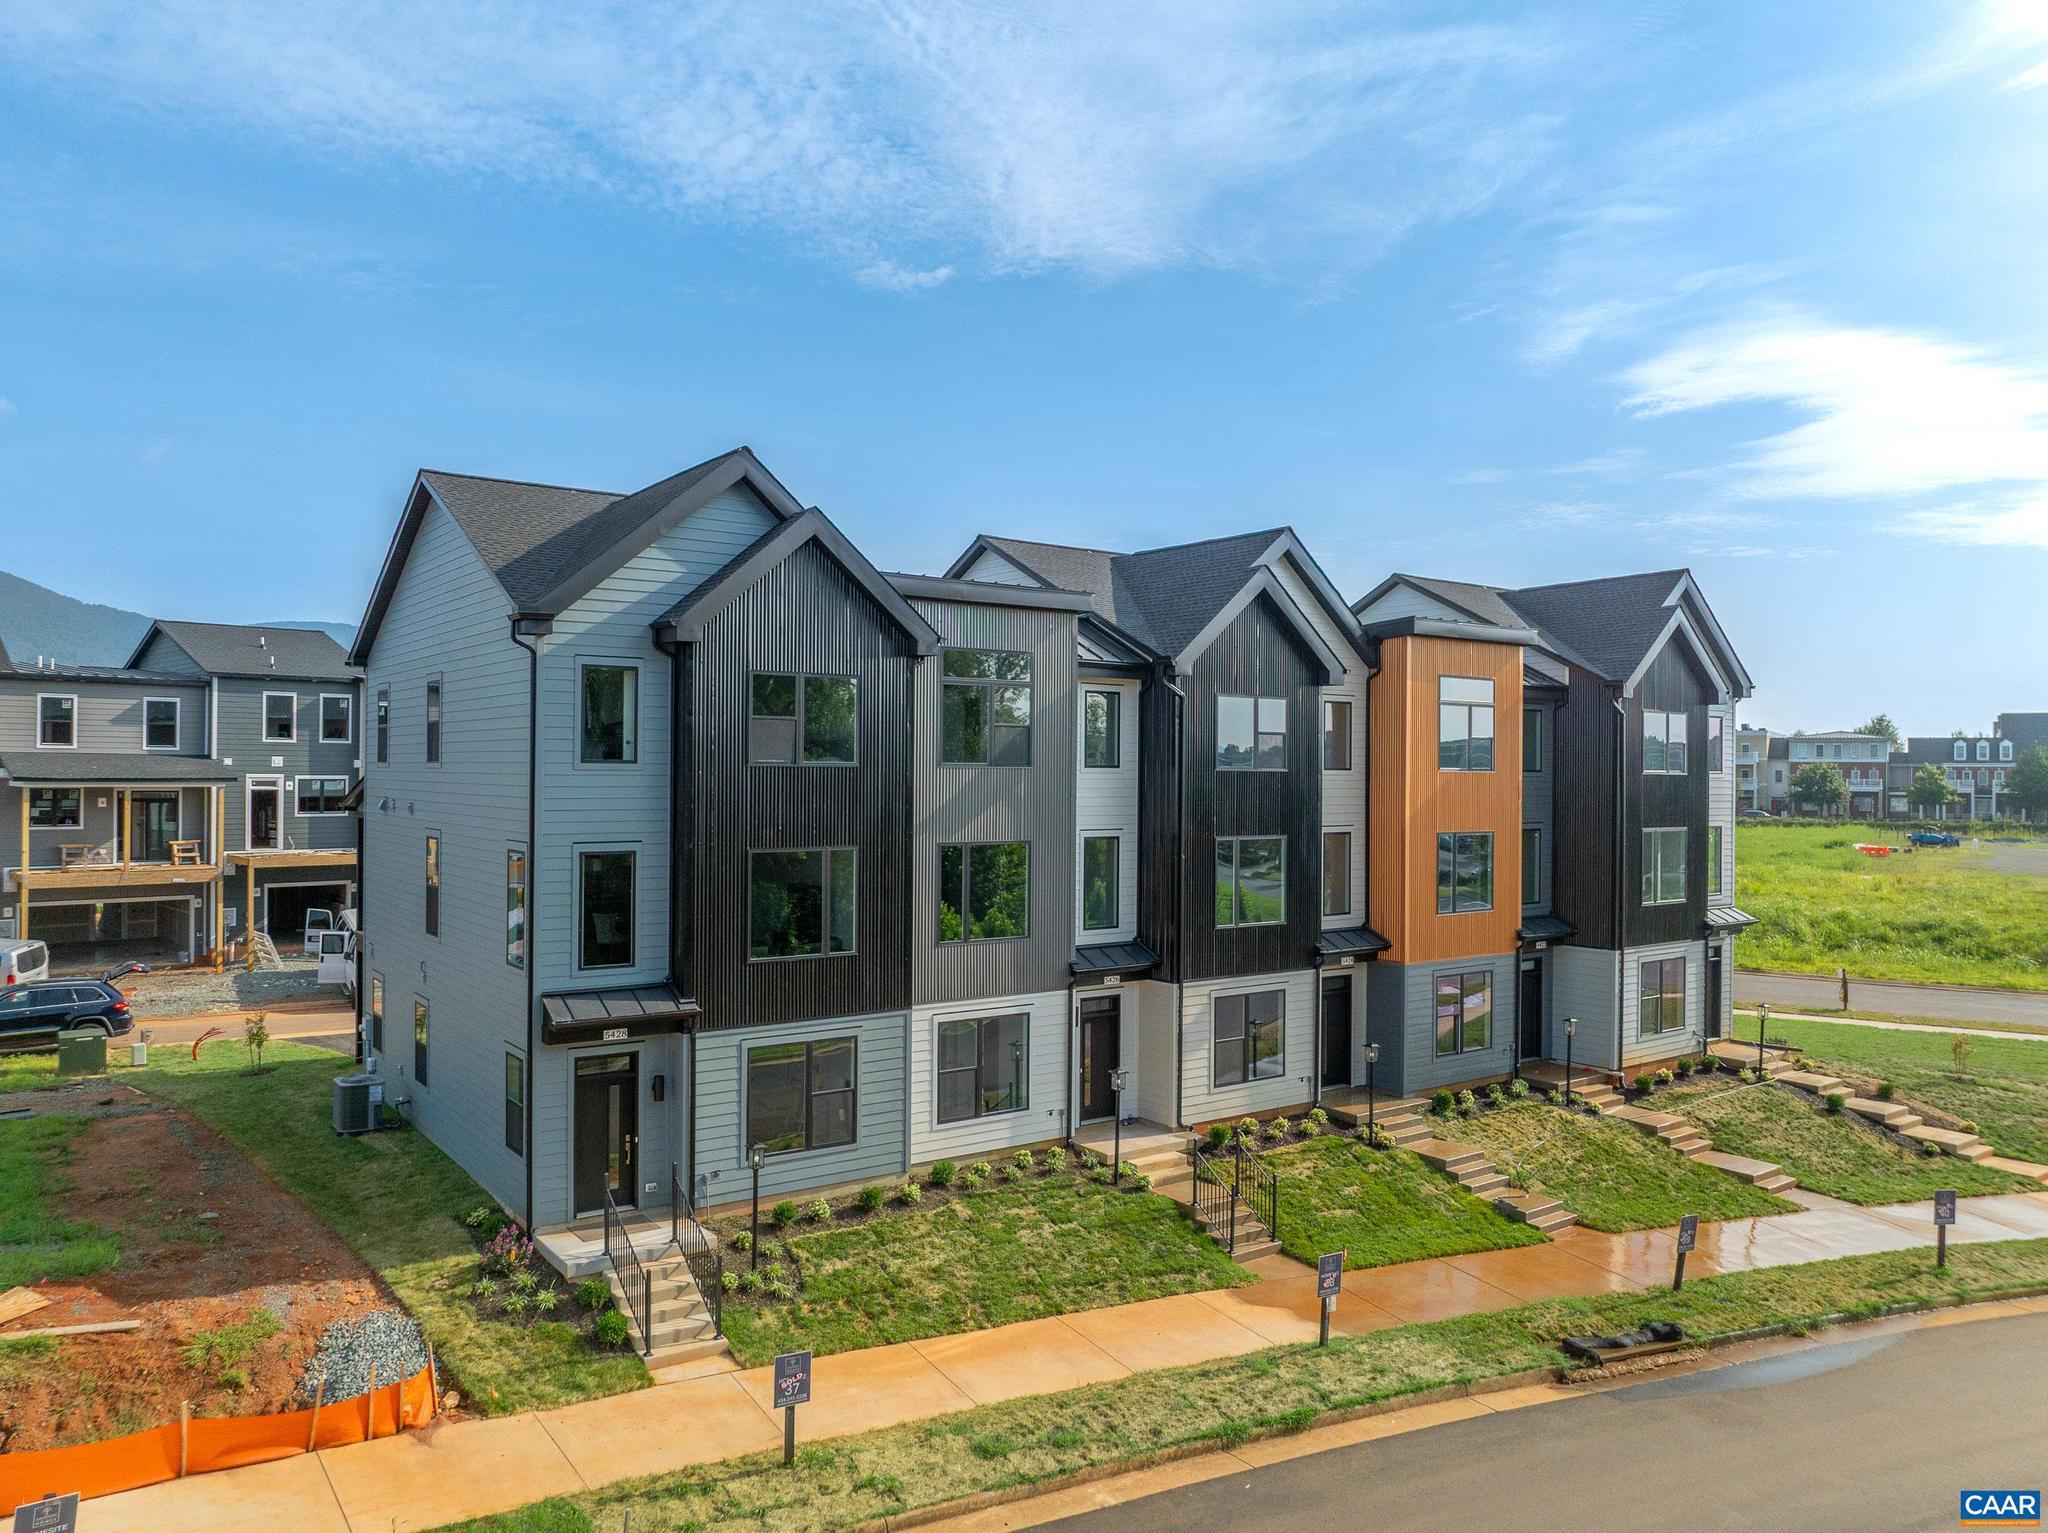
To be built. Spring '27 deliveries. Nestled near I-64, 5th Street Shopping Center, UVA, and Downtown Charlottesville, Southwood offers the best of both worlds?easy access to city life and the tranquility of suburban surroundings. The Cameron is a thoughtfully designed townhome that balances style, comfort, and functionality. Enter through the welcoming foyer, where a flexible space awaits?perfect for a home office, study, or cozy retreat. The main level opens to an expansive great room that flows seamlessly into the dining area and modern kitchen, complete with an optional island, pantry, and access to a rear deck for easy indoor-outdoor living.  Upstairs, the private primary suite offers a spacious bedroom, walk-in closet, and en-suite bath, while an additional bedroom with its own full bath and a conveniently located laundry area provide everyday ease. With a 1-car garage, optional study, and smart use of space throughout, The Cameron delivers the convenience of low-maintenance living with all the features you need to feel right at home.,Granite Counter,Maple Cabinets,Painted Cabinets,White Cabinets
#677753

CHARLOTTESVILLE

18B WARDELL CREST

2 Beds

2 Baths

1,571 Sq.Ft.

$409,900

MLS#: 677753

 - property

Send a message

Message successfully sent.

Your message

What is 3 + 4 ?

Reason for contacting?

I agree to receive email communication and understand I can unsubscribe at any time.

I agree to be contacted by Charis Realty Group via call, email, and text for real estate services. To opt out, you can reply 'stop' at any time or reply 'help' for assistance. You can also click the unsubscribe link in the emails. Message and data rates may apply. Message frequency may vary. Privacy Policy

Sign Out

Virtual Assistant

Would you like to take the next step with this property? We can help you schedule a showing or virtual tour, or send you more details.

Yes, I would like more information.

Thank You for Your Reply, One of Our Agents will contact you as soon as possible

No, maybe later.

Thank you, you can always contact me via email, phone number or through the contact form.

Realhub AI

Lucy - Your AI-Powered Realtor

Update Your Temporary Password

Personalize your search

Enter your email and we'll notify you immediately when new listings match what you're looking for.

or enter email address

Already have an account ? Login here

Continue your home search

I agree to receive communications and understand I can unsubscribe at any time.

I agree to be contacted by Charis Realty Group via call, email, and text for real estate services. To opt out, you can reply 'stop' at any time or reply 'help' for assistance. You can also click the unsubscribe link in the emails. Message and data rates may apply. Message frequency may vary. Privacy Policy

Already have an account ? Login here

We use cookies

We use cookies primarily for analytics to enhance your experience. By accepting, you agree to our use of these cookies. You can manage your preferences or learn more about our cookies policy.