

Property
Beds
4
Full Baths
3
1/2 Baths
1
Year Built
2026
Sq.Footage
2,744
UNDER CONSTRUCTION – Brand-new 4-bedroom, 3.5-bath home offering a thoughtfully designed open floor plan, quality upgrades, and west-facing mountain views! The main level features a spacious primary suite privately situated on one side of the home, with two additional bedrooms located on the opposite side. A fourth bedroom/bonus suite is located above the oversized 2-car garage and includes its own private full bathroom—perfect for guests, a home office, or additional living space. This home is being finished with numerous upgrades throughout, including an upgraded kitchen, quartz countertops in the kitchen and bathrooms, upgraded flooring, beautifully tiled bathrooms and showers, and a gas fireplace with stone surround. Enjoy impressive 9-foot ceilings throughout the main level as well as 9-foot ceilings in the basement, creating a bright, open, and spacious feel. The oversized 2-car garage provides plenty of room for vehicles, storage, and more. Outside, enjoy beautiful mountain views to the west and the opportunity to own a brand-new home with modern finishes and a functional floor plan. Adjoining 2 Acre lot also available if needed PHOTO DISCLOSURE: Image shown is an actual photograph of the home currently under construction. AI-generated finishes have been applied to the image to provide a representation of the anticipated completed appearance. Final materials, colors, finishes, landscaping, and other details may vary from the rendering.
Features & Amenities
Interior
-
Other Interior Features
Ceiling Fan(s), Kitchen Island, Recessed Lighting, Walk-In Closet(s), Built-in Features, Open Floorplan
-
Total Bedrooms
4
-
Bathrooms
3
-
1/2 Bathrooms
1
-
Above Grade Finished Area
2744.0
-
Basement YN
YES
-
Cooling YN
YES
-
Cooling
Central Air, Ceiling Fan(s), Electric
-
Fireplace YN
YES
-
Heating YN
YES
-
Heating
Central, Electric, Propane, Heat Pump
-
Main Level Bedrooms
4
-
Pet friendly
N/A
Exterior
-
Garage
Yes
-
Garage spaces
2
-
Construction Materials
Concrete, Frame, Spray Foam Insulation, Vinyl Siding, Asphalt, Blown-In Insulation, Batts Insulation, Stone
-
Parking
Oversized, Garage Door Opener, Garage, Driveway, Attached
-
Pool
No
-
Waterfront YN
NO
-
View
Mountain(s), Pasture, Trees/Woods, Scenic
Area & Lot
-
Lot Features
Cleared
-
Lot Size(acres)
3.42
-
Lot Size(square feet)
148,975
-
Property Type
Residential
-
Property Sub Type
Single Family Residence
-
Architectural Style
Ranch/Rambler
Price
-
Sales Price
$859,000
-
Tax Amount
$999
-
Financing Options
Contract
-
Sq. Footage
2,744
-
Price/SqFt
$313
HOA
-
Association
No
School District
-
Elementary School
N/A
-
Middle School
N/A
-
High School
N/A
Property Features
-
New Construction
YES
-
Foundation Details
Concrete Perimeter
-
Senior Community YN
NO
-
Water Source
Private
Schedule a Showing
Showing scheduled successfully.
Mortgage calculator
Estimate your monthly mortgage payment, including the principal and interest, property taxes, and HOA. Adjust the values to generate a more accurate rate.
Your payment
Principal and Interest:
$
Property taxes:
$
HOA fees:
$
Total loan payment:
$
Total interest amount:
$
Location
County
RAPPAHANNOCK
Elementary School
Middle School
High School
Listing Courtesy of Brett L Boyce, United Real Estate Horizon
RealHub Information is provided exclusively for consumers' personal, non-commercial use, and it may not be used for any purpose other than to identify prospective properties consumers may be interested in purchasing. All information deemed reliable but not guaranteed and should be independently verified. All properties are subject to prior sale, change or withdrawal. RealHub website owner shall not be responsible for any typographical errors, misinformation, misprints and shall be held totally harmless.

Salesperson, Fortitude Real Estate Team- Team Leader, Branch Manager- Martinsburg
Jennifer Fortson
Call Jennifer today to schedule a private showing.

* Listings on this website come from the FMLS IDX Compilation and may be held by brokerage firms other than the owner of this website. The listing brokerage is identified in any listing details. Information is deemed reliable but is not guaranteed. If you believe any FMLS listing contains material that infringes your copyrighted work please click here to review our DMCA policy and learn how to submit a takedown request.© 2024 FMLS.
Related Properties
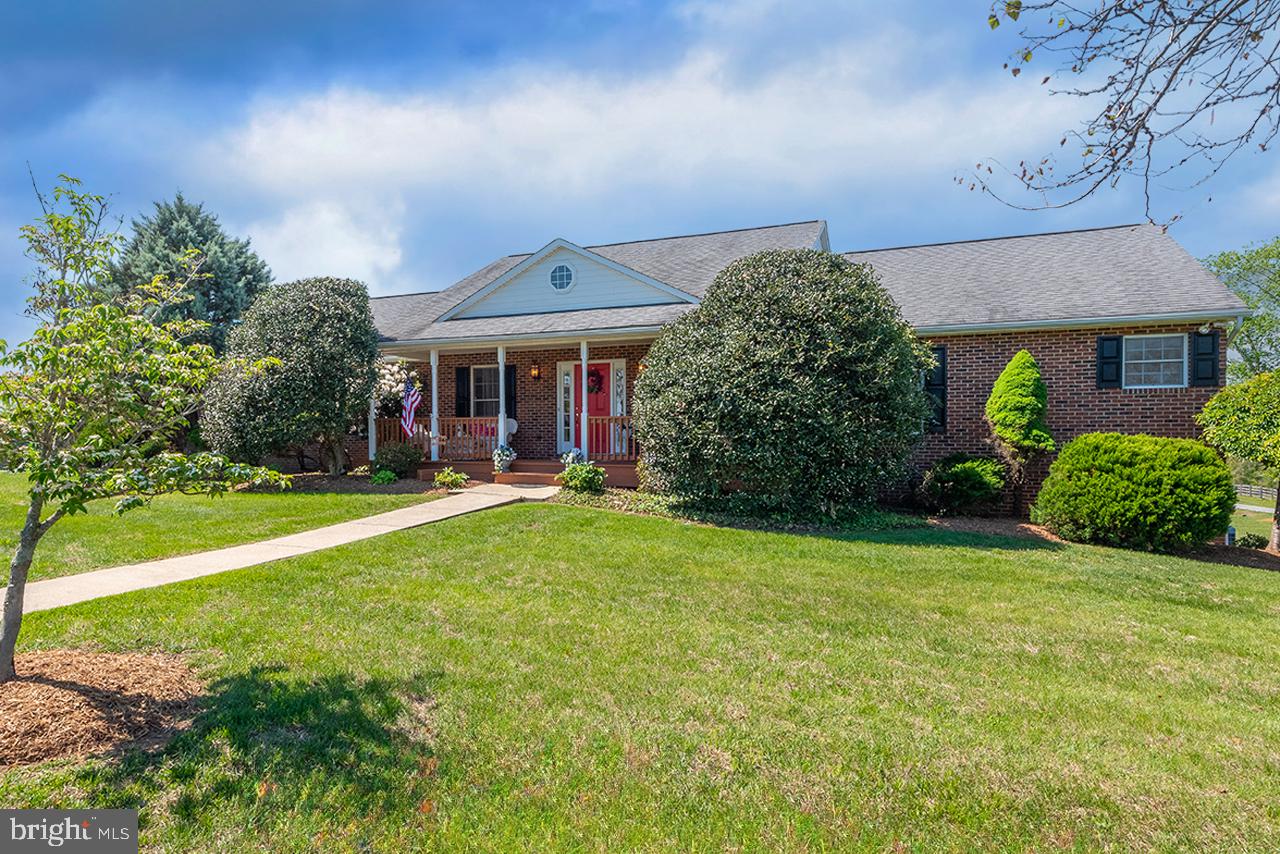
AMISSVILLE
5265 BEAR HOLLOW LANE
4 Beds
2 Baths
2,560 Sq.Ft.
$900,000
MLS#: VACU2013270
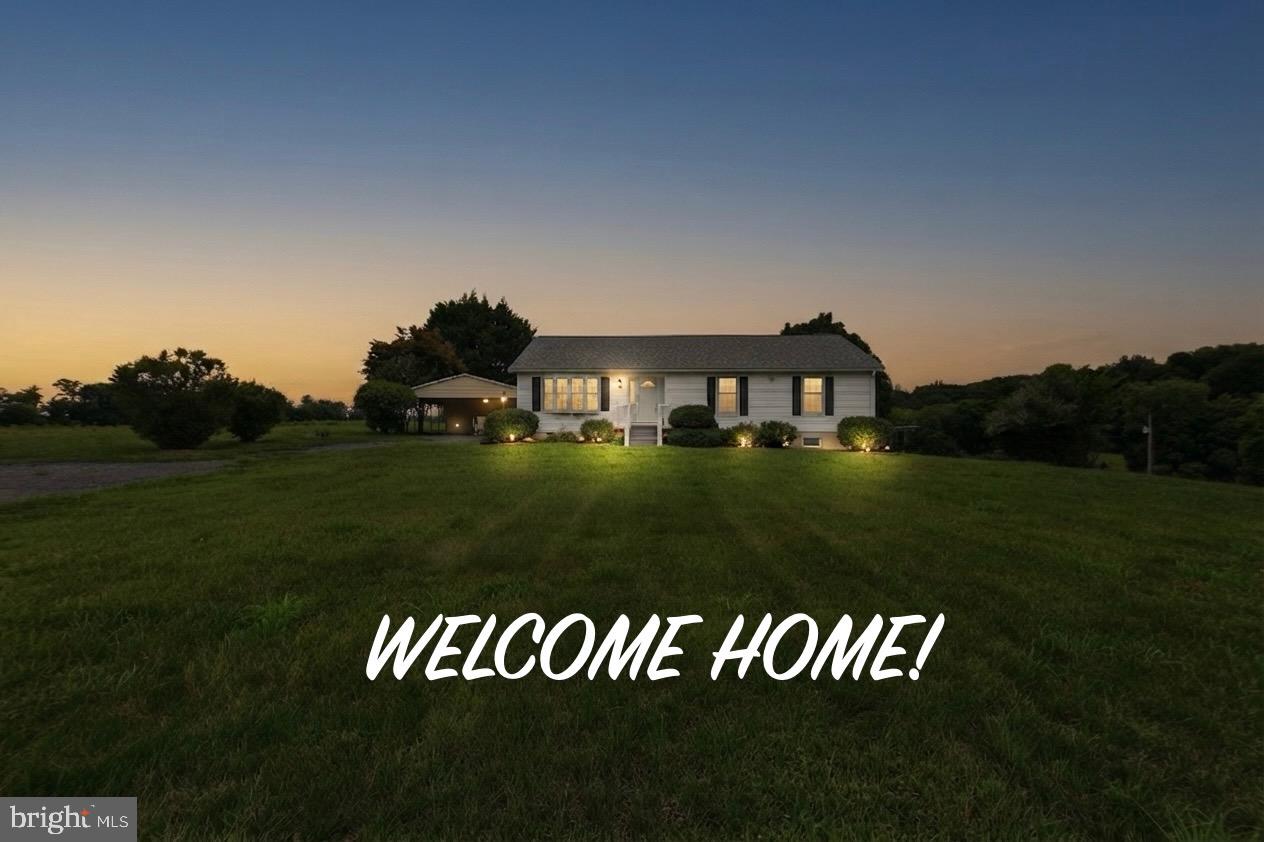
AMISSVILLE
4407 INDIAN RUN ROAD
3 Beds
2 Baths
1,738 Sq.Ft.
$700,000
MLS#: VACU2014244
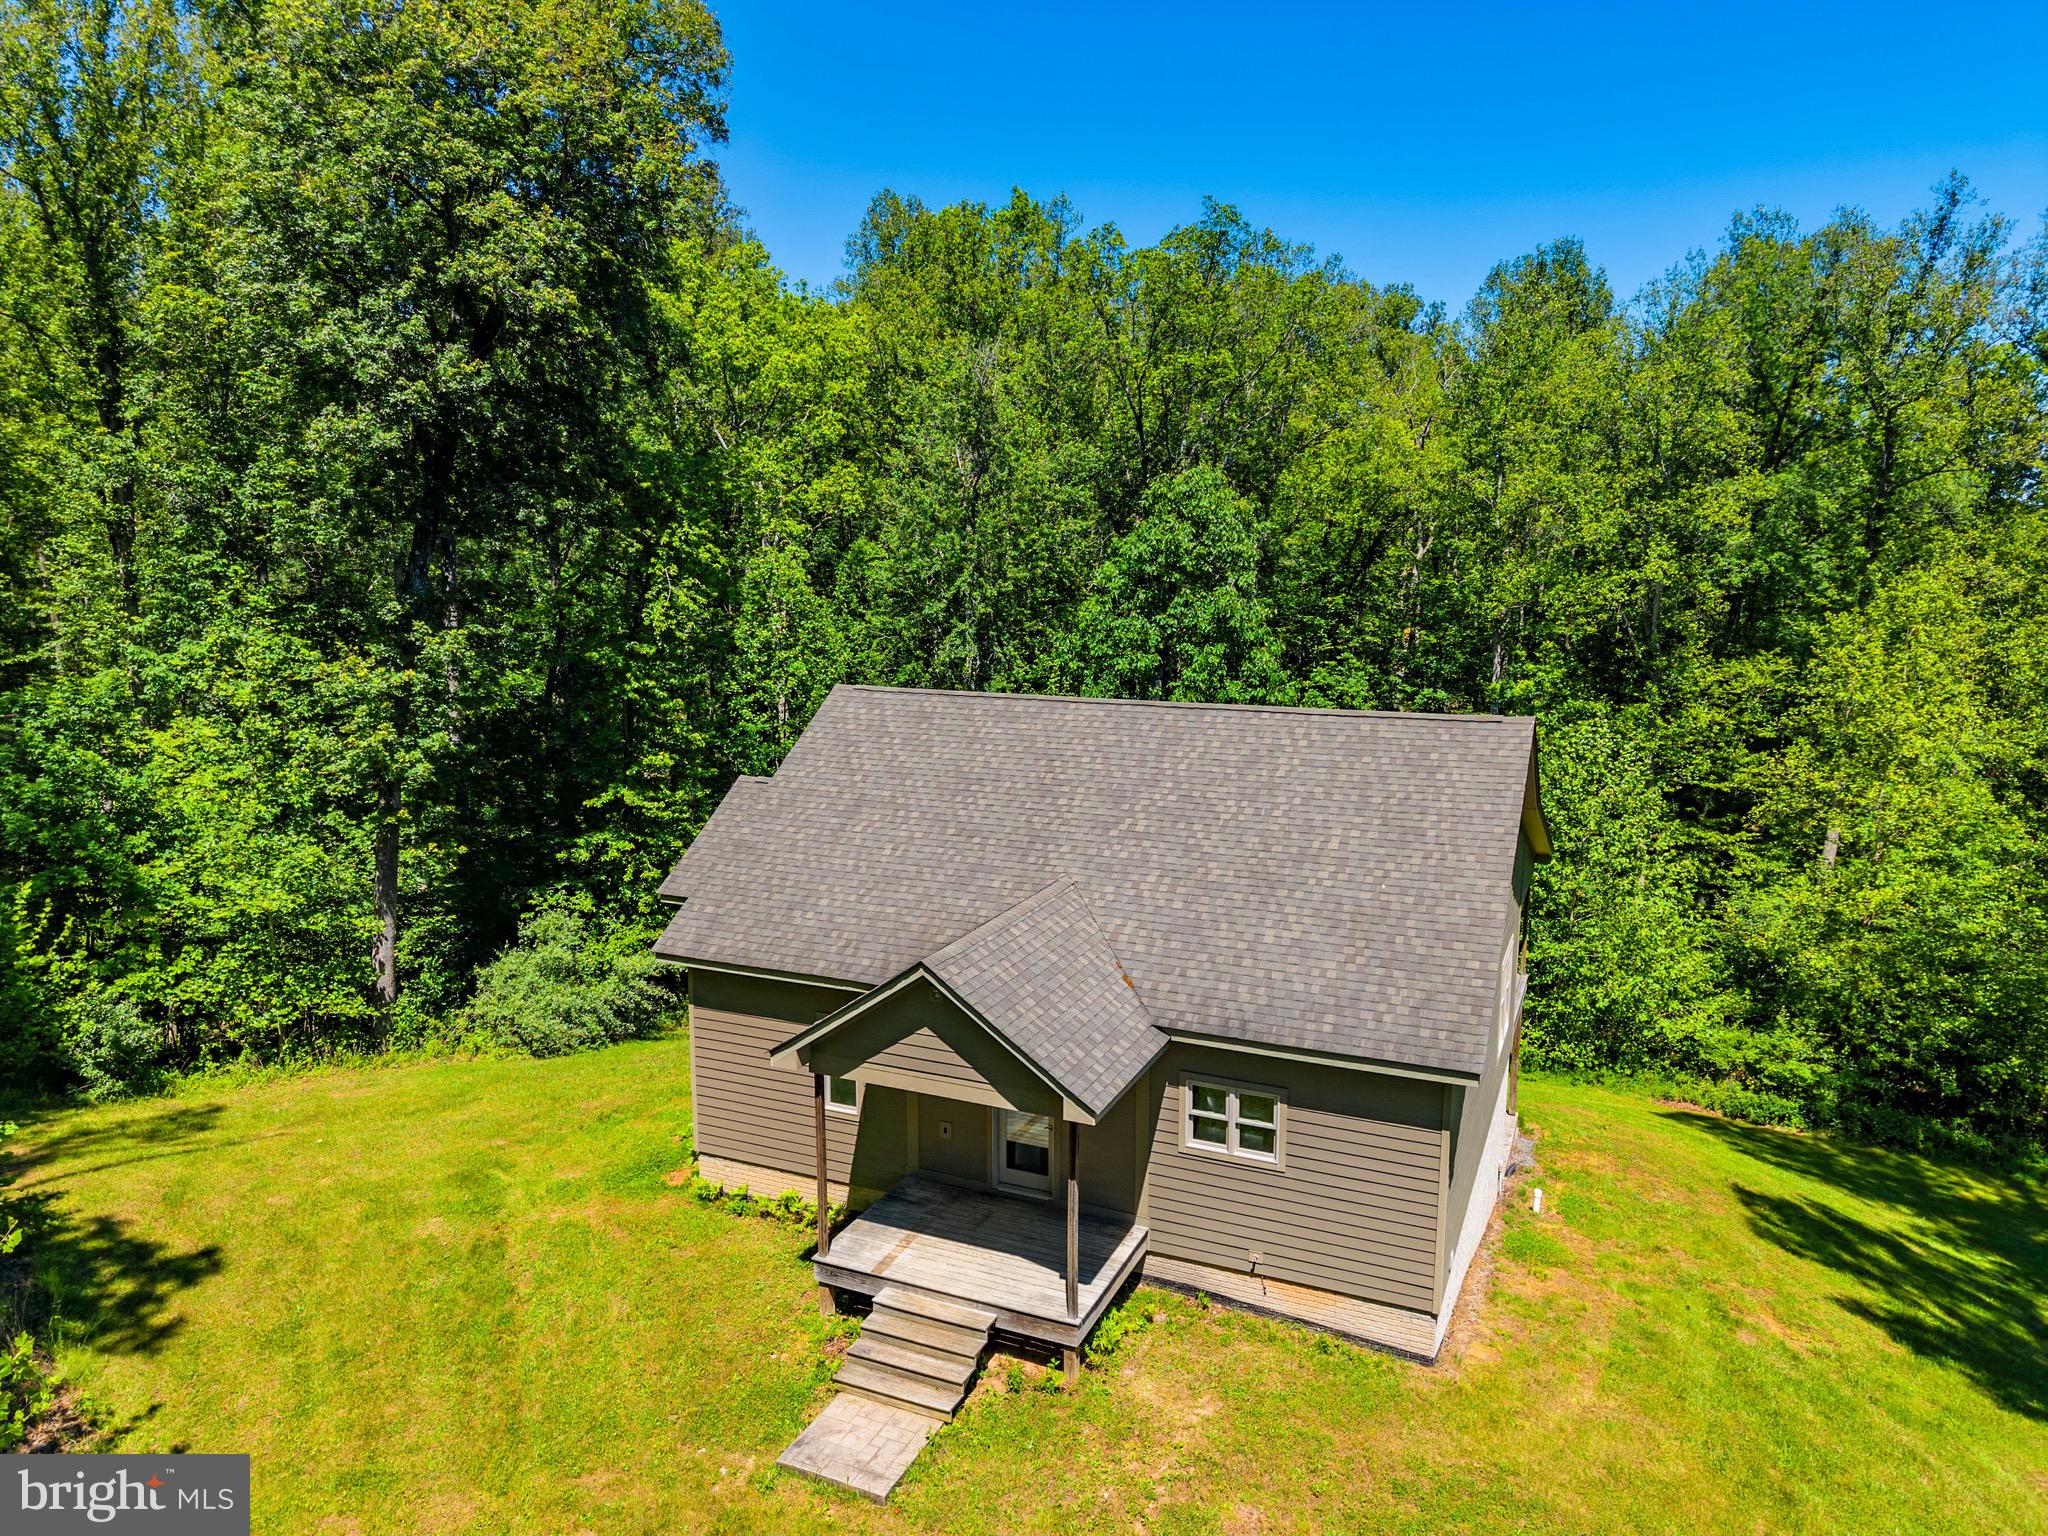
AMISSVILLE
342 POES S
1 Beds
1 Baths
1,250 Sq.Ft.
$809,900
MLS#: VARP2002428
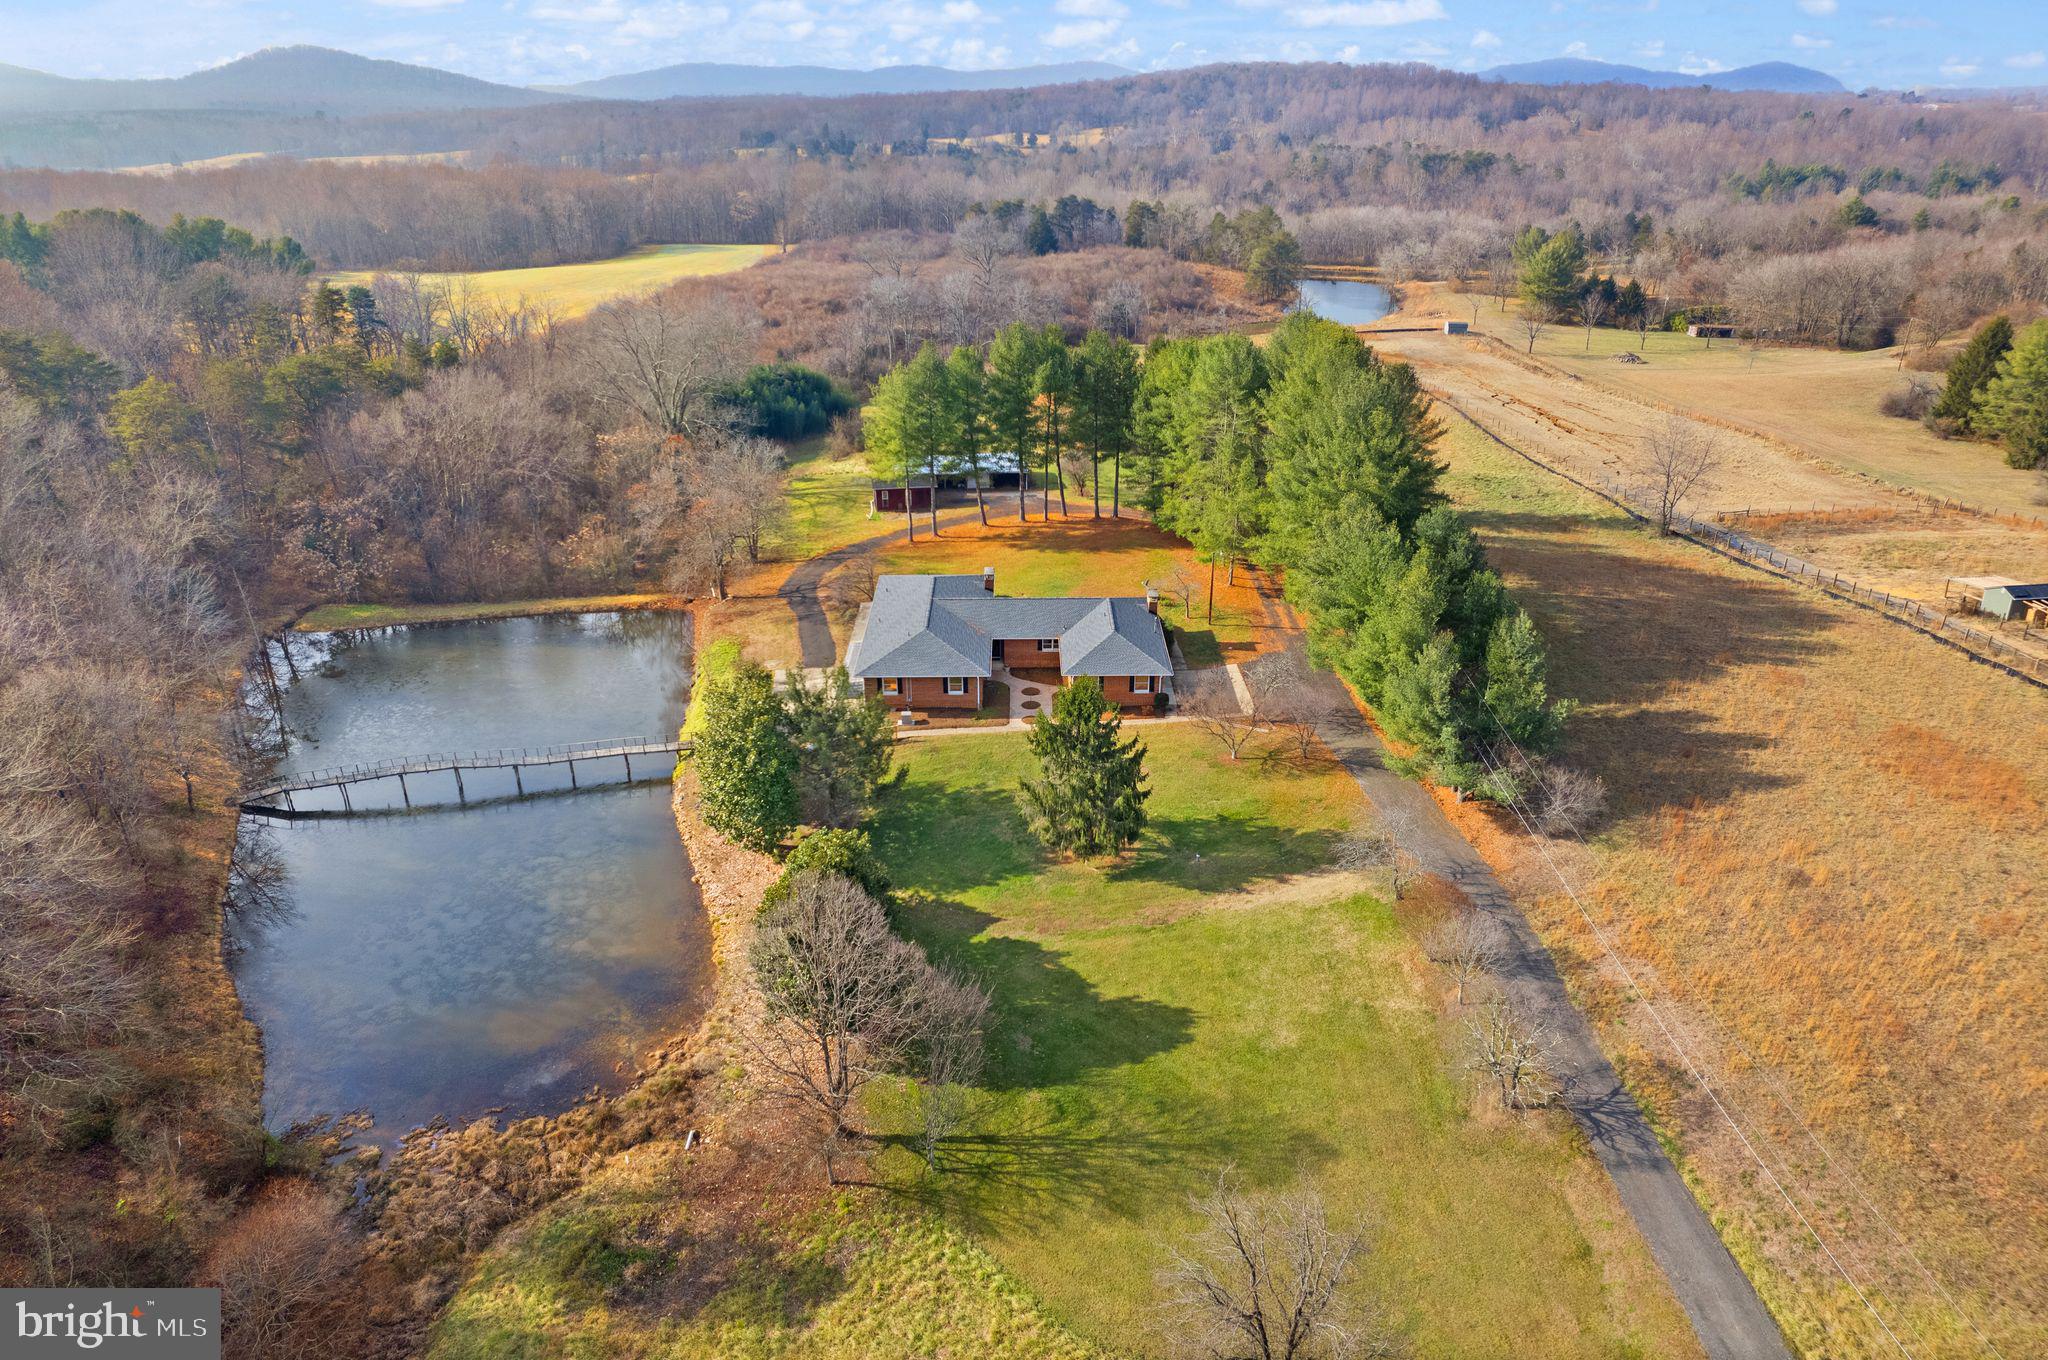
AMISSVILLE
375 SEVEN PONDS ROAD
7 Beds
4 Baths
6,330 Sq.Ft.
$975,000
MLS#: VARP2002442
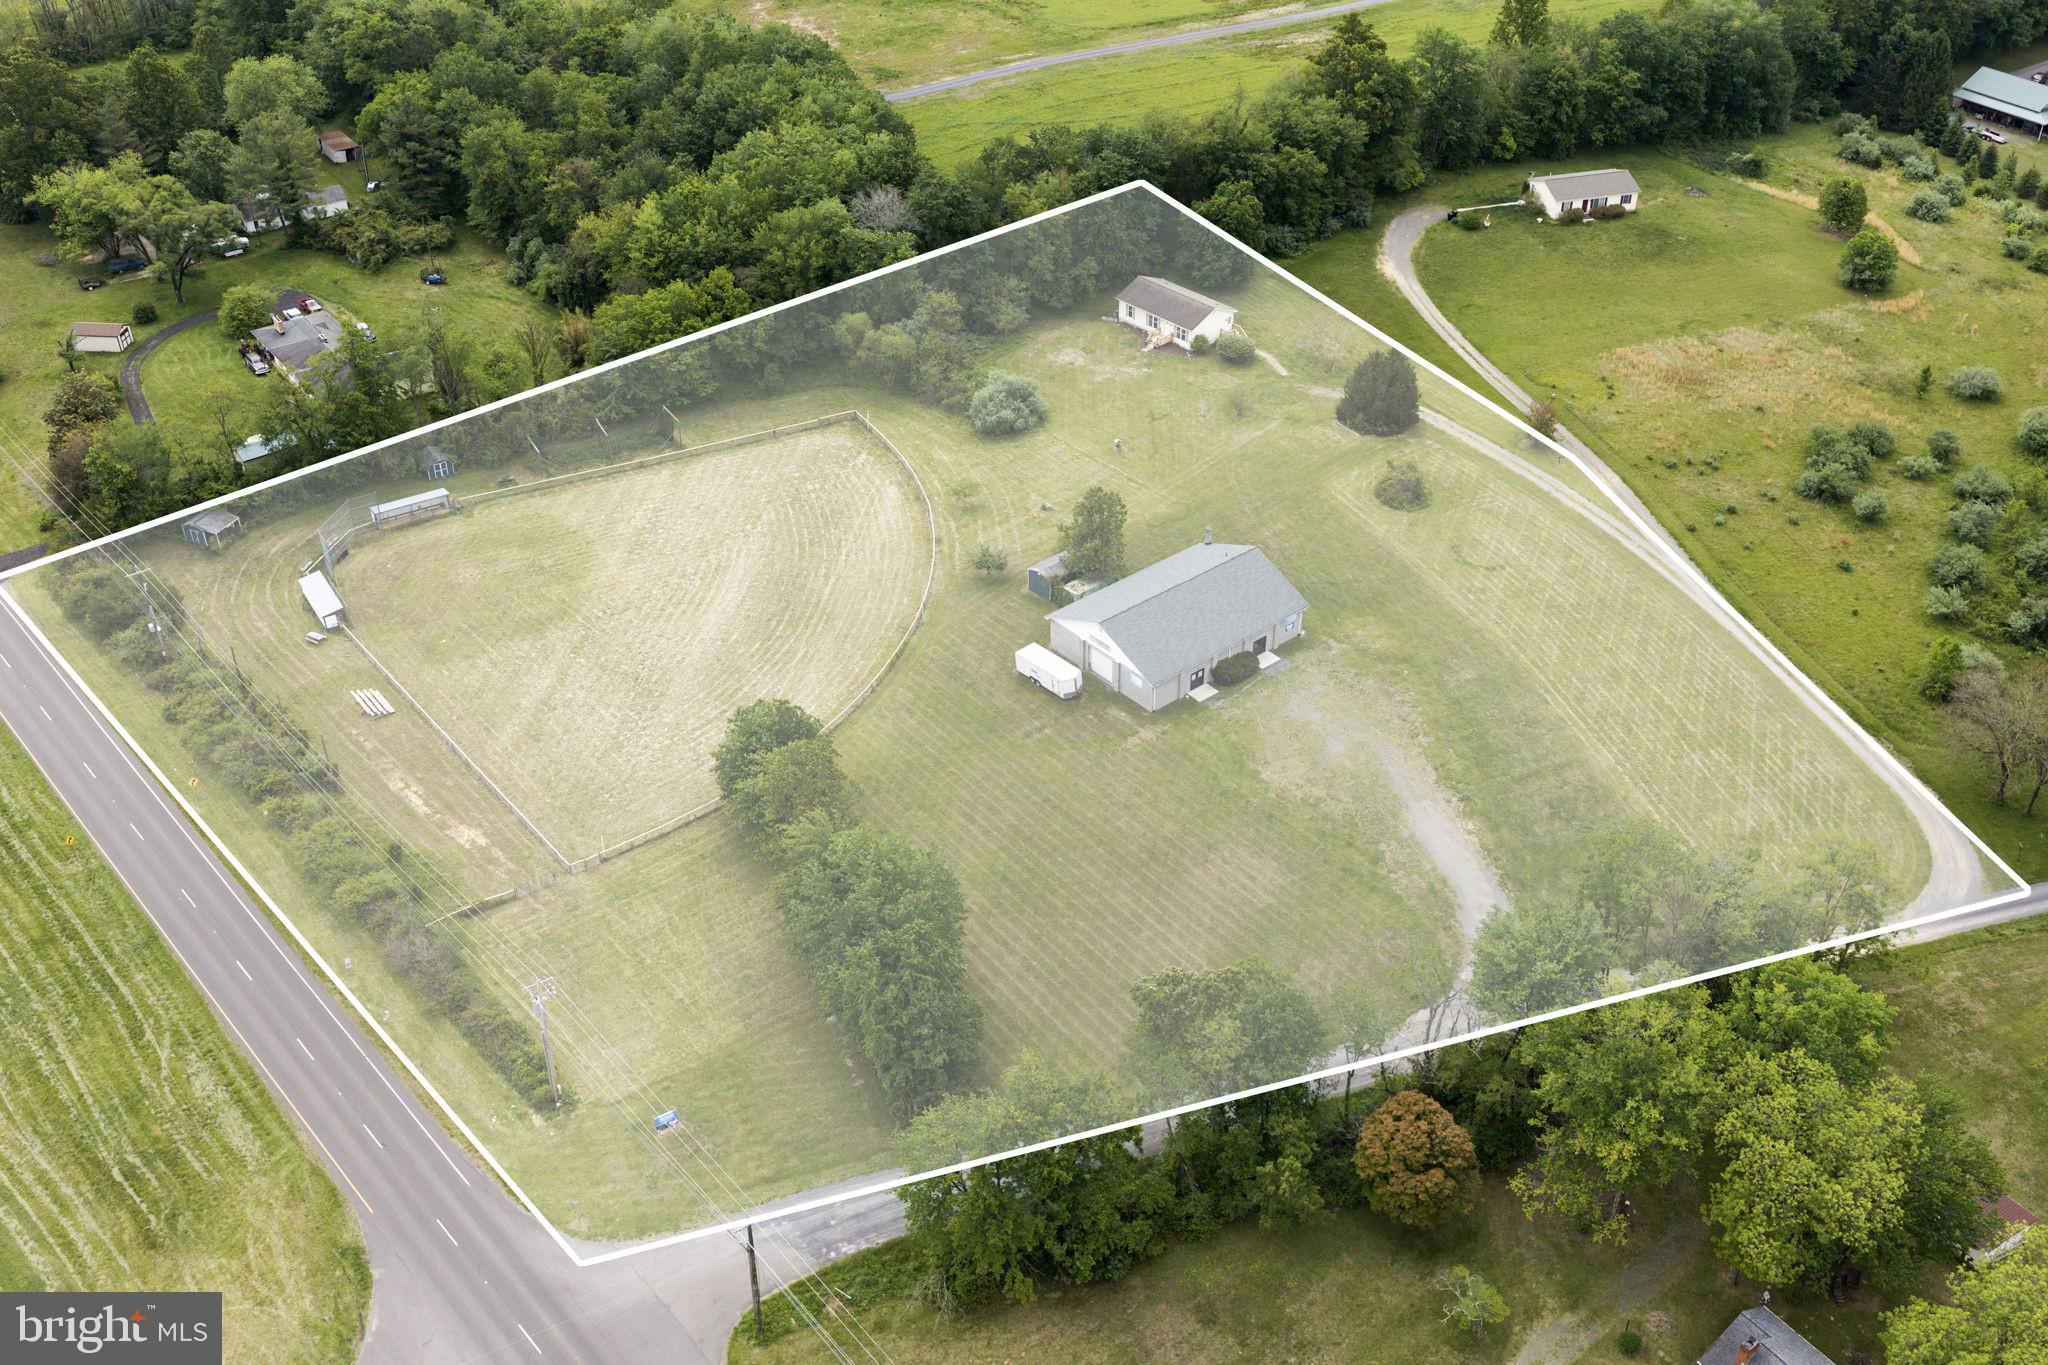
AMISSVILLE
9 PAYNE LANE
3 Beds
2 Baths
1,144 Sq.Ft.
$875,000
MLS#: VARP2002666

AMISSVILLE
14105 LEE HIGHWAY
2 Beds
2 Baths
2,216 Sq.Ft.
$750,000
MLS#: VARP2002722

AMISSVILLE
491 VIEWTOWN ROAD
5 Beds
5 Baths
5,590 Sq.Ft.
$700,000
MLS#: VARP2002786

AMISSVILLE
14555 LEE HIGHWAY
4 Beds
4 Baths
4,036 Sq.Ft.
$699,000
MLS#: VARP2002756
.png)