Features & Amenities

Interior

  • Total Bedrooms

    3

  • Bathrooms

    2

  • 1/2 Bathrooms

    1

  • Above Grade Finished Area

    1680.0

  • Basement YN

    NO

  • Cooling YN

    YES

  • Cooling

    Central Air, Electric

  • Fireplace YN

    NO

  • Heating YN

    YES

  • Heating

    Natural Gas, Central

  • Pet friendly

    Yes

Exterior

  • Garage

    Yes

  • Garage spaces

    1

  • Parking

    Garage Door Opener, Asphalt, Garage, Attached

  • Pool

    No

  • Waterfront YN

    NO

Area & Lot

  • Property Type

    Residential

  • Property Sub Type

    Condominium

  • Architectural Style

    Contemporary

Price

  • Sales Price

    $580,000

  • Tax Amount

    $4,361

  • Sq. Footage

    1, 680

  • Price/SqFt

    $345

HOA

  • Association

    Yes

  • Association Fee 2

    $168

  • Association Fee 2 Frequency

    Monthly

  • Association Fee Includes

    N/A

School District

  • Elementary School

    STEUART W. WELLER

  • Middle School

    BELMONT RIDGE

  • High School

    RIVERSIDE

Property Features

  • New Construction

    NO

  • Association Amenities

    Jogging Path

  • Foundation Details

    Slab

  • Senior Community YN

    NO

  • Sewer

    Public Sewer

  • Water Source

    Public

Schedule a Showing

Showing scheduled successfully.

<
>
IN PERSON
VIA CHAT

What is 3 + 4 ?


Change time

Mortgage calculator

Estimate your monthly mortgage payment, including the principal and interest, property taxes, and HOA. Adjust the values to generate a more accurate rate.

Your payment

Principal and Interest:

$

Property taxes:

$

HOA fees:

$

Total loan payment:

$

Total interest amount:

$

Location

County

LOUDOUN

Elementary School

STEUART W. WELLER

Middle School

BELMONT RIDGE

High School

RIVERSIDE

Listing Courtesy of Meredith L Hannan , Century 21 Redwood Realty

RealHub Information is provided exclusively for consumers' personal, non-commercial use, and it may not be used for any purpose other than to identify prospective properties consumers may be interested in purchasing. All information deemed reliable but not guaranteed and should be independently verified. All properties are subject to prior sale, change or withdrawal. RealHub website owner shall not be responsible for any typographical errors, misinformation, misprints and shall be held totally harmless.

Agent Jennifer Fortson

Fortitude Real Estate Team- Team Leader, Branch Manager- Martinsburg

Jennifer Fortson

Call Jennifer today to schedule a private showing.


* Listings on this website come from the FMLS IDX Compilation and may be held by brokerage firms other than the owner of this website. The listing brokerage is identified in any listing details. Information is deemed reliable but is not guaranteed. If you believe any FMLS listing contains material that infringes your copyrighted work please click here to review our DMCA policy and learn how to submit a takedown request.© 2024 FMLS.
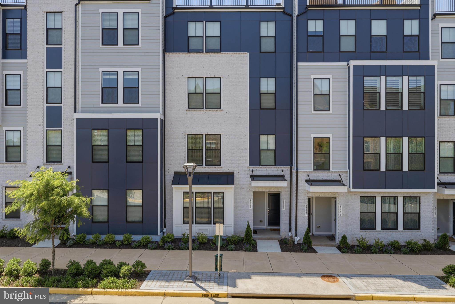
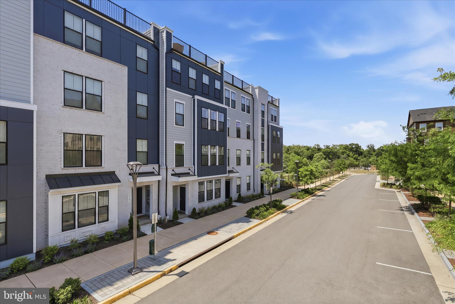
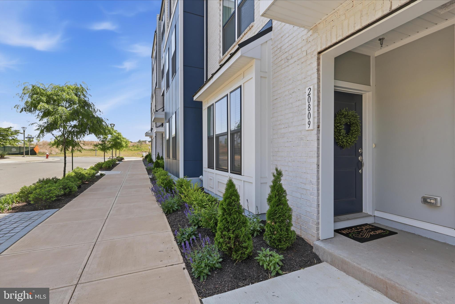
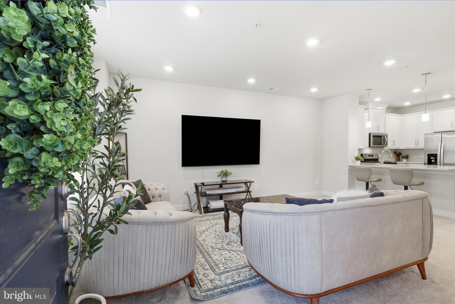
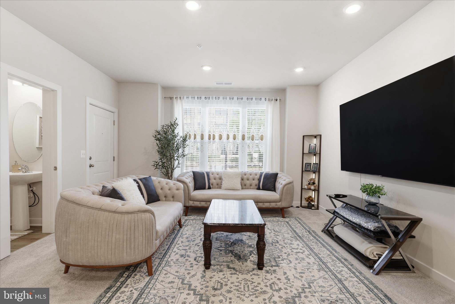
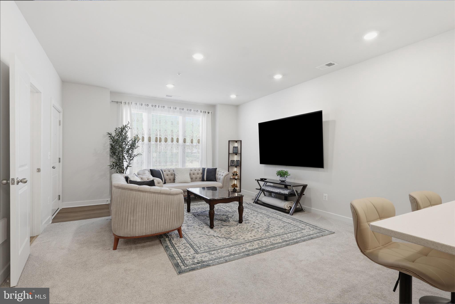
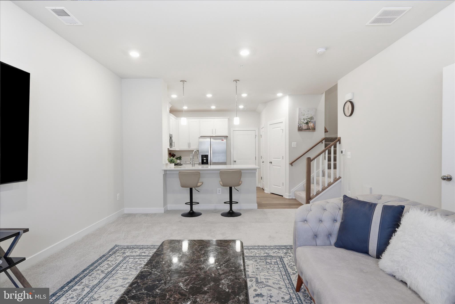
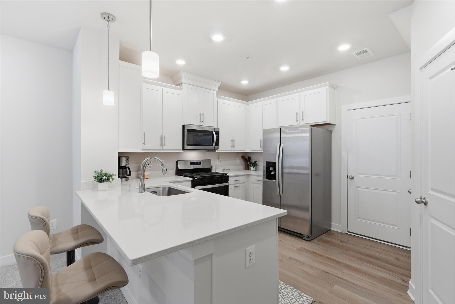
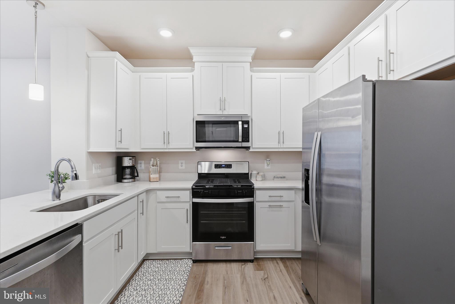
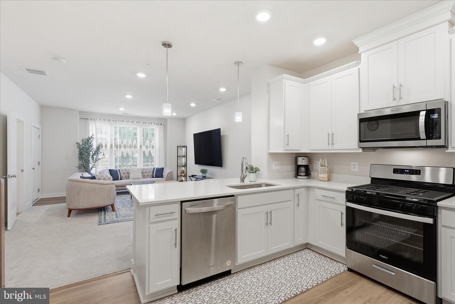
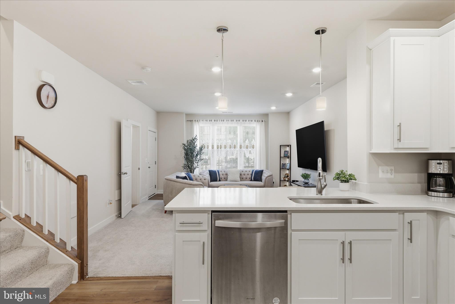
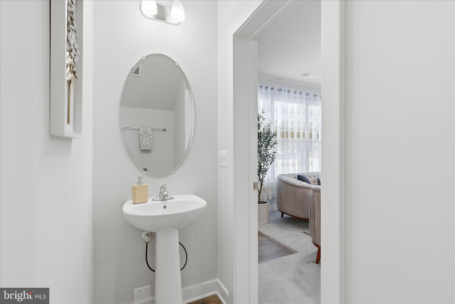
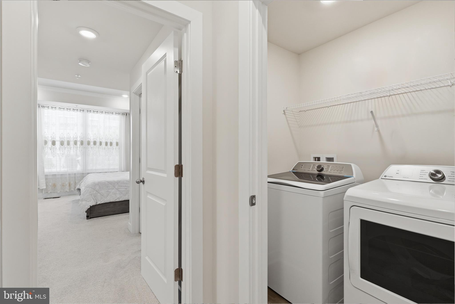
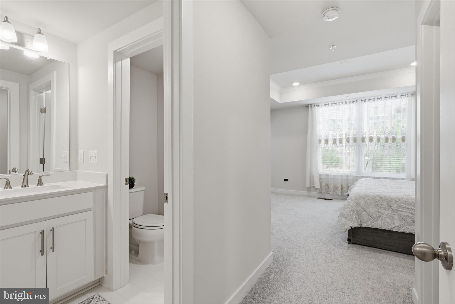
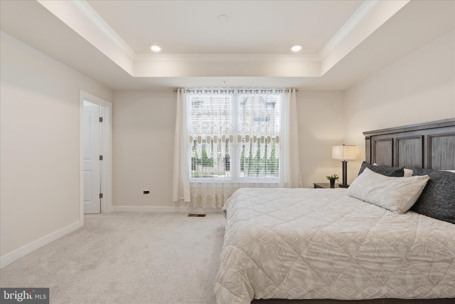
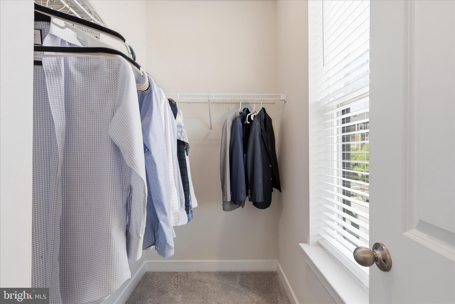
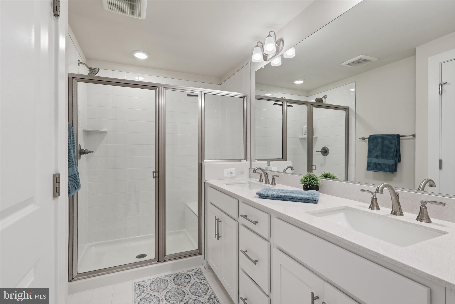
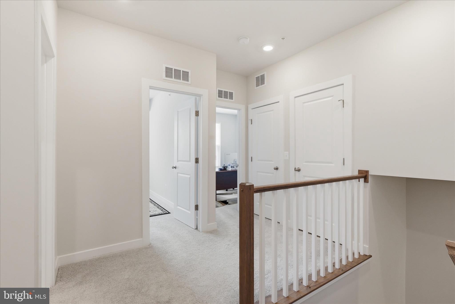
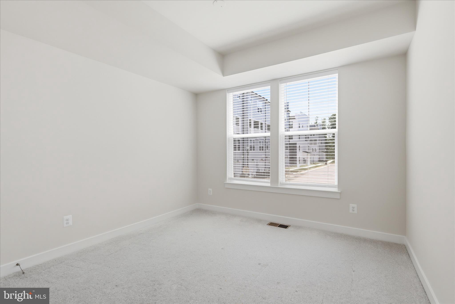
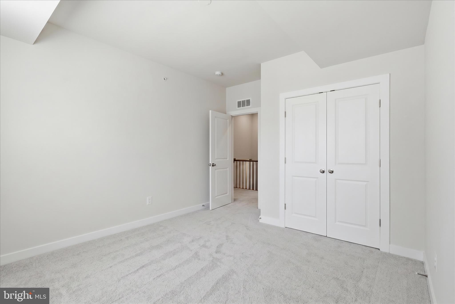
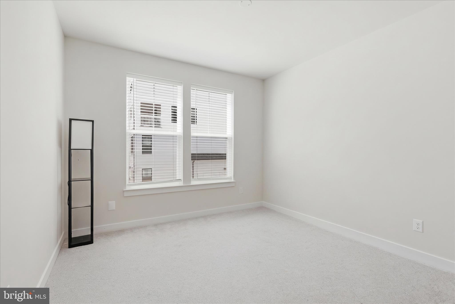
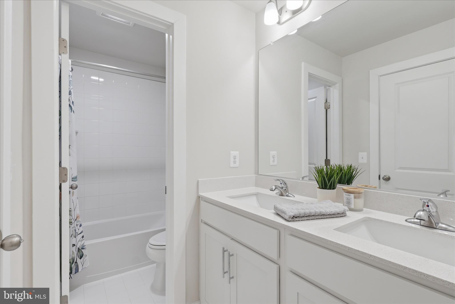
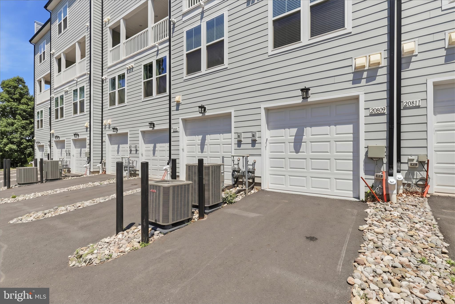
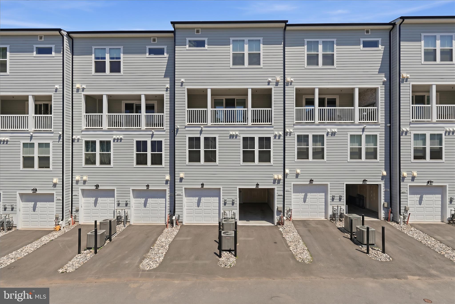
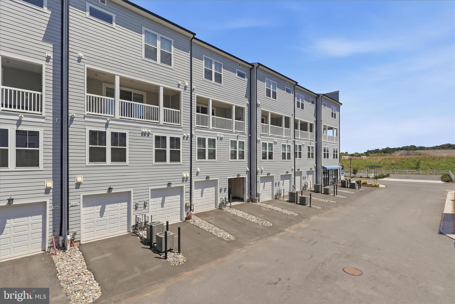
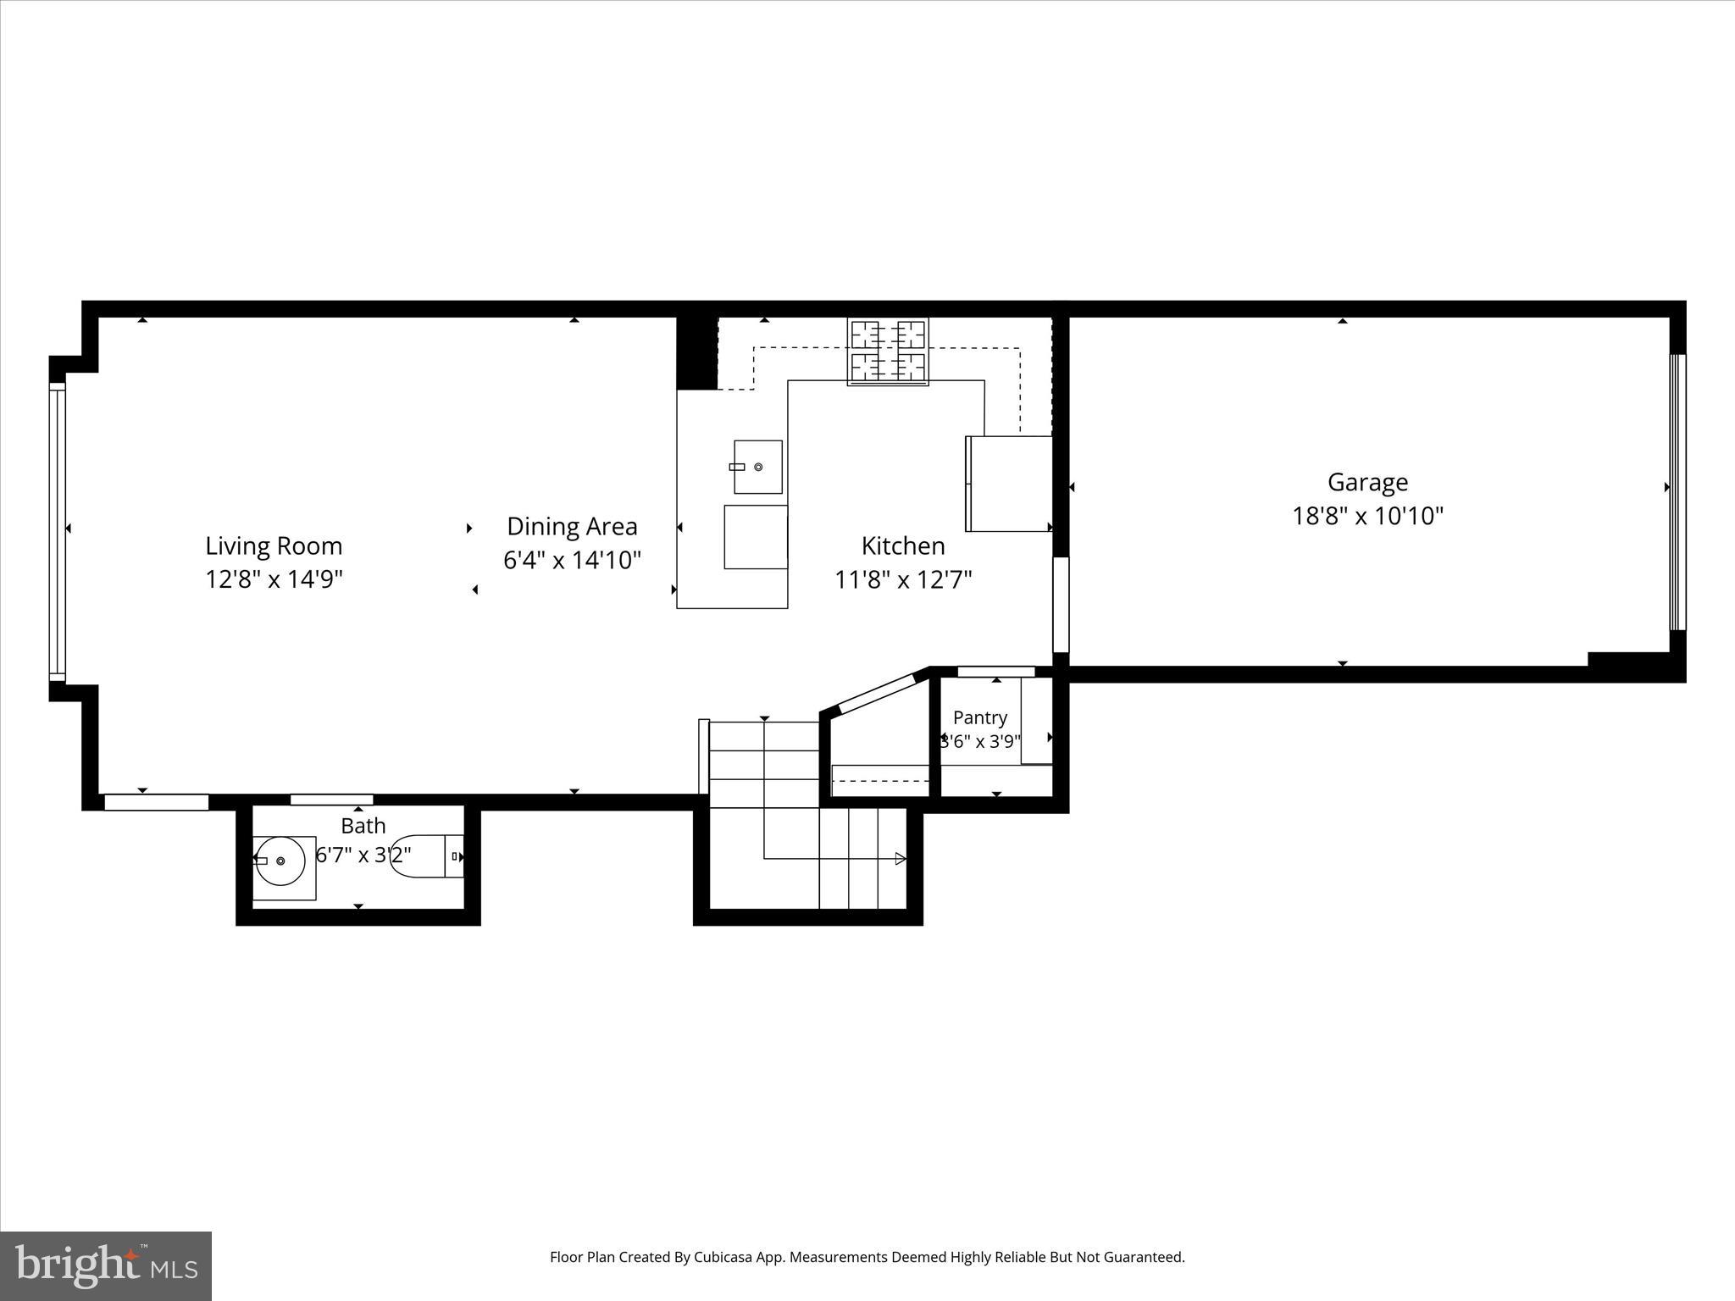
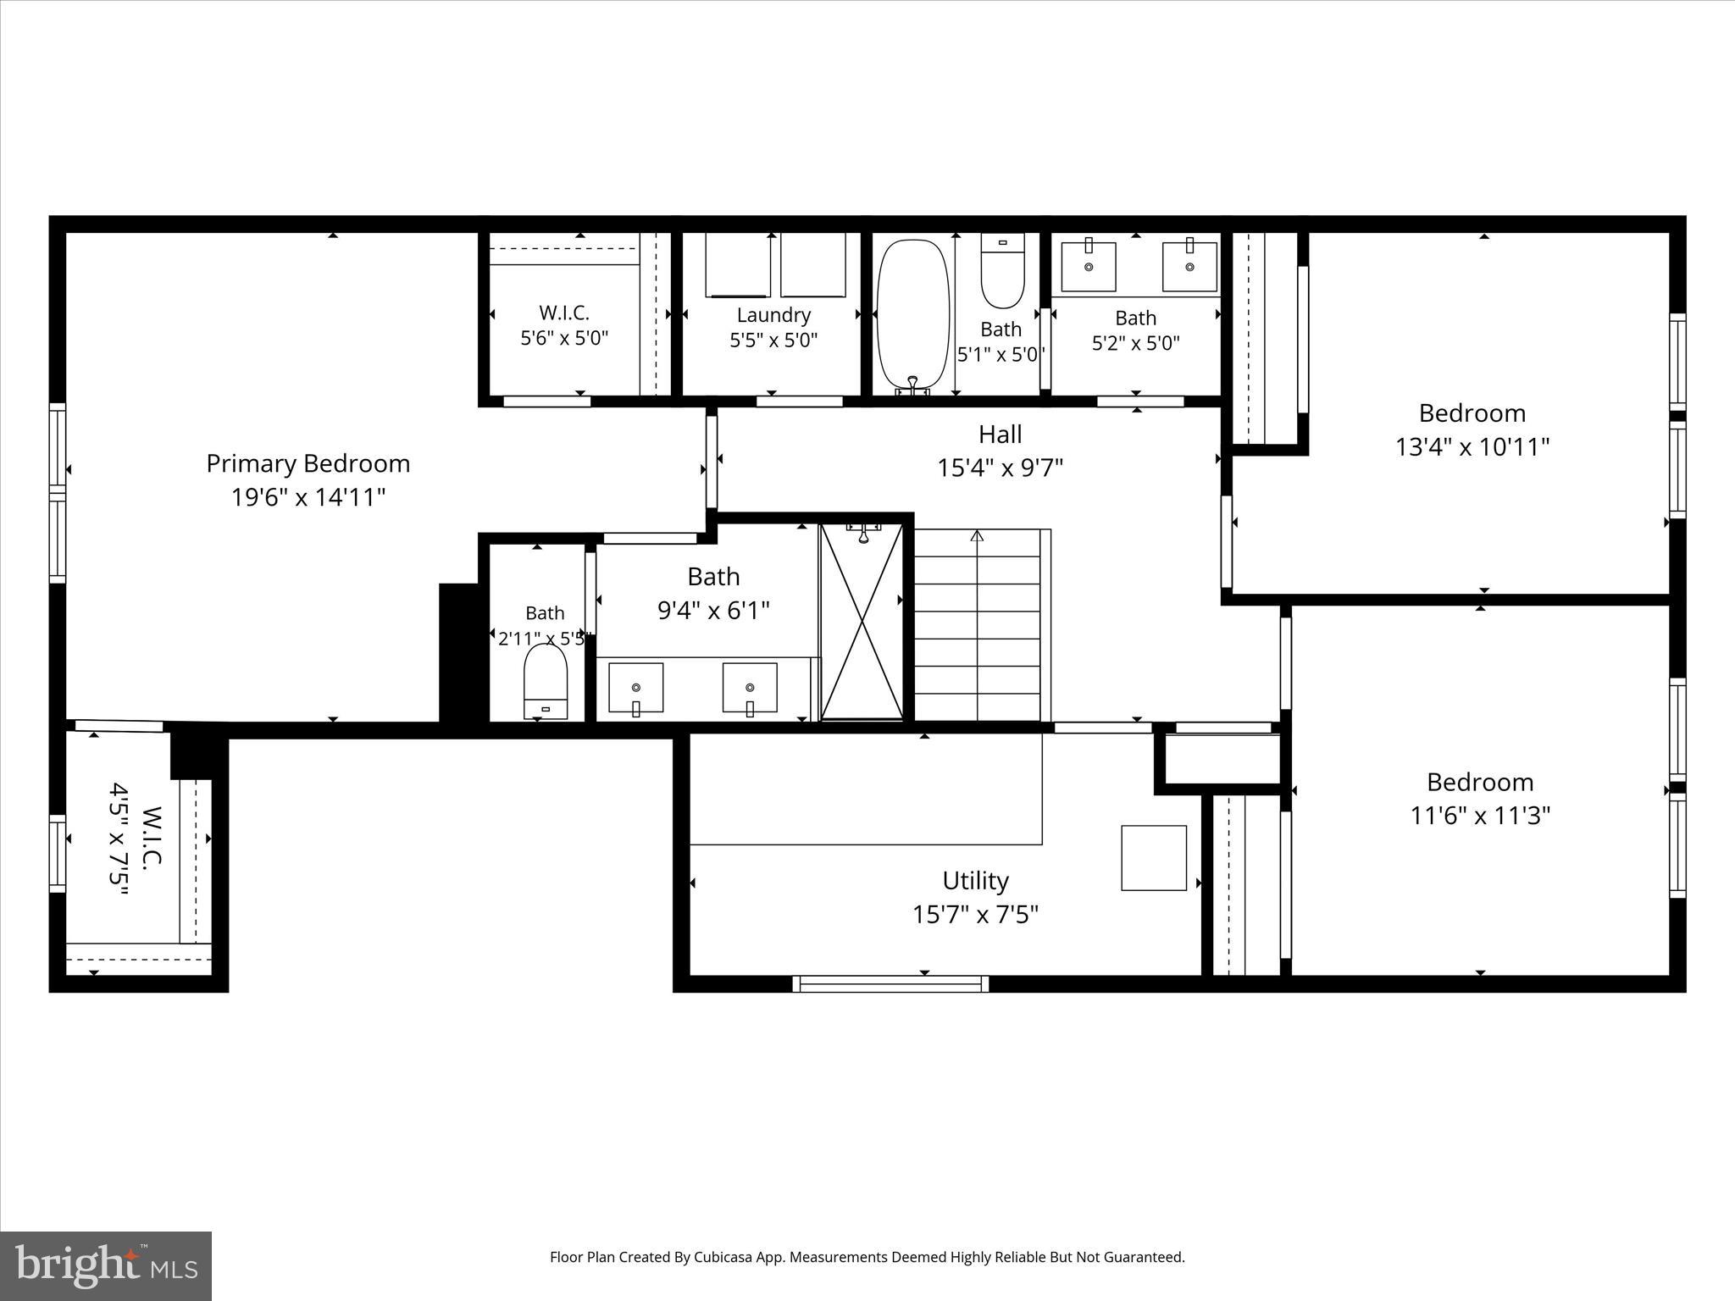
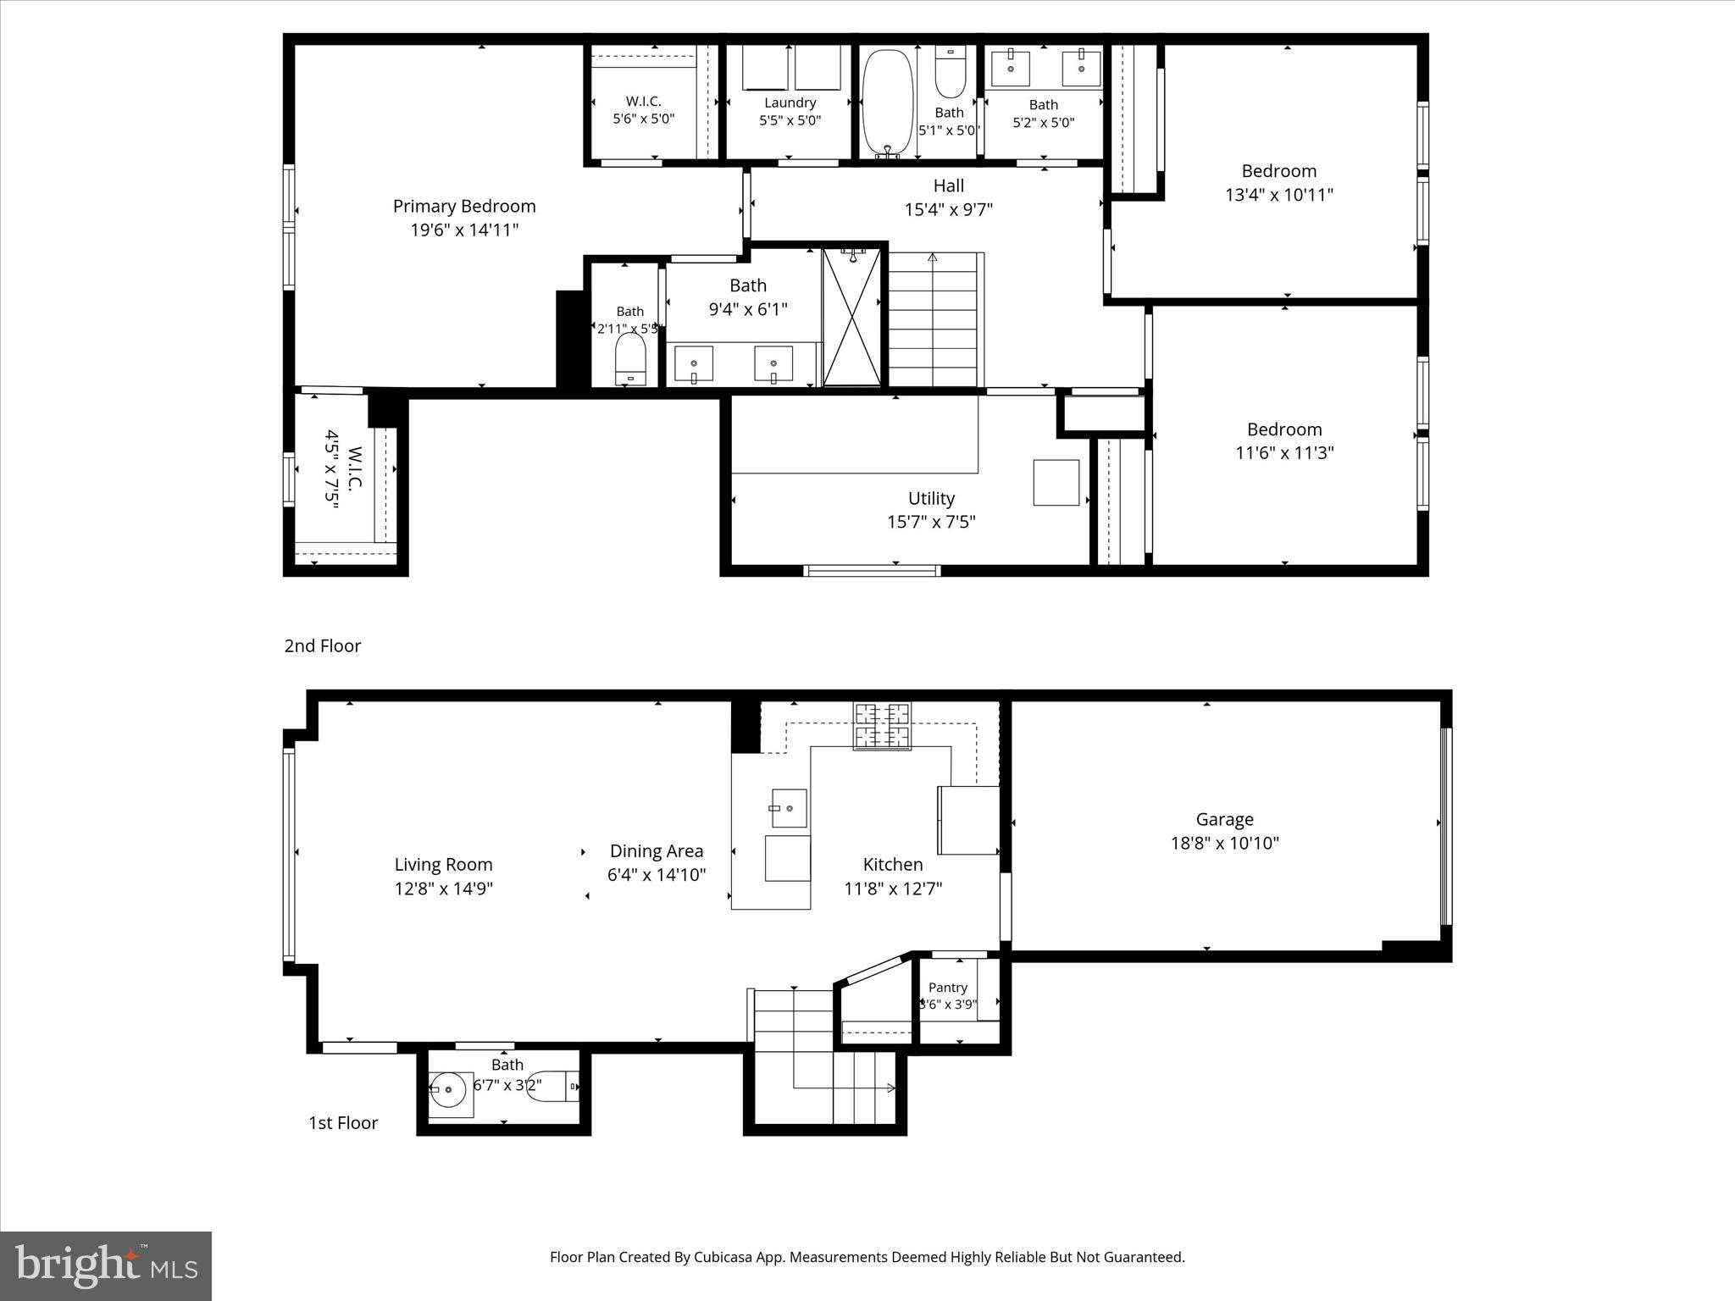
Why wait for a new build when you can buy a like new condo in the heart of the exciting Kincora area? This pristine and upgraded 2 level condo is gorgeous and centrally located to it all! Main level has an oversized living room/dining room combo with box bay windows letting in tons of light. The gourmet kitchen has ss appliance, gas cooking, white cabinets, quartz counters, oversized sink, walk in pantry plus additional storage closet. Powder room is ideally located off of the living room. Main level leads to the painted and epoxy sealed floor in the garage. There is a garage door opener plus key pad. There is also a rough in for a future car charger (240V), The upper level is reached via the wider than normal staircase (so much easier to move furniture!) with craftsman style design and a large upper hallway. The owner's suite has a tray ceiling, dual walk in closets, and attached bathroom. The owner's bathroom has dual sinks, large shower with seat, toilet closet, white cabinets, quartz counters, and upgraded tile. There are 2 secondary bedrooms that are a great size. The hall bath has 2 sinks and separate tub/shower and toilet area for privacy. The washer and dryer is in a room vs just a closet. Overall this is the best 2 level (main level access) floorplan out there! Don't miss out on this beautiful property!

20809 WOOD QUAY DRIVE

Message successfully sent.

What would you like to know?

What is 3 + 4 ?

I agree to receive email communication and understand I can unsubscribe at any time.

I agree to be contacted by Charis Realty Group via call, email, and text for real estate services. To opt out, you can reply 'stop' at any time or reply 'help' for assistance. You can also click the unsubscribe link in the emails. Message and data rates may apply. Message frequency may vary. Privacy Policy

Related Properties

A rare blend of modern upgrades, functional design, and everyday convenience, this beautifully updated 4-bedroom, 3 full bath home offers nearly 2,000 square feet of thoughtfully designed living space. With over $45,000 in recent upgrades, this home delivers both style and long-term value. The standout feature is a highly sought-after layout with two primary suites—ideal for multi-generational living, extended guests, or flexible work-from-home needs. The main-level primary suite provides ease and accessibility, while the upper-level suite serves as a private retreat complete with a dedicated office nook and a spacious ensuite bath.

Inside, the home has been extensively updated with today’s buyer in mind. Luxury vinyl plank flooring (2025) runs throughout, complemented by new designer lighting and fixtures (2025) that create a clean, contemporary feel. The main living area is anchored by a beautifully refaced wood-burning fireplace (2025), offering a warm and inviting focal point. The kitchen is equipped with newer appliances and provides both functionality and flow for everyday living and entertaining. Major system upgrades include a new HVAC system (2026) and hot water heater (2026), along with additional improvements such as new flooring and fresh exterior enhancements, all contributing to the home’s overall quality and peace of mind.

The outdoor space offers a private and usable setting, featuring a fully fenced backyard with new grass (2025) and a remodeled ground-level deck—perfect for outdoor dining, entertaining, or relaxing. Conveniently located in the heart of Sterling, the home provides easy access to Algonkian Regional Park, the W&OD Trail, Claude Moore Park, Dulles Town Center, and a wide range of shopping, dining, and entertainment options. Commuters will appreciate quick access to Route 28, Route 7, and Dulles International Airport.

With its rare dual primary suite layout, over $45,000 in upgrades, and prime location, this home presents a compelling opportunity for buyers seeking both comfort and long-term value.
#VALO2119178

STERLING

105 BAKER LANE

4 Beds

3 Baths

1,935 Sq.Ft.

$683,000

MLS#: VALO2119178

Well-Maintained, Updated & Move-In Ready! This Potomac Lakes/Cascades TH shines inside and out! Classic Brick Front Exterior & Meticulous Landscaping say Welcome Home! | Gleaming, Refinished Hardwood Floors Run Throughout Main Level | Updated Eat-In Kitchen w/Painted Cabinets, Granite Countertops, Stainless Appliances & Modern Backsplash is Flooded with Natural Light from Triple Windows over the Breakfast Nook | Space for Entertaining in the Dining Room & Adjoining Living Room | Living Room w/Wood Burning Fireplace for Cozy Nights | Half Bath on Main Level | Hardwood Staircase to the Bedroom Level w/Hardwood Floors Through Hallway | Primary Suite w/Vaulted Ceiling & 2 Closets | Updated Primary Bathroom w/Ceramic Tile Floors & Shower | Two Additional Bedrooms Upstairs w/Like New Carpet | Full Bath #2 on Bedroom Level | Lower Level has Rec Room w/Wet Bar, Laundry Closet w/NEW Full Sized Stacked W&D, Half Bath & Storage Closets | Convenient 1-Car Garage w/Keypad | Spacious 19' x 14' Deck off Main Level w/Stairs to Backyard | Lower Level Covered Patio + Low Maintenance Turf | Roof Replaced in 2024 & Windows Replaced in 2021 |  Fantastic Location is Ultra Convenient to Schools, Shopping & Dining | Amazing Community Amenities - Trails, Pools, Tot Lots - just in time for summer!
#VALO2124350

STERLING

46350 SHEEL TERRACE

3 Beds

2 Baths

1,838 Sq.Ft.

$639,936

MLS#: VALO2124350
Welcome Home!  
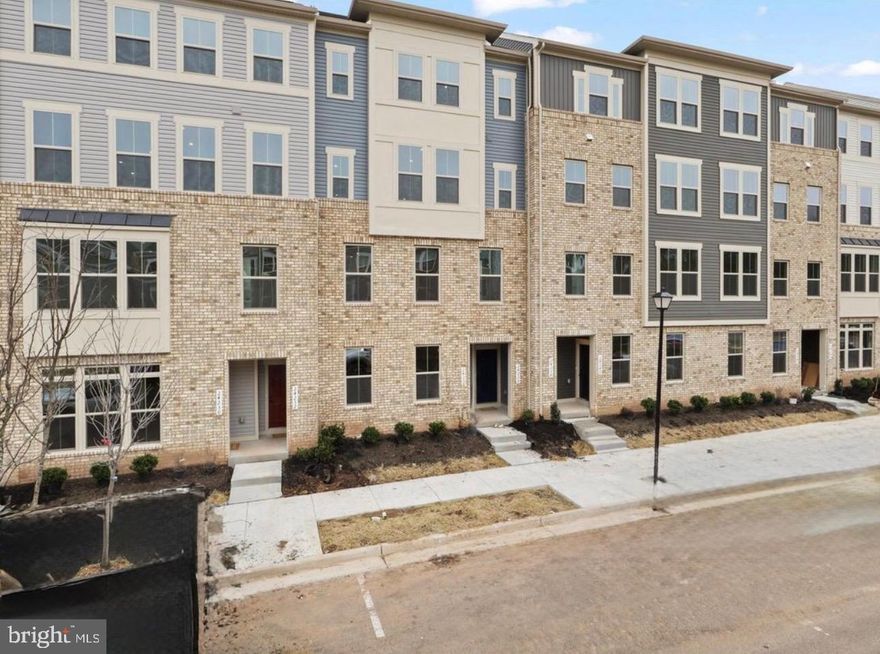
Almost new, Still covered under the builder’s warranty through February 2027, 3BR/2.5BA townhome style condo (built 2025) offers 1,600 sq. ft. of stylish living on a premium lot in Loudoun County.
✨ Main Level: Open floor plan filled with natural light, anchored by a white gourmet kitchen with center island, oven, built in microwave, large single sink, and abundant cabinetry. Dining area and spacious living room flow seamlessly to a high‑end Trex deck overlooking rare greenery views and half bath. 
🛏 Upper Level: Three bedrooms, two full baths, including a primary suite with oversized walk‑in closet and spa‑like bath. Convenient upstairs laundry.
1‑car garage with EV outlet. Condo fee includes water and sewage. 
📍 Location: Minutes to Dulles Landing, South Riding Market Square, Brambleton Town Center, and all the best of Loudoun County.
Steps away (in front of tot lot).
Steps away from clubhouse and pool.
Located near Elaine E. Thompson Elementary School, Honor Brewing, and major commuter routes
Water treatment (water softner).
RO + Alkaline drinking water system.
Washer and dryer.
Windows treatment.
1 yr Ryan builder warranty and 9 more years general warranty.
#VALO2121244

STERLING

24230 ULLAPOOL TERRACE

3 Beds

2 Baths

1,600 Sq.Ft.

$580,000

MLS#: VALO2121244
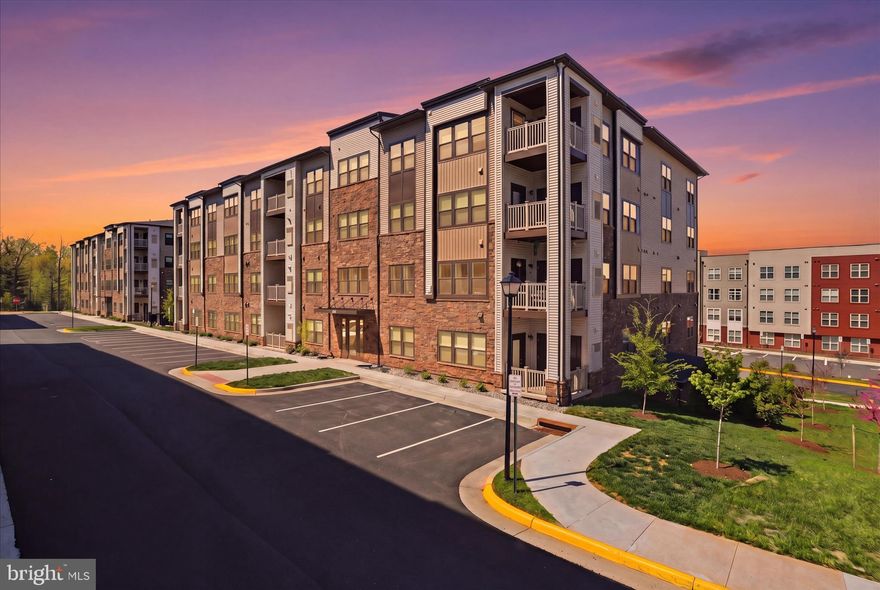
Welcome home to Loudoun View Condos near Cascades Overlook Town Center! This gorgeous nearly new two-bedroom, two-bathroom 2023 build condo is perfectly situated on the first floor for easy outdoor access. Thoughtfully designed for both comfort and functionality, the well-appointed residence features a spacious and open layout. The expansive living and dining room serves as the heart of the home, offering abundant natural light and seamless access to a private balcony, perfect for relaxing or entertaining. The kitchen is conveniently located off the bright main living area and includes loads of storage space with crisp white, soft close shaker cabinets, stainless steel appliances with gas cooking, and a functional workflow ideal for everyday living. The primary suite is privately situated and features a generous walk-in closet and an en-suite primary bathroom, providing a comfortable retreat. A good-sized second bedroom offers flexibility for guests, a home office, or additional living space, and is conveniently located near the hall bathroom. Additional highlights include multiple closets for storage, a dedicated laundry area, and a separate storage room off the balcony, enhancing everyday convenience. Enjoy the ease of an indoor garage space, offering protection from the elements year-round. Modern and safety amenities include elevator access, Ecobee thermostat, front lobby security system that can be monitored on your phone and card entry for your reserved underground garage parking spot. Plenty of additional parking is also available throughout the community. Take advantage of the community's half basketball court, pickleball court, tot lot and refreshing outdoor pool, just steps away from your front lobby door. You will appreciate the proximity to the nearby Harris Teeter shopping center and a variety of restaurants. Target and Costco are also conveniently located just around the corner. For those seeking excitement, explore entertainment options at Top Golf, IFLY indoor skydiving, or enjoy outdoor activities at Claude Moore or the indoor facility that includes an indoor pool, basketball courts & gym. Dulles Mall, Reston Town Center, and Tysons Corner. Ideally located near Route 7 and 286, you are just steps from Cascades Overlook Town Center, Potomac Run Plaza, Target, Costco, and a wide range of dining, grocery, and entertainment options, all within half a mile. Enjoy a low maintenance, move-in ready home designed for easy living!
#VALO2121024

STERLING

46294 MOUNT MILSTEAD TERRACE 103

2 Beds

2 Baths

1,122 Sq.Ft.

$485,000

MLS#: VALO2121024
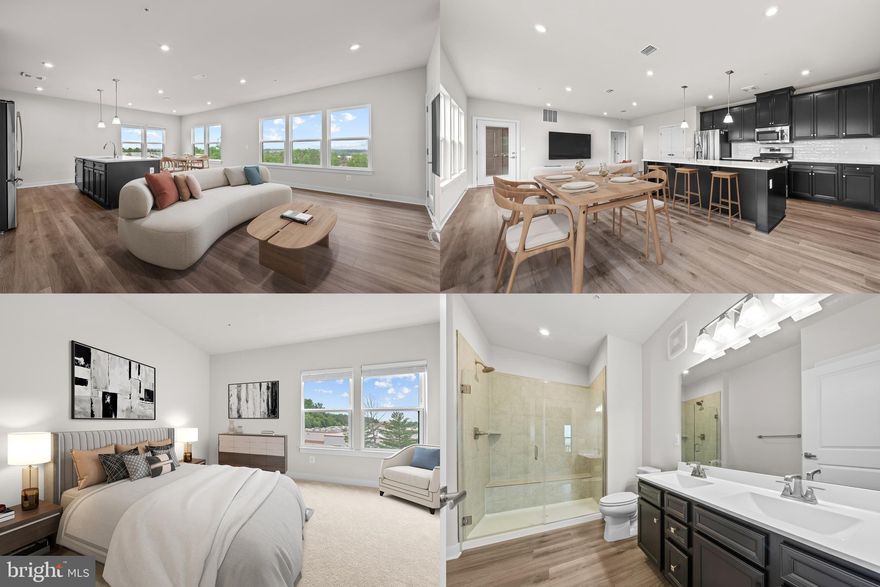
Welcome to an exceptional corner luxury condo at 46270 Mount Allen Terrace, Unit #300, located within the prestigious Loudoun View Condo Flats. Built in 2023, this beautifully designed 1,289 square foot residence is one of the largest units in the building and offers refined modern living with elevated, year-round views of the Catoctin and Sugarloaf Mountains.

Situated on a corner floor, the home is filled with abundant natural light from multiple exposures, creating a bright and open atmosphere throughout. The unit also enjoys enhanced privacy, as its walls are thoughtfully separated from neighboring residences by stairwells and common hallways rather than directly adjoining units—providing a noticeably quieter living experience. The contemporary open layout is anchored by a stunning kitchen featuring large quartz countertops, a spacious eat-in island, 42-inch custom cabinetry, and top-tier stainless steel appliances. The home is equipped with modern HVAC and a tankless hot water heater, all less than three years old, offering both efficiency and peace of mind.

This luxury condo features two spacious bedrooms and two full bathrooms, highlighted by a serene primary suite with an oversized custom walk-in closet and high-end finishes throughout. The entire home was recently refreshed with new paint throughout, including ceilings, trim, doors, and molding, enhancing the clean, polished feel. Soaring ceilings and thoughtfully selected details give the residence a refined, model-like presentation.

Additional features include elevator access, a secure garage parking space, and a state-of-the-art secure entry system. The condo fee covers trash, water, sewer, common area maintenance, and snow removal for truly low-maintenance living.

Residents enjoy exceptional community amenities, including an outdoor pool, tennis, pickleball and basketball courts, playgrounds, and open green spaces. Claude Moore Park is just steps away, offering trails, athletic fields, dog parks, and an indoor recreation center. Conveniently located near Cascades Overlook Town Center, Costco, Harris Teeter, Target, and major commuter routes including Route 7 and Route 286.

A sophisticated, low-maintenance luxury condo offering comfort, privacy, and convenience in an unbeatable setting.
#VALO2115034

STERLING

46270 MOUNT ALLEN TERRACE 300

2 Beds

2 Baths

1,289 Sq.Ft.

$539,000

MLS#: VALO2115034
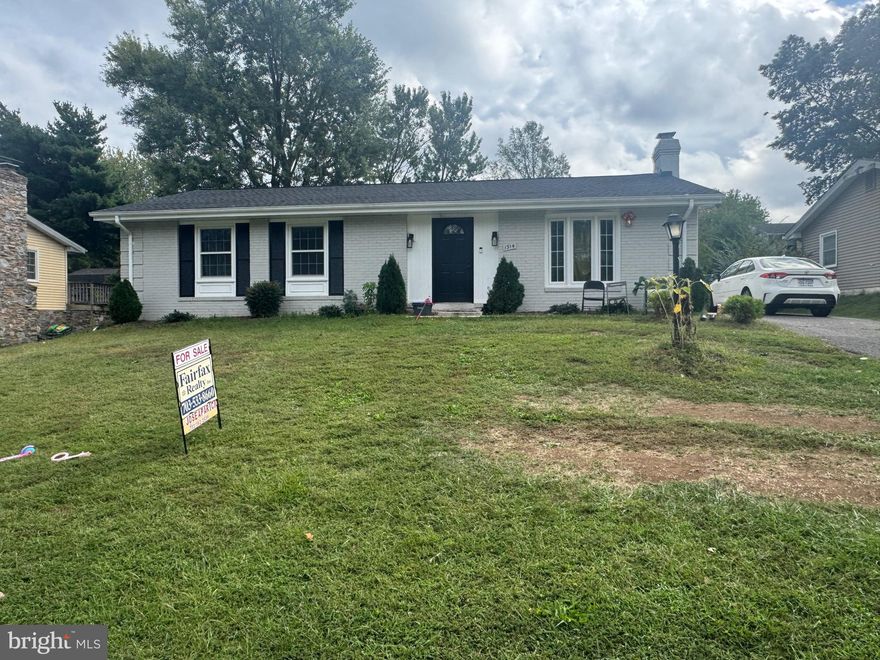
Welcome home to this beautiful one-level single-family home. Walking through the front door, you see a very open layout that boasts a brand-new kitchen with new cabinetry, stainless-steel appliances, backsplash, quartz countertops, a huge island with lots of storage and room for seating. A brick wood-burning fireplace (with optional gas) is a focal point in the family room. Lots of windows to let the natural light in. The dining room has a custom accent wall. The main level is complete with a large primary bedroom, primary bathroom, and 2 nice size bedrooms. Both full bathrooms have vanities, tile, and fixtures. Recessed lighting, laminated floor throughout. No carpet here! NO HOA, covered patio, and fenced backyard. HVAC was replaced in 2020, the roof was replaced in 2021, and has newer windows. Close to shopping, schools, restaurants, Route 7, Route 28, Dulles Toll Road, and Dulles International Airport.
#VALO2107462

STERLING

1314 E HOLLY AVENUE

3 Beds

2 Baths

1,288 Sq.Ft.

$638,900

MLS#: VALO2107462
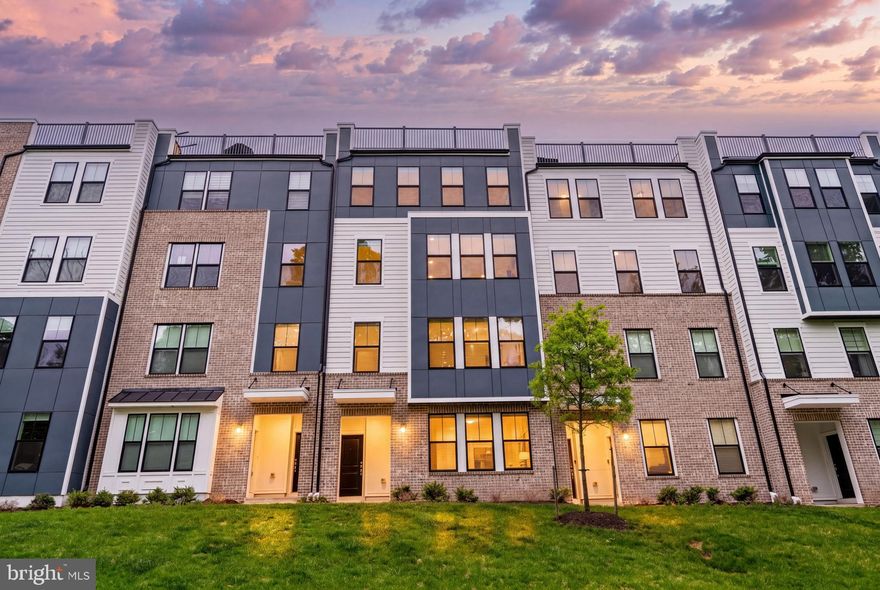
**OPEN HOUSE THIS SUNDAY, MAY 31, 2-4pmEST** Major price improvement! Welcome to this stunning newly constructed 2024 townhome-style condo in the highly desirable Kincora community, where modern luxury meets serene natural beauty. This home features 3 spacious bedrooms, 2.5 bathrooms, and an abundance of natural light that fills every corner of the home. It’s also uniquely positioned in one of the most private sections of the community, offering rare, unobstructed tree-lined views.

Step inside to discover an open-concept main level designed for both everyday living and effortless entertaining. The gourmet chef’s kitchen is the centerpiece, showcasing a massive island, ample cabinetry, a large pantry, new stainless steel appliances, and a beautifully updated backsplash. The adjoining dining area overlooks picturesque treetop views, creating a peaceful and inviting atmosphere. The living space flows seamlessly from the kitchen, and a stylish half bath completes this level. Don't forget to also enjoy outdoor living on your private balcony, perfect for relaxing or hosting guests, while taking in the peaceful surroundings of the neighborhood.

Upstairs, you’ll find three generously sized bedrooms with ample storage. The expansive primary suite features a highly desirable walk-in closet and a luxurious ensuite bathroom with a double vanity and plenty of counter space. An additional full bathroom with double vanity and elegant finishes serves the secondary bedrooms. The convenient upper-level laundry room includes a brand-new washer and dryer (2025) and extra storage space.

Additional highlights include a private garage and driveway parking, providing both convenience and comfort.

Nestled in the highly sought-after Kincora community, this home provides direct access to scenic walking trails set among preserved woodlands, while still being just moments from restaurants, entertainment and everyday conveniences. Enjoy exceptional accessibility with close proximity to Dulles International Airport and major commuter routes. With continued growth and exciting development on the horizon, this is a rare opportunity to own one of the few newly built homes in such a premier and private setting!

Don’t miss your chance to call this exceptional property home. Schedule your private showing today!
#VALO2124158

STERLING

20851 OWENMORE TERRACE

3 Beds

2 Baths

2,436 Sq.Ft.

$624,999

MLS#: VALO2124158
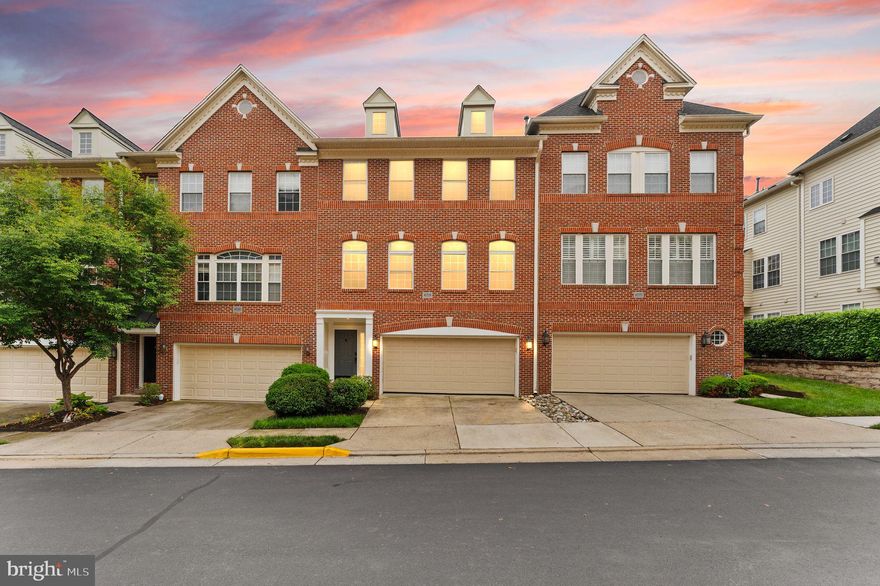
Welcome to this beautifully maintained three-level brick-front townhome condominium featuring a two-car front-loading garage and an open, light-filled floor plan.

The entry level offers a spacious family room, a convenient half bath, and direct access to the two-car front-loading garage—ideal for a home office, recreation room, or additional living space.

The second level is the heart of the home, featuring hardwood floors throughout and an open-concept layout designed for both everyday living and entertaining. The gourmet kitchen boasts white cabinetry, granite countertops, stainless steel appliances, and a sunny eat-in area. A separate dining room with crown molding and chair rail adds an elegant touch for formal gatherings. Just off the kitchen, the dramatic two-story family room is filled with natural light and opens to a private deck, perfect for outdoor dining or relaxing. The spacious primary suite is also located on this level and includes a custom walk-in closet and a luxurious ensuite bath with dual vanities, a soaking tub, and a separate shower.

The upper level features a versatile loft area overlooking the family room below, along with two additional bedrooms, a full hall bath, and a conveniently located laundry room.

Located in the highly sought-after Lowes Island community and part of Cascade, residents enjoy access to five swimming pools, numerous parks, tennis courts, and close proximity to Algonkian Regional Park. With easy access to Route 7 and Route 28, this exceptional home offers the perfect combination of comfort, style, and convenience.
#VALO2125368

STERLING

47779 SCOTSBOROUGH

3 Beds

2 Baths

2,778 Sq.Ft.

$690,000

MLS#: VALO2125368

New on site today
Welcome to this nearly new, four‑level townhome in the highly desirable Arcola Town Center community — a perfect blend of modern design, comfort, and unbeatable convenience. Facing North-East Entrance
Built just one year ago, this contemporary home features 3 spacious bedrooms, 2.5 baths, and a versatile entry‑level flex space ideal for a home office, media room, gym, or guest area. The thoughtful layout offers flexibility to match your lifestyle.
The open‑concept main level is bright and inviting, highlighted by a gourmet kitchen with a large quartz island, stainless steel appliances, upgraded cabinetry, and generous counter space — perfect for everyday living or entertaining. Step outside to the extended deck, ideal for gatherings, grilling, or enjoying a peaceful morning coffee.
Additional features include a one‑car garage, modern finishes throughout, and low‑maintenance living with exterior upkeep handled by the association.
Located in a walkable, amenity‑rich neighborhood, Arcola Town Center offers a community pool, dog park, playgrounds, walking paths, and more. The monthly association fee conveniently includes exterior maintenance, lawn care, snow removal, trash service, and water.
You’ll love the unbeatable location — minutes from Dulles Airport, Route 28, Route 50, the Dulles Toll Road, and the Silver Line Metro. Everyday conveniences are just steps away at Arcola Shopping Center and Dulles Landing, featuring Walmart Supercenter, Wegmans, and a variety of dining and retail options.
Served by top‑rated Loudoun County schools — Elaine E. Thompson Elementary, Stone Hill Middle, and Rock Ridge High School — this home offers exceptional value in one of the area’s most sought‑after communities.
Don’t miss this opportunity to own a practically new home with upscale finishes, a prime location, and truly low‑maintenance living.
#VALO2126414

STERLING

42613 PITLOCHRY TERRACE

3 Beds

2 Baths

2,132 Sq.Ft.

$639,000

MLS#: VALO2126414
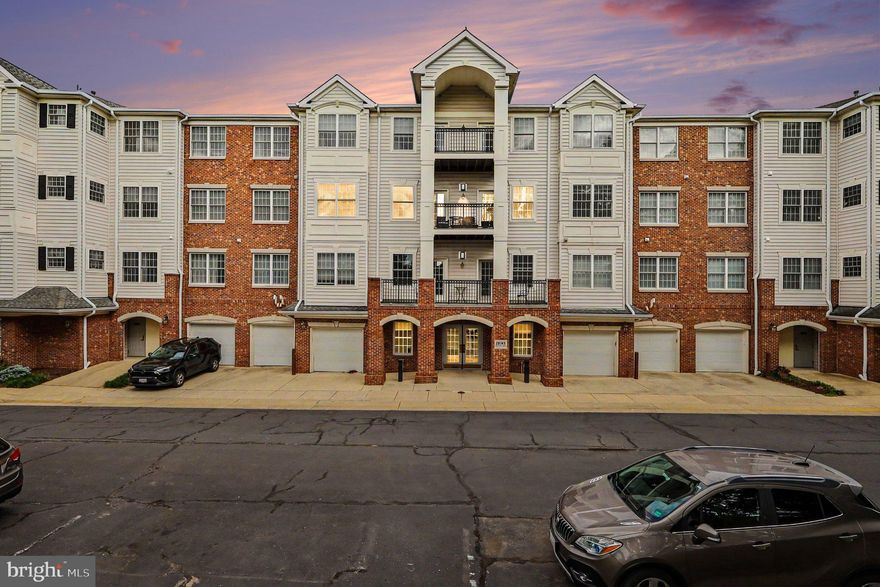
Experience Luxury & Ease in Central Parke at Lowes Island
Welcome to this meticulously updated 3-bedroom, 2-bathroom corner-unit condo in Northern Virginia’s premier 55+ independent living community. Boasting over 1,800 sq. ft. of bright, open living space.
Interior Highlights:
Modern Aesthetic: 9’ ceilings 
Primary Retreat: A spacious suite featuring a sitting area, a generous walk-in closet, and walk in shower. 
Flexible Layout: The third bedroom off the living room serves perfectly as a quiet den or home office. A second bedroom with an ensuite bath is situated on the opposite side of the unit, ensuring maximum guest privacy.
Peace of Mind:  Secure Building with Elevator. Clubhouse and Activities. 
Outdoor & Community Living:
Relax on your private covered terrace overlooking serene treetop views. While you are steps away from a vibrant commercial corridor (retail, dining, and pharmacy), the unit remains a quiet sanctuary.
Ownership includes a private 1-car garage with extra storage and access to world-class amenities: a newly renovated clubhouse, fitness center, and pool. As part of the Cascades HOA, you also enjoy tennis courts, golf course access, and Potomac River boat launches.
Residents enjoy a newly renovated clubhouse with a full-time activities coordinator (bridge club, movie nights, cardio drumming), a fitness center, an outdoor pool, and walking trails.

Prime Location: 20 minutes to Dulles Airport and 40 minutes to DC. Note: This is an age-restricted community; please refer to covenants for specific residency guidelines for those under 55.
#VALO2123708

STERLING

20745 ROYAL PALACE SQUARE 209

3 Beds

2 Baths

1,816 Sq.Ft.

$475,000

MLS#: VALO2123708

 - property

Send a message

Message successfully sent.

Your message

What is 3 + 4 ?

Reason for contacting?

I agree to receive email communication and understand I can unsubscribe at any time.

I agree to be contacted by Charis Realty Group via call, email, and text for real estate services. To opt out, you can reply 'stop' at any time or reply 'help' for assistance. You can also click the unsubscribe link in the emails. Message and data rates may apply. Message frequency may vary. Privacy Policy

Sign Out

Virtual Assistant

Would you like to take the next step with this property? We can help you schedule a showing or virtual tour, or send you more details.

Yes, I would like more information.

Thank You for Your Reply, One of Our Agents will contact you as soon as possible

No, maybe later.

Thank you, you can always contact me via email, phone number or through the contact form.

Realhub AI

Lucy - Your AI-Powered Realtor

Update Your Temporary Password

Personalize your search

Enter your email and we'll notify you immediately when new listings match what you're looking for.

or enter email address

Already have an account ? Login here

Continue your home search

I agree to receive communications and understand I can unsubscribe at any time.

I agree to be contacted by Charis Realty Group via call, email, and text for real estate services. To opt out, you can reply 'stop' at any time or reply 'help' for assistance. You can also click the unsubscribe link in the emails. Message and data rates may apply. Message frequency may vary. Privacy Policy

Already have an account ? Login here

We use cookies

We use cookies primarily for analytics to enhance your experience. By accepting, you agree to our use of these cookies. You can manage your preferences or learn more about our cookies policy.